Votre courriel a été envoyé.
Memorial Medical Center 8200 Wednesbury Ln 450–11 989 pi² d'espace disponible • Houston, TX 77074
Certaines informations ont été traduites automatiquement.
Faits saillants
- Plomberie privée dans la plupart des suites
- Communauté médicale interactive diversifiée
- Stationnement privé
- Accès 24 heures sur 24
- A/C en dehors des heures de bureau
- Équipe de nettoyage diligente
Tous les espaces disponibles(6)
Afficher les taux de location en
- Espace
- Taille
- Terme
- Taux de location
- Utilisation de l’espace
- Aménagement
- Disponible
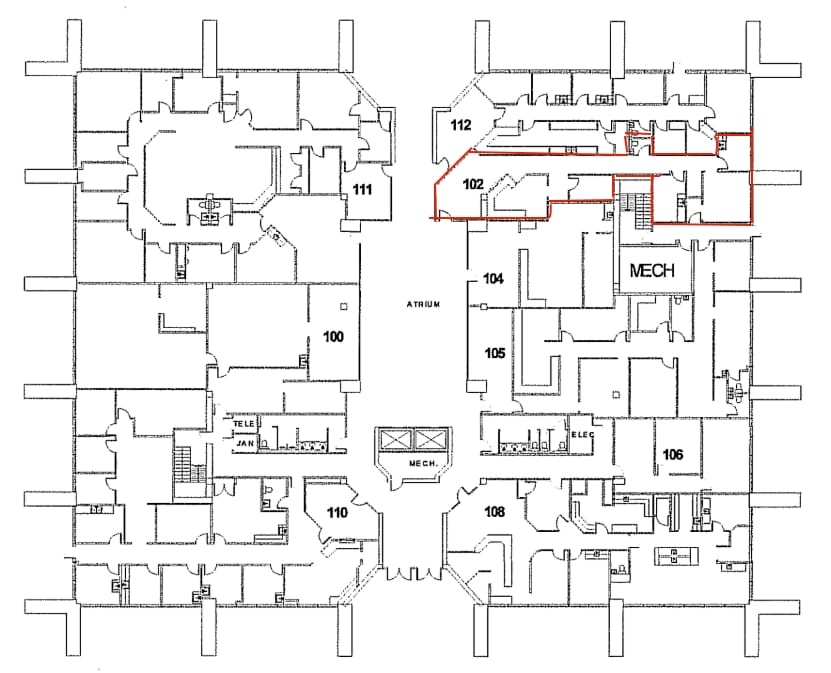
Medical / Professional Office Suite Available This versatile medical and professional office suite is well-suited for a variety of healthcare providers and office users. The suite features a welcoming patient reception and waiting area, along with three exam rooms or private offices that provide flexibility for medical or professional use. The suite includes two restrooms, including one restroom located within a private office, offering added convenience and privacy. A rear door provides direct access to the exterior of the building, allowing for convenient entry and exit. Several offices are equipped with existing plumbing, making the suite particularly suitable for medical practices and healthcare-related uses. The layout provides a functional combination of reception, private offices or exam rooms, restroom facilities, and plumbing infrastructure, making it adaptable to a wide range of medical, healthcare, and professional office uses.
- Le taux de location n’inclut pas certaines dépenses immobilières
- Salle de bains privée
- Convient pour 4 à 11 personnes


This facility features a generously-sized waiting room, 11 versatile rooms, and two modern bathrooms, making it a versatile choice for a variety of professional purposes. The expansive waiting room offers ample seating for clients, creating a welcoming and comfortable environment. The 11 rooms provide flexibility for various uses, from private offices to meeting spaces or examination rooms, allowing you to adapt the space to your specific needs. With two modern bathrooms for the convenience of both staff and clients, this office space ensures a seamless and comfortable experience for all. Rental rate is negotiable.
- Le taux de location n’inclut pas certaines dépenses immobilières
- Convient pour 12 à 38 personnes
- Entièrement construit comme Bureau de services professionnels
- 11 bureaux privés
Prime opportunity to establish a café, juice bar, or healthy grab-and-go concept inside a brand-new medical office building with high daily foot traffic. The space will be custom built out to suit a qualified operator — ideal for serving patients, visitors, and healthcare professionals throughout the day. Highlights: Excellent exposure and accessibility within a high-traffic medical building Steady built-in customer base from medical tenants and visitors Landlord willing to provide build-out allowance or turnkey café setup Flexible layout options for coffee, smoothie, or light food service Ample shared parking Convenient access from major roads and public transit Surrounded by complementary businesses and professional offices Ideal Use: Café • Coffee Shop • Smoothie Bar • Grab-and-Go Eatery • Healthy Café Quick completion date
- Le taux de location n’inclut pas certaines dépenses immobilières
- Partiellement construit comme Espace pour un restaurant ou un café
- Le taux de location n’inclut pas certaines dépenses immobilières
- Disposition intensive du bureau
- Entièrement construit comme Bureau standard
- Convient pour 3 à 7 personnes


Office Features: Three Spacious Rooms: Ideal for private offices, conference rooms, or collaborative workspaces. Storage Room: Convenient for supplies, equipment, or additional storage needs. Waiting Room: Comfortable and welcoming area for clients or visitors.
- Le taux de location n’inclut pas certaines dépenses immobilières
- Convient pour 4 à 10 personnes
- 2 salles de conférence
- Entièrement construit comme Bureau standard
- 3 bureaux privés
- Le taux de location n’inclut pas certaines dépenses immobilières
- Disposition intensive du bureau
- Entièrement construit comme Espace médical standard
| Espace | Taille | Terme | Taux de location | Utilisation de l’espace | Aménagement | Disponible |
| 1er étage, ste 102 | 1 334 pi² | Négociable | 16,68 $ CAD/pi²/an 1,39 $ CAD/pi²/mois 22 251 $ CAD/an 1 854 $ CAD/mois | Bureau/Médical | - | Maintenant |
| 1er étage, ste 111 | 4 737 pi² | 1-10 ans | 20,85 $ CAD/pi²/an 1,74 $ CAD/pi²/mois 98 766 $ CAD/an 8 230 $ CAD/mois | Bureau/Médical | construction complète | Maintenant |
| 1er étage, ste Cafe | 450 pi² | 3-10 ans | 20,85 $ CAD/pi²/an 1,74 $ CAD/pi²/mois 9 382 $ CAD/an 781,87 $ CAD/mois | Commerce de détail | construction partielle | Maintenant |
| 2e étage, ste 205 | 834 pi² | Négociable | 20,85 $ CAD/pi²/an 1,74 $ CAD/pi²/mois 17 389 $ CAD/an 1 449 $ CAD/mois | Bureau | construction complète | 2026-11-01 |
| 2e étage, ste 265 | 1 214 pi² | 1-10 ans | 18,76 $ CAD/pi²/an 1,56 $ CAD/pi²/mois 22 781 $ CAD/an 1 898 $ CAD/mois | Bureau/Médical | construction complète | Maintenant |
| 3e étage, ste 360 | 3 420 pi² | Négociable | 20,85 $ CAD/pi²/an 1,74 $ CAD/pi²/mois 71 306 $ CAD/an 5 942 $ CAD/mois | Médical | construction complète | Maintenant |
1er étage, ste 102
| Taille |
| 1 334 pi² |
| Terme |
| Négociable |
| Taux de location |
| 16,68 $ CAD/pi²/an 1,39 $ CAD/pi²/mois 22 251 $ CAD/an 1 854 $ CAD/mois |
| Utilisation de l’espace |
| Bureau/Médical |
| Aménagement |
| - |
| Disponible |
| Maintenant |
1er étage, ste 111
| Taille |
| 4 737 pi² |
| Terme |
| 1-10 ans |
| Taux de location |
| 20,85 $ CAD/pi²/an 1,74 $ CAD/pi²/mois 98 766 $ CAD/an 8 230 $ CAD/mois |
| Utilisation de l’espace |
| Bureau/Médical |
| Aménagement |
| construction complète |
| Disponible |
| Maintenant |
1er étage, ste Cafe
| Taille |
| 450 pi² |
| Terme |
| 3-10 ans |
| Taux de location |
| 20,85 $ CAD/pi²/an 1,74 $ CAD/pi²/mois 9 382 $ CAD/an 781,87 $ CAD/mois |
| Utilisation de l’espace |
| Commerce de détail |
| Aménagement |
| construction partielle |
| Disponible |
| Maintenant |
2e étage, ste 205
| Taille |
| 834 pi² |
| Terme |
| Négociable |
| Taux de location |
| 20,85 $ CAD/pi²/an 1,74 $ CAD/pi²/mois 17 389 $ CAD/an 1 449 $ CAD/mois |
| Utilisation de l’espace |
| Bureau |
| Aménagement |
| construction complète |
| Disponible |
| 2026-11-01 |
2e étage, ste 265
| Taille |
| 1 214 pi² |
| Terme |
| 1-10 ans |
| Taux de location |
| 18,76 $ CAD/pi²/an 1,56 $ CAD/pi²/mois 22 781 $ CAD/an 1 898 $ CAD/mois |
| Utilisation de l’espace |
| Bureau/Médical |
| Aménagement |
| construction complète |
| Disponible |
| Maintenant |
3e étage, ste 360
| Taille |
| 3 420 pi² |
| Terme |
| Négociable |
| Taux de location |
| 20,85 $ CAD/pi²/an 1,74 $ CAD/pi²/mois 71 306 $ CAD/an 5 942 $ CAD/mois |
| Utilisation de l’espace |
| Médical |
| Aménagement |
| construction complète |
| Disponible |
| Maintenant |
1er étage, ste 102
| Taille | 1 334 pi² |
| Terme | Négociable |
| Taux de location | 16,68 $ CAD/pi²/an |
| Utilisation de l’espace | Bureau/Médical |
| Aménagement | - |
| Disponible | Maintenant |
Medical / Professional Office Suite Available This versatile medical and professional office suite is well-suited for a variety of healthcare providers and office users. The suite features a welcoming patient reception and waiting area, along with three exam rooms or private offices that provide flexibility for medical or professional use. The suite includes two restrooms, including one restroom located within a private office, offering added convenience and privacy. A rear door provides direct access to the exterior of the building, allowing for convenient entry and exit. Several offices are equipped with existing plumbing, making the suite particularly suitable for medical practices and healthcare-related uses. The layout provides a functional combination of reception, private offices or exam rooms, restroom facilities, and plumbing infrastructure, making it adaptable to a wide range of medical, healthcare, and professional office uses.
- Le taux de location n’inclut pas certaines dépenses immobilières
- Convient pour 4 à 11 personnes
- Salle de bains privée
1er étage, ste 111
| Taille | 4 737 pi² |
| Terme | 1-10 ans |
| Taux de location | 20,85 $ CAD/pi²/an |
| Utilisation de l’espace | Bureau/Médical |
| Aménagement | construction complète |
| Disponible | Maintenant |
This facility features a generously-sized waiting room, 11 versatile rooms, and two modern bathrooms, making it a versatile choice for a variety of professional purposes. The expansive waiting room offers ample seating for clients, creating a welcoming and comfortable environment. The 11 rooms provide flexibility for various uses, from private offices to meeting spaces or examination rooms, allowing you to adapt the space to your specific needs. With two modern bathrooms for the convenience of both staff and clients, this office space ensures a seamless and comfortable experience for all. Rental rate is negotiable.
- Le taux de location n’inclut pas certaines dépenses immobilières
- Entièrement construit comme Bureau de services professionnels
- Convient pour 12 à 38 personnes
- 11 bureaux privés
1er étage, ste Cafe
| Taille | 450 pi² |
| Terme | 3-10 ans |
| Taux de location | 20,85 $ CAD/pi²/an |
| Utilisation de l’espace | Commerce de détail |
| Aménagement | construction partielle |
| Disponible | Maintenant |
Prime opportunity to establish a café, juice bar, or healthy grab-and-go concept inside a brand-new medical office building with high daily foot traffic. The space will be custom built out to suit a qualified operator — ideal for serving patients, visitors, and healthcare professionals throughout the day. Highlights: Excellent exposure and accessibility within a high-traffic medical building Steady built-in customer base from medical tenants and visitors Landlord willing to provide build-out allowance or turnkey café setup Flexible layout options for coffee, smoothie, or light food service Ample shared parking Convenient access from major roads and public transit Surrounded by complementary businesses and professional offices Ideal Use: Café • Coffee Shop • Smoothie Bar • Grab-and-Go Eatery • Healthy Café Quick completion date
- Le taux de location n’inclut pas certaines dépenses immobilières
- Partiellement construit comme Espace pour un restaurant ou un café
2e étage, ste 205
| Taille | 834 pi² |
| Terme | Négociable |
| Taux de location | 20,85 $ CAD/pi²/an |
| Utilisation de l’espace | Bureau |
| Aménagement | construction complète |
| Disponible | 2026-11-01 |
- Le taux de location n’inclut pas certaines dépenses immobilières
- Entièrement construit comme Bureau standard
- Disposition intensive du bureau
- Convient pour 3 à 7 personnes
2e étage, ste 265
| Taille | 1 214 pi² |
| Terme | 1-10 ans |
| Taux de location | 18,76 $ CAD/pi²/an |
| Utilisation de l’espace | Bureau/Médical |
| Aménagement | construction complète |
| Disponible | Maintenant |
Office Features: Three Spacious Rooms: Ideal for private offices, conference rooms, or collaborative workspaces. Storage Room: Convenient for supplies, equipment, or additional storage needs. Waiting Room: Comfortable and welcoming area for clients or visitors.
- Le taux de location n’inclut pas certaines dépenses immobilières
- Entièrement construit comme Bureau standard
- Convient pour 4 à 10 personnes
- 3 bureaux privés
- 2 salles de conférence
3e étage, ste 360
| Taille | 3 420 pi² |
| Terme | Négociable |
| Taux de location | 20,85 $ CAD/pi²/an |
| Utilisation de l’espace | Médical |
| Aménagement | construction complète |
| Disponible | Maintenant |
- Le taux de location n’inclut pas certaines dépenses immobilières
- Entièrement construit comme Espace médical standard
- Disposition intensive du bureau
Aperçu de la propriété
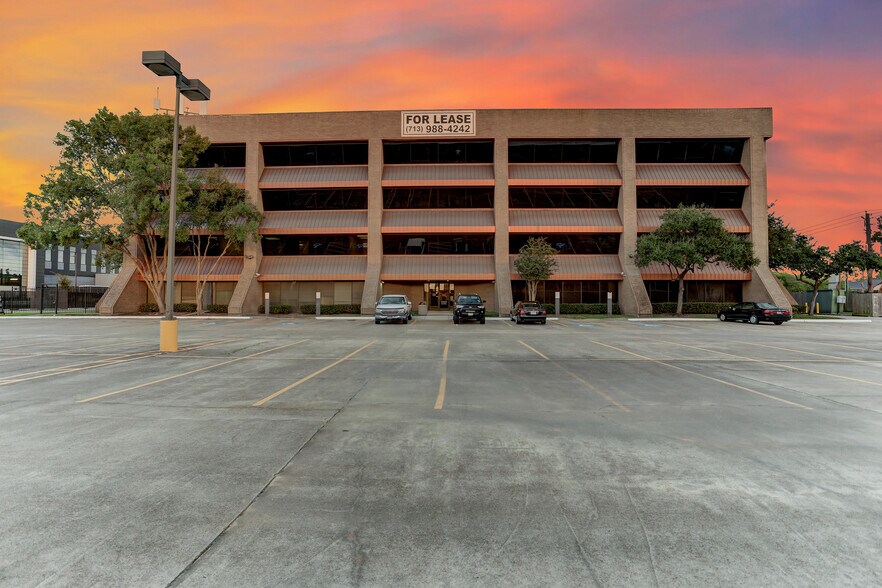
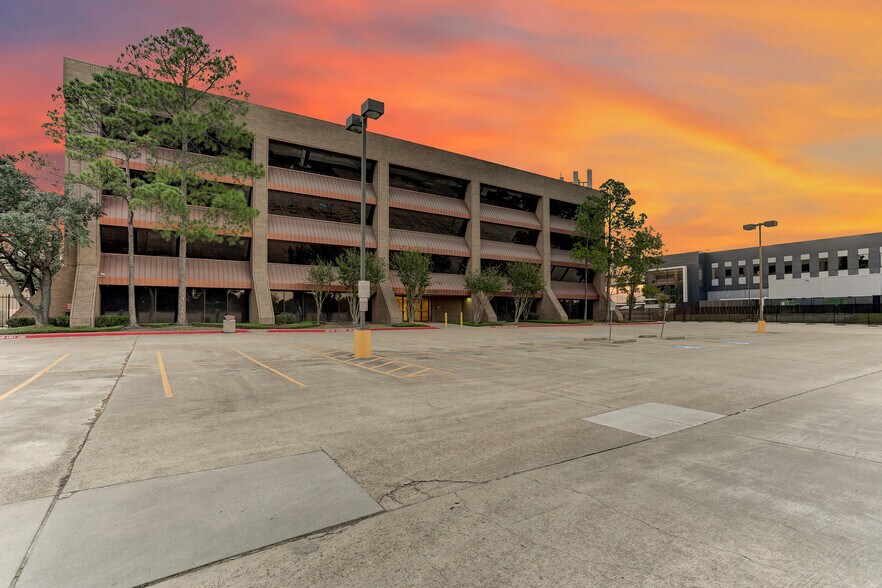
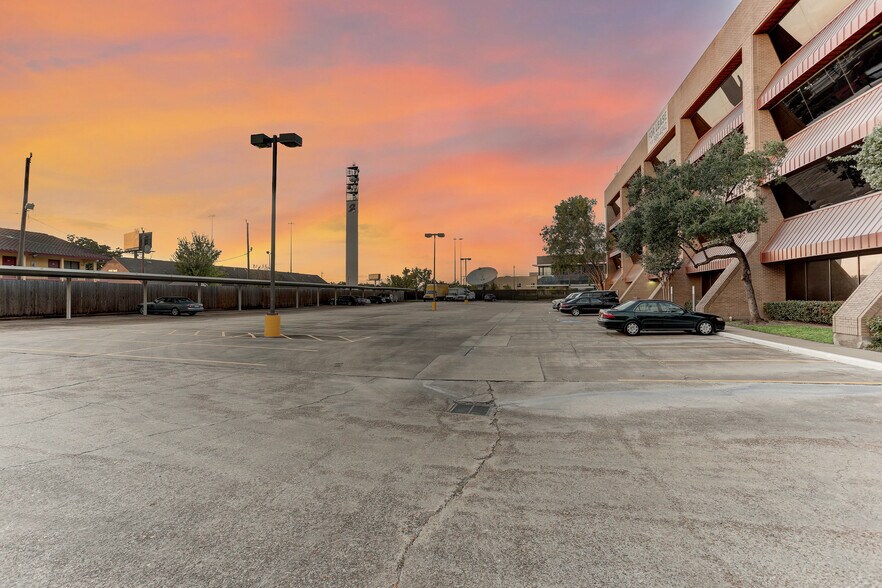
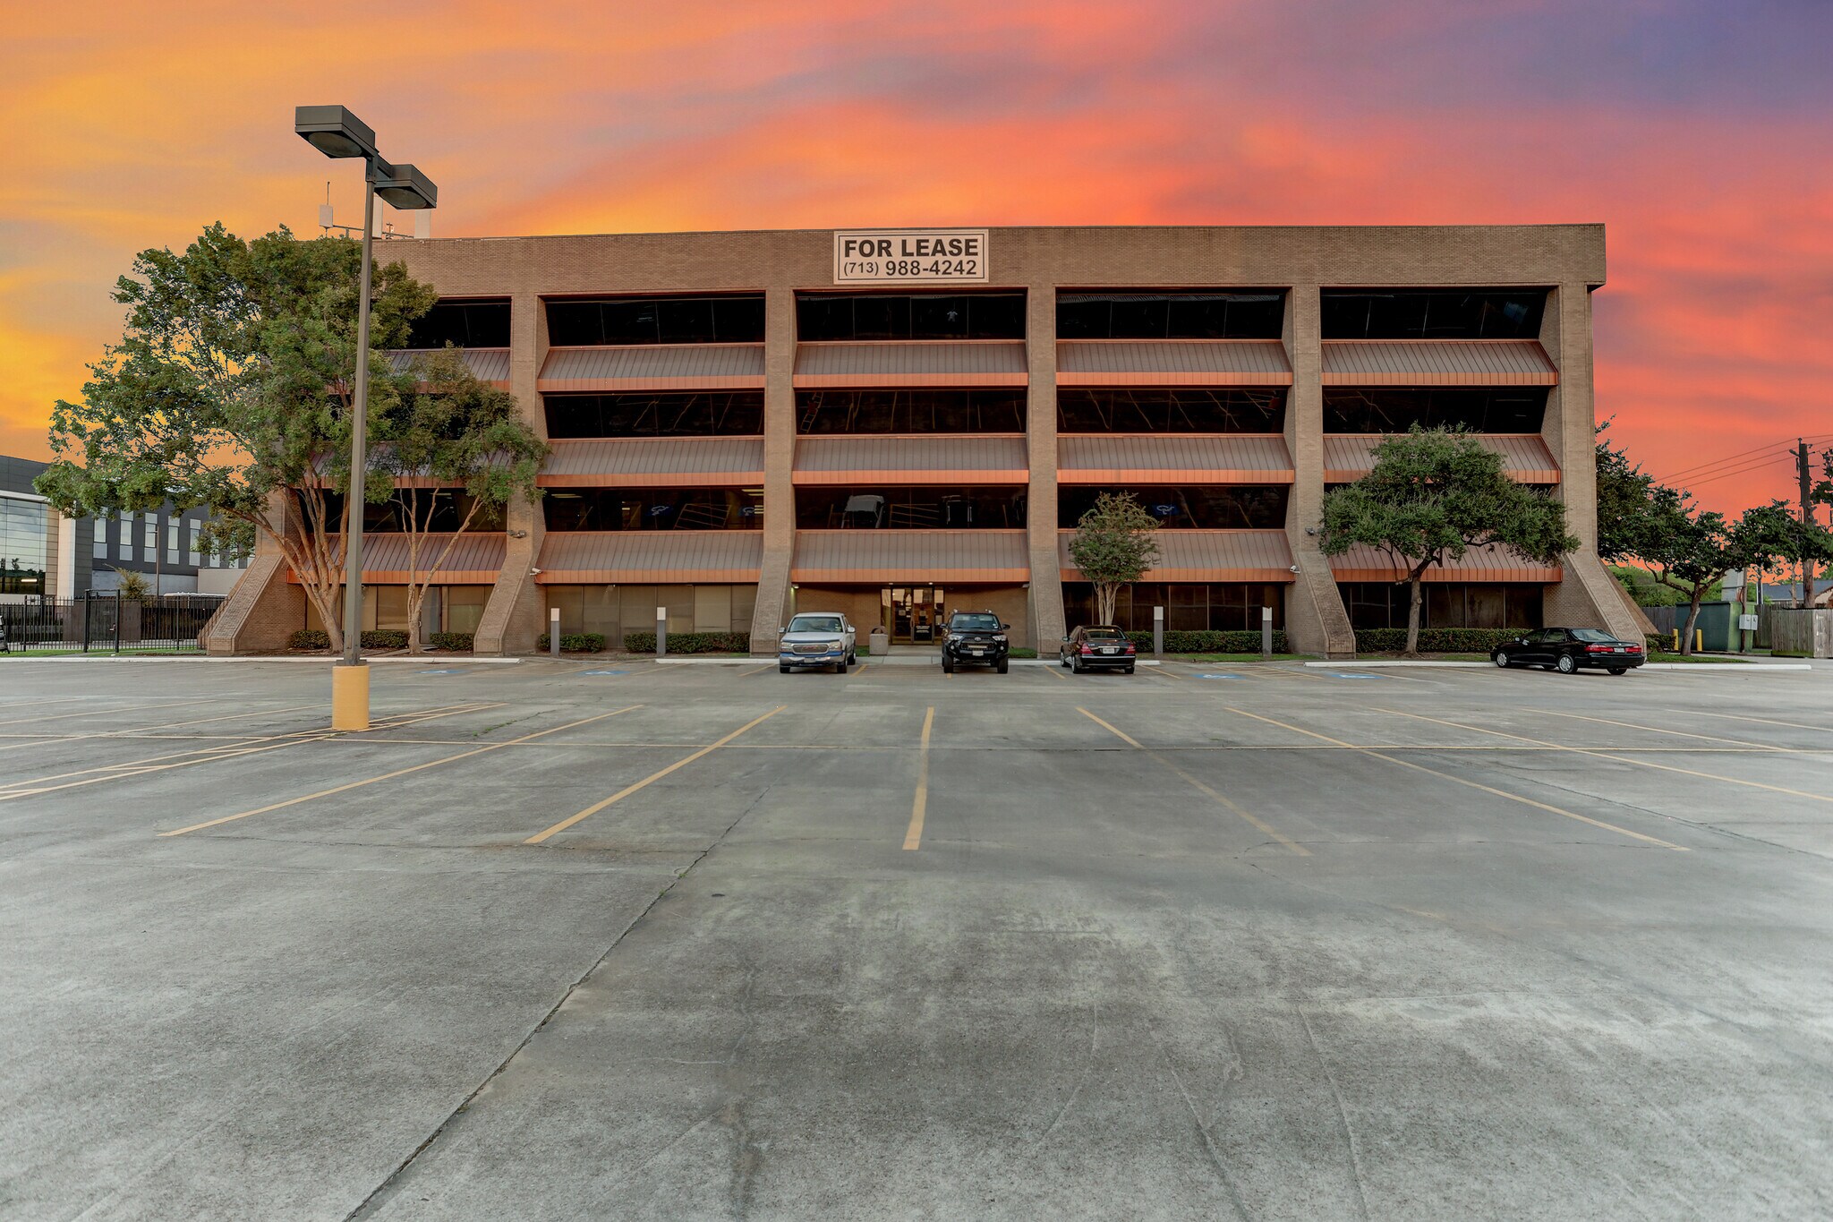
Cet atrium de quatre étages, construit à l'origine en 1983 et rénové avec goût depuis, offre un emplacement privilégié pour les professionnels à la recherche d'espaces de bureau de premier ordre. Il offre plusieurs services attrayants, y compris une pharmacie sur place, une gestion efficace et une propriété dédiée. La sécurité est renforcée par l'accès par clé de carte. Avec environ 11 000 pieds carrés d'espace contigu disponible au premier étage et environ 12 000 pieds carrés au troisième étage, cet immeuble s'adresse aux entreprises de tailles et d'exigences diverses. Sa proximité avec le campus Memorial Hermann Southwest, facilement accessible par la Southwest Freeway and Tollway, en fait un choix stratégique pour les médecins. Ces espaces médicaux sont prêts à emménager et disposent de salles de bains privées, ce qui assure une occupation immédiate et un confort pour les locataires. De plus, le bâtiment accueille de multiples cabinets médicaux, favorisant un environnement collaboratif et mutuellement bénéfique. Pour plus de commodité, un espace de stationnement fermé est fourni et il peut y avoir des possibilités d'indemnités de rénovation pour répondre à vos besoins particuliers. Une équipe de nettoyage dévouée maintient un haut niveau de propreté, assurant un espace de travail impeccable et hygiénique au quotidien. *Rénovation complète des aires communes à venir en 2024. *Nous travaillons avec vous pour personnaliser et aménager votre chambre à votre image. *Programmes pour vous racheter de votre contrat. *Affectation potentielle aux frais de déménagement.
- Accès 24 heures
- Atrium
- Accès contrôlé
- Cour
- Terrain clôturé
- Gestionnaire d'immeuble sur place
- Système de sécurité
- Puits de lumière
- Espace d'entreposage
- Climatisation
Faits sur la propriété
Sélectionner des locataires
- Étage
- Nom du locataire
- Secteur
- 1ᵉʳ
- Joshua's Pharmacy
- Soins de santé et assistance sociale
- 4ᵉ
- Quest Diagnostics
- Soins de santé et assistance sociale
- 1ᵉʳ
- South Texas Family Dentistry
- Soins de santé et assistance sociale


Présenté par
Memorial Medical Center
Memorial Medical Center | 8200 Wednesbury Ln
Hmm, il semble y avoir eu une erreur lors de l’envoi de votre message. Veuillez réessayer.
Merci! Votre message a été envoyé.