Se Connecter/S’inscrire
Votre courriel a été envoyé.
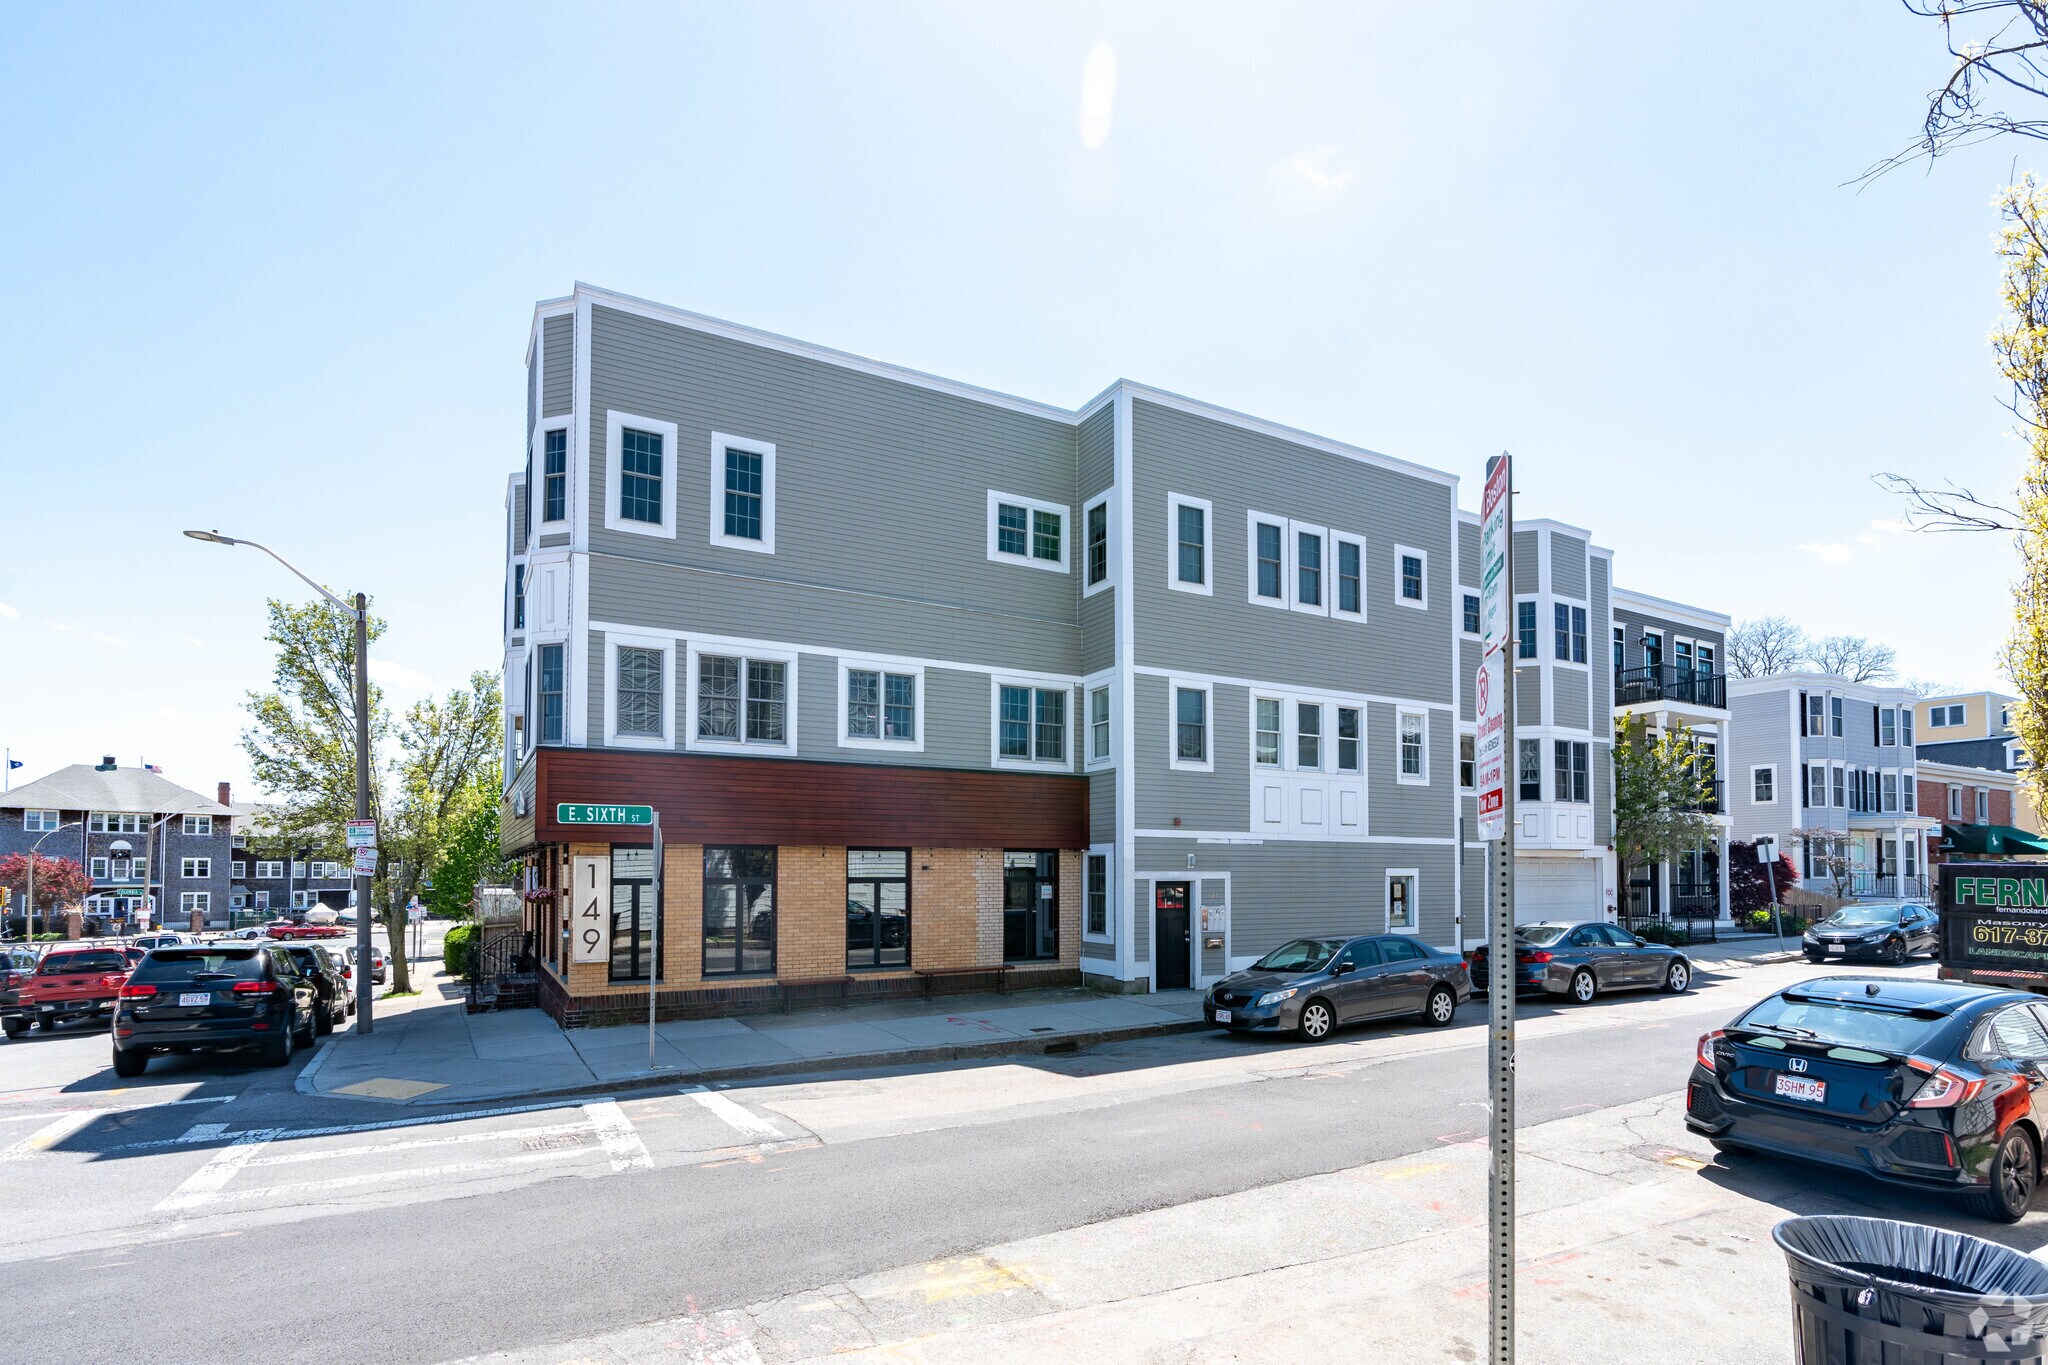
823 E 6th St
South Boston, MA 02127
Commerce de détail Propriété À vendre
Certaines informations ont été traduites automatiquement.
Faits saillants de l'investissement
- 4,781 SF across two floors (2,400 SF first floor / 2,381 SF basement) plus one dedicated parking space
- Rare opportunity to acquire a restaurant-anchored condominium asset in a supply-constrained South Boston
- Located in one of Boston's most dynamic neighborhoods
1 Unité disponible
- Unité
- Taille de l’unité
- Utilisation du condo
- Prix
- Revenu net d’exploitation
| Type de vente | Investissement | Nbre d’espaces de stationnement | 1 |
| Taux de capitalisation | 8,07% |
| Type de vente | Investissement |
| Taux de capitalisation | 8,07% |
| Nbre d’espaces de stationnement | 1 |
Description
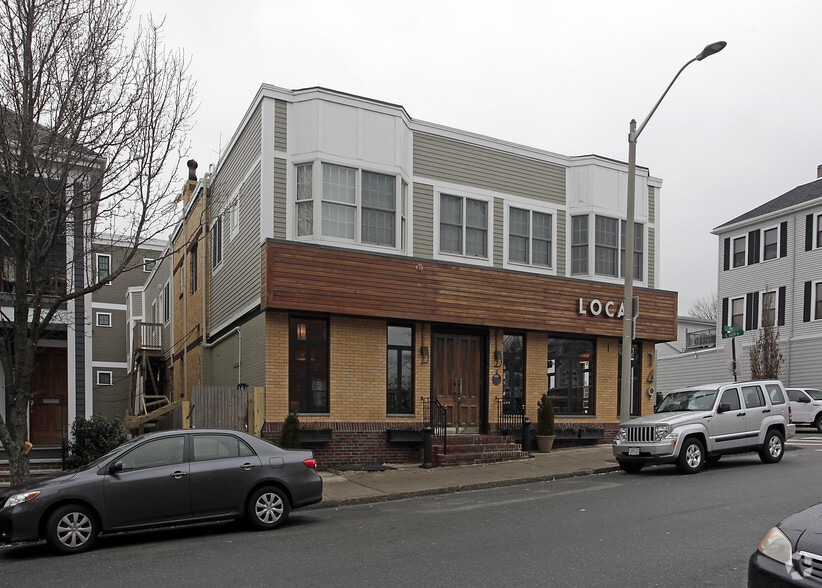
Condominium Unit #4 within the Farragut House Condominium, a 4,781-square-foot mixed-use restaurant condominium located at 149 P Street in South Boston. The unit spans two levels, approximately 2,400 SF on the first floor and approximately 2,381 SF in the basement, and includes one deeded parking space (#4) with an option to purchase an exclusive easement for the space for $35,000. The unit benefits from access to common facilities necessary for restaurant operations. The Premises is subject to the Farragut Condominium Master Deed and Declaration of Trust, with the unit's pro-rata share of insurance costs currently set at 66.67% of the Trust's common insurance expense.
Notes sur la vente
Newmark is pleased to present the opportunity to acquire the fee simple interest in this 4,781 SF restaurant condominium unit in South Boston occupied and operated by a local restaurant operator on a triple-net basis that includes its responsibility for real estate taxes, its proportionate share of condominium insurance, utilities, and interior maintenance, providing a buyer with a low-management, passive income stream.
| Unité | Taille de l’unité | Utilisation du condo | Prix | Revenu net d’exploitation |
| Unité 4 | 4 781 pi² | Commerce de détail | Sur demande | 158 923,46 $ CAD |
Unité 4
| Taille de l’unité |
| 4 781 pi² |
| Utilisation du condo |
| Commerce de détail |
| Prix |
| Sur demande |
| Revenu net d’exploitation |
| 158 923,46 $ CAD |
1 de 0
Vidéos
Visite extérieure 3D Matterport
Visite 3D Matterport
Photos
Vue depuis la rue
Rue
Carte
Unité 4
| Taille de l’unité | 4 781 pi² |
| Utilisation du condo | Commerce de détail |
| Prix | Sur demande |
| Revenu net d’exploitation | 158 923,46 $ CAD |
| Type de vente | Investissement |
| Taux de capitalisation | 8,07% |
| Nbre d’espaces de stationnement | 1 |
| Description | |
| Condominium Unit #4 within the Farragut House Condominium, a 4,781-square-foot mixed-use restaurant condominium located at 149 P Street in South Boston. The unit spans two levels, approximately 2,400 SF on the first floor and approximately 2,381 SF in the basement, and includes one deeded parking space (#4) with an option to purchase an exclusive easement for the space for $35,000. The unit benefits from access to common facilities necessary for restaurant operations. The Premises is subject to the Farragut Condominium Master Deed and Declaration of Trust, with the unit's pro-rata share of insurance costs currently set at 66.67% of the Trust's common insurance expense.</li></ul> | |
| Notes sur la vente | |
| Newmark is pleased to present the opportunity to acquire the fee simple interest in this 4,781 SF restaurant condominium unit in South Boston occupied and operated by a local restaurant operator on a triple-net basis that includes its responsibility for real estate taxes, its proportionate share of condominium insurance, utilities, and interior maintenance, providing a buyer with a low-management, passive income stream.</li></ul> |
Faits sur la propriété
Les informations ci-dessous concernent l’ensemble de l’immeuble. Les caractéristiques propres à chaque lot peuvent varier et sont précisées dans la description du lot présenté ci-dessus.
| Taille totale du bâtiment | 11 000 pi² | Superficie de plancher typique | 3 667 pi² |
| Type de propriété | Immeuble residentiel (Condo) | Année de construction | 1910 |
| Sous-type de propriété | Appartement | Taille du lot | 0,10 AC |
| Classe d’immeuble | C | Ratio de stationnement | 0,36/1 000 pi² |
| Planchers | 3 | ||
| Zonage | CM | ||
| Taille totale du bâtiment | 11 000 pi² |
| Type de propriété | Immeuble residentiel (Condo) |
| Sous-type de propriété | Appartement |
| Classe d’immeuble | C |
| Planchers | 3 |
| Superficie de plancher typique | 3 667 pi² |
| Année de construction | 1910 |
| Taille du lot | 0,10 AC |
| Ratio de stationnement | 0,36/1 000 pi² |
| Zonage | CM |
1 de 10
Vidéos
Visite extérieure 3D Matterport
Visite 3D Matterport
Photos
Vue depuis la rue
Rue
Carte