Se Connecter/S’inscrire
Votre courriel a été envoyé.
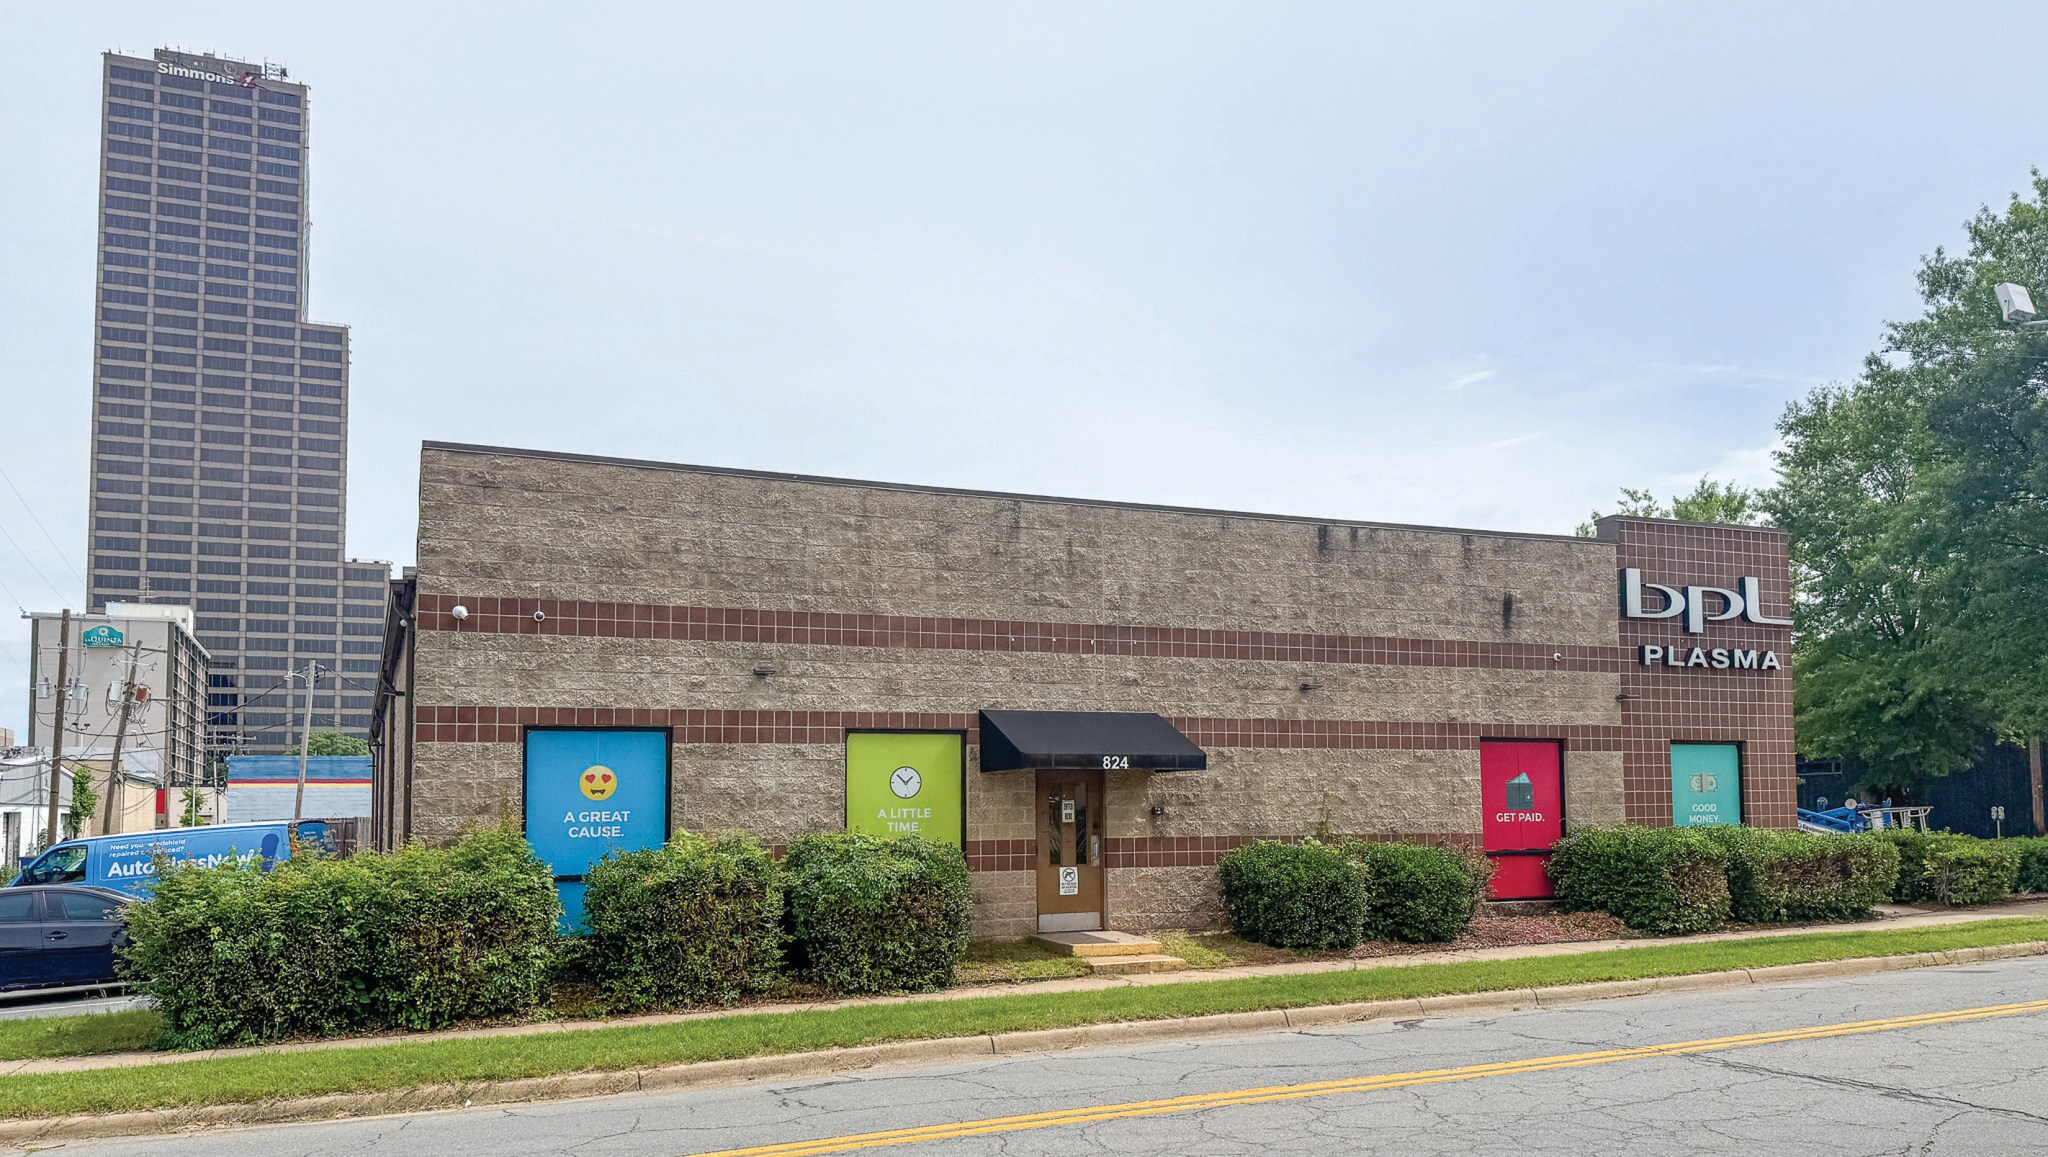
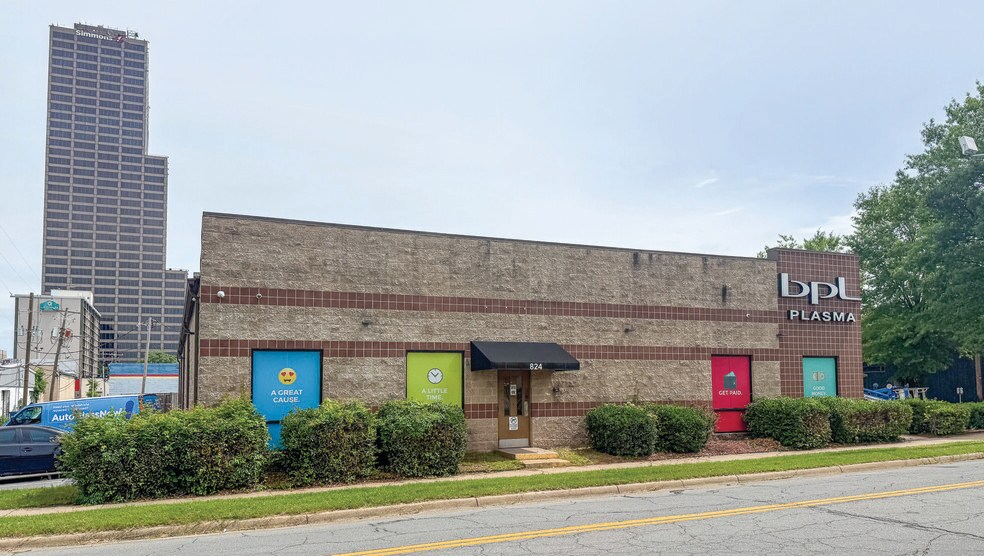
824 S Spring St
Little Rock, AR 72201
Medical Building in Downtown Little Rock · Bureau Propriété À vendre
Certaines informations ont été traduites automatiquement.
Faits saillants de l'investissement
- Convenient central Little Rock location near Broadway and I-630, providing easy access to downtown and surrounding neighborhoods
- Large intake and waiting areas, multiple restrooms, private offices, employee support areas, and flexible open space with treatment-room potential
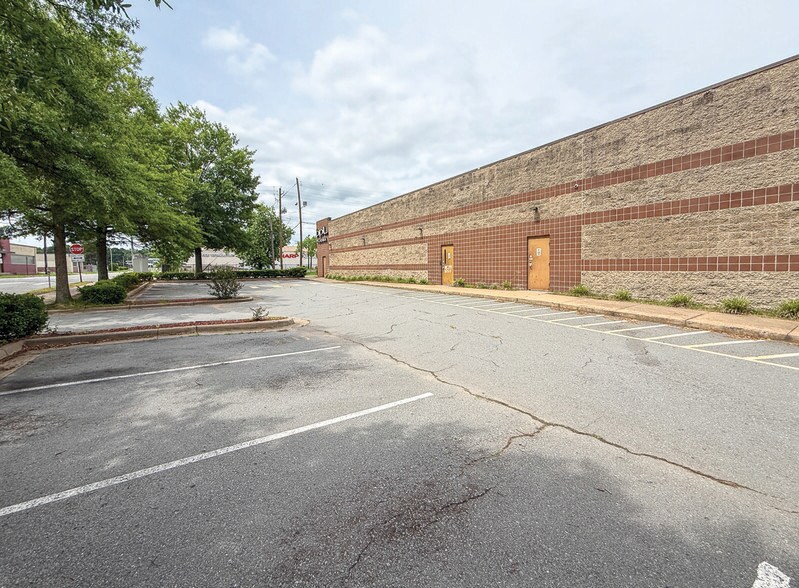
- 23 off-street parking spaces, with additional street parking available nearby
- Existing clinical infrastructure and a layout well-suited for healthcare, specialty office, lab, wellness, or professional service uses
- Medical-grade walk-in refrigerator for temperature-controlled storage
- Zoned UU, Urban Use, allowing flexibility for a variety of office, medical, and specialty commercial uses
Résumé de l'annonce
• Convenient central Little Rock location near Broadway and I-630, providing easy access to downtown, surrounding neighborhoods, government offices, restaurants, banks, and service businesses
• Originally constructed in 2000 as a medical facility, offering existing clinical infrastructure and a layout well-suited for healthcare, specialty office, lab, wellness, or professional service uses
• Functional interior includes large intake and waiting areas, multiple restrooms, private offices, employee support areas, and flexible open space with treatment-room potential
• Medical-grade walk-in refrigerator for temperature-controlled storage
• 23 off-street parking spaces, with additional street parking available nearby
• Zoned UU, Urban Use, allowing flexibility for a variety of office, medical, and specialty commercial uses
• Originally constructed in 2000 as a medical facility, offering existing clinical infrastructure and a layout well-suited for healthcare, specialty office, lab, wellness, or professional service uses
• Functional interior includes large intake and waiting areas, multiple restrooms, private offices, employee support areas, and flexible open space with treatment-room potential
• Medical-grade walk-in refrigerator for temperature-controlled storage
• 23 off-street parking spaces, with additional street parking available nearby
• Zoned UU, Urban Use, allowing flexibility for a variety of office, medical, and specialty commercial uses
Faits sur la propriété
Type de vente
Investissement ou propriétaire utilisateur
Type de propriété
Bureau
Sous-type de propriété
Médical
Taille du bâtiment
8 568 pi²
Classe d’immeuble
C
Année de construction
2000
Prix
1 269 630 $ CAD
Prix par pi²
148,18 $ CAD
Location
Unique
Hauteur du bâtiment
1 étage
Superficie de plancher typique
8 568 pi²
Coefficient d’occupation des sols de l’immeuble
0,41
Taille du lot
0,48 AC
Zonage
UU - District d'utilisation urbaine. Nombreuses utilisations permises dans le zonage UU.
Impôts fonciers
| Numéro de lot | 34L-020-06-025-00 | Évaluation des bâtiments | 141 370 $ CAD |
| Évaluation du terrain | 88 253 $ CAD | Évaluation totale | 229 622 $ CAD |
Impôts fonciers
Numéro de lot
34L-020-06-025-00
Évaluation du terrain
88 253 $ CAD
Évaluation des bâtiments
141 370 $ CAD
Évaluation totale
229 622 $ CAD
1 de 13
Vidéos
Visite extérieure 3D Matterport
Visite 3D Matterport
Photos
Vue depuis la rue
Rue
Carte