Votre courriel a été envoyé.
825 E 99th St 15 000–113 140 pi² d'espace disponible • Industriel • Chicago, IL 60628
Certaines informations ont été traduites automatiquement.
Faits saillants
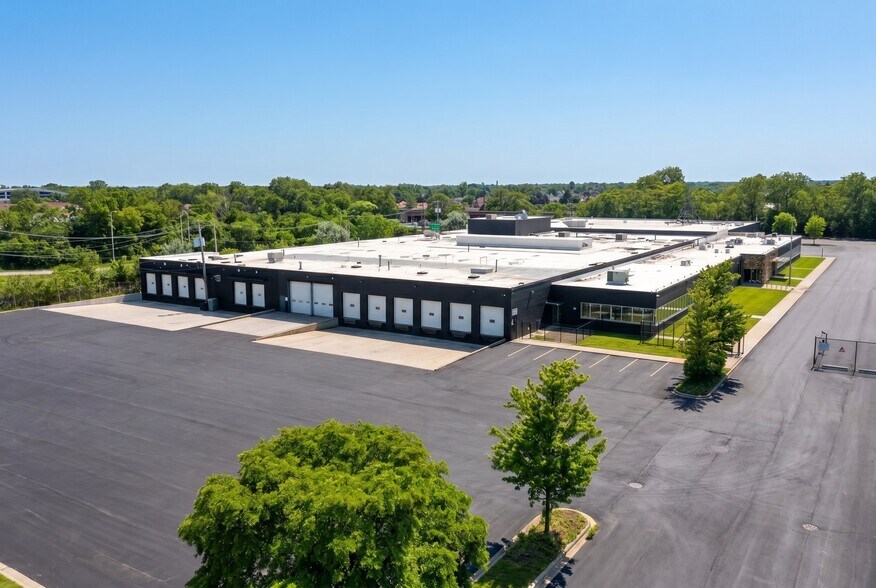
- Flexible leasing opportunities from ±15,000 SF to ±82,000 SF
- Heavy Power: 1,600 Amps / 480 Volt
- 33 on-site truck & trailer parking spaces
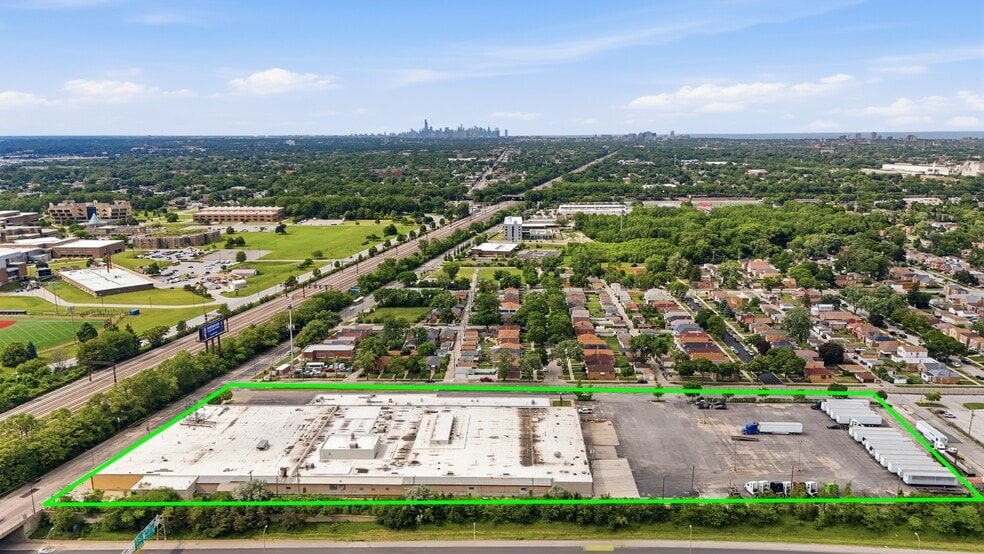
- 7.24-acre industrial campus
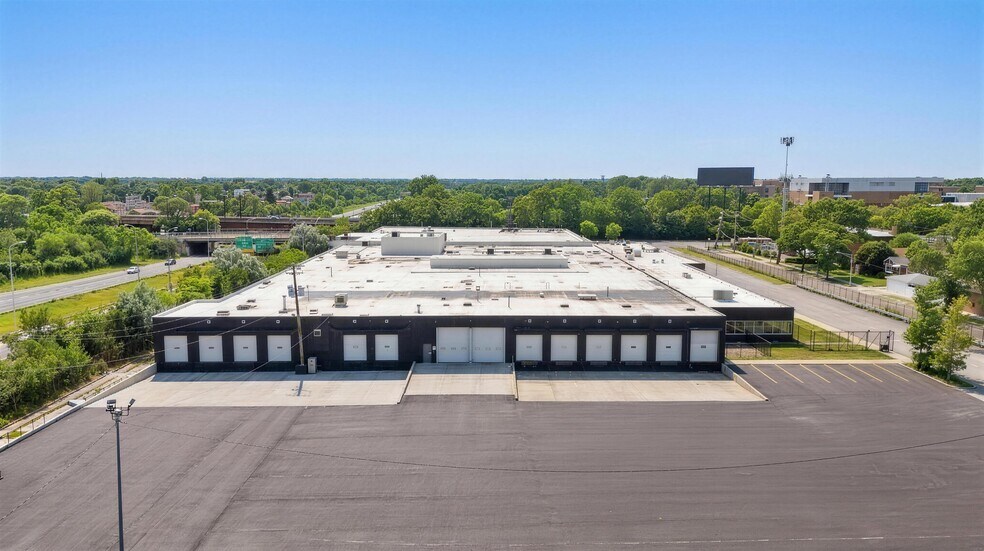
- 6 to 12 loading docks available
- Truck repair facility available with 2 drive-in service bays
Caractéristiques
Tous les espaces disponibles(2)
Afficher les taux de location en
- Espace
- Taille
- Terme
- Taux de location
- Utilisation de l’espace
- Aménagement
- Disponible
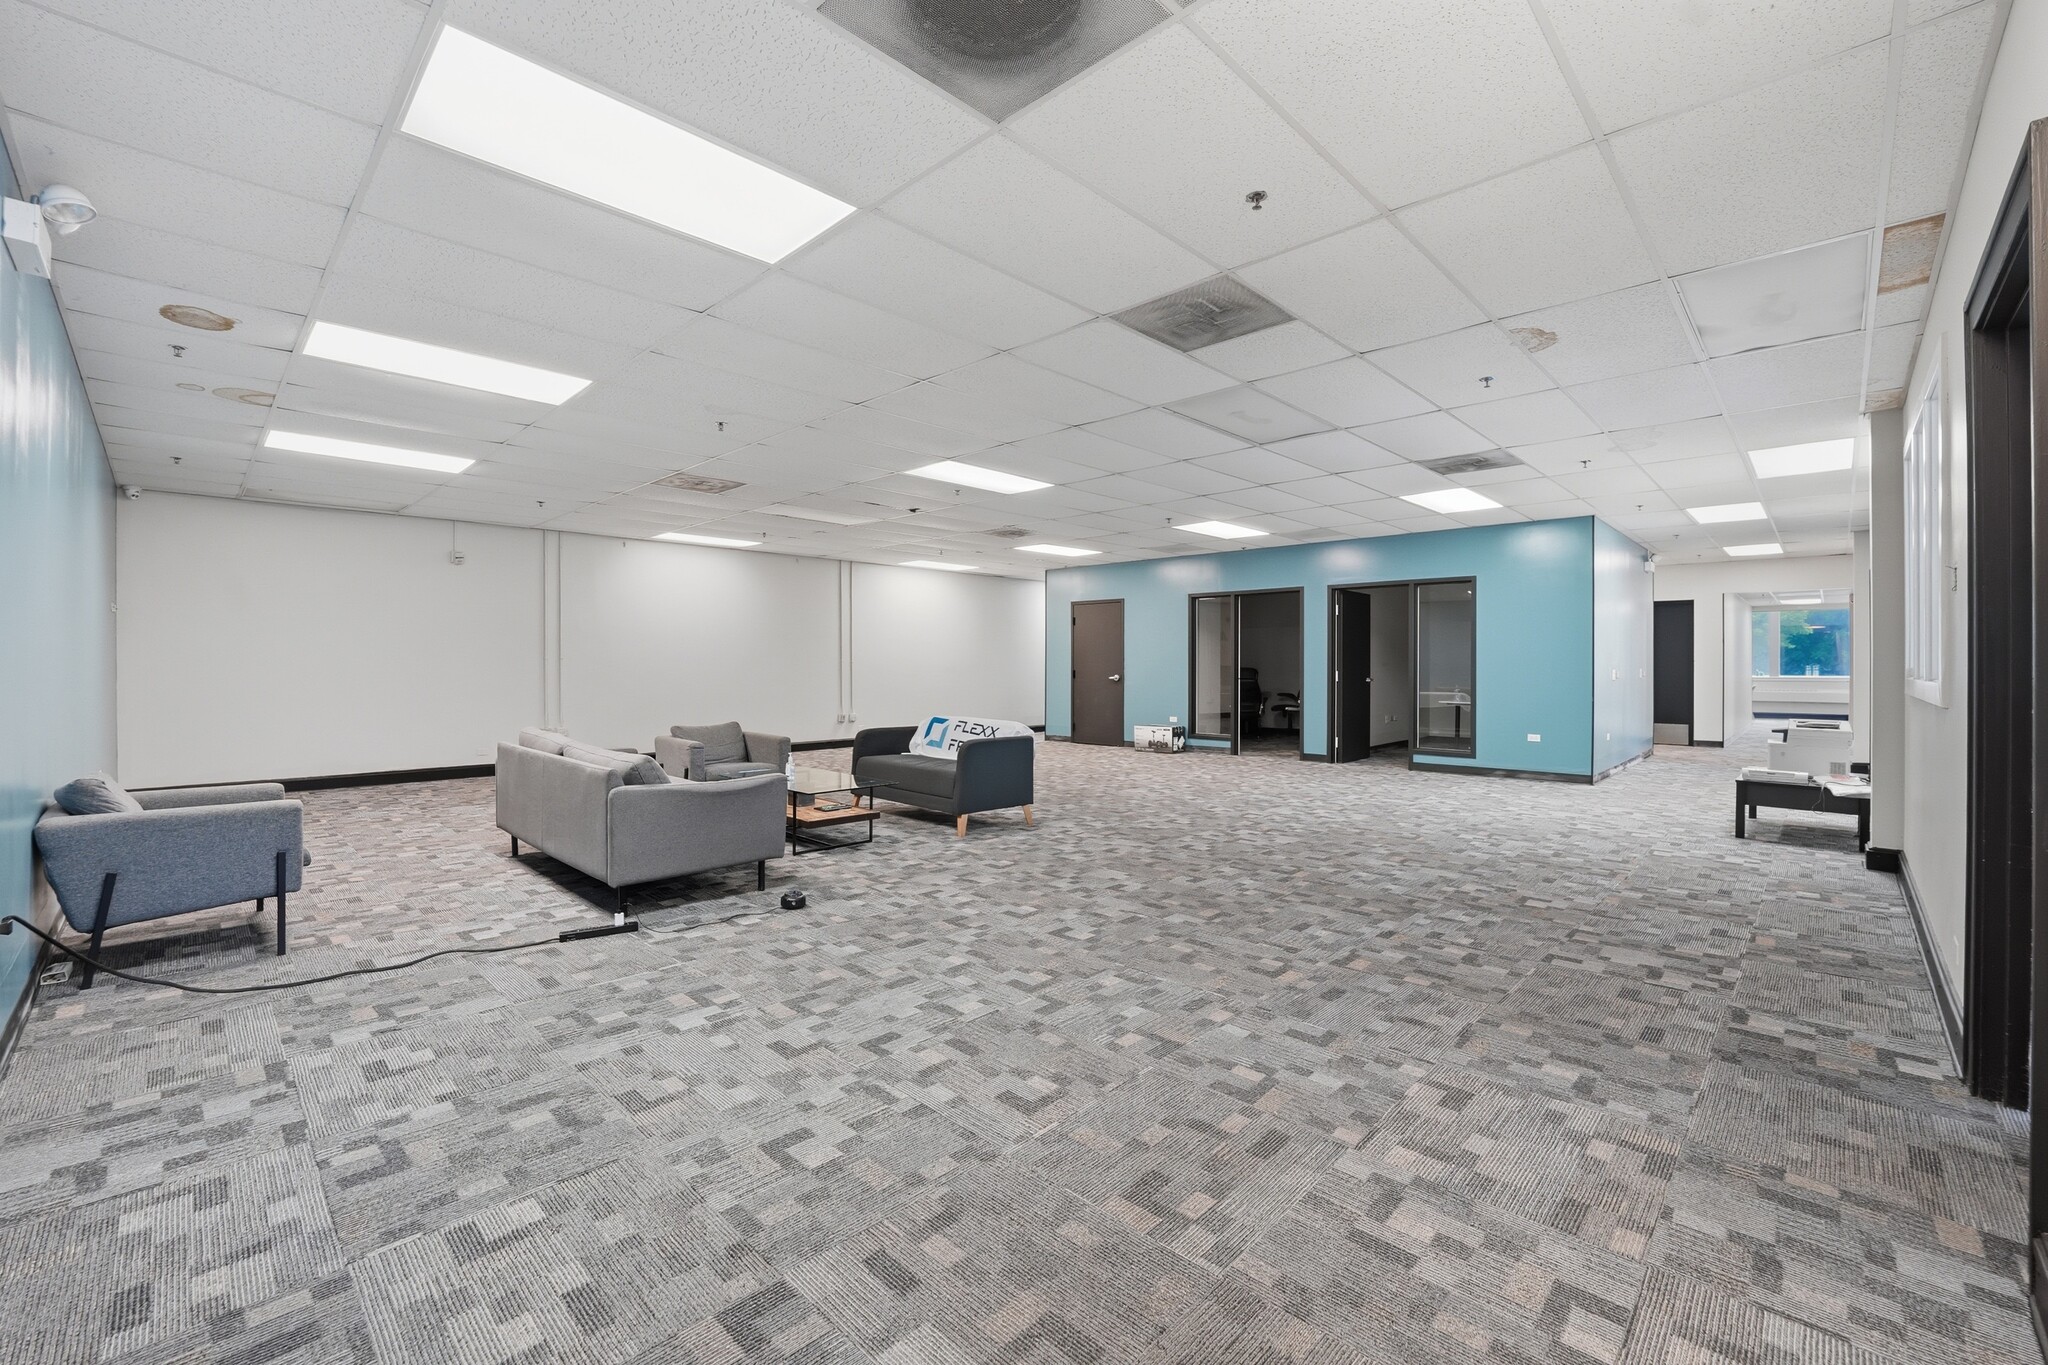


This unit features two drive-in doors, office space with multiple private rooms, and access to two shared loading docks. DRIVE-IN DOORS 2 (12’ x 12’) LOADING 2 Shared Loading Docks (10’ x 10’) OFFICE Recently Renovated with Multiple Private Offices PARKING Truck & Trailer Parking Available
- 2 accès plain-pied
- 2 quais de chargement
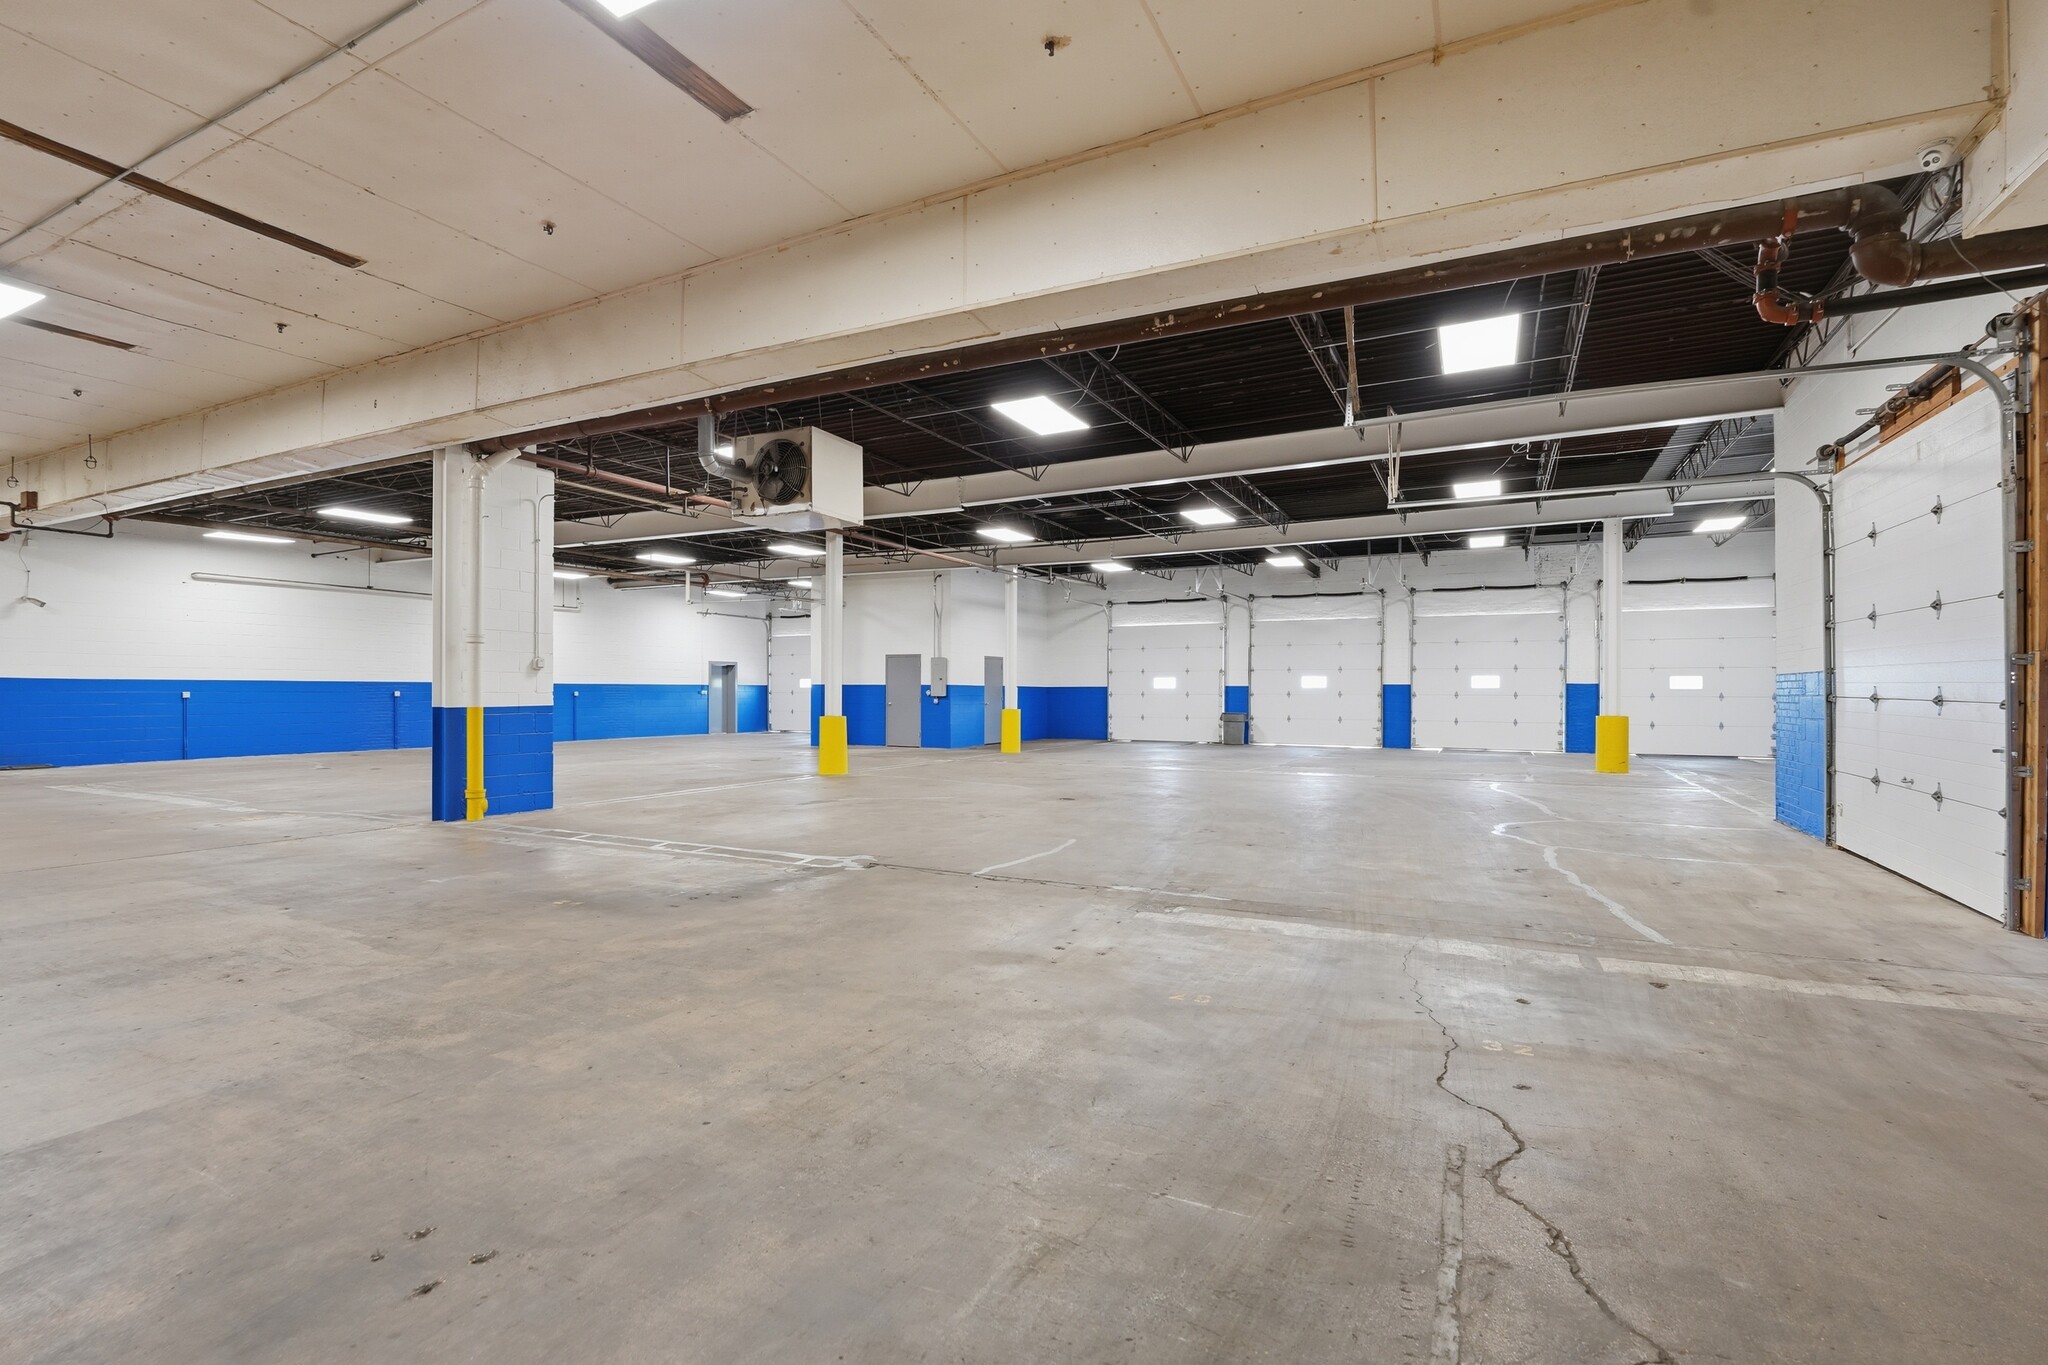


Unit C offers a highly flexible industrial leasing opportunity designed to accommodate manufacturing, warehousing, distribution, logistics, transportation, and fleet operations.The space can be configured to meet a variety of operational requirements, allowing tenants to lease from approximately ±15,000 SF up to ±82,000 SF, depending on their needs. The office component is divisible and can be customized and delivered to meet a tenant's operational requirements, subject to lease terms and landlord approval. Tenants may lease the space with 6 dedicated loading docks, with the option to expand to 12 loading docks, providing exceptional shipping and receiving capacity for high-volume operations. An adjacent truck repair facility is also available and includes two drive-in service bays, making it an excellent solution for fleet operators, transportation companies, and businesses requiring on-site vehicle maintenance. Unit Features: Flexible floor plan – up to ±82,000 SF available, Lease configurations starting at approximately ±15,000 SF, 6 to 12 loading docks available, Divisible office space with custom build-out options, 33 truck & trailer parking spaces available, Truck repair shop available, 2 drive-in service bays, Recently renovated (2025–2026), Heavy Power – 1,600 Amps / 480 Volt, 13'-3" Clear Height, Ideal for manufacturing, warehousing, logistics, distribution, transportation, fleet operations, truck maintenance, and industrial service businesses.
- 2 accès plain-pied
- 12 quais de chargement
| Espace | Taille | Terme | Taux de location | Utilisation de l’espace | Aménagement | Disponible |
| 1er étage - B | 31 140 pi² | 3-5 ans | Sur demande Sur demande Sur demande Sur demande | Industriel | construction partielle | 30 jours |
| 1er étage - C | 15 000 à 82 000 pi² | 3-5 ans | Sur demande Sur demande Sur demande Sur demande | Industriel | - | 60 jours |
1er étage - B
| Taille |
| 31 140 pi² |
| Terme |
| 3-5 ans |
| Taux de location |
| Sur demande Sur demande Sur demande Sur demande |
| Utilisation de l’espace |
| Industriel |
| Aménagement |
| construction partielle |
| Disponible |
| 30 jours |
1er étage - C
| Taille |
| 15 000 à 82 000 pi² |
| Terme |
| 3-5 ans |
| Taux de location |
| Sur demande Sur demande Sur demande Sur demande |
| Utilisation de l’espace |
| Industriel |
| Aménagement |
| - |
| Disponible |
| 60 jours |
1er étage - B
| Taille | 31 140 pi² |
| Terme | 3-5 ans |
| Taux de location | Sur demande |
| Utilisation de l’espace | Industriel |
| Aménagement | construction partielle |
| Disponible | 30 jours |
This unit features two drive-in doors, office space with multiple private rooms, and access to two shared loading docks. DRIVE-IN DOORS 2 (12’ x 12’) LOADING 2 Shared Loading Docks (10’ x 10’) OFFICE Recently Renovated with Multiple Private Offices PARKING Truck & Trailer Parking Available
- 2 accès plain-pied
- 2 quais de chargement
1er étage - C
| Taille | 15 000 à 82 000 pi² |
| Terme | 3-5 ans |
| Taux de location | Sur demande |
| Utilisation de l’espace | Industriel |
| Aménagement | - |
| Disponible | 60 jours |
Unit C offers a highly flexible industrial leasing opportunity designed to accommodate manufacturing, warehousing, distribution, logistics, transportation, and fleet operations.The space can be configured to meet a variety of operational requirements, allowing tenants to lease from approximately ±15,000 SF up to ±82,000 SF, depending on their needs. The office component is divisible and can be customized and delivered to meet a tenant's operational requirements, subject to lease terms and landlord approval. Tenants may lease the space with 6 dedicated loading docks, with the option to expand to 12 loading docks, providing exceptional shipping and receiving capacity for high-volume operations. An adjacent truck repair facility is also available and includes two drive-in service bays, making it an excellent solution for fleet operators, transportation companies, and businesses requiring on-site vehicle maintenance. Unit Features: Flexible floor plan – up to ±82,000 SF available, Lease configurations starting at approximately ±15,000 SF, 6 to 12 loading docks available, Divisible office space with custom build-out options, 33 truck & trailer parking spaces available, Truck repair shop available, 2 drive-in service bays, Recently renovated (2025–2026), Heavy Power – 1,600 Amps / 480 Volt, 13'-3" Clear Height, Ideal for manufacturing, warehousing, logistics, distribution, transportation, fleet operations, truck maintenance, and industrial service businesses.
- 2 accès plain-pied
- 12 quais de chargement
Aperçu de la propriété
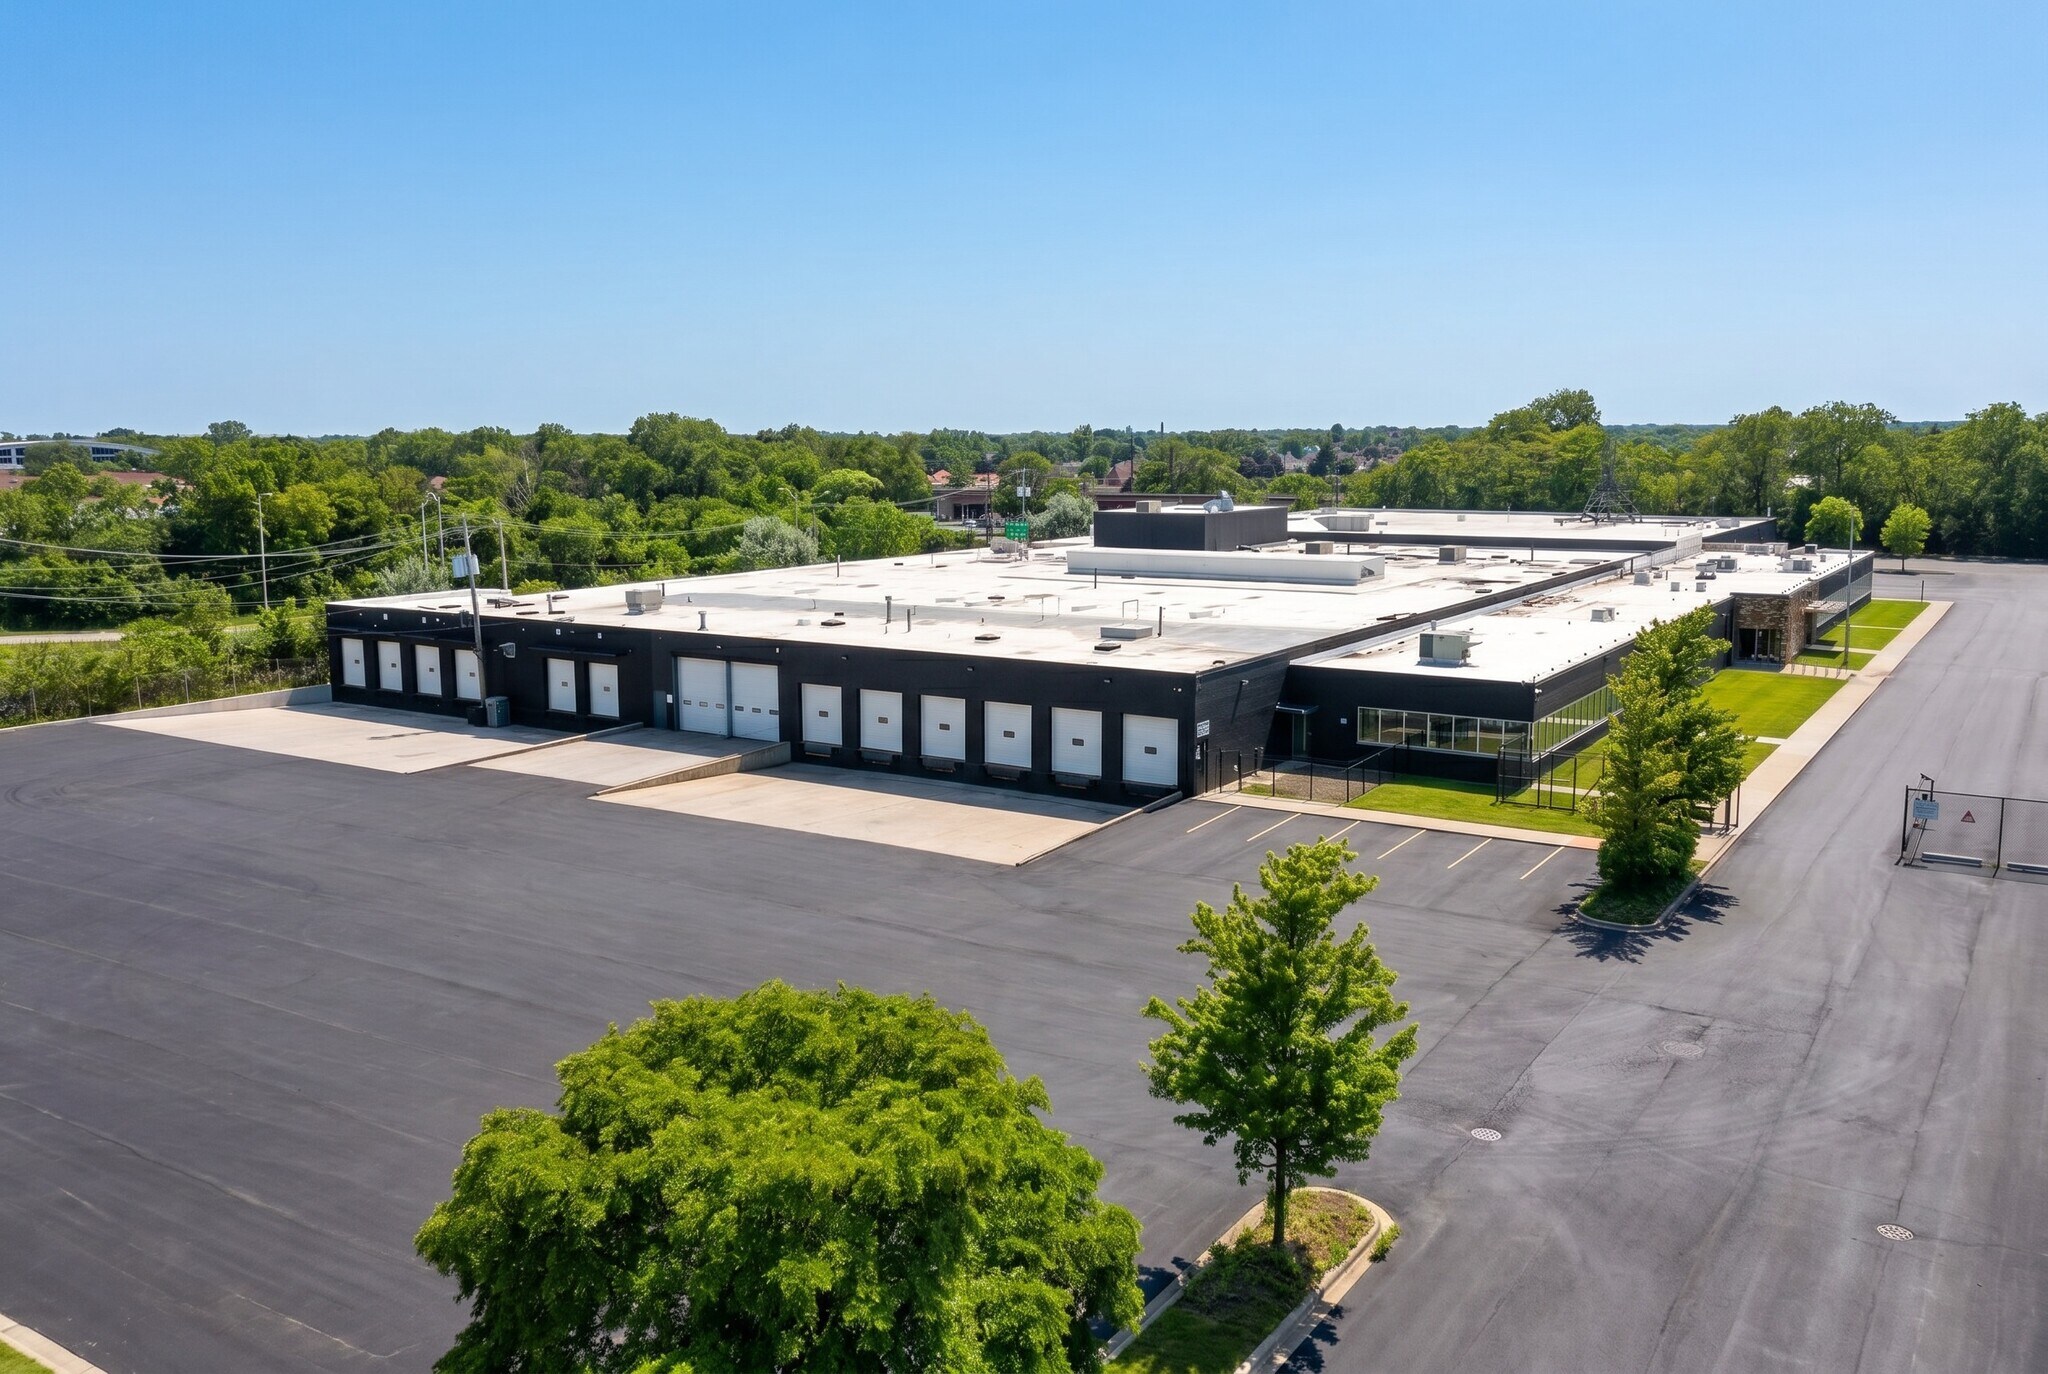
825 E 99th St, Chicago, IL 60628 presents a rare opportunity to lease flexible industrial space within Chicago's established South Side industrial corridor. Following an extensive 2025–2026 renovation program, the property offers modernized warehouse and office space designed to accommodate manufacturing, warehousing, logistics, transportation, fleet operations, and industrial service users. The property offers highly flexible leasing configurations ranging from approximately ±15,000 SF up to ±82,000 SF, allowing businesses to expand within the campus as operational needs evolve. Warehouse and office areas can be configured to meet a variety of tenant requirements, while the office component may be customized and delivered to suit each tenant's operational needs, subject to lease terms and landlord approval. The facility provides exceptional loading capabilities with opportunities for 6 to 12 loading docks, supporting efficient shipping and receiving operations for high-volume industrial users. An on-site truck repair facility with two drive-in service bays is also available, creating an ideal solution for transportation companies, fleet operators, and businesses requiring integrated maintenance operations. In addition, the property offers 33 on-site truck and trailer parking spaces, providing valuable capacity for fleet vehicles, trailers, and commercial transportation equipment. Powered by 1,600 Amps / 480 Volt electrical service, featuring 13'-3" clear heights and 20' × 40' column spacing, the property is well suited for manufacturing, distribution, logistics, warehousing, transportation, contractors, and industrial service operations. Combined with immediate access to I-94, I-57, I-90/94, and I-80, the property offers an outstanding industrial leasing opportunity in one of Chicago's most accessible transportation corridors.
Faits sur l’installation fabrication


Présenté par

825 E 99th St
Hmm, il semble y avoir eu une erreur lors de l’envoi de votre message. Veuillez réessayer.
Merci! Votre message a été envoyé.