Se Connecter/S’inscrire
Votre courriel a été envoyé.
825 W US-10 4 584 pi² Vacant Bureau Immeuble Scottville, MI 49454 735 767 $ CAD (160,51 $ CAD/pi²)
Certaines informations ont été traduites automatiquement.
Résumé de l'annonce
Exceptional Commercial Opportunity with Expansion Potential
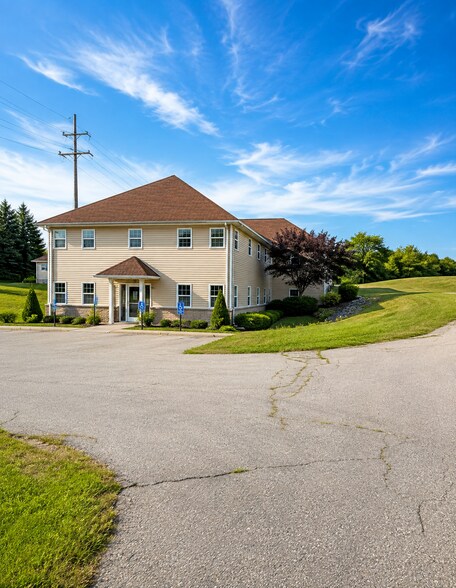
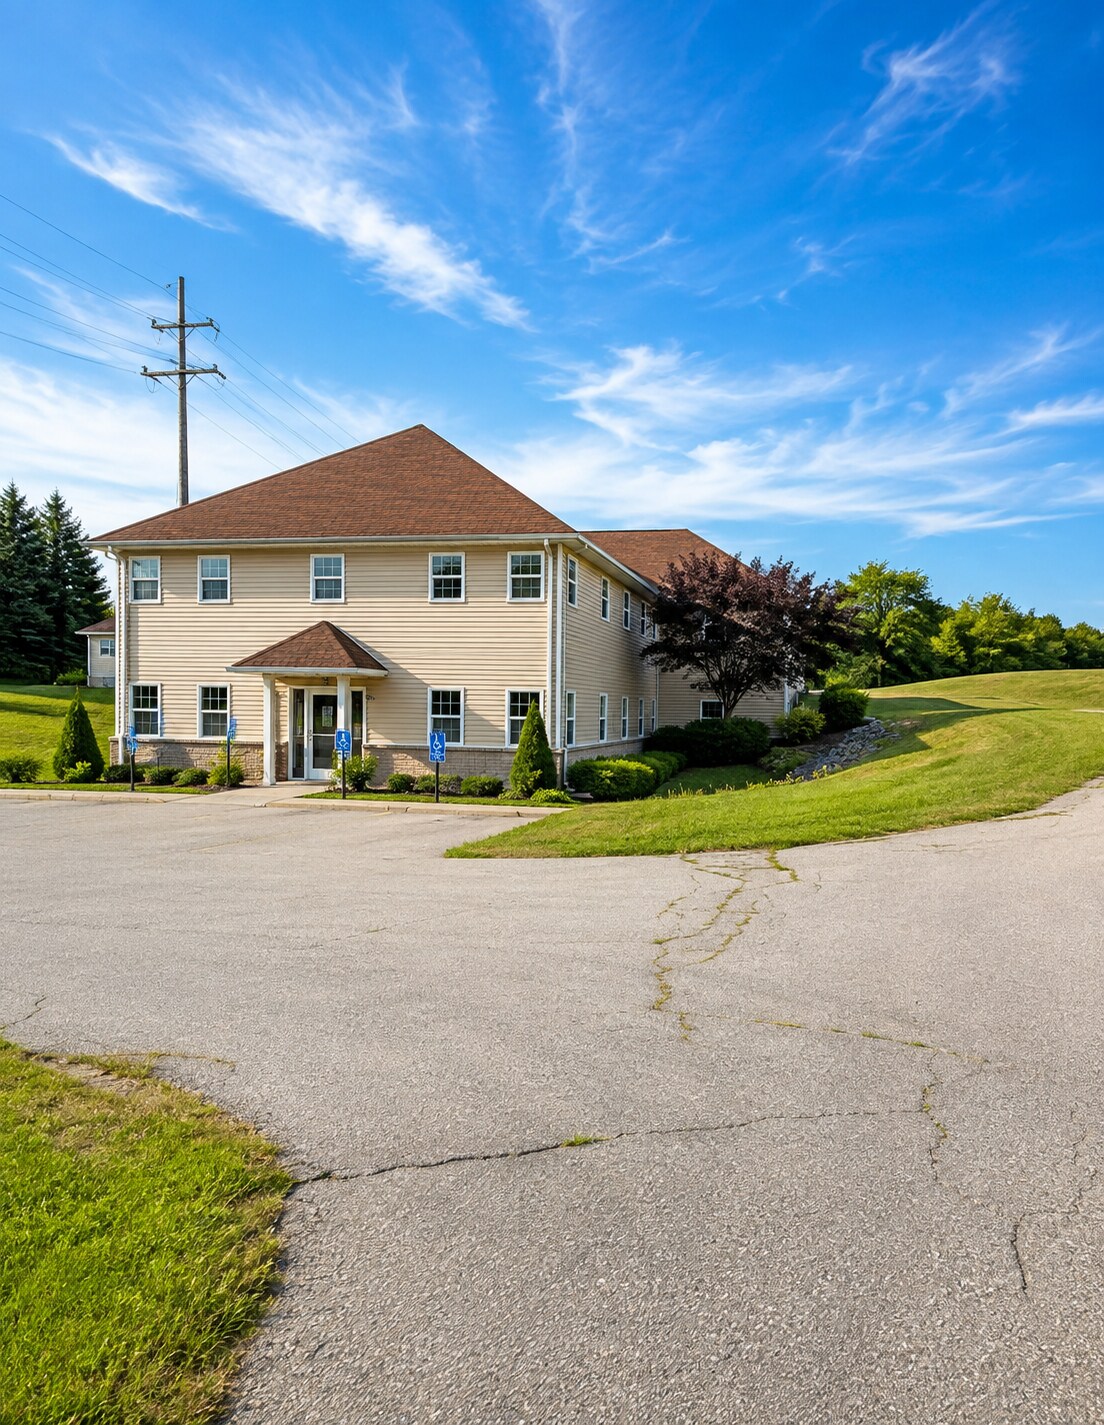
Position your business or investment in one of Mason County's most visible commercial corridors. Located at the intersection of US-10 and US-31 in Scottville, this property offers outstanding exposure, easy accessibility, and a strategic location just minutes from both Ludington and Manistee.
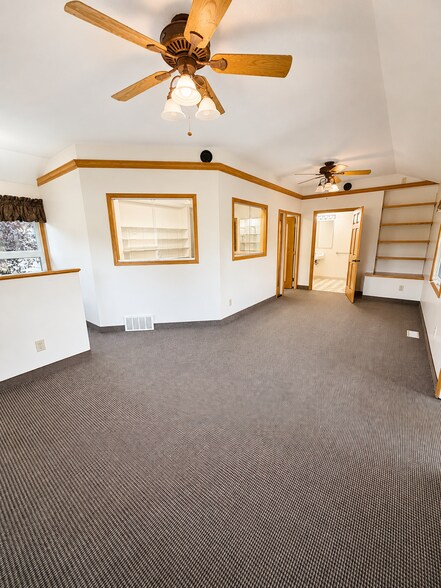
The 4,584-square-foot professional building sits on approximately 1.56 acres and provides a flexible layout that can accommodate a variety of commercial uses. Previously utilized as separate dental and medical offices, the building is well-suited for owner-occupants, healthcare professionals, office users, or investors seeking multi-tenant income potential.
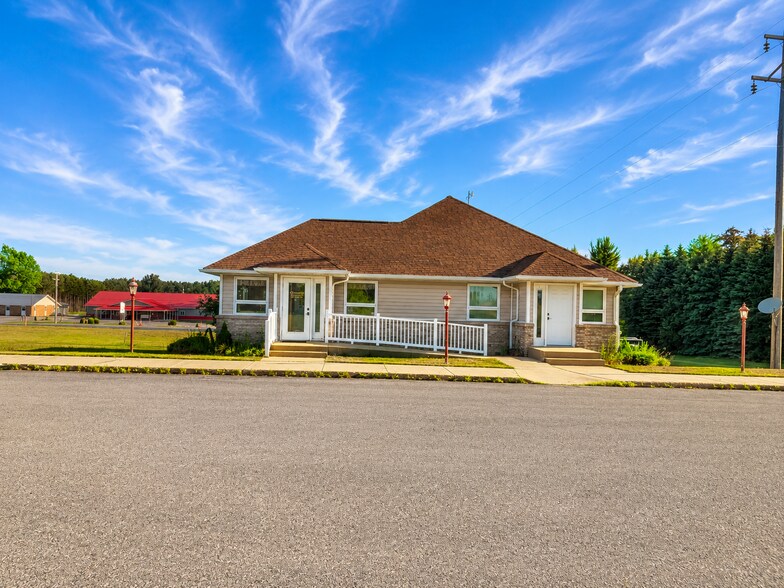
The site features generous front and rear parking, barrier-free access at both entrances, and a floor plan that can easily be adapted to meet a wide range of business needs.
For buyers seeking additional growth opportunities, approximately 8.5 acres adjacent to the property are also available. The offering includes roughly 200 feet of commercial highway frontage, and preliminary split approval has already been obtained, creating an excellent opportunity for future development or expansion.
Whether you're looking to establish a new headquarters, expand an existing operation, or add a well-positioned commercial asset to your portfolio, this property offers exceptional flexibility, strong visibility, and long-term upside in one of West Michigan's busiest commercial locations.
Contact us today to schedule a private tour and learn more about the property's development potential.
Position your business or investment in one of Mason County's most visible commercial corridors. Located at the intersection of US-10 and US-31 in Scottville, this property offers outstanding exposure, easy accessibility, and a strategic location just minutes from both Ludington and Manistee.
The 4,584-square-foot professional building sits on approximately 1.56 acres and provides a flexible layout that can accommodate a variety of commercial uses. Previously utilized as separate dental and medical offices, the building is well-suited for owner-occupants, healthcare professionals, office users, or investors seeking multi-tenant income potential.
The site features generous front and rear parking, barrier-free access at both entrances, and a floor plan that can easily be adapted to meet a wide range of business needs.
For buyers seeking additional growth opportunities, approximately 8.5 acres adjacent to the property are also available. The offering includes roughly 200 feet of commercial highway frontage, and preliminary split approval has already been obtained, creating an excellent opportunity for future development or expansion.
Whether you're looking to establish a new headquarters, expand an existing operation, or add a well-positioned commercial asset to your portfolio, this property offers exceptional flexibility, strong visibility, and long-term upside in one of West Michigan's busiest commercial locations.
Contact us today to schedule a private tour and learn more about the property's development potential.
Faits sur la propriété
Type de vente
Investissement ou propriétaire utilisateur
Type de propriété
Bureau
Taille du bâtiment
4 584 pi²
Année de construction
2002
Prix
735 767 $ CAD
Prix par pi²
160,51 $ CAD
Pourcentage loué
Vacant
Hauteur du bâtiment
2 étages
Superficie de plancher typique
2 292 pi²
Zonage
C-3 - Commercial - Retail
Disponibilité des espaces
- Espace
- Taille
- Utilisation de l’espace
- Aménagement
- Disponible
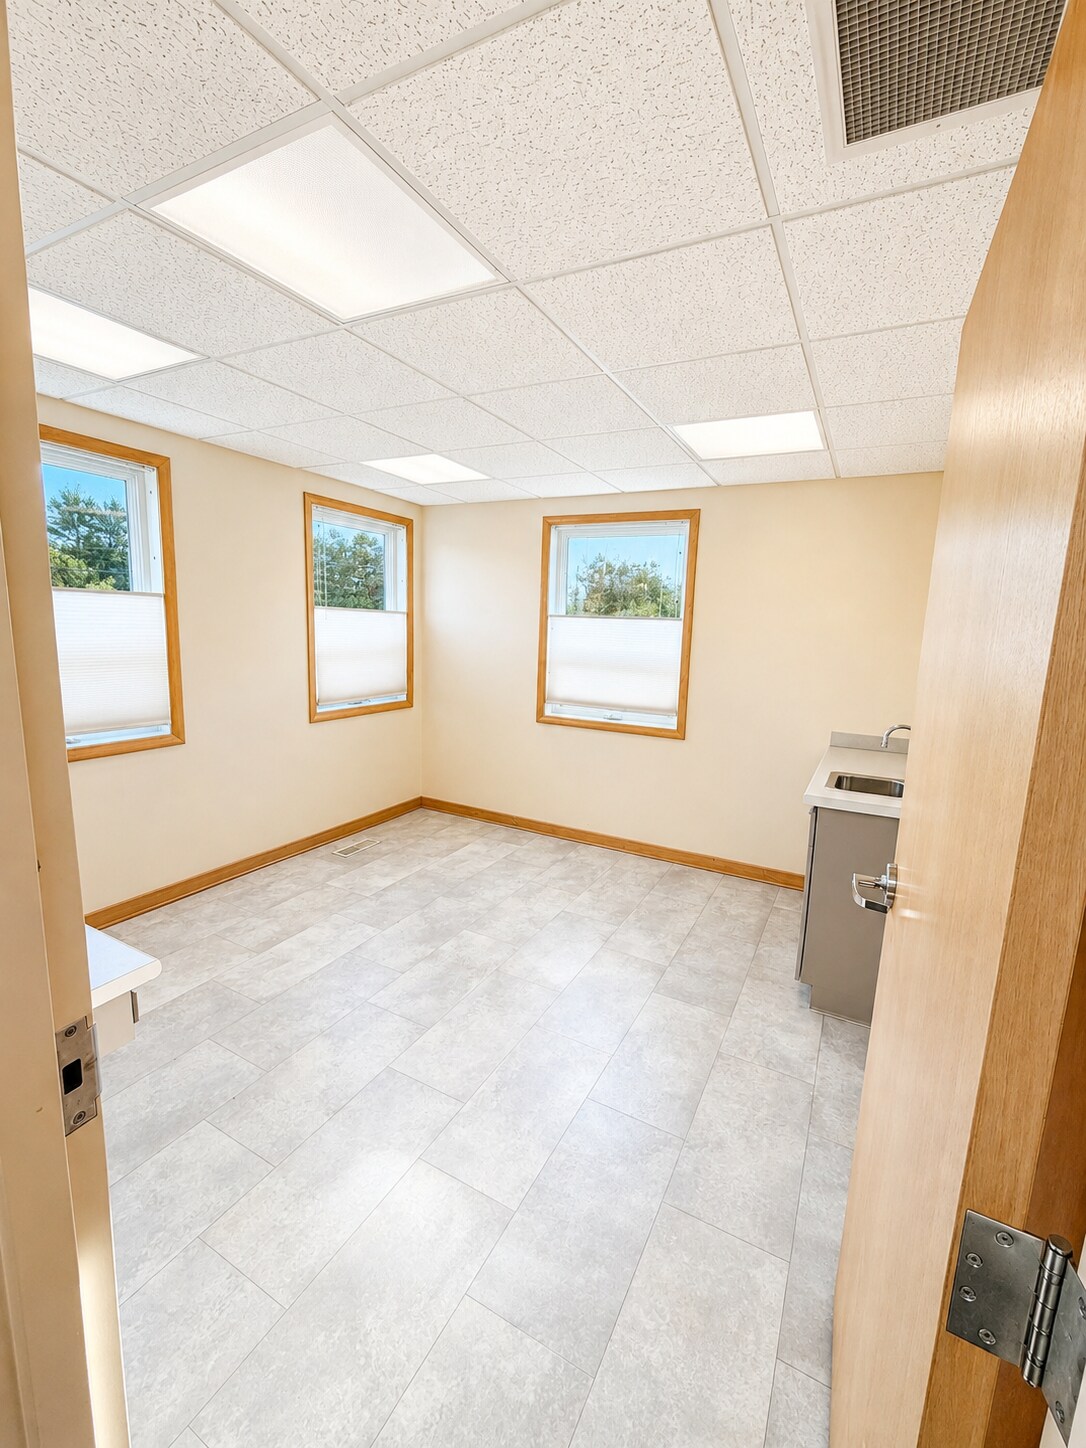


Previous Primary Care
Previous Dental Space
| Espace | Taille | Utilisation de l’espace | Aménagement | Disponible |
| 1er étage | 2 256 pi² | Bureau | - | Maintenant |
| 2e étage | 2 328 pi² | Bureau | construction complète | Maintenant |
1er étage
| Taille |
| 2 256 pi² |
| Utilisation de l’espace |
| Bureau |
| Aménagement |
| - |
| Disponible |
| Maintenant |
2e étage
| Taille |
| 2 328 pi² |
| Utilisation de l’espace |
| Bureau |
| Aménagement |
| construction complète |
| Disponible |
| Maintenant |
1 de 6
Vidéos
Visite extérieure 3D Matterport
Visite 3D Matterport
Photos
Vue depuis la rue
Rue
Carte
1er étage
| Taille | 2 256 pi² |
| Utilisation de l’espace | Bureau |
| Aménagement | - |
| Disponible | Maintenant |
Previous Primary Care
2e étage
| Taille | 2 328 pi² |
| Utilisation de l’espace | Bureau |
| Aménagement | construction complète |
| Disponible | Maintenant |
Previous Dental Space
1 1
Relativement accessible à pied
20/100
Exceptionnellement adapté aux voitures
100/100
Relativement accessible en vélo
20/100
Impôts fonciers
| Numéro de lot | 001-014-028-00 | Évaluation des bâtiments | 0 $ CAD |
| Évaluation du terrain | 428 146 $ CAD | Évaluation totale | 428 146 $ CAD |
Impôts fonciers
Numéro de lot
001-014-028-00
Évaluation du terrain
428 146 $ CAD
Évaluation des bâtiments
0 $ CAD
Évaluation totale
428 146 $ CAD

1 de 17
Vidéos
Visite extérieure 3D Matterport
Visite 3D Matterport
Photos
Vue depuis la rue
Rue
Carte
1 de 1

Présenté par

825 W US-10
Vous êtes déjà membre? Connectez-vous
Hmm, il semble y avoir eu une erreur lors de l’envoi de votre message. Veuillez réessayer.
Merci! Votre message a été envoyé.