Votre courriel a été envoyé.

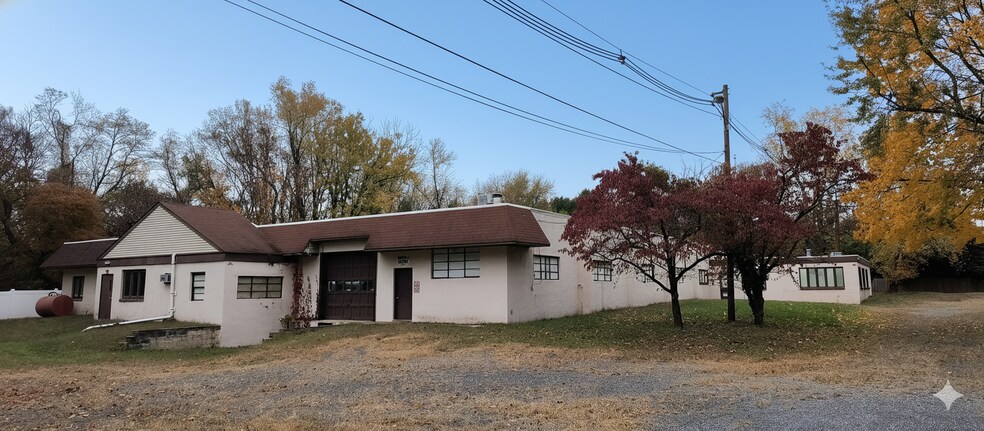
826 Perkins Ln 14 882 pi² Industriel Immeuble Beverly, NJ 08010 À vendre
Certaines informations ont été traduites automatiquement.
Faits saillants de l'investissement
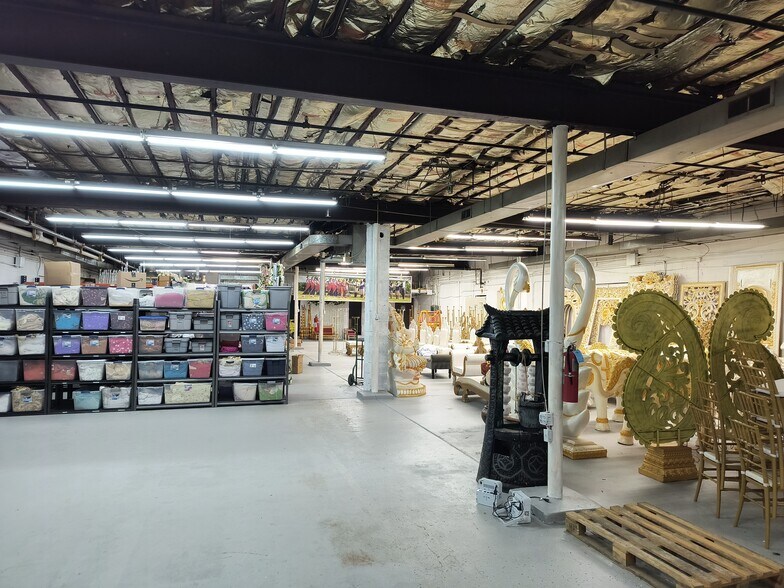
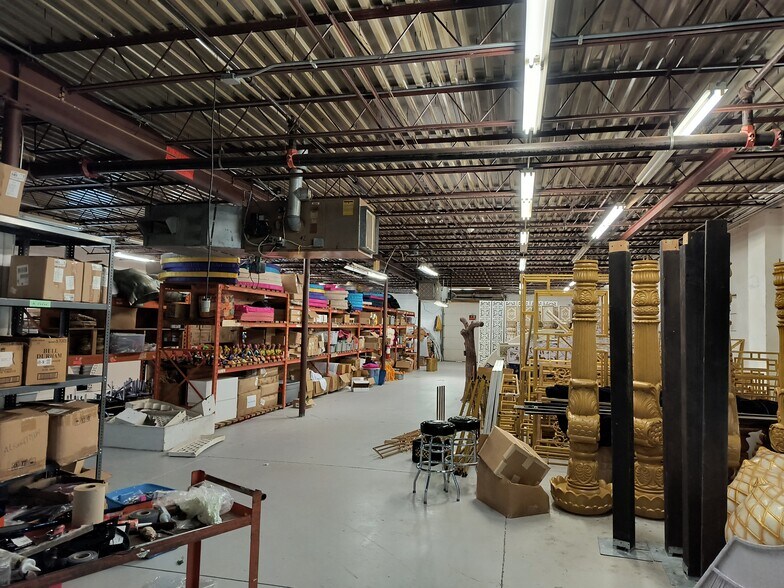
- Over 13,000 square feet of functional warehouse space ideal for storage, distribution, or light manufacturing.
- Additional 700 square feet of office space located at the rear of the property to support versatile business layouts.
- Includes approximately 1,000 square feet of finished office space at the front of the building for administrative operations.
- Well-configured design offering a clear division between warehouse and office areas for optimal workflow efficiency.
Résumé de l'annonce
Faits sur la propriété
| Type de vente | Investissement ou propriétaire utilisateur | Nombre d’étages | 1 |
| Type de propriété | Industriel | Année de construction | 1965 |
| Sous-type de propriété | Entrepôt | Location | Unique |
| Classe d’immeuble | C | Effacer hauteur du plafond | 12’ |
| Taille du lot | 4,90 AC | Nbre de quais à portes élevées/de chargement | 2 |
| Aire du bâtiment louable | 14 882 pi² | ||
| Zonage | ID - Industrial | ||
| Type de vente | Investissement ou propriétaire utilisateur |
| Type de propriété | Industriel |
| Sous-type de propriété | Entrepôt |
| Classe d’immeuble | C |
| Taille du lot | 4,90 AC |
| Aire du bâtiment louable | 14 882 pi² |
| Nombre d’étages | 1 |
| Année de construction | 1965 |
| Location | Unique |
| Effacer hauteur du plafond | 12’ |
| Nbre de quais à portes élevées/de chargement | 2 |
| Zonage | ID - Industrial |
Commodités
- Accès 24 heures
Disponibilité des espaces
- Espace
- Taille
- Utilisation de l’espace
- Aménagement
- Disponible
This versatile industrial property offers more than 13,000 square feet of clear-span warehouse space, complemented by strategically placed offices at both the front and rear of the building for streamlined business operations. The front office section provides approximately 1,000 square feet ideal for administrative functions, while an additional 700 square feet in the rear supports production oversight or secondary workspace. Located in Beverly, NJ, the property combines efficient design with ease of access, making it an attractive option for tenants requiring robust warehouse capabilities with integrated office areas. The open warehouse layout enables flexible operational configurations for a variety of industrial or logistics applications.
| Espace | Taille | Utilisation de l’espace | Aménagement | Disponible |
| 1er étage | 14 000 pi² | Industriel | construction partielle | Maintenant |
1er étage
| Taille |
| 14 000 pi² |
| Utilisation de l’espace |
| Industriel |
| Aménagement |
| construction partielle |
| Disponible |
| Maintenant |
1er étage
| Taille | 14 000 pi² |
| Utilisation de l’espace | Industriel |
| Aménagement | construction partielle |
| Disponible | Maintenant |
This versatile industrial property offers more than 13,000 square feet of clear-span warehouse space, complemented by strategically placed offices at both the front and rear of the building for streamlined business operations. The front office section provides approximately 1,000 square feet ideal for administrative functions, while an additional 700 square feet in the rear supports production oversight or secondary workspace. Located in Beverly, NJ, the property combines efficient design with ease of access, making it an attractive option for tenants requiring robust warehouse capabilities with integrated office areas. The open warehouse layout enables flexible operational configurations for a variety of industrial or logistics applications.

Impôts fonciers
| Numéro de lot | 12-00203-0000-00007-01 | Évaluation des bâtiments | 638 505 $ CAD |
| Évaluation du terrain | 312 666 $ CAD | Évaluation totale | 951 171 $ CAD |
Impôts fonciers


Présenté par
826 Perkins Ln
Hmm, il semble y avoir eu une erreur lors de l’envoi de votre message. Veuillez réessayer.
Merci! Votre message a été envoyé.