Se Connecter/S’inscrire
Votre courriel a été envoyé.
827 Glendale Blvd
Los Angeles, CA 90026
Boutique Apartments in Echo Park · Immeuble residentiel Propriété À vendre
·
6 Unités
Certaines informations ont été traduites automatiquement.
Faits saillants de l'investissement
- A rare, 1988-built, non-RSO, detached-style Echo Park asset priced at a structural-value basis, with strong in-place income, secured parking,
- Infrastructure rivals new luxury builds: a highly secure 12-stall subterranean garage, storage spaces, multi-stop elevator, central HVAC.
- With three of the six units already fully remodeled to designer standards with modern fixtures, lighting, and premium appliances.
- Featuring massive 4-bed and 3-bed luxury, detached layout offers zero shared walls. This footprint provides single-family scale.
- Priced at just $324 per square foot, 827 Glendale Blvd presents a rare opportunity to acquire superior concrete-podium construction.
- The remaining three units are maintained and kept in great shape. All the units are rented.
Résumé de l'annonce
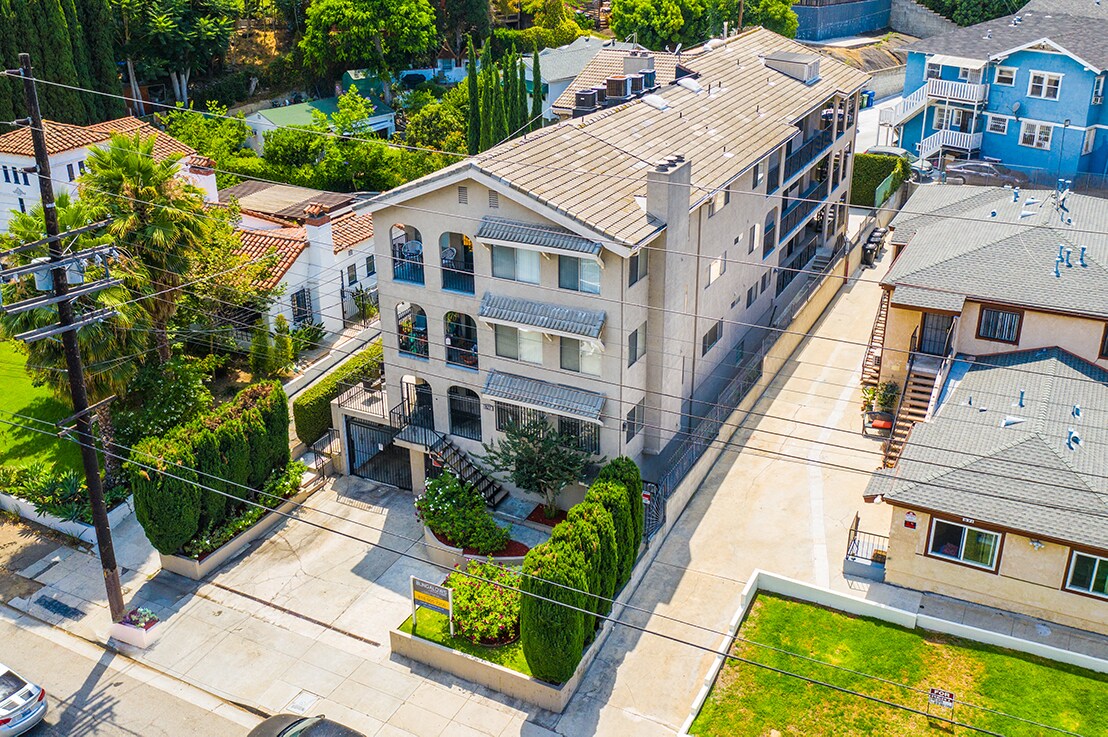
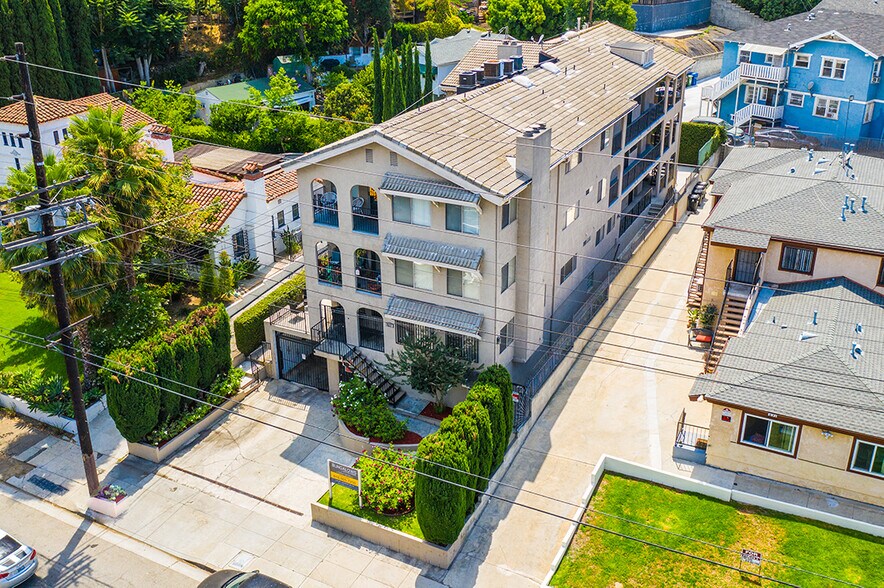
Marcus and Millichap is pleased to present Rare opportunity to purchase a relatively new construction, institutional-grade apartment building across from Echo Park. A prospective buyer has the opportunity to purchase an apartment Non-Rso building (Not Subject to RSO), which allows for 5% + CPI annual rent increases. The unique property features a detached, style architectural footprint (zero shared residential walls)asset delivers a commanding, high-demand executive unit mix comprised of one (1) massive 4-Bedroom/3-Bathroom, four (4) expansive 3-Bedroom/2-Bathroom, detached, and one (1) premier 1-Bedroom/1-Bathroom luxury garden Accessory Dwelling Unit (ADU). Originally a ground-floor recreation center, the current ownership has completely finalized the conversion of the recreation space into a fully permitted, legal 970-square-foot luxury ADU, backed by a newly issued municipal Certificate of Occupancy. In LA infill (Silver Lake, Echo Park), there's almost no developable land, entitlement takes years, and new construction is scarce and expensive. The scarcity itself is what holds cap rates at 4–5%. A building 10 years older in (Silver Lake, Echo Park) still sits on irreplaceable dirt with no wave of new competition.
Reflecting an exceptional standard of ownership, The building is in pristine, highly maintained condition. Three units feature comprehensive, high-end modernization. The remaining three units are well-maintained. With zero deferred maintenance and a flawless physical footprint. The property includes a 3,990-square-foot subterranean parking garage with 12 secured stalls plus 6 storage units, with zero deferred maintenance. The building features a solid concrete podium garage base supporting wood-framed residential levels wrapped entirely in a durable, stucco exterior finish.
Reflecting an exceptional standard of ownership, The building is in pristine, highly maintained condition. Three units feature comprehensive, high-end modernization. The remaining three units are well-maintained. With zero deferred maintenance and a flawless physical footprint. The property includes a 3,990-square-foot subterranean parking garage with 12 secured stalls plus 6 storage units, with zero deferred maintenance. The building features a solid concrete podium garage base supporting wood-framed residential levels wrapped entirely in a durable, stucco exterior finish.
Faits sur la propriété
| Prix par unité | 1 037 662 $ CAD | Classe d’immeuble | C |
| Type de vente | Investissement | Taille du lot | 0,16 AC |
| Taux de capitalisation | 4,37% | Taille du bâtiment | 13 625 pi² |
| Multiplicateur du loyer brut | 14.82 | Occupation moyenne | 100% |
| Nombre d’unités | 6 | Nombre d’étages | 4 |
| Type de propriété | Immeuble residentiel | Année de construction/rénovation | 1988/2026 |
| Sous-type de propriété | Appartement | Ratio de stationnement | 0,88/1 000 pi² |
| Style d’appartement | De hauteur moyenne | ||
| Zonage | RD2-1VL-CDO | ||
| Prix par unité | 1 037 662 $ CAD |
| Type de vente | Investissement |
| Taux de capitalisation | 4,37% |
| Multiplicateur du loyer brut | 14.82 |
| Nombre d’unités | 6 |
| Type de propriété | Immeuble residentiel |
| Sous-type de propriété | Appartement |
| Style d’appartement | De hauteur moyenne |
| Classe d’immeuble | C |
| Taille du lot | 0,16 AC |
| Taille du bâtiment | 13 625 pi² |
| Occupation moyenne | 100% |
| Nombre d’étages | 4 |
| Année de construction/rénovation | 1988/2026 |
| Ratio de stationnement | 0,88/1 000 pi² |
| Zonage | RD2-1VL-CDO |
Commodités
Commodités du site
- Accès 24 heures
- Accès contrôlé
- Cour
- Terrain clôturé
- CVCA contrôlé par le locataire
- Bord de l’eau
- Clôturé
- Espace d'entreposage
- Entreposage de vélo
- Ascenseur
- Accès au lac
- Solarium
- Transport en commun
- Détecteur de fumée
Unité renseignements sur le mélange
| Description | Nombre d’unités | Loyer moyen/mois | pi² |
|---|---|---|---|
| 1+1 | 1 | 3 503 $ CAD | 970 |
| 3+2 | 4 | 6 067 $ CAD | 1 413 - 1 419 |
| 4+3 | 1 | 7 176 $ CAD | 2 155 |
Impôts fonciers
| Numéro de lot | 5404-006-029 | Évaluation des bâtiments | 1 416 749 $ CAD |
| Évaluation du terrain | 3 280 894 $ CAD | Évaluation totale | 4 697 643 $ CAD |
Impôts fonciers
Numéro de lot
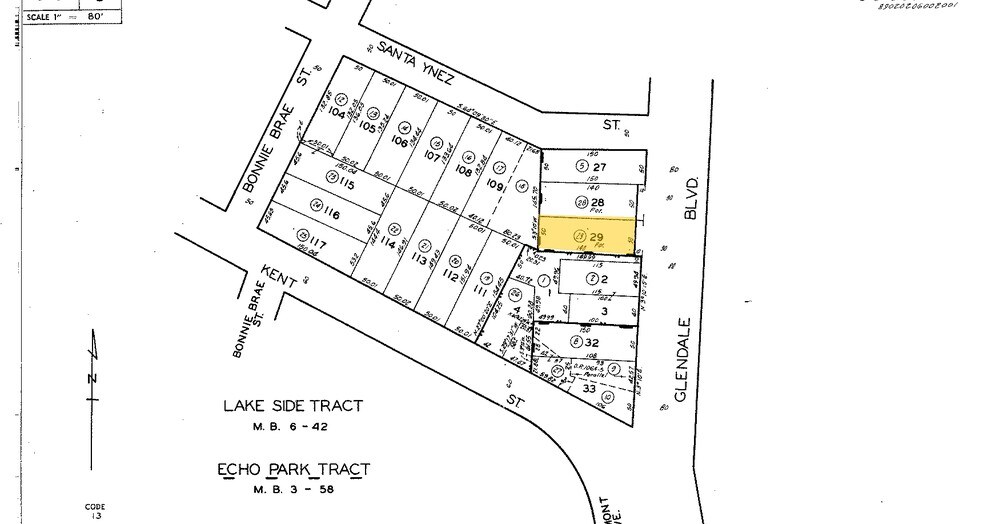
5404-006-029
Évaluation du terrain
3 280 894 $ CAD
Évaluation des bâtiments
1 416 749 $ CAD
Évaluation totale
4 697 643 $ CAD
1 de 10
Vidéos
Visite extérieure 3D Matterport
Visite 3D Matterport
Photos
Vue depuis la rue
Rue
Carte