Votre courriel a été envoyé.


Cobalt Square 83-85 Hagley Rd 1 643–6 928 pi² d'espace disponible • Bureau • Birmingham B16 8QG
Certaines informations ont été traduites automatiquement.
Faits saillants
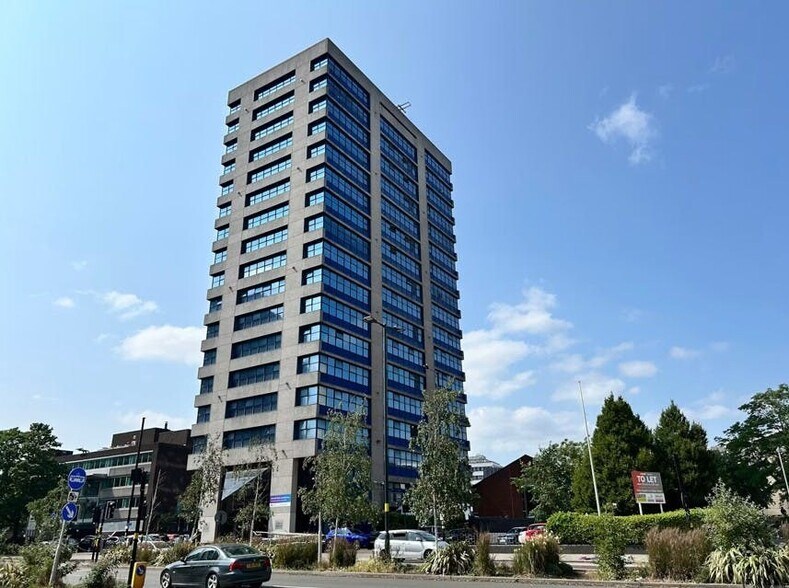
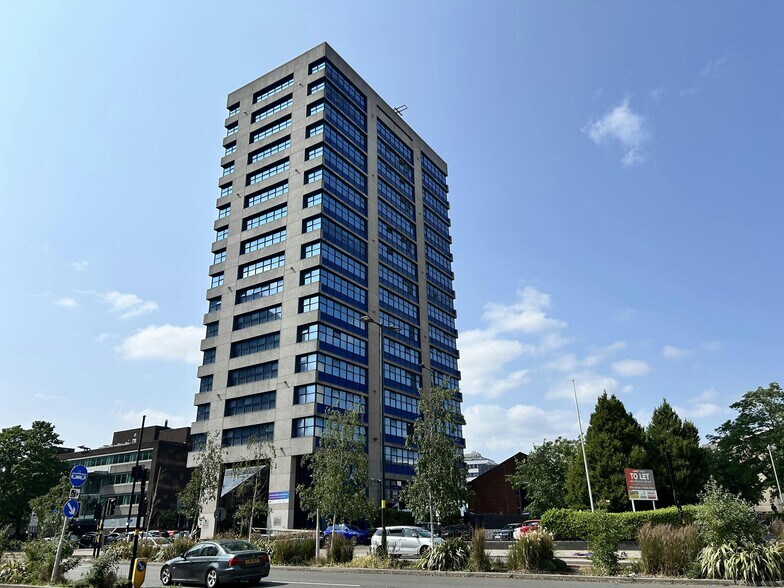
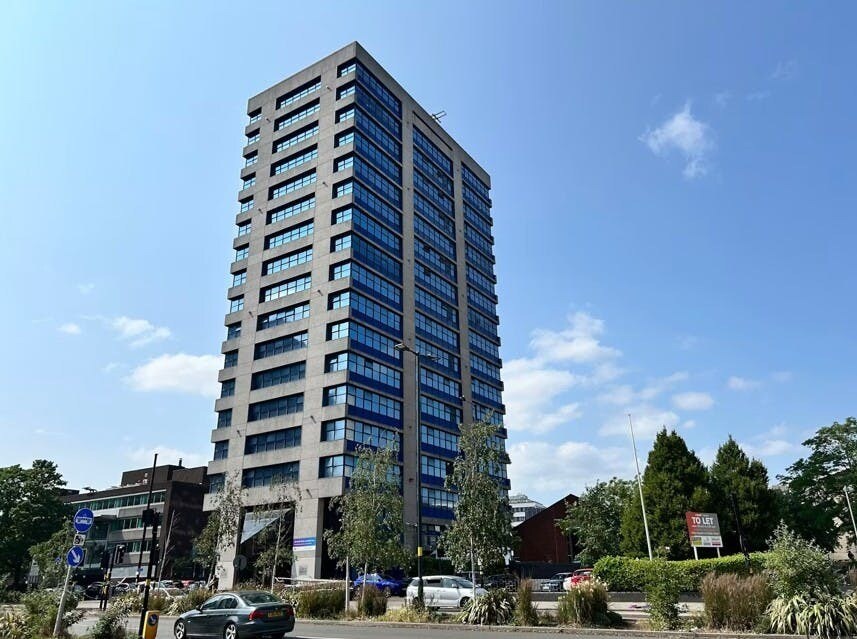
- Prominent office building on the Hagley Road leading into Birmingham City centre.
- Excellent natural light.
- Opposite the Midland Metro stop providing direct access in to the City and on to Wolverhampton.
- 24 hour access and security.
- Good local amenity.
- Bookable meeting rooms available.
- Air conditioning, LED lighting and raised access floors.
- Outside the Clean Air Zone with on site car parking available.
- Flexible, cost effective lease terms available.
- Panoramic views.
- DDA compliant.
Tous les espaces disponibles(4)
Afficher les taux de location en
- Espace
- Taille
- Terme
- Taux de location
- Utilisation de l’espace
- Aménagement
- Disponible
This well-presented office is arranged around a central core, with both lift and stair access. The layout has been thoughtfully configured to offer a mix of open-plan and partitioned spaces, providing a flexible working environment suited to a wide range of occupiers. The available suites benefit from open-plan office areas; private offices with glazed partitioning; kitchen breakout facilities and dedicated storage areas. The suites further benefit from secondary glazing, air conditioning, an airflow system, and excellent natural light with far-reaching views across Birmingham.
- Classe d’utilisation : E
- Disposition du plan d’étage ouverte en général
- Complètement tapissé
- Lumière naturelle
- On site car parking available
- Partiellement construit comme Bureau standard
- Climatisation centrale
- Plancher surélevé
- Excellent natural light
- Flexible, cost effective lease terms available
This well-presented office is arranged around a central core, with both lift and stair access. The layout has been thoughtfully configured to offer a mix of open-plan and partitioned spaces, providing a flexible working environment suited to a wide range of occupiers. The available suites benefit from open-plan office areas; private offices with glazed partitioning; kitchen breakout facilities and dedicated storage areas. The suites further benefit from secondary glazing, air conditioning, an airflow system, and excellent natural light with far-reaching views across Birmingham.
- Classe d’utilisation : E
- Disposition du plan d’étage ouverte en général
- Complètement tapissé
- Lumière naturelle
- On site car parking available
- Partiellement construit comme Bureau standard
- Climatisation centrale
- Plancher surélevé
- Excellent natural light
- Flexible, cost effective lease terms available
This well-presented office is arranged around a central core, with both lift and stair access. The layout has been thoughtfully configured to offer a mix of open-plan and partitioned spaces, providing a flexible working environment suited to a wide range of occupiers. The available suites benefit from open-plan office areas; private offices with glazed partitioning; kitchen breakout facilities and dedicated storage areas. The suites further benefit from secondary glazing, air conditioning, an airflow system, and excellent natural light with far-reaching views across Birmingham.
- Classe d’utilisation : E
- Disposition du plan d’étage ouverte en général
- Complètement tapissé
- Lumière naturelle
- On site car parking available
- Partiellement construit comme Bureau standard
- Climatisation centrale
- Plancher surélevé
- Excellent natural light
- Flexible, cost effective lease terms available
This well-presented office is arranged around a central core, with both lift and stair access. The layout has been thoughtfully configured to offer a mix of open-plan and partitioned spaces, providing a flexible working environment suited to a wide range of occupiers. The available suites benefit from open-plan office areas; private offices with glazed partitioning; kitchen breakout facilities and dedicated storage areas. The suites further benefit from secondary glazing, air conditioning, an airflow system, and excellent natural light with far-reaching views across Birmingham.
- Classe d’utilisation : E
- Disposition du plan d’étage ouverte en général
- Complètement tapissé
- Lumière naturelle
- On site car parking available
- Partiellement construit comme Bureau standard
- Climatisation centrale
- Plancher surélevé
- Excellent natural light
- Flexible, cost effective lease terms available
| Espace | Taille | Terme | Taux de location | Utilisation de l’espace | Aménagement | Disponible |
| RDC | 1 985 pi² | Négociable | 23,53 $ CAD/pi²/an 1,96 $ CAD/pi²/mois 46 700 $ CAD/an 3 892 $ CAD/mois | Bureau | construction partielle | Maintenant |
| 2e étage | 1 644 pi² | Négociable | 23,53 $ CAD/pi²/an 1,96 $ CAD/pi²/mois 38 677 $ CAD/an 3 223 $ CAD/mois | Bureau | construction partielle | Maintenant |
| 7e étage, ste South | 1 643 pi² | Négociable | 23,53 $ CAD/pi²/an 1,96 $ CAD/pi²/mois 38 654 $ CAD/an 3 221 $ CAD/mois | Bureau | construction partielle | Maintenant |
| 13e étage, ste North | 1 656 pi² | Négociable | 23,53 $ CAD/pi²/an 1,96 $ CAD/pi²/mois 38 960 $ CAD/an 3 247 $ CAD/mois | Bureau | construction partielle | Maintenant |
RDC
| Taille |
| 1 985 pi² |
| Terme |
| Négociable |
| Taux de location |
| 23,53 $ CAD/pi²/an 1,96 $ CAD/pi²/mois 46 700 $ CAD/an 3 892 $ CAD/mois |
| Utilisation de l’espace |
| Bureau |
| Aménagement |
| construction partielle |
| Disponible |
| Maintenant |
2e étage
| Taille |
| 1 644 pi² |
| Terme |
| Négociable |
| Taux de location |
| 23,53 $ CAD/pi²/an 1,96 $ CAD/pi²/mois 38 677 $ CAD/an 3 223 $ CAD/mois |
| Utilisation de l’espace |
| Bureau |
| Aménagement |
| construction partielle |
| Disponible |
| Maintenant |
7e étage, ste South
| Taille |
| 1 643 pi² |
| Terme |
| Négociable |
| Taux de location |
| 23,53 $ CAD/pi²/an 1,96 $ CAD/pi²/mois 38 654 $ CAD/an 3 221 $ CAD/mois |
| Utilisation de l’espace |
| Bureau |
| Aménagement |
| construction partielle |
| Disponible |
| Maintenant |
13e étage, ste North
| Taille |
| 1 656 pi² |
| Terme |
| Négociable |
| Taux de location |
| 23,53 $ CAD/pi²/an 1,96 $ CAD/pi²/mois 38 960 $ CAD/an 3 247 $ CAD/mois |
| Utilisation de l’espace |
| Bureau |
| Aménagement |
| construction partielle |
| Disponible |
| Maintenant |
RDC
| Taille | 1 985 pi² |
| Terme | Négociable |
| Taux de location | 23,53 $ CAD/pi²/an |
| Utilisation de l’espace | Bureau |
| Aménagement | construction partielle |
| Disponible | Maintenant |
This well-presented office is arranged around a central core, with both lift and stair access. The layout has been thoughtfully configured to offer a mix of open-plan and partitioned spaces, providing a flexible working environment suited to a wide range of occupiers. The available suites benefit from open-plan office areas; private offices with glazed partitioning; kitchen breakout facilities and dedicated storage areas. The suites further benefit from secondary glazing, air conditioning, an airflow system, and excellent natural light with far-reaching views across Birmingham.
- Classe d’utilisation : E
- Partiellement construit comme Bureau standard
- Disposition du plan d’étage ouverte en général
- Climatisation centrale
- Complètement tapissé
- Plancher surélevé
- Lumière naturelle
- Excellent natural light
- On site car parking available
- Flexible, cost effective lease terms available
2e étage
| Taille | 1 644 pi² |
| Terme | Négociable |
| Taux de location | 23,53 $ CAD/pi²/an |
| Utilisation de l’espace | Bureau |
| Aménagement | construction partielle |
| Disponible | Maintenant |
This well-presented office is arranged around a central core, with both lift and stair access. The layout has been thoughtfully configured to offer a mix of open-plan and partitioned spaces, providing a flexible working environment suited to a wide range of occupiers. The available suites benefit from open-plan office areas; private offices with glazed partitioning; kitchen breakout facilities and dedicated storage areas. The suites further benefit from secondary glazing, air conditioning, an airflow system, and excellent natural light with far-reaching views across Birmingham.
- Classe d’utilisation : E
- Partiellement construit comme Bureau standard
- Disposition du plan d’étage ouverte en général
- Climatisation centrale
- Complètement tapissé
- Plancher surélevé
- Lumière naturelle
- Excellent natural light
- On site car parking available
- Flexible, cost effective lease terms available
7e étage, ste South
| Taille | 1 643 pi² |
| Terme | Négociable |
| Taux de location | 23,53 $ CAD/pi²/an |
| Utilisation de l’espace | Bureau |
| Aménagement | construction partielle |
| Disponible | Maintenant |
This well-presented office is arranged around a central core, with both lift and stair access. The layout has been thoughtfully configured to offer a mix of open-plan and partitioned spaces, providing a flexible working environment suited to a wide range of occupiers. The available suites benefit from open-plan office areas; private offices with glazed partitioning; kitchen breakout facilities and dedicated storage areas. The suites further benefit from secondary glazing, air conditioning, an airflow system, and excellent natural light with far-reaching views across Birmingham.
- Classe d’utilisation : E
- Partiellement construit comme Bureau standard
- Disposition du plan d’étage ouverte en général
- Climatisation centrale
- Complètement tapissé
- Plancher surélevé
- Lumière naturelle
- Excellent natural light
- On site car parking available
- Flexible, cost effective lease terms available
13e étage, ste North
| Taille | 1 656 pi² |
| Terme | Négociable |
| Taux de location | 23,53 $ CAD/pi²/an |
| Utilisation de l’espace | Bureau |
| Aménagement | construction partielle |
| Disponible | Maintenant |
This well-presented office is arranged around a central core, with both lift and stair access. The layout has been thoughtfully configured to offer a mix of open-plan and partitioned spaces, providing a flexible working environment suited to a wide range of occupiers. The available suites benefit from open-plan office areas; private offices with glazed partitioning; kitchen breakout facilities and dedicated storage areas. The suites further benefit from secondary glazing, air conditioning, an airflow system, and excellent natural light with far-reaching views across Birmingham.
- Classe d’utilisation : E
- Partiellement construit comme Bureau standard
- Disposition du plan d’étage ouverte en général
- Climatisation centrale
- Complètement tapissé
- Plancher surélevé
- Lumière naturelle
- Excellent natural light
- On site car parking available
- Flexible, cost effective lease terms available
Aperçu de la propriété
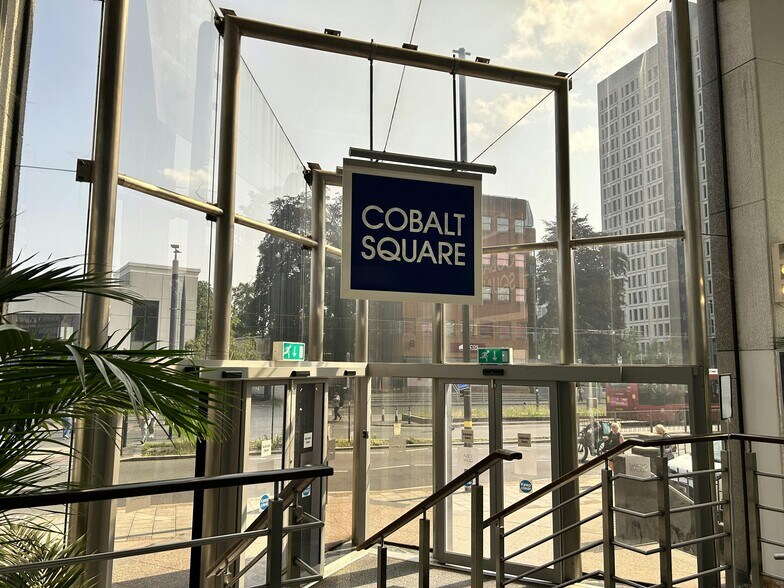
The building features a large, double-height manned reception area, is served by three passenger lifts and has 24/7 access via a controlled fob system. Cobalt Square is well located with excellent connectivity to the national motorway network, the city centre, and local rail and bus services, further enhanced by the extension of the Midland Metro providing easy access in to the City centre and on to Wolverhampton.
- Accès 24 heures
- Ligne d'autobus
- Système de sécurité
- Affichage
- Accessible aux fauteuils roulants
- Cuisine
- Éclairage accentué
- Cote de rendement énergétique - D
- Espace d'entreposage
- Chauffage central
- Toilettes communes
- Exposition directe à l'ascenseur
- Lumière naturelle
- Plan ouvert
- Bureaux partitionnés
- Entreposage sécurisé
- Wi-Fi
- Climatisation
- Détecteur de fumée
- Système de plancher surélevé
Faits sur la propriété




Présenté par
Entreprise non fournie
Cobalt Square | 83-85 Hagley Rd
Hmm, il semble y avoir eu une erreur lors de l’envoi de votre message. Veuillez réessayer.
Merci! Votre message a été envoyé.