Votre courriel a été envoyé.

8300 Hall Rd 2 600 pi² d'espace disponible • Bureau • Utica, MI 48317
Certaines informations ont été traduites automatiquement.
Faits saillants
- Turnkey office suite with quality interior finishes.
- In-suite kitchenette supports daily operations.
- Convenient access to I-75, I-94, and I-696.
- Multiple windowed offices provide natural light.
- Located along the Hall Road commercial corridor.
- Office furniture may be available for tenants.
Tous les espaces disponibles(1)
Afficher les taux de location en
- Espace
- Taille
- Terme
- Taux de location
- Utilisation de l’espace
- Aménagement
- Disponible
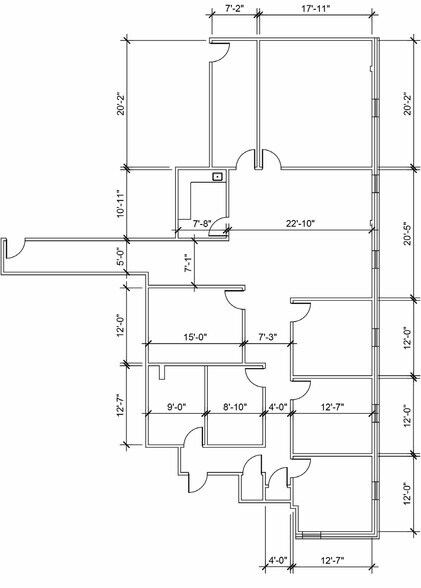
The suite includes multiple private windowed offices, quality interior finishes, and an in-suite kitchenette. Existing office furniture may be available. The layout supports a variety of professional office users seeking a move-in-ready workspace.
- Le taux inscrit peut ne pas comprendre certains services publics, les services de bâtiment et les dépenses immobilières.
- Disposition du plan d’étage ouverte en général
- Entièrement construit comme Bureau standard
- Convient pour 7 à 21 personnes
| Espace | Taille | Terme | Taux de location | Utilisation de l’espace | Aménagement | Disponible |
| 2e étage, ste 201 | 2 600 pi² | Négociable | 27,72 $ CAD/pi²/an 2,31 $ CAD/pi²/mois 72 074 $ CAD/an 6 006 $ CAD/mois | Bureau | construction complète | 30 jours |
2e étage, ste 201
| Taille |
| 2 600 pi² |
| Terme |
| Négociable |
| Taux de location |
| 27,72 $ CAD/pi²/an 2,31 $ CAD/pi²/mois 72 074 $ CAD/an 6 006 $ CAD/mois |
| Utilisation de l’espace |
| Bureau |
| Aménagement |
| construction complète |
| Disponible |
| 30 jours |
2e étage, ste 201
| Taille | 2 600 pi² |
| Terme | Négociable |
| Taux de location | 27,72 $ CAD/pi²/an |
| Utilisation de l’espace | Bureau |
| Aménagement | construction complète |
| Disponible | 30 jours |
The suite includes multiple private windowed offices, quality interior finishes, and an in-suite kitchenette. Existing office furniture may be available. The layout supports a variety of professional office users seeking a move-in-ready workspace.
- Le taux inscrit peut ne pas comprendre certains services publics, les services de bâtiment et les dépenses immobilières.
- Entièrement construit comme Bureau standard
- Disposition du plan d’étage ouverte en général
- Convient pour 7 à 21 personnes
Aperçu de la propriété
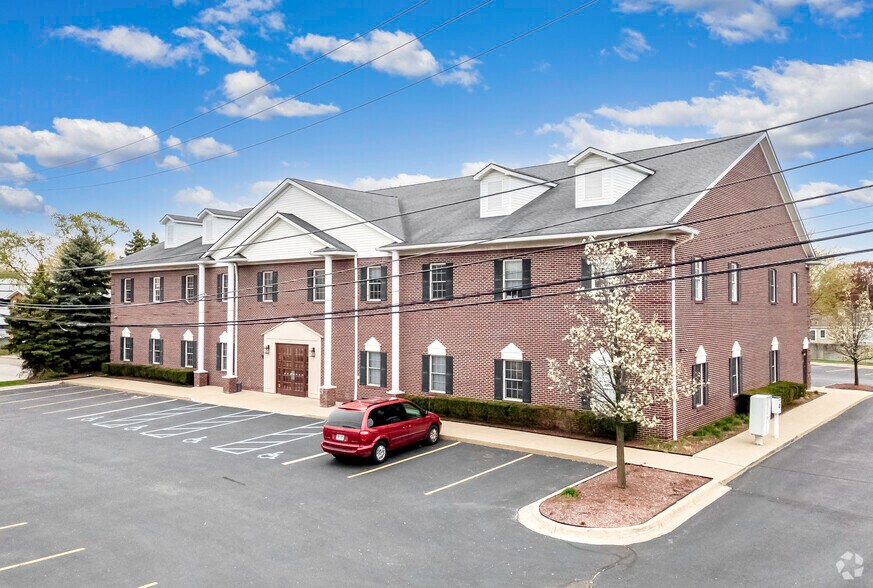
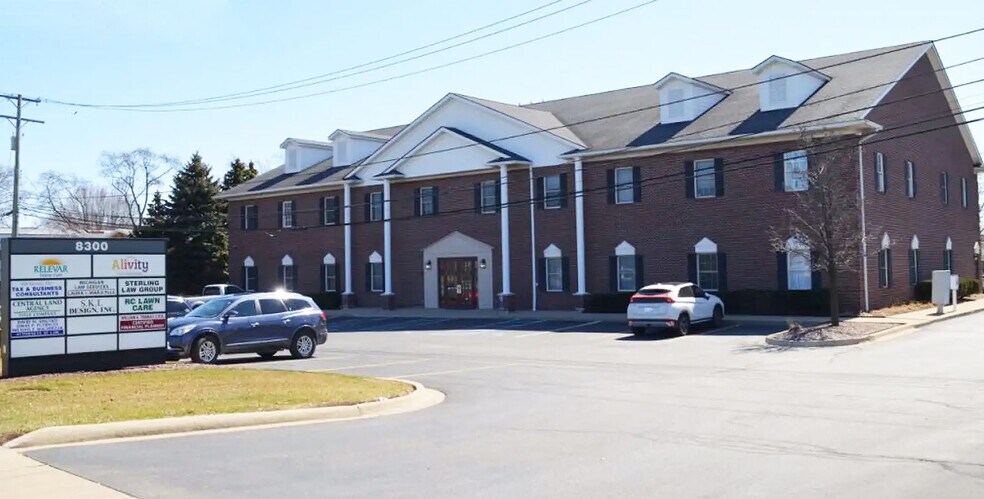
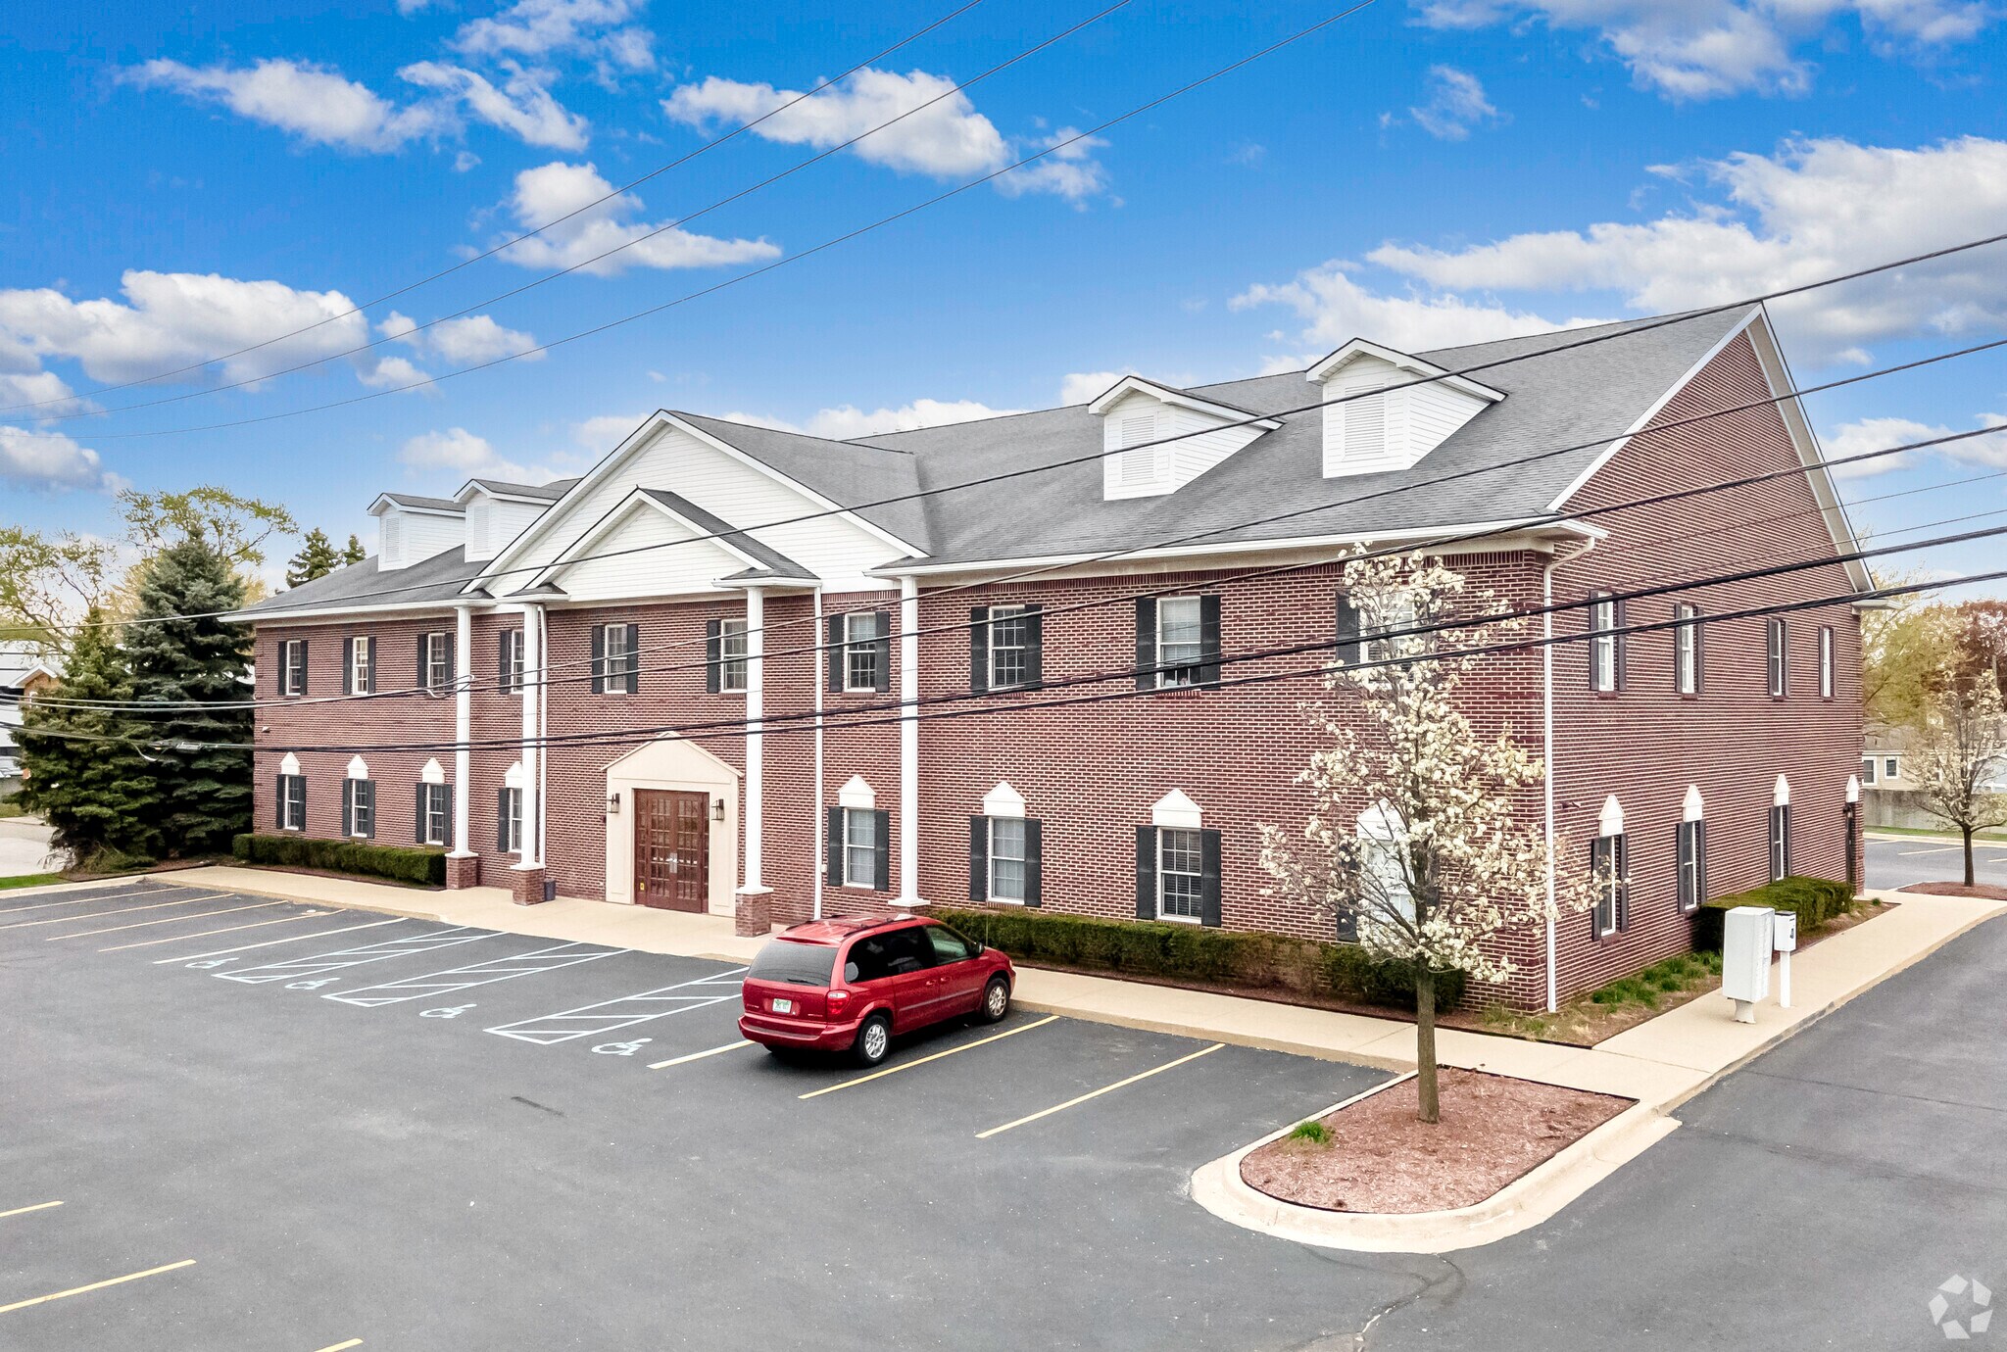
Suite 201 at 8300 Hall Road offers a turnkey office opportunity along one of Macomb County’s most recognized commercial corridors. The available space features quality interior finishes, a kitchenette, and multiple private offices with windows that provide natural light throughout the work environment. Existing office furniture may also be available, allowing for a streamlined occupancy process. The property is positioned on Hall Road (M-59), providing convenient access to major regional transportation routes including I-75, I-94, and I-696. This central location supports efficient travel throughout Metro Detroit and offers convenient access for employees, clients, and visitors. The office building was constructed in 2003 and is located within an established commercial area surrounded by a mix of professional, retail, and service-oriented businesses. With on-site parking and a functional layout suited for a variety of professional users, the space offers an efficient setting for businesses seeking a move-in-ready office environment in a highly visible corridor. The combination of private offices, support amenities, and regional accessibility creates a practical workplace solution for firms seeking a well-located office presence in Utica.
- Chauffage central
- Affichage sur monument
- Climatisation
Faits sur la propriété
Sélectionner des locataires
- Étage
- Nom du locataire
- Secteur
- 1ᵉʳ
- Central Land Title Agency
- Services professionnels, scientifiques et techniques
- 2ᵉ
- David M. Sinutko
- -
- 2ᵉ
- FGS Advisors
- Services professionnels, scientifiques et techniques
- Multiple
- landlord
- -
- 2ᵉ
- Michigan Law Svc PLLC
- Services professionnels, scientifiques et techniques
- 2ᵉ
- Noblemark Financial Planners
- -
- 2ᵉ
- RC Lawn Care
- Services
- 1ᵉʳ
- Relevar Home Care
- -
- 1ᵉʳ
- S.K.I. Design
- Services professionnels, scientifiques et techniques
- 2ᵉ
- Walton Scally Law Office
- Services professionnels, scientifiques et techniques


Présenté par
8300 Hall Rd
Hmm, il semble y avoir eu une erreur lors de l’envoi de votre message. Veuillez réessayer.
Merci! Votre message a été envoyé.