Votre courriel a été envoyé.

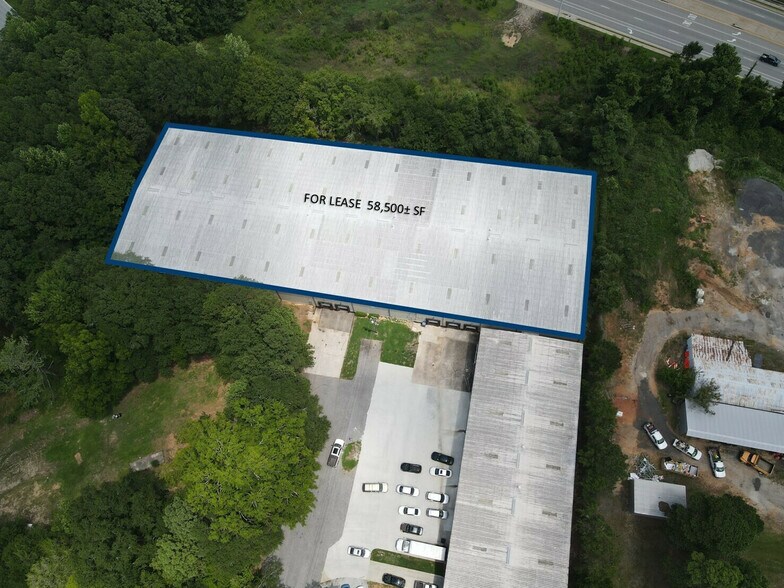
8306 Hazelbrand Rd NE 58 500 pi² d'espace disponible • Industriel • Covington, GA 30014
Certaines informations ont été traduites automatiquement.
Faits saillants
- Convenient access to Interstate 20 for regional connectivity.
- Front-load configuration allows efficient truck circulation.
- Sprinklered warehouse environment.
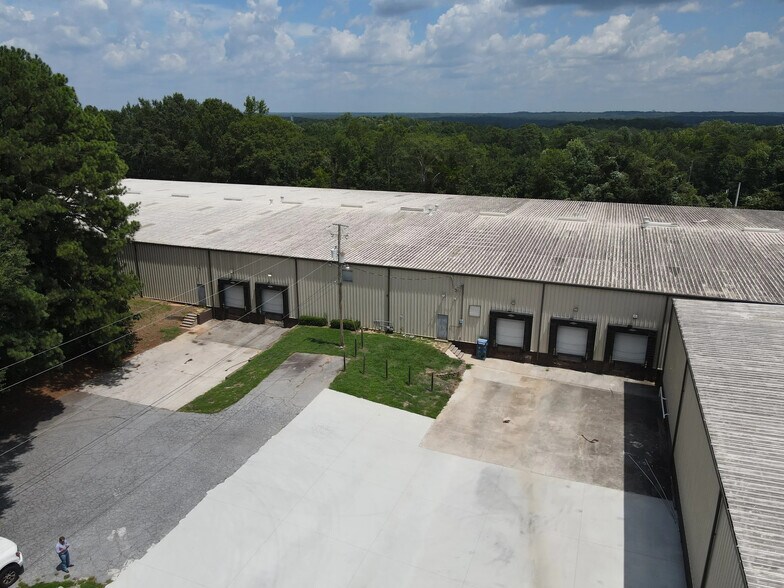
- Five dock doors support shipping and receiving operations.
- Clear heights range from 17 to 20 feet.
- Zoned I-1 for industrial use.
Caractéristiques
Tous les espaces disponibles(1)
Afficher les taux de location en
- Espace
- Taille
- Terme
- Taux de location
- Utilisation de l’espace
- Aménagement
- Disponible
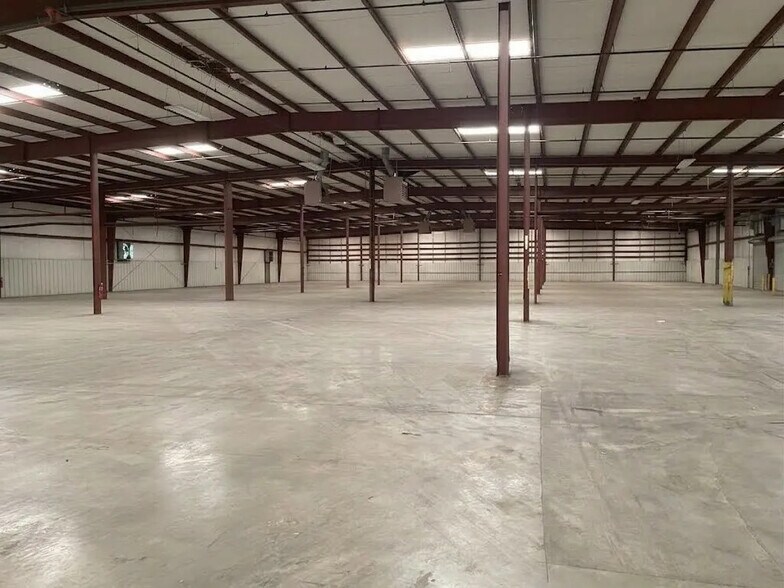
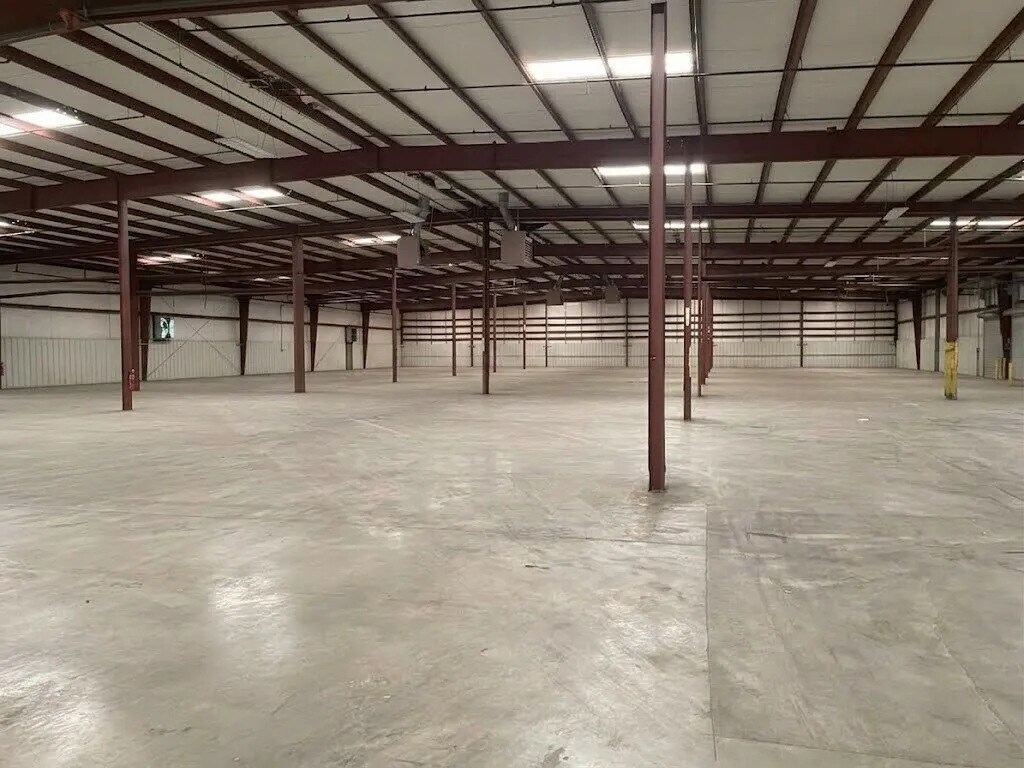
Warehouse space featuring front-load design, five dock doors, clear heights ranging from 17 to 20 feet, one restroom, and a sprinkler system. The layout supports warehousing, distribution, e-commerce fulfillment, and contractor operations.
- 5 quais de chargement
- Installations WC abandonnées
- Sprinklered
- Front Loading
- Salle de bains privée
- 6 Months Free Rent for 5 Year Deal
- 1 Restroom
| Espace | Taille | Terme | Taux de location | Utilisation de l’espace | Aménagement | Disponible |
| 1er étage - A | 58 500 pi² | Négociable | Sur demande Sur demande Sur demande Sur demande | Industriel | construction complète | Maintenant |
1er étage - A
| Taille |
| 58 500 pi² |
| Terme |
| Négociable |
| Taux de location |
| Sur demande Sur demande Sur demande Sur demande |
| Utilisation de l’espace |
| Industriel |
| Aménagement |
| construction complète |
| Disponible |
| Maintenant |
1er étage - A
| Taille | 58 500 pi² |
| Terme | Négociable |
| Taux de location | Sur demande |
| Utilisation de l’espace | Industriel |
| Aménagement | construction complète |
| Disponible | Maintenant |
Warehouse space featuring front-load design, five dock doors, clear heights ranging from 17 to 20 feet, one restroom, and a sprinkler system. The layout supports warehousing, distribution, e-commerce fulfillment, and contractor operations.
- 5 quais de chargement
- Salle de bains privée
- Installations WC abandonnées
- 6 Months Free Rent for 5 Year Deal
- Sprinklered
- 1 Restroom
- Front Loading
Aperçu de la propriété
8306 Hazelbrand Road, Suite A offers an industrial warehouse opportunity in Covington, Georgia with convenient access to Interstate 20, supporting efficient regional distribution and logistics operations throughout the Atlanta metropolitan area and East Georgia markets. The property's location provides connectivity to major transportation corridors while benefiting from Covington's established industrial presence and growing business community. The warehouse features approximately 58,500 square feet of industrial space with front-load configuration, five dock-high loading doors, clear heights ranging from 17 to 20 feet, and a sprinkler system. The layout is designed to accommodate warehousing, distribution, light industrial, and operational users seeking functional loading capabilities and efficient movement of goods. The property is zoned I-1, supporting a variety of industrial uses permitted within the district. Additional features include one restroom and direct access to transportation infrastructure that can support employee commuting and freight movement. The combination of loading capacity, clear height, industrial zoning, and interstate accessibility creates a practical operating environment for companies seeking warehouse space in Newton County. The offering also includes a promotional lease incentive of six months of free rent on a five-year lease term, as advertised by the listing broker.
Faits sur l’installation entrepôt
Sélectionner des locataires
- Étage
- Nom du locataire
- Secteur
- 1ᵉʳ
- TB Auctions
- Services professionnels, scientifiques et techniques
Contacts
-
 Rod Banks
 -
 Brian Bratton
 -
 Stephen Ratchford SIOR, CCIM
 -
King Industrial Realty Inc/CORFAC International

Présenté par
8306 Hazelbrand Rd NE
Hmm, il semble y avoir eu une erreur lors de l’envoi de votre message. Veuillez réessayer.
Merci! Votre message a été envoyé.