Votre courriel a été envoyé.

831 Deming Way 61 770 pi² Industriel Immeuble Sparks, NV 89431 21 892 342 $ CAD (354,42 $ CAD/pi²)
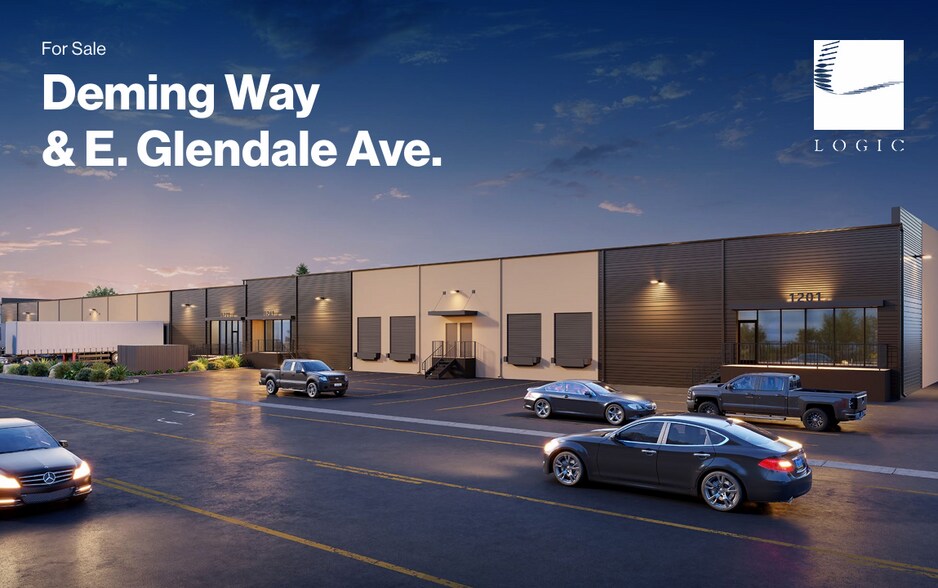
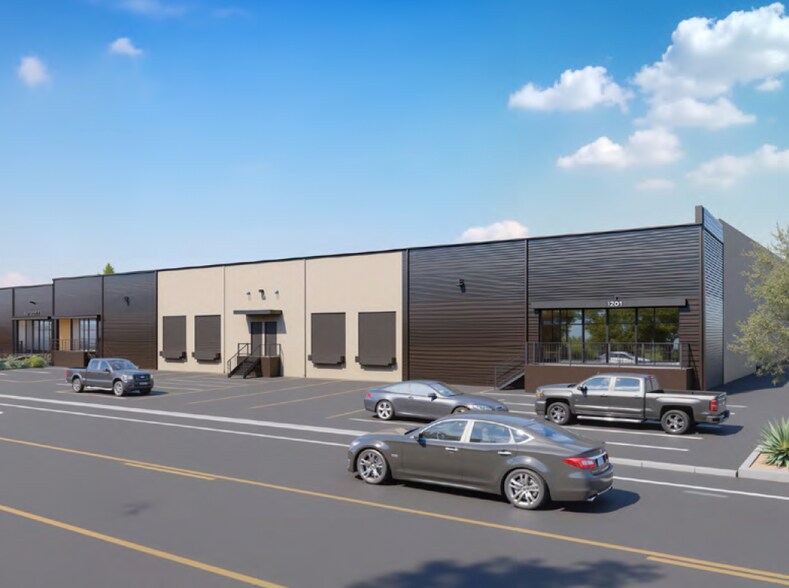
Certaines informations ont été traduites automatiquement.
Faits saillants de l'investissement
- Rare opportunity to capitalize on the increasing demand for warehouse and distribution space in a supply-constrained Sparks industrial submarket.
- Turnkey cash-flowing investment with stable in-place income through 2032, with the potential ability for owner occupancy in vacant suites.
- Expansive warehouse layout featuring a 22' clear, 11 dock-high doors, two grade-level doors, and heavy power access for efficient operations.
- Five-unit configuration separately metered for enhanced leasing flexibility and operational efficiency, appealing to a wide range of industrial users.
- Prime location at the corner of Deming Way and East Glendale Avenue, providing direct access to multiple key transportation corridors.
- Conveniently surrounded by amenities and supported by over 34,250 skilled warehouse employees within 10 miles for reliable business support.
Résumé de l'annonce
831 Deming Way is strategically located at the corner of Deming Way and East Glendale Avenue and offers excellent access to key transportation corridors, including North McCarran Boulevard, Interstate 80, and Route 395. The site is located just 16 miles from the Tahoe Reno Industrial Center (TRIC) and approximately 20 minutes away, placing it within one of the largest and fastest-growing industrial hubs in the world. The property is also approximately 15 minutes from Downtown Reno and less than 25 minutes from the Nevada-California border, providing exceptional regional connectivity for logistics and distribution operations. This prime location provides efficient one-day trucking access to California, Oregon, Washington, and Arizona, and two-day access to New Mexico, Colorado, Wyoming, and Montana. Additionally, proximity to Reno/Tahoe International Airport and the Port of Stockton further enhances logistical capabilities.
831 Deming Way is supported by a strong labor base of over 34,250 skilled warehouse employees within a 10-mile radius. Additionally, the surrounding area has a dense population of over 422,200 residents, generating more than $5.7 billion in annual consumer spending. Bus line access and proximity to major employment centers make this location ideal for attracting and retaining the workforce. Northern Nevada is experiencing rapid growth and serves as a regional hub for technological advancement. The region’s favorable business climate, including no corporate income tax, makes this an ideal investment opportunity for those seeking industrial property in Sparks, Nevada, with both income stability and long-term growth potential.
Dépliant de vente
Faits sur la propriété
| Prix | 21 892 342 $ CAD | Nombre d’étages | 1 |
| Prix par pi² | 354,42 $ CAD | Année de construction | 1979 |
| Type de vente | Investissement ou propriétaire utilisateur | Ratio de stationnement | 0,53/1 000 pi² |
| Type de propriété | Industriel | Effacer hauteur du plafond | 22’ |
| Sous-type de propriété | Entrepôt | Nbre de quais à portes élevées/de chargement | 11 |
| Classe d’immeuble | B | Nbre d’entrées dans les portes/au niveau du sol | 2 |
| Taille du lot | 2,05 AC | Zone de développement économique |
Oui
|
| Aire du bâtiment louable | 61 770 pi² | ||
| Zonage | I - Industrielles | ||
| Prix | 21 892 342 $ CAD |
| Prix par pi² | 354,42 $ CAD |
| Type de vente | Investissement ou propriétaire utilisateur |
| Type de propriété | Industriel |
| Sous-type de propriété | Entrepôt |
| Classe d’immeuble | B |
| Taille du lot | 2,05 AC |
| Aire du bâtiment louable | 61 770 pi² |
| Nombre d’étages | 1 |
| Année de construction | 1979 |
| Ratio de stationnement | 0,53/1 000 pi² |
| Effacer hauteur du plafond | 22’ |
| Nbre de quais à portes élevées/de chargement | 11 |
| Nbre d’entrées dans les portes/au niveau du sol | 2 |
| Zone de développement économique |
Oui |
| Zonage | I - Industrielles |
Commodités
- Accès 24 heures
Services publics
- Éclairage - Fluorescent
- Gaz - Naturel
- Eau - Ville
- Égout - Ville
- Chauffage - Gaz
Disponibilité des espaces
- Espace
- Taille
- Utilisation de l’espace
- Aménagement
- Disponible


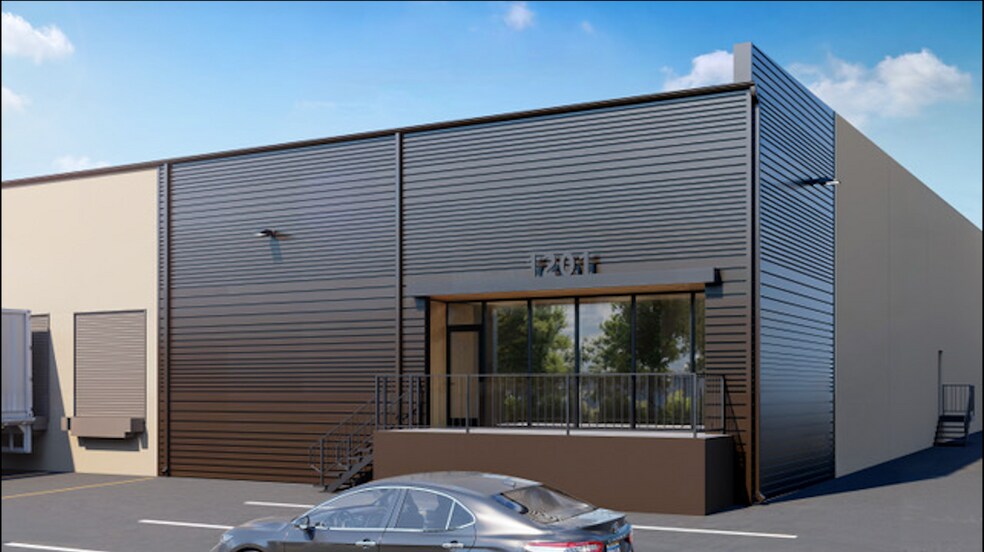
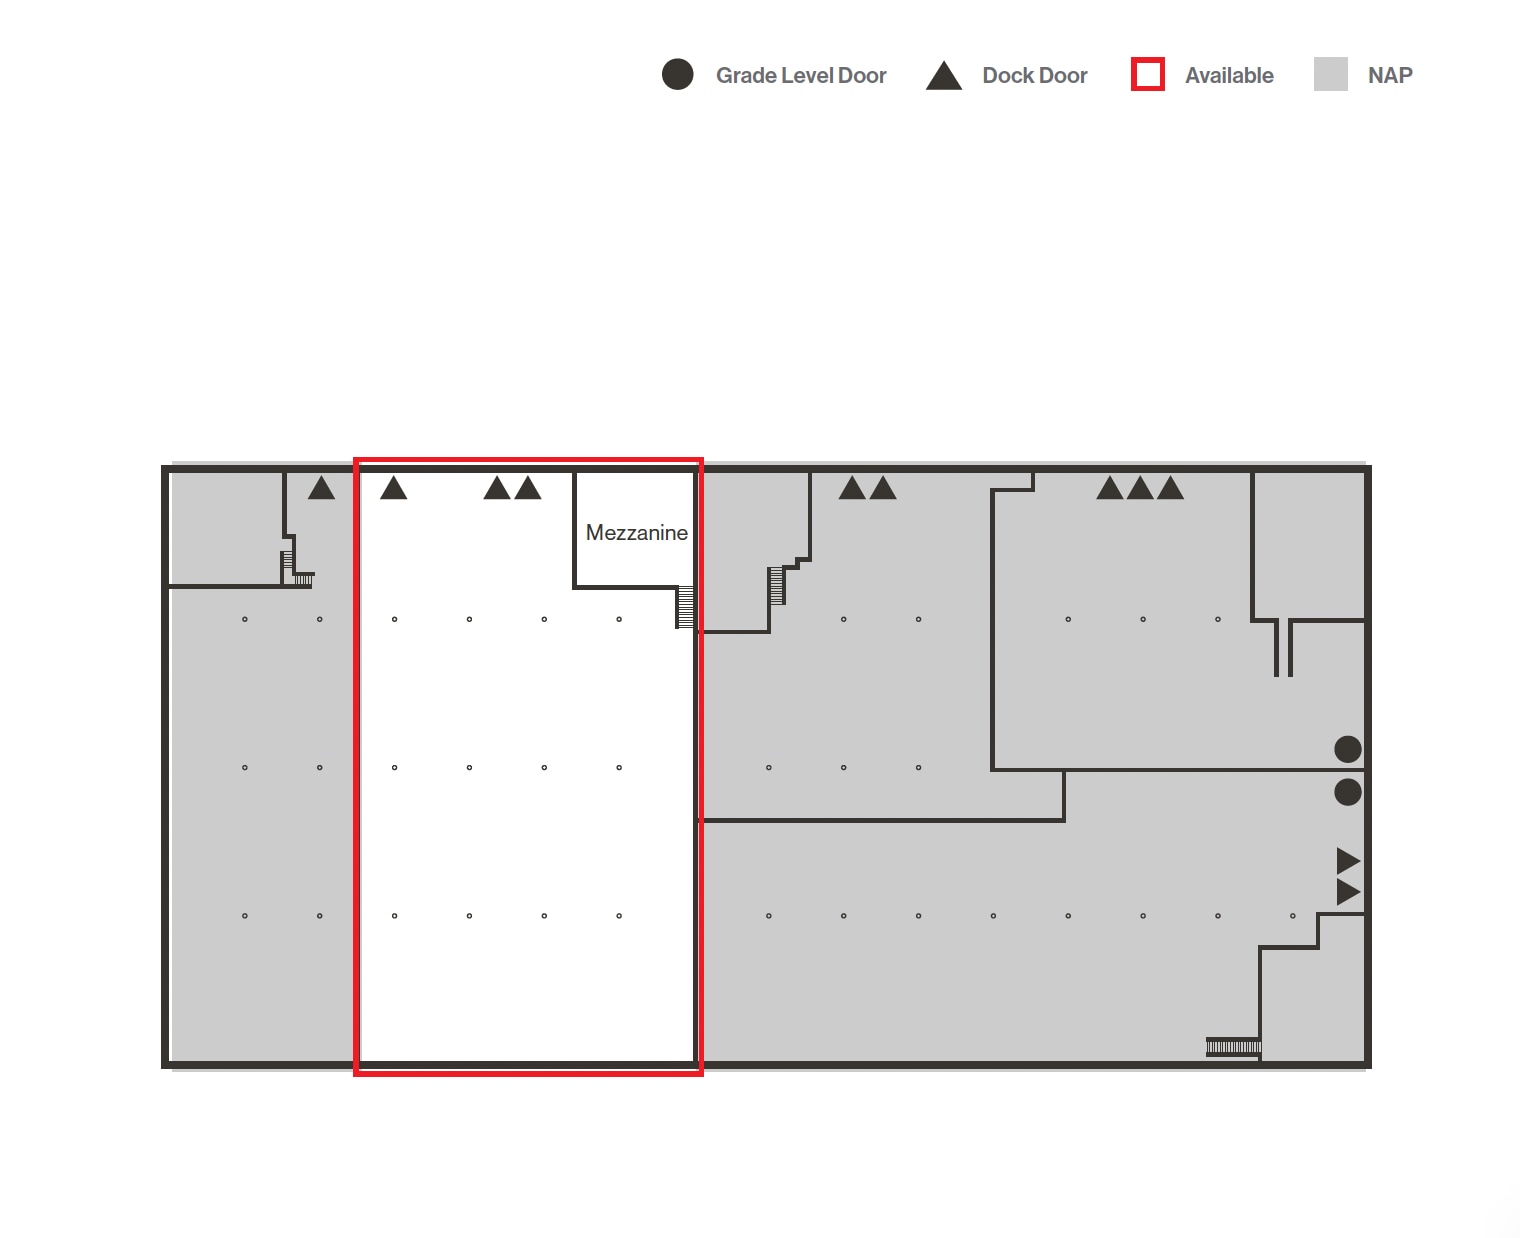
Le 1201 E Glendale dispose d'une hauteur libre de 22 pieds, d'une porte de quai, d'environ 1 211 pieds carrés de mezzanine, et d'une alimentation électrique de 225 ampères/480 volts/3 phases.


Le 1241 E Glendale dispose d'une hauteur libre de 22 pieds, de trois portes de quai, d'environ 1 199 pieds carrés de mezzanine, et d'une alimentation électrique de 225 ampères/480 volts/3 phases.
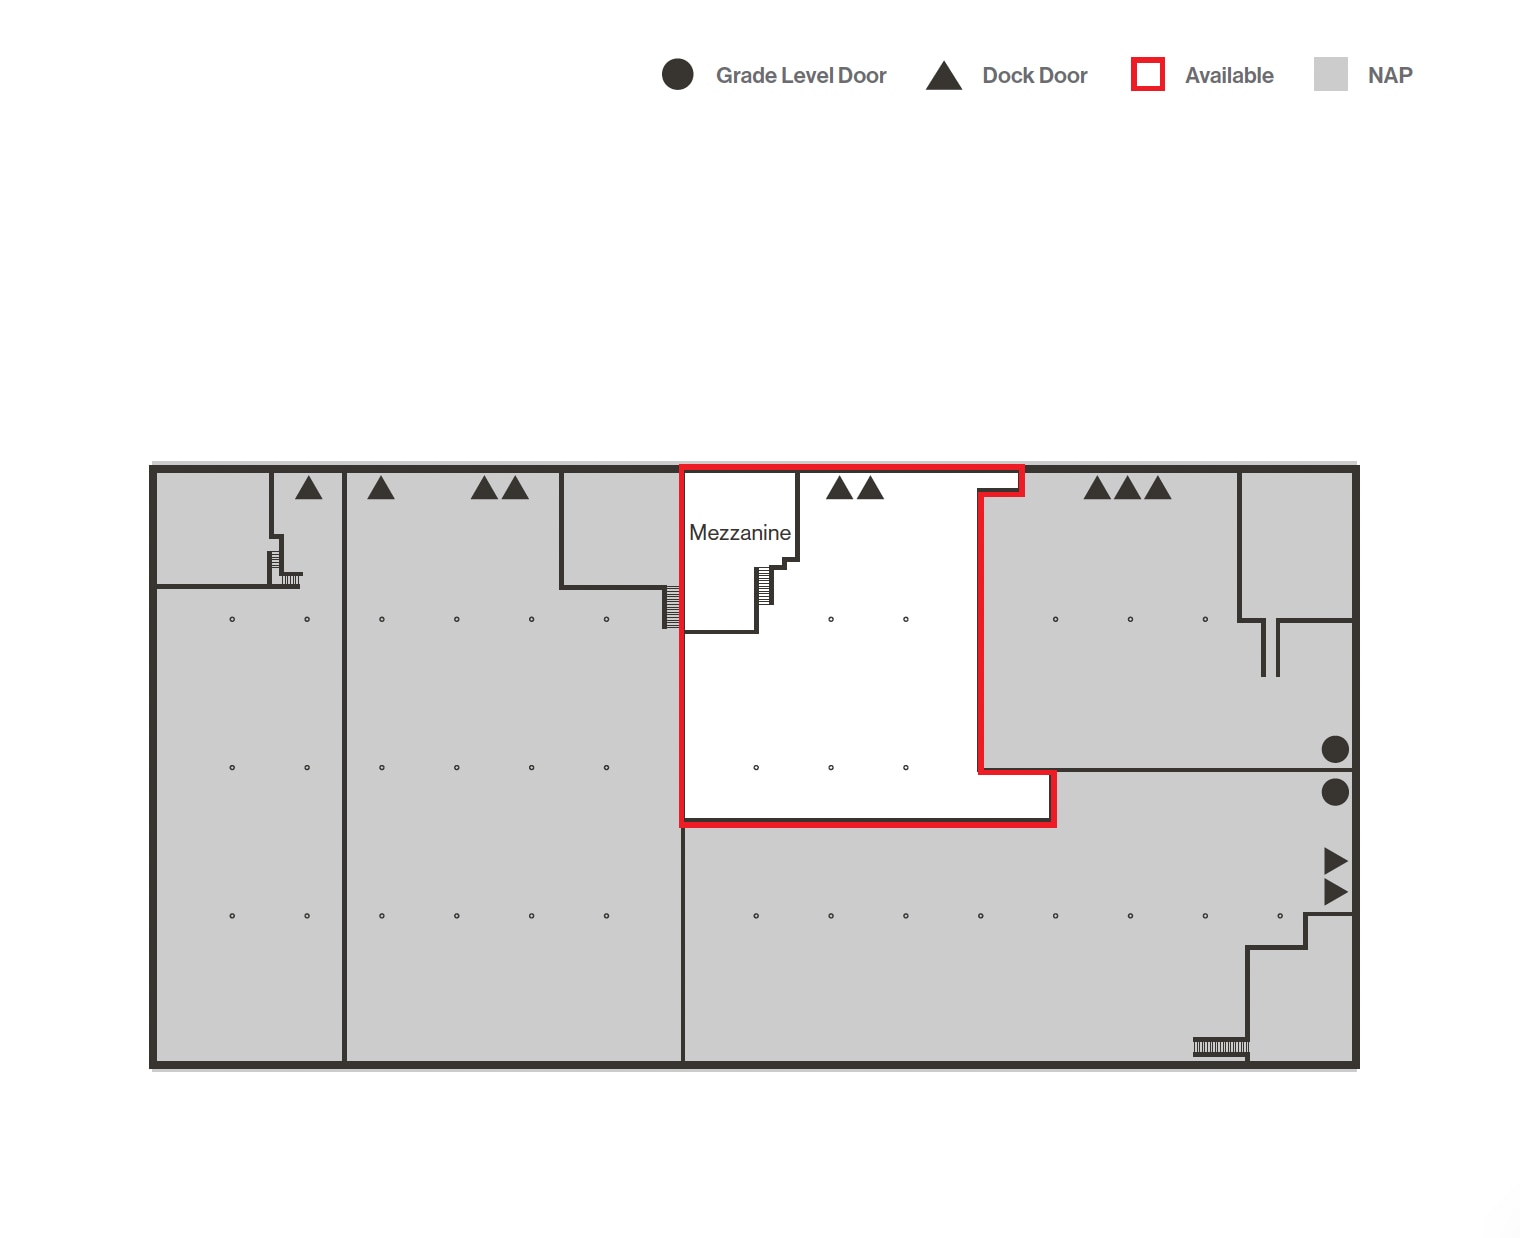


Le 1271 Glendale offre une hauteur libre de 22 pieds, deux portes de quai, environ 1 381 pieds carrés de mezzanine, et une alimentation électrique de 225 ampères/480 volts/3 phases.
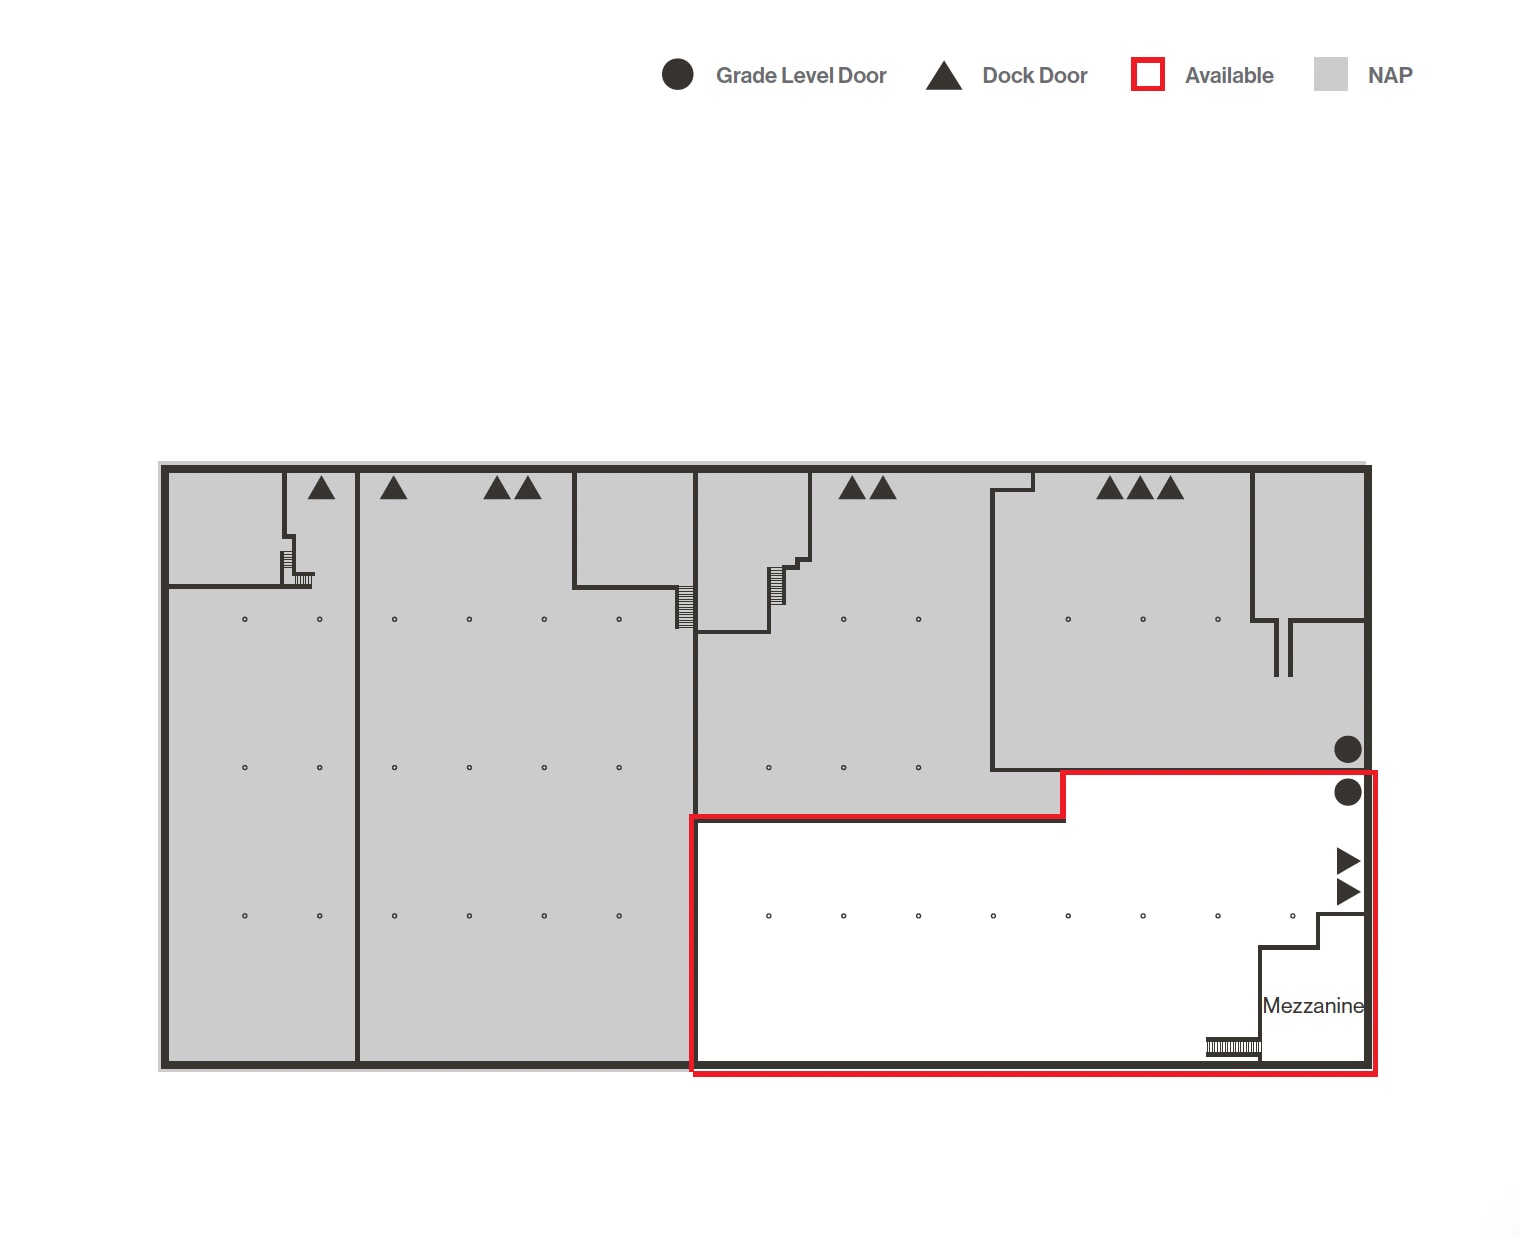


Le 831 Deming dispose d'une hauteur libre de 22 pieds, de deux portes de quai, d'une porte de niveau sol, d'environ 1 276 pieds carrés de mezzanine et d'une alimentation électrique de 225 ampères/408 volts/3 phases.
| Espace | Taille | Utilisation de l’espace | Aménagement | Disponible |
| 1er Ét. - 1201 E Glendale | 11 154 pi² | Industriel | construction complète | Maintenant |
| 1er Ét. - 1241 E Glendale | 18 372 pi² | Industriel | construction complète | Maintenant |
| 1er Ét. - 1271 Glendale | 7 107 pi² | Industriel | construction complète | Maintenant |
| 1er Ét. - 831 Deming | 18 595 pi² | Industriel | construction complète | Maintenant |
1er Ét. - 1201 E Glendale
| Taille |
| 11 154 pi² |
| Utilisation de l’espace |
| Industriel |
| Aménagement |
| construction complète |
| Disponible |
| Maintenant |
1er Ét. - 1241 E Glendale
| Taille |
| 18 372 pi² |
| Utilisation de l’espace |
| Industriel |
| Aménagement |
| construction complète |
| Disponible |
| Maintenant |
1er Ét. - 1271 Glendale
| Taille |
| 7 107 pi² |
| Utilisation de l’espace |
| Industriel |
| Aménagement |
| construction complète |
| Disponible |
| Maintenant |
1er Ét. - 831 Deming
| Taille |
| 18 595 pi² |
| Utilisation de l’espace |
| Industriel |
| Aménagement |
| construction complète |
| Disponible |
| Maintenant |
1er Ét. - 1201 E Glendale
| Taille | 11 154 pi² |
| Utilisation de l’espace | Industriel |
| Aménagement | construction complète |
| Disponible | Maintenant |
Le 1201 E Glendale dispose d'une hauteur libre de 22 pieds, d'une porte de quai, d'environ 1 211 pieds carrés de mezzanine, et d'une alimentation électrique de 225 ampères/480 volts/3 phases.
1er Ét. - 1241 E Glendale
| Taille | 18 372 pi² |
| Utilisation de l’espace | Industriel |
| Aménagement | construction complète |
| Disponible | Maintenant |
Le 1241 E Glendale dispose d'une hauteur libre de 22 pieds, de trois portes de quai, d'environ 1 199 pieds carrés de mezzanine, et d'une alimentation électrique de 225 ampères/480 volts/3 phases.
1er Ét. - 1271 Glendale
| Taille | 7 107 pi² |
| Utilisation de l’espace | Industriel |
| Aménagement | construction complète |
| Disponible | Maintenant |
Le 1271 Glendale offre une hauteur libre de 22 pieds, deux portes de quai, environ 1 381 pieds carrés de mezzanine, et une alimentation électrique de 225 ampères/480 volts/3 phases.
1er Ét. - 831 Deming
| Taille | 18 595 pi² |
| Utilisation de l’espace | Industriel |
| Aménagement | construction complète |
| Disponible | Maintenant |
Le 831 Deming dispose d'une hauteur libre de 22 pieds, de deux portes de quai, d'une porte de niveau sol, d'environ 1 276 pieds carrés de mezzanine et d'une alimentation électrique de 225 ampères/408 volts/3 phases.
Données démographiques
Accessibilité régionale
Commodités à proximité
Commerce de détail |
||
|---|---|---|
| Herc Rentals | Magasin de location | 16 Min. de marche |
| Hertz Equipment Rental | Magasin de location | 16 Min. de marche |
| Grainger | Autres détaillants | 15 Min. de marche |
Hôtels |
|
|---|---|
| Best Western |
220 Pièces
5 route min.
|
| WoodSpring Suites |
122 Pièces
6 route min.
|
| SureStay Plus |
269 Pièces
11 route min.
|
| Ramada |
280 Pièces
11 route min.
|
| Hyatt Place |
126 Pièces
12 route min.
|
| Trademark Collection by Wyndham |
1 572 Pièces
11 route min.
|
| Courtyard |
135 Pièces
12 route min.
|
| Tapestry Collection by Hilton |
310 Pièces
12 route min.
|
| Renaissance |
214 Pièces
13 route min.
|
Impôts fonciers
| Numéro de lot | 034-262-08 | Évaluation des bâtiments | 547 403 $ CAD |
| Évaluation du terrain | 551 906 $ CAD | Évaluation totale | 1 099 308 $ CAD |
Impôts fonciers
Conseiller(ère)s en vente
Conseiller(ère)s en vente

Michael Keating, SIOR, Partner
Ayant grandi dans le sud du Nevada, Mike a déménagé dans la région de Reno/Sparks il y a 26 ans, pour obtenir un diplôme en justice pénale de l'Université du Nevada à Reno. Mike est marié et père de trois fils et d'une fille. Pendant leur temps libre, lui et sa famille profitent de toutes les activités de plein air que le nord du Nevada a à offrir, notamment le vélo de montagne, le ski, la chasse, la randonnée et le camping.

Mike Dorn, Vice President
Contacts
-
 Michael Keating, SIOR
 -
 Mike Dorn
 -
 Michael Keating Jr
 -
Logic Commercial Real Estate

Présenté par
831 Deming Way
Hmm, il semble y avoir eu une erreur lors de l’envoi de votre message. Veuillez réessayer.
Merci! Votre message a été envoyé.