Se Connecter/S’inscrire
Votre courriel a été envoyé.
831 Lincoln Ave
West Chester, PA 19380
Building D · Local d'activités Propriété À vendre
·
42 200 pi²
Certaines informations ont été traduites automatiquement.
Faits saillants de l'investissement
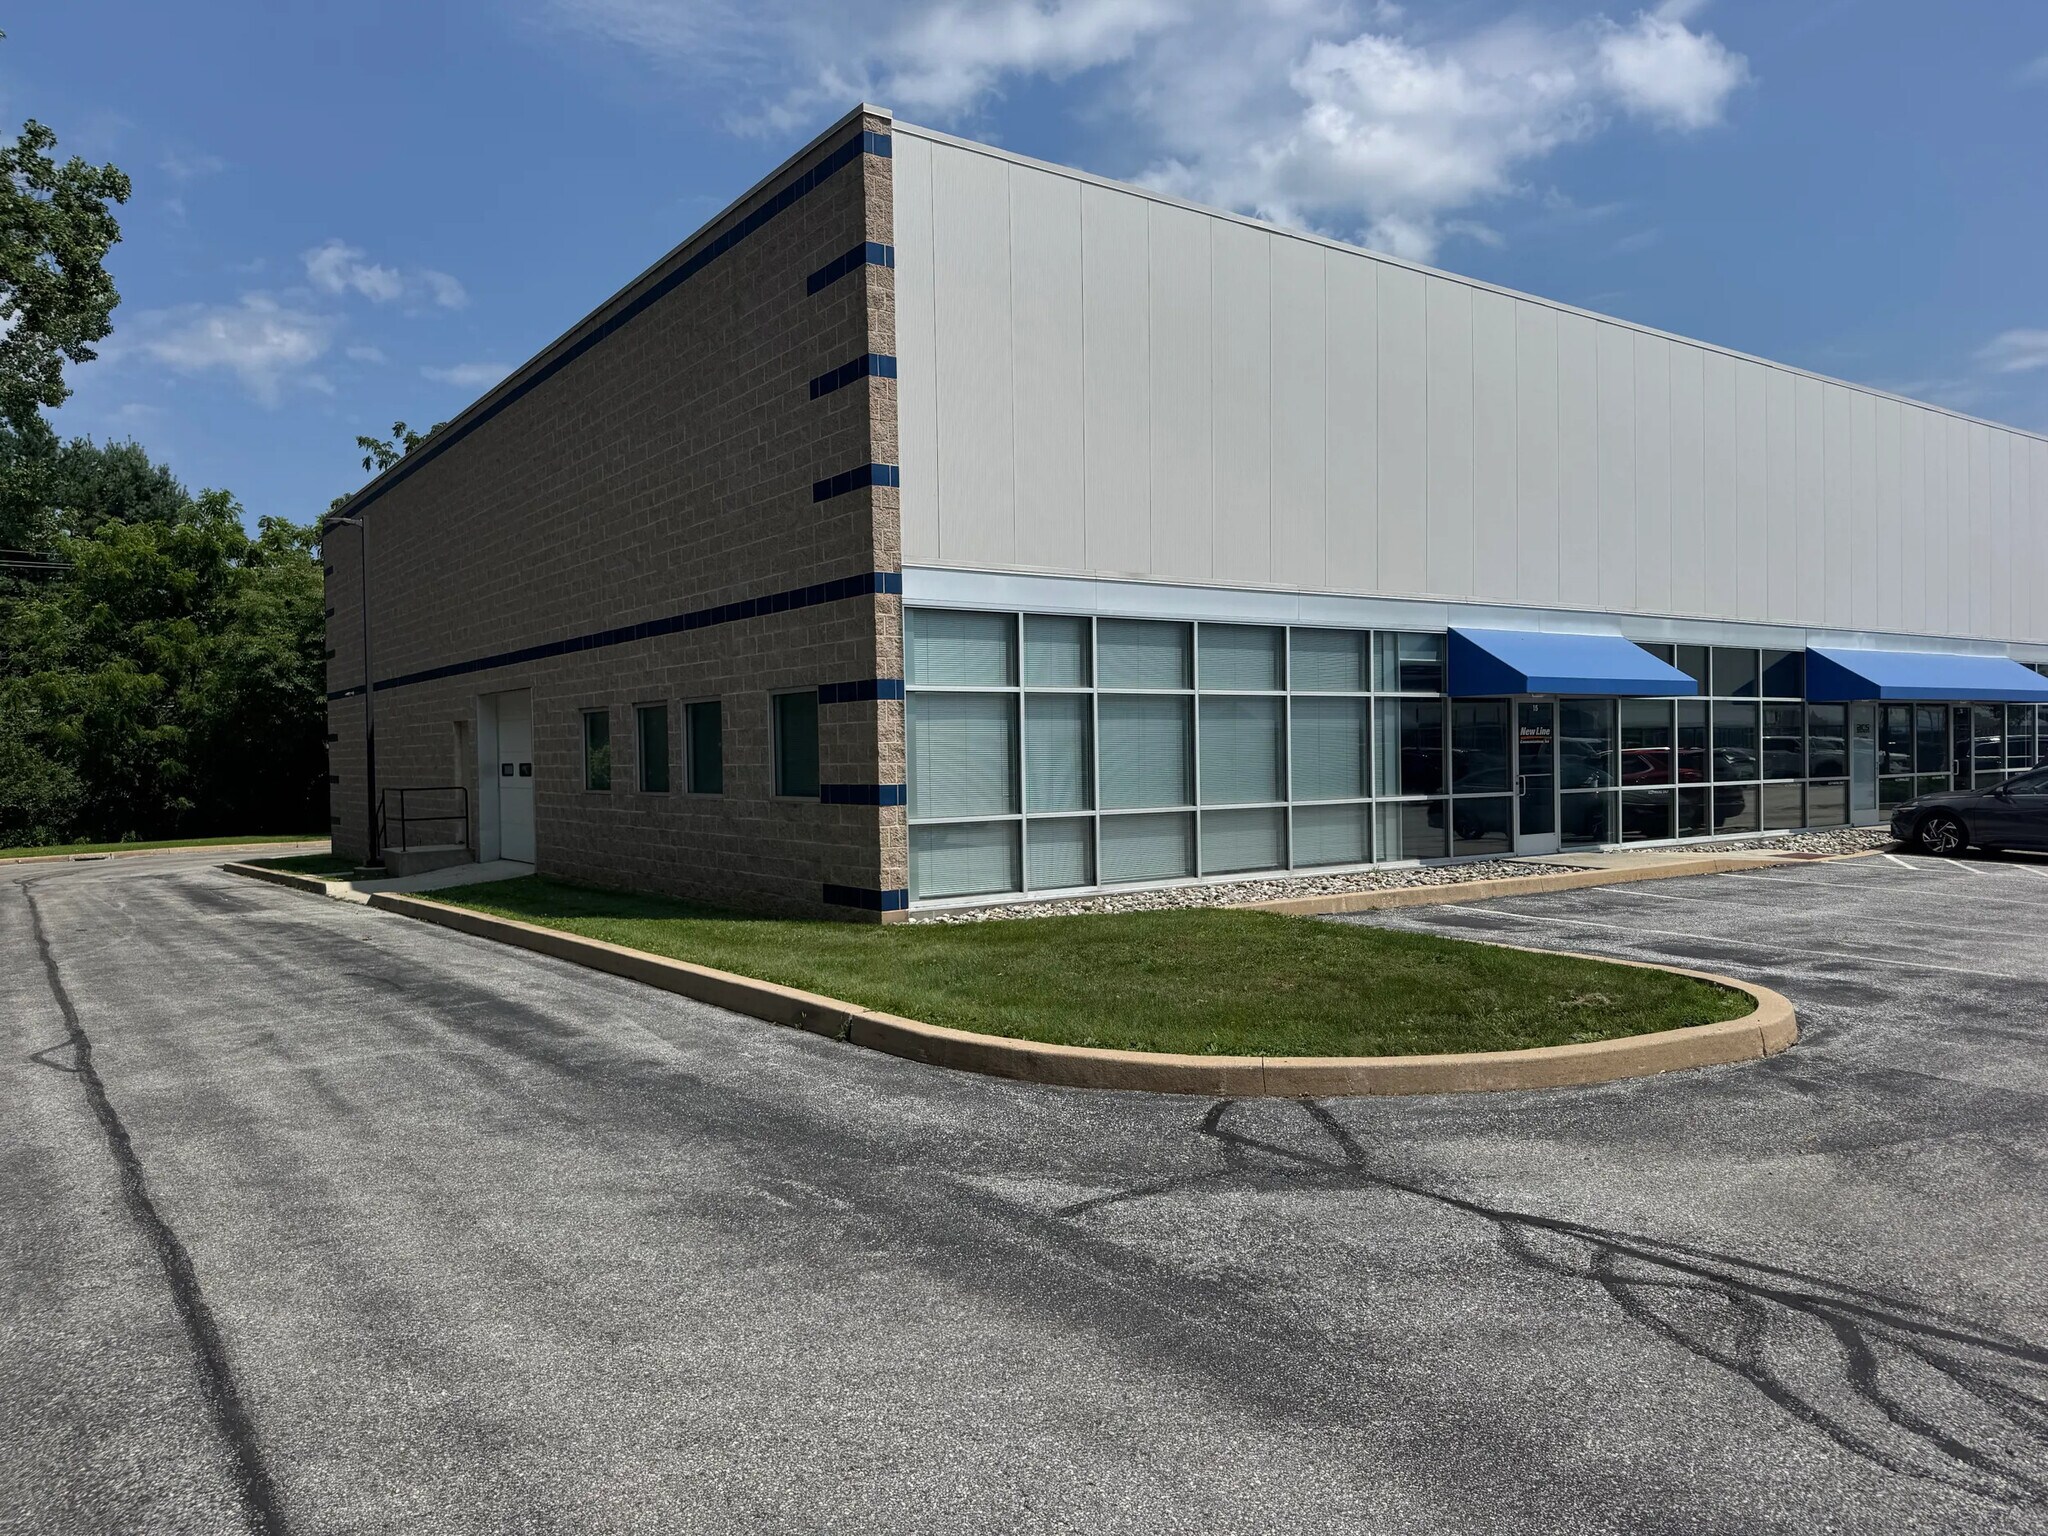
- Single-unit industrial/flex property with 3,600 SF of functional space.
- Eight assigned parking spaces for convenience and accessibility.
- Located in I-3 West Goshen zoning district offering operational flexibility.
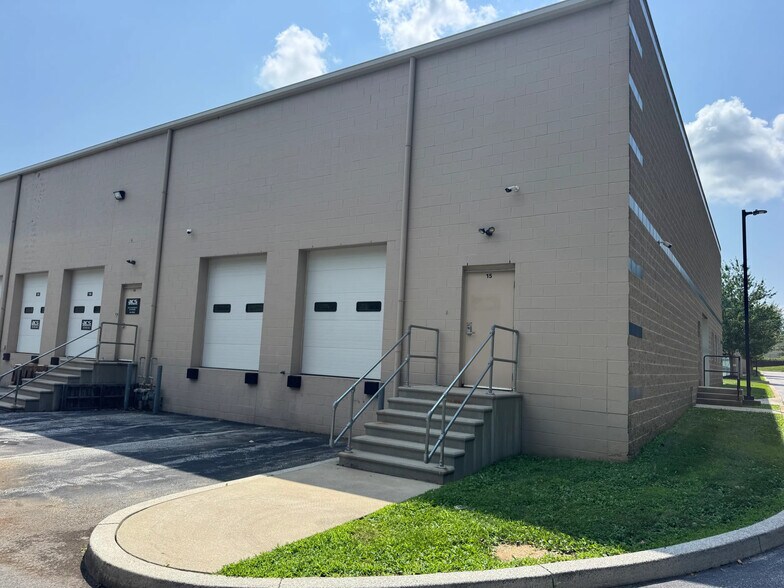
- Includes two loading docks and one drive-in door with 18' clear height.
- Situated in West Chester with excellent connectivity to regional transit routes.
Résumé de l'annonce
The property is a single-unit industrial/flex building located on Lincoln Avenue in West Chester, PA. It is configured with two loading docks and one drive-in door featuring 18-foot clear height. The site provides eight assigned parking spaces and falls within the I-3 West Goshen zoning classification. Regional access points and major highways are within a short distance, supporting connectivity to surrounding markets.
1 Unité disponible
- Unité
- Taille de l’unité
- Utilisation du condo
- Prix
- Revenu net d’exploitation
| Type de vente | Investissement |
| Type de vente | Investissement |
Description
Bâtiment D - offre 15 unités, les tailles sont disponibles en 2700, 3500 et 3600 pi.ca. Peut être acheté en multiples pour des tailles plus grandes. Superficie totale en pieds carrés du bâtiment D 42 200 pi2
Notes sur la vente
This 3,600 SF industrial/flex property at 831 Lincoln Avenue, Unit 15 in West Chester, PA, offers two loading docks, one drive-in door, and 18-foot clear height for adaptable operations. The single-unit facility includes eight assigned parking spaces and falls within the I-3 West Goshen zoning district, providing flexibility for industrial or commercial uses. Excellent regional access positions the property near major thoroughfares and within a strong growth corridor, just minutes from downtown West Chester.
| Unité | Taille de l’unité | Utilisation du condo | Prix | Revenu net d’exploitation |
| Unité 15 | 3 600 pi² | Flex | Sur demande | - |
Unité 15
| Taille de l’unité |
| 3 600 pi² |
| Utilisation du condo |
| Flex |
| Prix |
| Sur demande |
| Revenu net d’exploitation |
| - |
1 de 0
Vidéos
Visite extérieure 3D Matterport
Visite 3D Matterport
Photos
Vue depuis la rue
Rue
Carte
Unité 15
| Taille de l’unité | 3 600 pi² |
| Utilisation du condo | Flex |
| Prix | Sur demande |
| Revenu net d’exploitation | - |
| Type de vente | Investissement |
| Description | |
| Bâtiment D - offre 15 unités, les tailles sont disponibles en 2700, 3500 et 3600 pi.ca. Peut être acheté en multiples pour des tailles plus grandes. Superficie totale en pieds carrés du bâtiment D 42 200 pi2 | |
| Notes sur la vente | |
| This 3,600 SF industrial/flex property at 831 Lincoln Avenue, Unit 15 in West Chester, PA, offers two loading docks, one drive-in door, and 18-foot clear height for adaptable operations. The single-unit facility includes eight assigned parking spaces and falls within the I-3 West Goshen zoning district, providing flexibility for industrial or commercial uses. Excellent regional access positions the property near major thoroughfares and within a strong growth corridor, just minutes from downtown West Chester. |
Faits sur la propriété
Les informations ci-dessous concernent l’ensemble de l’immeuble. Les caractéristiques propres à chaque lot peuvent varier et sont précisées dans la description du lot présenté ci-dessus.
| Taille totale du bâtiment | 42 200 pi² | Superficie de plancher typique | 42 200 pi² |
| Type de propriété | Local d'activités (Condo) | Année de construction | 2007 |
| Sous-type de propriété | Distribution légère | Taille du lot | 13,88 AC |
| Classe d’immeuble | B | Ratio de stationnement | 1,23/1 000 pi² |
| Planchers | 1 | ||
| Zonage | I-3 - Industrial | ||
| Taille totale du bâtiment | 42 200 pi² |
| Type de propriété | Local d'activités (Condo) |
| Sous-type de propriété | Distribution légère |
| Classe d’immeuble | B |
| Planchers | 1 |
| Superficie de plancher typique | 42 200 pi² |
| Année de construction | 2007 |
| Taille du lot | 13,88 AC |
| Ratio de stationnement | 1,23/1 000 pi² |
| Zonage | I-3 - Industrial |
Commodités
- Affichage
Services publics
- Chauffage - Gaz
1 de 5
Vidéos
Visite extérieure 3D Matterport
Visite 3D Matterport
Photos
Vue depuis la rue
Rue
Carte