Votre courriel a été envoyé.

8316 Lone Tree Rd 49 978 pi² Vacant Industriel Immeuble Victoria, TX 77905 6 626 725 $ CAD (132,59 $ CAD/pi²)
Certaines informations ont été traduites automatiquement.
Faits saillants de l'investissement
- Easy Ingress and Egress, Close to Future I69/Hwy 59, and Loop 463
Résumé de l'annonce
Office portion of the building is approx. 5,265 sq. ft and has a lobby adjoining a reception work area, 8 offices, kitchen, storage, IT room and meeting room with kitchen and ice maker. Drop ceiling and vinyl flooring.
The warehouse has 4 Sections, all measurements stated are per plans.
Sections 1-3 have 20' eaves, peaks at 26'8". Section 1- is approx. 12,000 sq. ft with xx clearance and supervisors office and utility closet. two HVLS fans, two truck wells with two 12' x 12'roll up doors and drive through doors 16' x 22'. Two 10' x 10' roll up doors connect to sections 2 and 3.
Section 2 and 3 are air conditioned with 2 units each, Section 2 has a cold storage area and is approx. 11,200 sq. ft. Section 3 has utility room and is approx. 16,800 sq. ft.
Section 4 has exterior entrance only, two roll-up doors and is approx. 1,233 sq. ft. with a small control room.
Faits sur la propriété
Commodités
- Accès 24 heures
- Affichage
- Climatisation
- Salle de repos
- Clôture de sécurité du périmètre
Services publics
- Éclairage
- Eau - Ville
- Égout - Ville
- Chauffage - Électricité
Disponibilité des espaces
- Espace
- Taille
- Utilisation de l’espace
- Aménagement
- Disponible
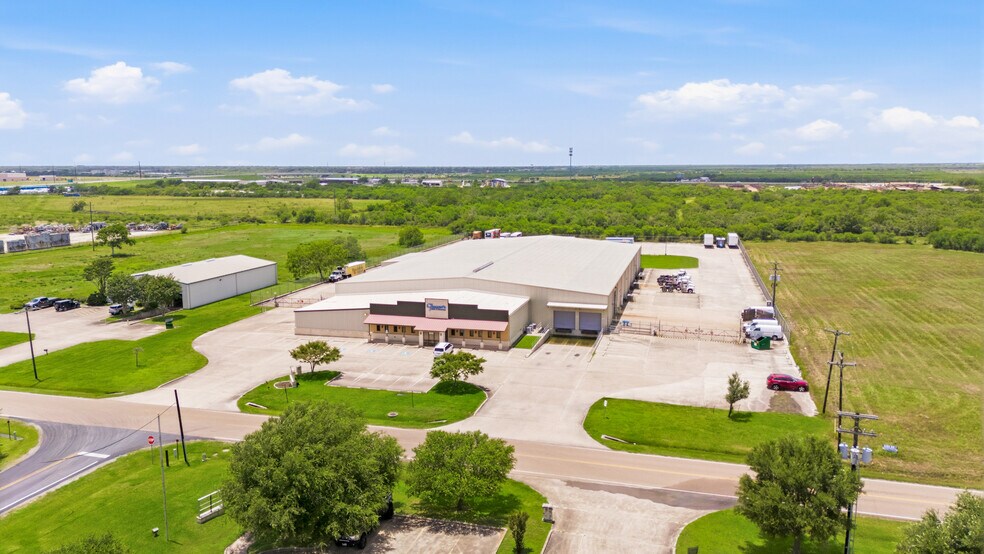
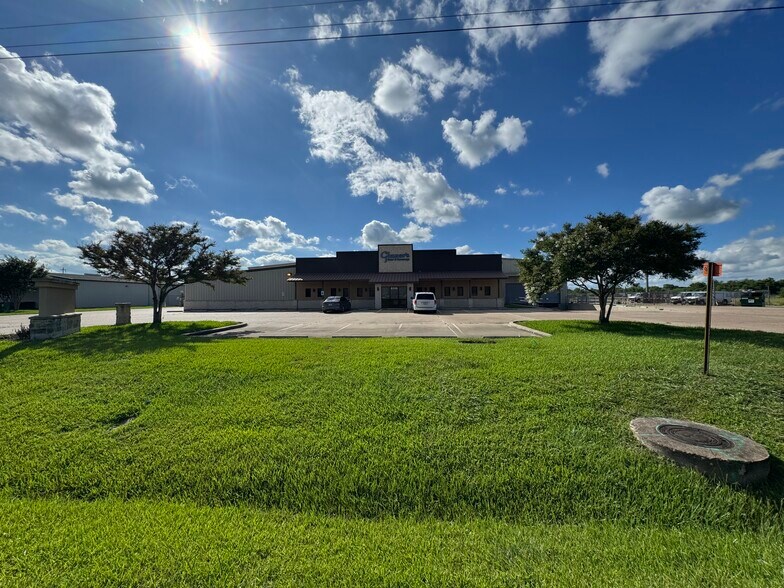
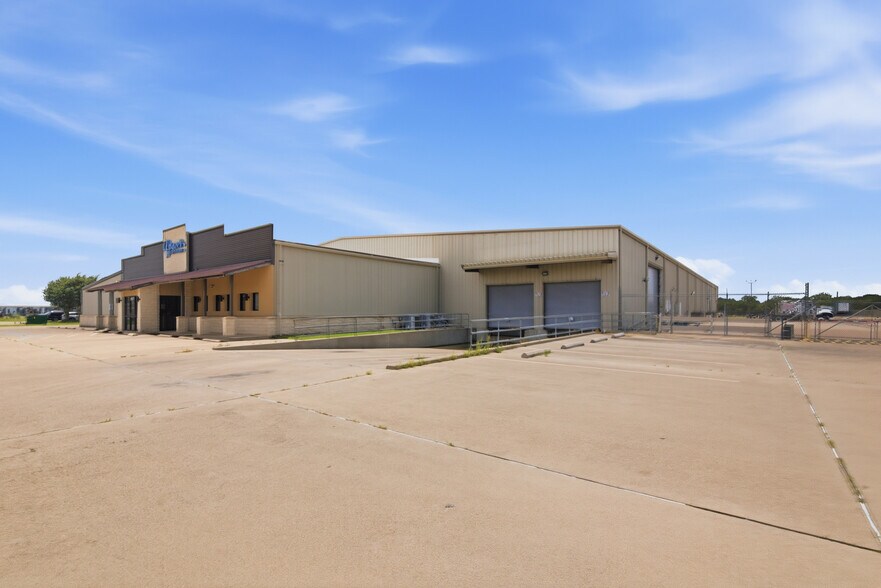
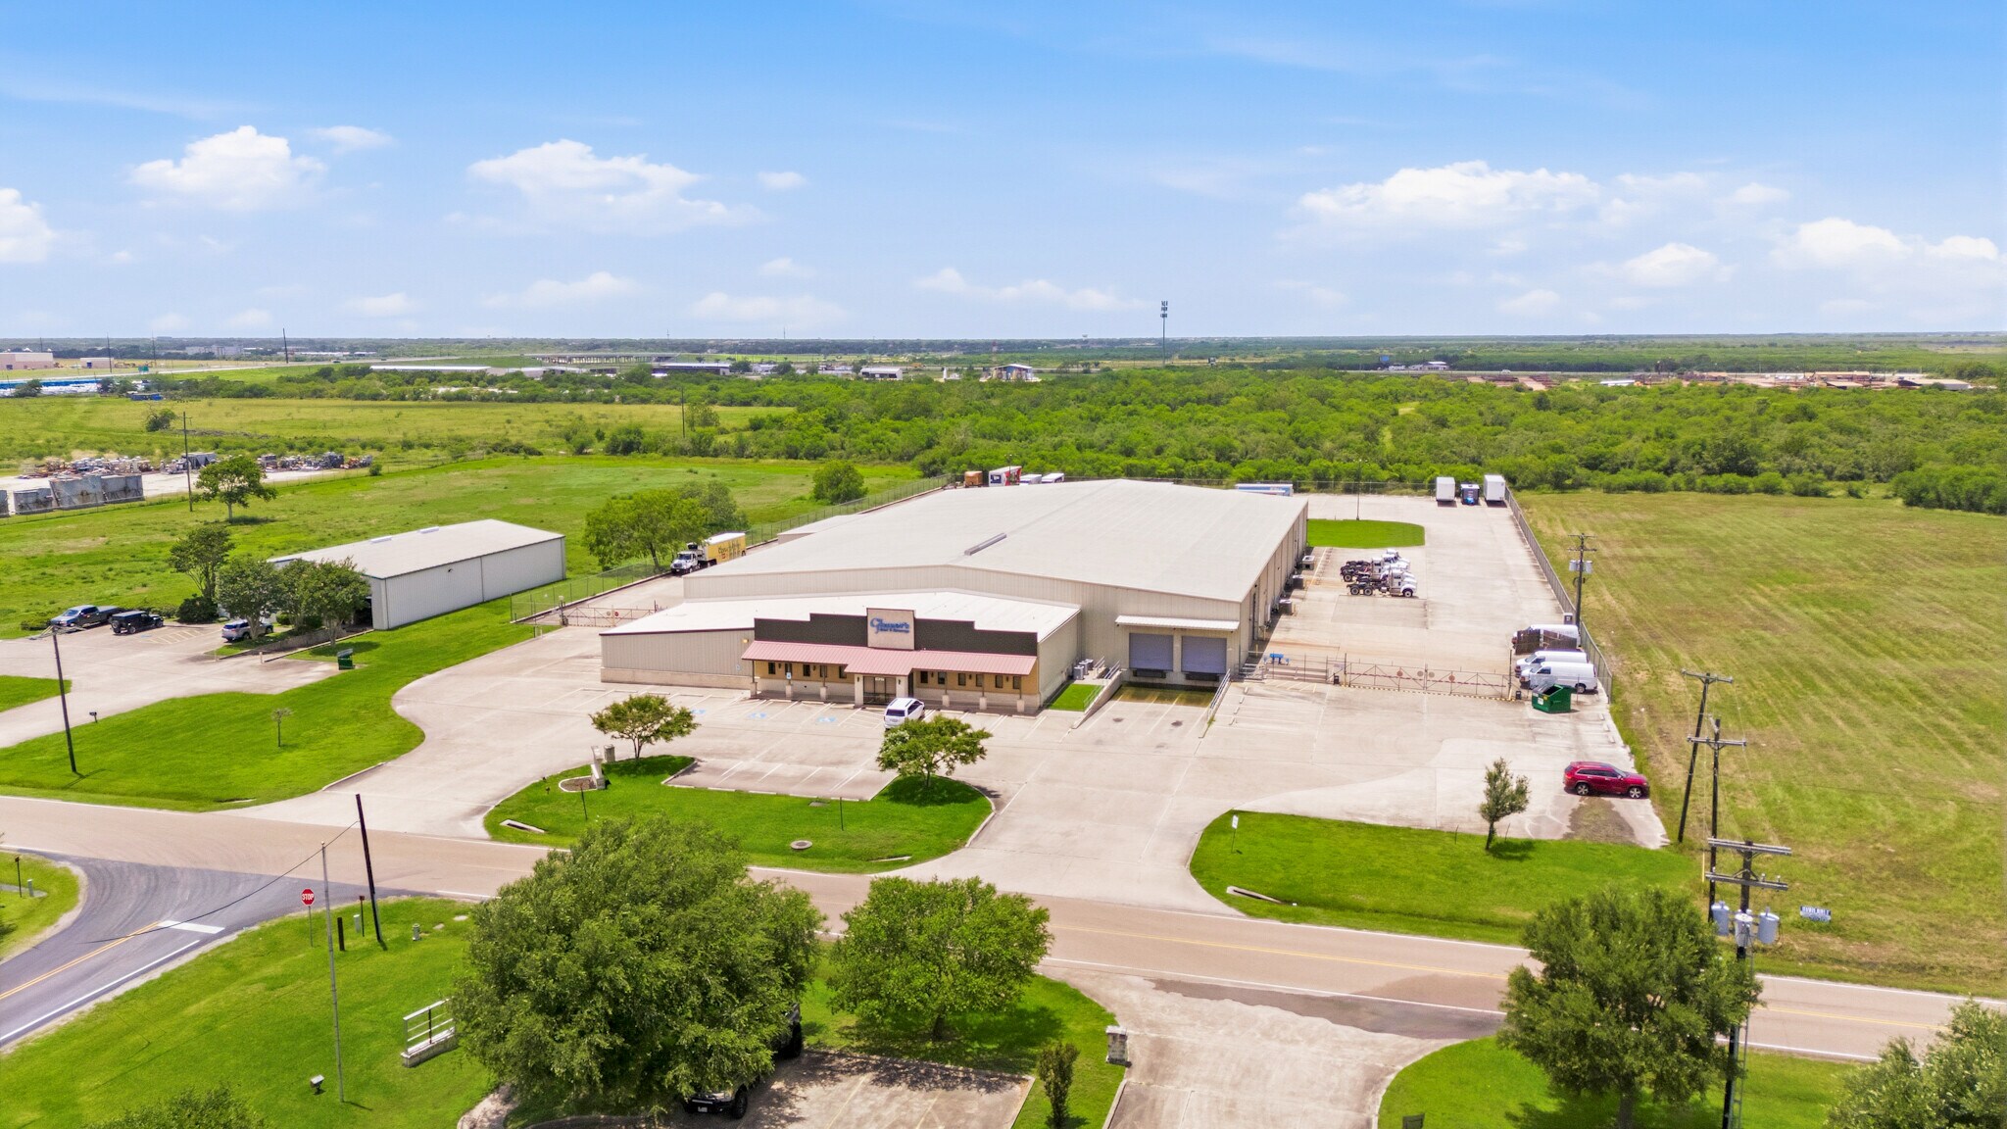
49,978 SF industrial warehouse sits on 5.51 acres in Victoria, TX, and includes an adjacent 5.51-acre vacant lot, totaling 11.02 acres. Located just off US 59/Future I69 this location has 240 V, 540 Amps, 3 phase, 4 wire electricity, security system, all roll up doors are electric. The yard is security fenced yard with concrete parking for trucks, and 39 spaces for employees and customers. Office portion of the building is approx. 5,265 sq. ft and has a lobby adjoining a reception work area, 8 offices, kitchen, storage, IT room and meeting room with kitchen and ice maker. Drop ceiling and vinyl flooring. The warehouse has 4 Sections, all measurements stated are per plans. Sections 1-3 have 20' eaves, peaks at 26'8". Section 1- is approx. 12,000 sq. ft with xx clearance and supervisors office and utility closet. two HVLS fans, two truck wells with two 12' x 12'roll up doors and drive through doors 16' x 22'. Two 10' x 10' roll up doors connect to sections 2 and 3. Section 2 and 3 are air conditioned with 2 units each, Section 2 has a cold storage area and is approx. 11,200 sq. ft. Section 3 has utility room and is approx. 16,800 sq. ft. Section 4 has exterior entrance only, two roll-up doors and is approx. 1,233 sq. ft. with a small control room.
| Espace | Taille | Utilisation de l’espace | Aménagement | Disponible |
| 1er étage | 49 978 pi² | Industriel | - | Maintenant |
1er étage
| Taille |
| 49 978 pi² |
| Utilisation de l’espace |
| Industriel |
| Aménagement |
| - |
| Disponible |
| Maintenant |
1er étage
| Taille | 49 978 pi² |
| Utilisation de l’espace | Industriel |
| Aménagement | - |
| Disponible | Maintenant |
49,978 SF industrial warehouse sits on 5.51 acres in Victoria, TX, and includes an adjacent 5.51-acre vacant lot, totaling 11.02 acres. Located just off US 59/Future I69 this location has 240 V, 540 Amps, 3 phase, 4 wire electricity, security system, all roll up doors are electric. The yard is security fenced yard with concrete parking for trucks, and 39 spaces for employees and customers. Office portion of the building is approx. 5,265 sq. ft and has a lobby adjoining a reception work area, 8 offices, kitchen, storage, IT room and meeting room with kitchen and ice maker. Drop ceiling and vinyl flooring. The warehouse has 4 Sections, all measurements stated are per plans. Sections 1-3 have 20' eaves, peaks at 26'8". Section 1- is approx. 12,000 sq. ft with xx clearance and supervisors office and utility closet. two HVLS fans, two truck wells with two 12' x 12'roll up doors and drive through doors 16' x 22'. Two 10' x 10' roll up doors connect to sections 2 and 3. Section 2 and 3 are air conditioned with 2 units each, Section 2 has a cold storage area and is approx. 11,200 sq. ft. Section 3 has utility room and is approx. 16,800 sq. ft. Section 4 has exterior entrance only, two roll-up doors and is approx. 1,233 sq. ft. with a small control room.


Présenté par
8316 Lone Tree Rd
Hmm, il semble y avoir eu une erreur lors de l’envoi de votre message. Veuillez réessayer.
Merci! Votre message a été envoyé.