Se Connecter/S’inscrire
Votre courriel a été envoyé.
838 N Wolcott Ave
Chicago, IL 60622
Immeuble residentiel Propriété À vendre
·
5 Unités
Certaines informations ont été traduites automatiquement.
Faits saillants de l'investissement
- LIGHT VALUE-ADD LOTS OF UPSIDE
- OPERATIONALLY EFFICIENT ASSET
- EXCEPTIONAL ACCESS TO PUBLIC TRANSIT
- OVERSIZED 1-BEDROOM AND 2-BEDROOM LAYOUTS
- DYNAMIC WEST TOWN NEIGHBORHOOD
Résumé de l'annonce
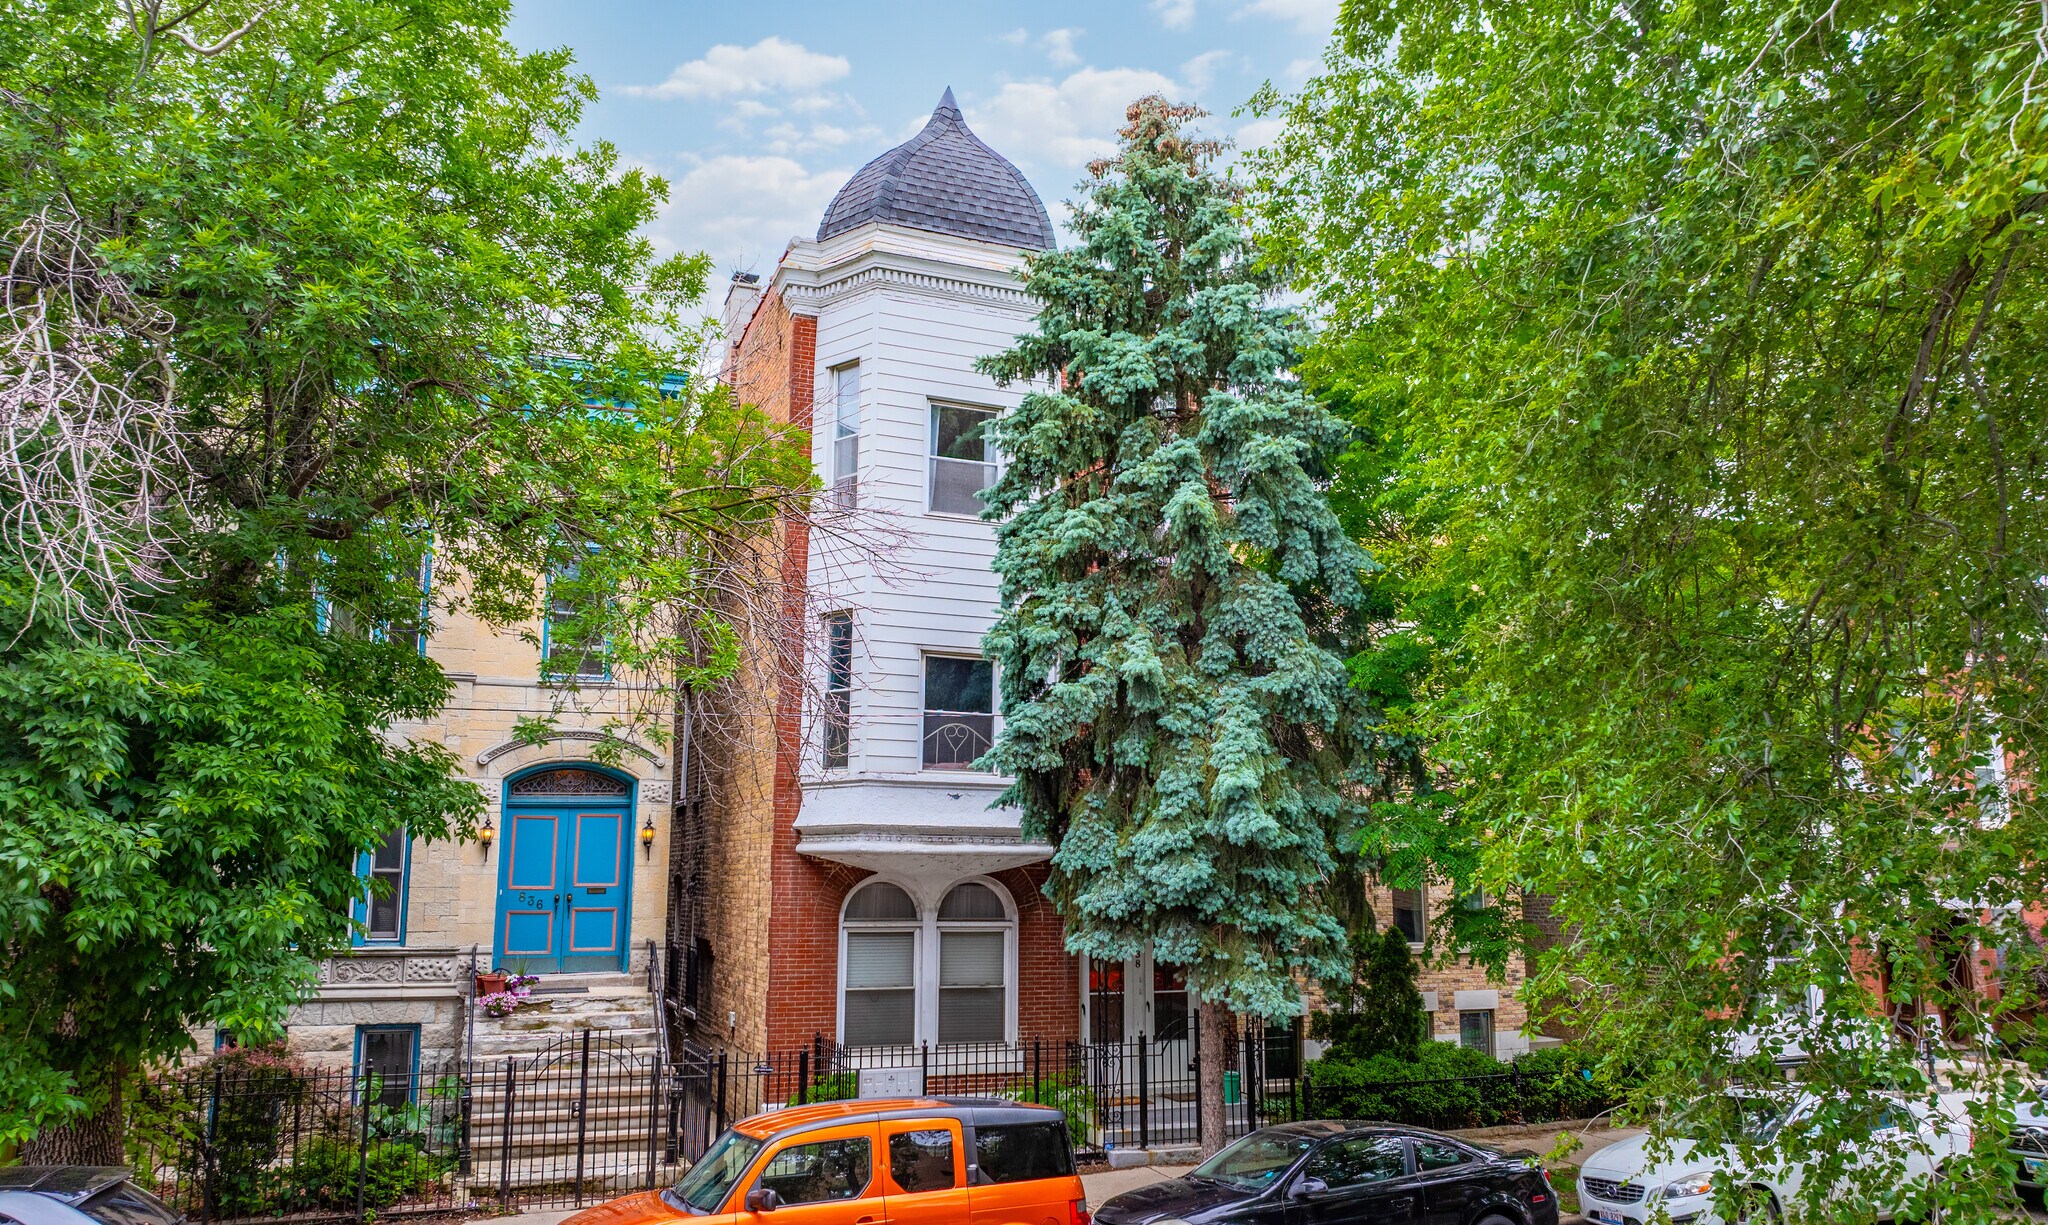
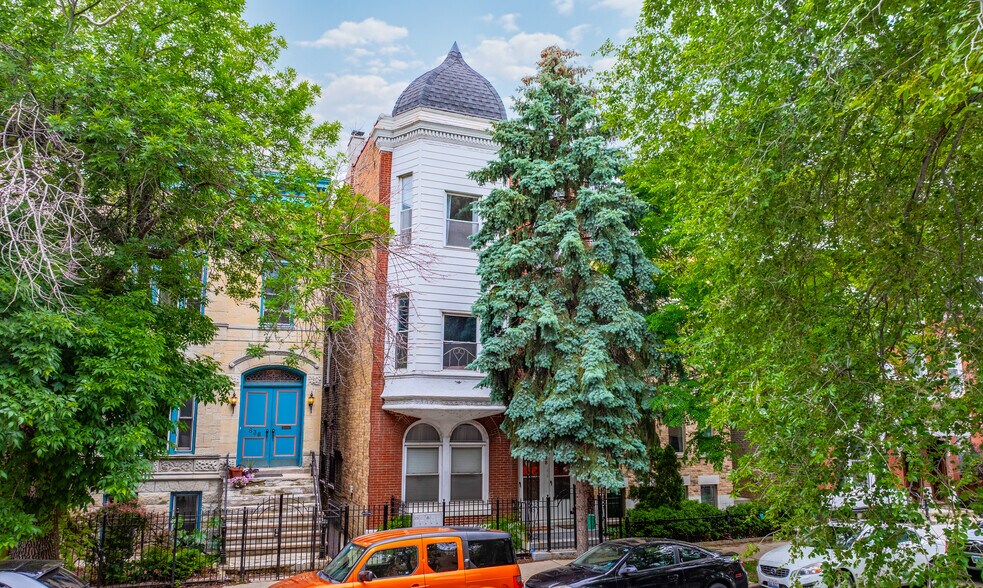
Greenstone Partners, as Exclusive Investment Advisor, is pleased to present the opportunity to acquire the 100% fee-simple interest in 838 N. Wolcott Avenue (the “Property”), a light value-add multifamily asset ideally positioned in the heart of Chicago’s highly soughtafter East Village / West Town neighborhood. Situated just north of the vibrant Chicago Avenue retail corridor, the Property offers investors the rare opportunity to acquire a well-maintained, cash flowing asset with meaningful rental upside in one of Chicago’s strongest and most supply-constrained rental submarkets.
The Property consists of three (3) 2 Bed / 1 Bath + Den units and two (2) 1 Bed / 1 Bath + Den units. These spacious floor plans are uncommon within the surrounding submarket and appeal to a broad tenant base seeking larger living spaces, work-from-home flexibility, and convenient access to the neighborhood’s retail and dining amenities.
Current ownership has invested significant capital into both the building’s physical structure and major mechanical systems. Recent improvements include a complete tearoff roof and tuckpointing in 2024, basement repairs and a new basement entry door in 2025, and a new central A/C condenser in 2024. Unit-level mechanical updates have also been completed throughout the Property, including a new water heater and washer/dryer in Unit 1F (2025), a new washer/dryer in Unit 1R (2026), a new water heater and washer/ dryer in Unit 2F (2024) along with a new refrigerator in 2025, and a new dishwasher and faucet in Unit 3F (2024) followed by a new water heater and washer/dryer in 2025.
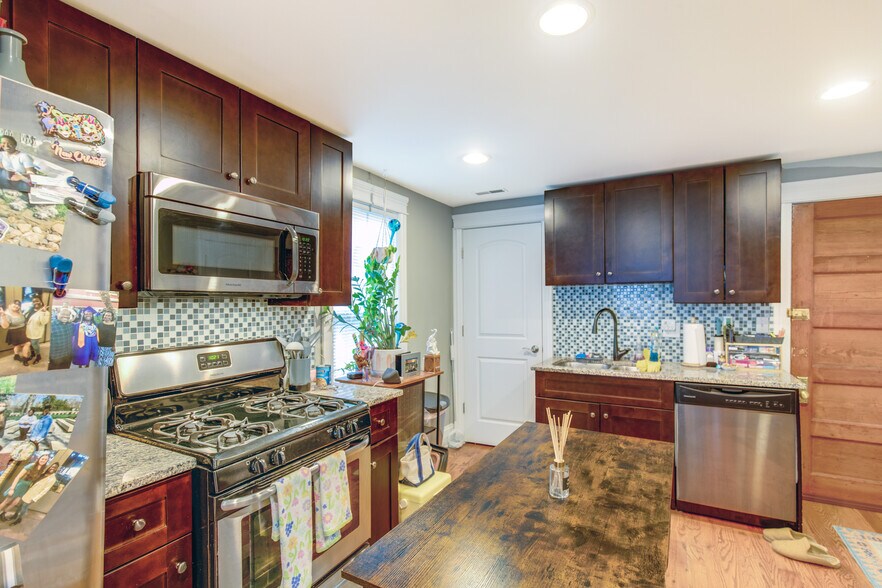
The rear units have been renovated with condo-quality finishes, featuring stainless steel appliances, espresso and white cabinetry, granite countertops, and hardwood flooring throughout. A new owner can further enhance the Property’s income potential by investing approximately $60,000 in renovating the front units, positioning them to achieve market rents and maximize cash flow.
Positioned one block north of Chicago Avenue, residents are within walking distance of notable local and national destinations, including Lush Wine & Spirits, Beatnik, Forbidden Root, Opart Thai House, Arami, Roots Pizza, West Town Bakery, and the Chicago Public Library. The Property also benefits from exceptional transit connectivity, located approximately 0.2 miles from both the Kennedy Expressway and the CTA Blue Line, providing seamless access to Downtown Chicago, O’Hare International Airport, and surrounding neighborhoods.
With its premier West Town location, oversized floor plans, recent capital improvements, and clear path to future rent growth, 838 N. Wolcott Avenue represents an exceptional opportunity to acquire a stable, operationally efficient multifamily asset with long-term upside in one of Chicago’s most competitive rental markets.
The Property consists of three (3) 2 Bed / 1 Bath + Den units and two (2) 1 Bed / 1 Bath + Den units. These spacious floor plans are uncommon within the surrounding submarket and appeal to a broad tenant base seeking larger living spaces, work-from-home flexibility, and convenient access to the neighborhood’s retail and dining amenities.
Current ownership has invested significant capital into both the building’s physical structure and major mechanical systems. Recent improvements include a complete tearoff roof and tuckpointing in 2024, basement repairs and a new basement entry door in 2025, and a new central A/C condenser in 2024. Unit-level mechanical updates have also been completed throughout the Property, including a new water heater and washer/dryer in Unit 1F (2025), a new washer/dryer in Unit 1R (2026), a new water heater and washer/ dryer in Unit 2F (2024) along with a new refrigerator in 2025, and a new dishwasher and faucet in Unit 3F (2024) followed by a new water heater and washer/dryer in 2025.
The rear units have been renovated with condo-quality finishes, featuring stainless steel appliances, espresso and white cabinetry, granite countertops, and hardwood flooring throughout. A new owner can further enhance the Property’s income potential by investing approximately $60,000 in renovating the front units, positioning them to achieve market rents and maximize cash flow.
Positioned one block north of Chicago Avenue, residents are within walking distance of notable local and national destinations, including Lush Wine & Spirits, Beatnik, Forbidden Root, Opart Thai House, Arami, Roots Pizza, West Town Bakery, and the Chicago Public Library. The Property also benefits from exceptional transit connectivity, located approximately 0.2 miles from both the Kennedy Expressway and the CTA Blue Line, providing seamless access to Downtown Chicago, O’Hare International Airport, and surrounding neighborhoods.
With its premier West Town location, oversized floor plans, recent capital improvements, and clear path to future rent growth, 838 N. Wolcott Avenue represents an exceptional opportunity to acquire a stable, operationally efficient multifamily asset with long-term upside in one of Chicago’s most competitive rental markets.
Faits sur la propriété
| Prix par unité | 408 462 $ CAD | Style d’appartement | De faible hauteur |
| Type de vente | Investissement | Classe d’immeuble | B |
| Taux de capitalisation | 6,25% | Taille du lot | 0,07 AC |
| Multiplicateur du loyer brut | 10.55 | Taille du bâtiment | 5 100 pi² |
| Nombre d’unités | 5 | Occupation moyenne | 100% |
| Type de propriété | Immeuble residentiel | Nombre d’étages | 3 |
| Sous-type de propriété | Appartement | Année de construction/rénovation | 1894/2024 |
| Zonage | RT-4 | ||
| Prix par unité | 408 462 $ CAD |
| Type de vente | Investissement |
| Taux de capitalisation | 6,25% |
| Multiplicateur du loyer brut | 10.55 |
| Nombre d’unités | 5 |
| Type de propriété | Immeuble residentiel |
| Sous-type de propriété | Appartement |
| Style d’appartement | De faible hauteur |
| Classe d’immeuble | B |
| Taille du lot | 0,07 AC |
| Taille du bâtiment | 5 100 pi² |
| Occupation moyenne | 100% |
| Nombre d’étages | 3 |
| Année de construction/rénovation | 1894/2024 |
| Zonage | RT-4 |
Commodités
Commodités des unités
- Climatisation
- Lave-vaisselle
- Traitement des déchets
- Micro-ondes
- Laveuse/Sécheuse
- Planchers de bois franc
- Électroménagers en acier inoxydable
- Terrasse
- Foyer
- Salle à manger
- Salle de séjour
- Garde-manger
Commodités du site
- Sans ascenseur
Unité renseignements sur le mélange
| Description | Nombre d’unités | Loyer moyen/mois | pi² |
|---|---|---|---|
| 1+1 | 2 | - | 900 - 1 000 |
| 2+1 | 3 | - | 1 100 - 1 200 |
Impôts fonciers
| Numéro de lot | 17-06-434-030-0000 | Évaluation des bâtiments | 123 374 $ CAD |
| Évaluation du terrain | 37 681 $ CAD | Évaluation totale | 161 055 $ CAD |
Impôts fonciers
Numéro de lot
17-06-434-030-0000
Évaluation du terrain
37 681 $ CAD
Évaluation des bâtiments
123 374 $ CAD
Évaluation totale
161 055 $ CAD
1 de 20
Vidéos
Visite extérieure 3D Matterport
Visite 3D Matterport
Photos
Vue depuis la rue
Rue
Carte