Votre courriel a été envoyé.
84 Lovers Ln 6 900 pi² d'espace disponible • Industriel • Brandon, VT 05733
Certaines informations ont été traduites automatiquement.
Caractéristiques
Tous les espaces disponibles(1)
Afficher les taux de location en
- Espace
- Taille
- Terme
- Taux de location
- Utilisation de l’espace
- Aménagement
- Disponible
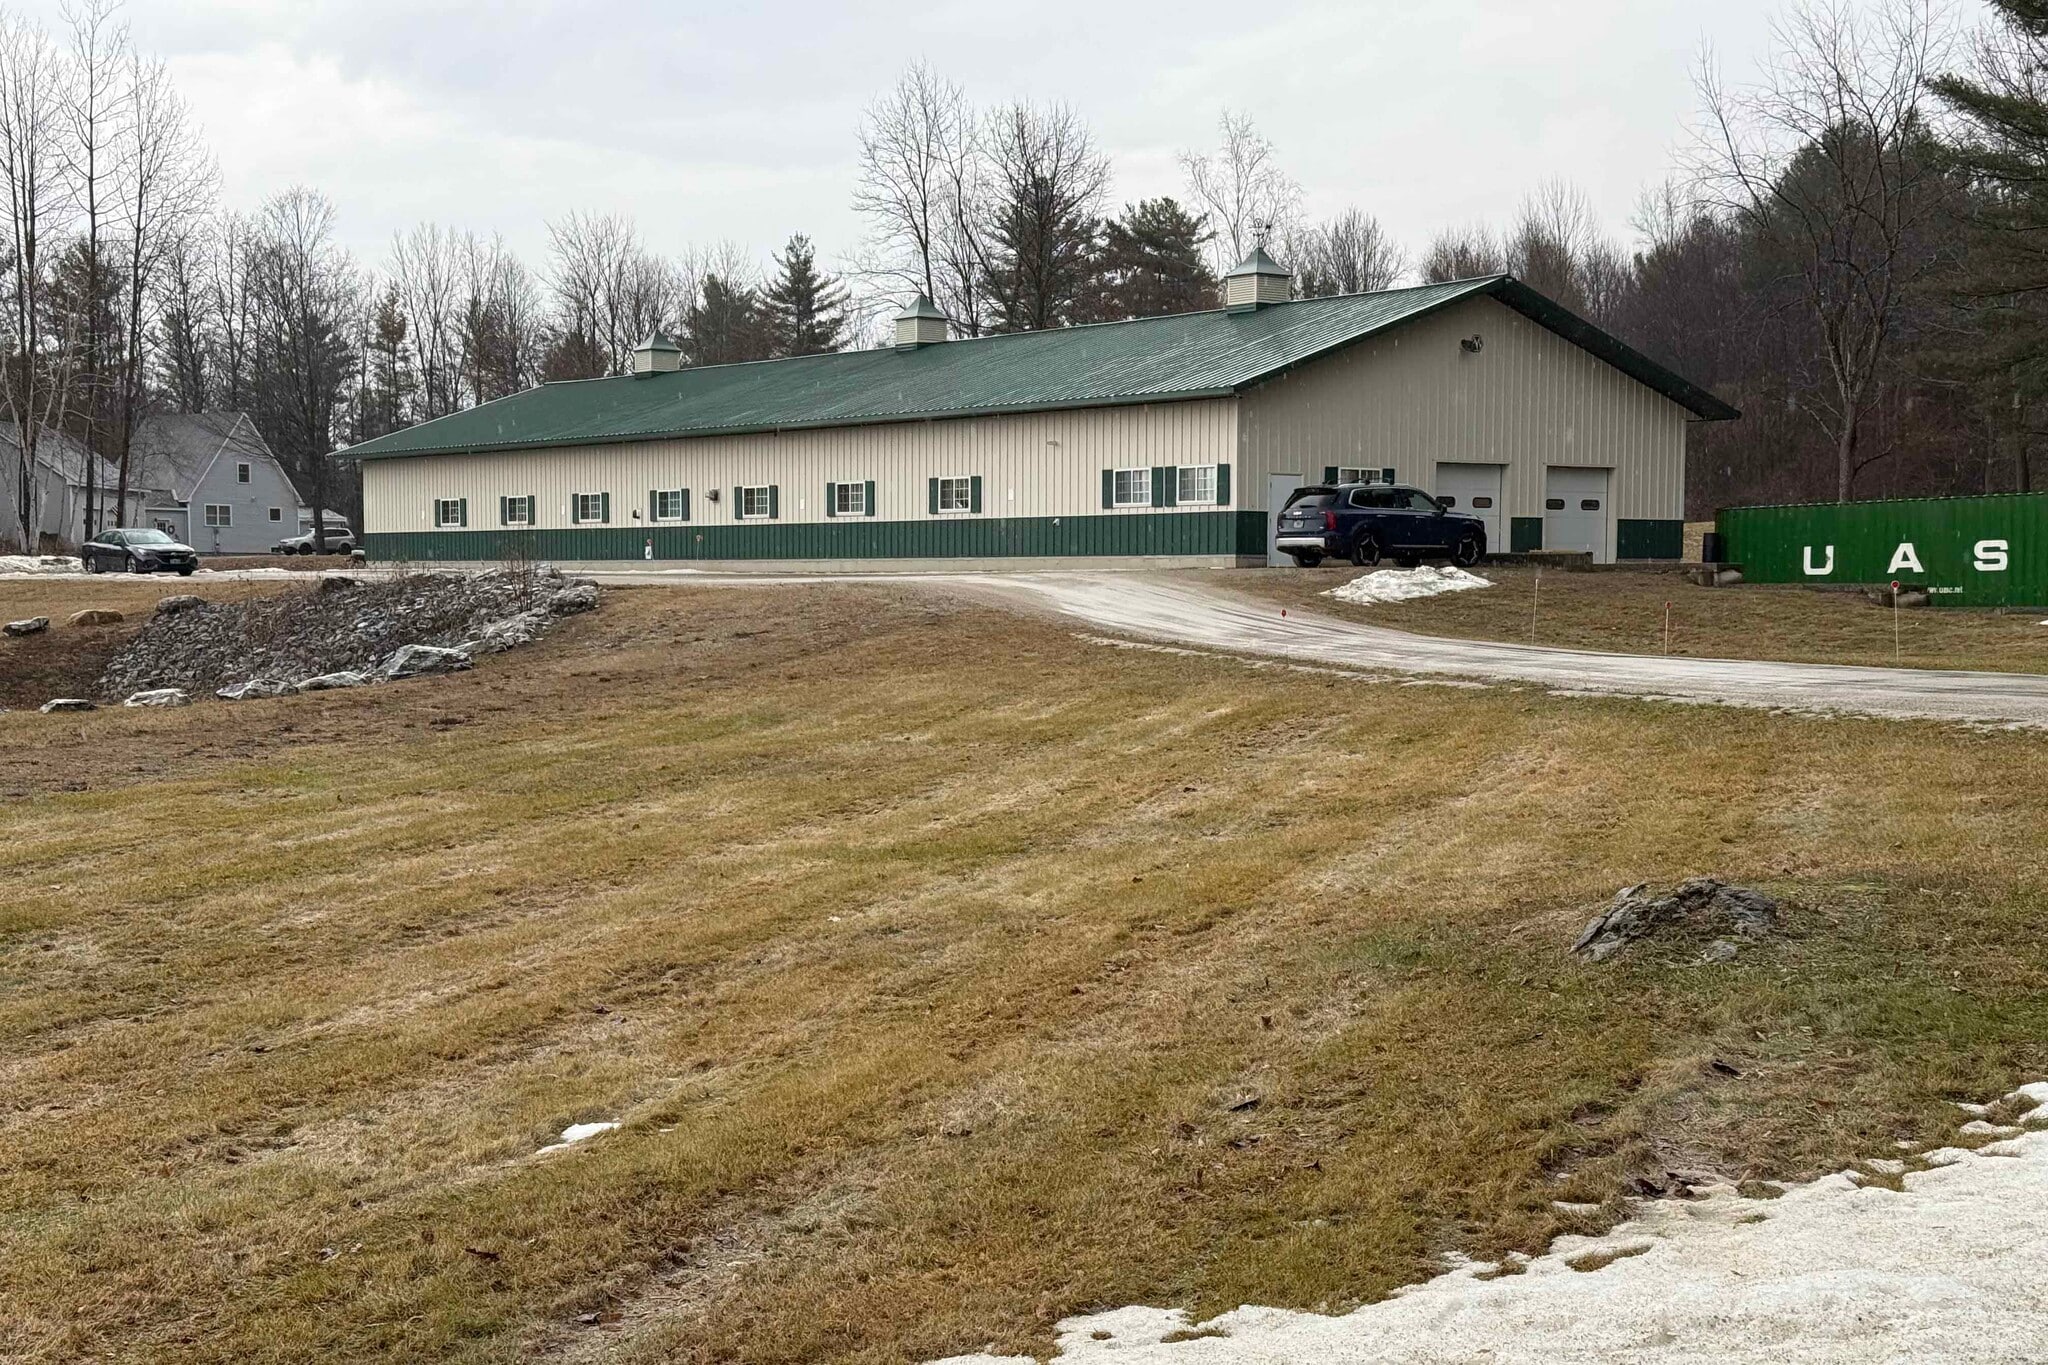



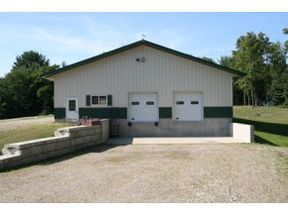
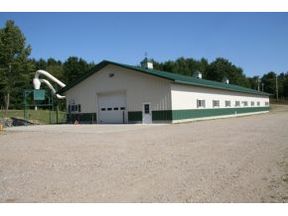

Versatile industrial/flex property offering 6,984 square feet of functional space on a generous 2.56-acre site in Brandon, Vermont. The building features 11.6-foot ceiling heights, radiant heat, and 3-phase power, making it well suited for manufacturing, warehousing, distribution, contractor operations, or light industrial uses. The layout includes approximately 225 square feet of office space, providing a dedicated administrative area, along with a private bathroom for tenant convenience. The open floor plan allows for efficient workflow, equipment placement, and storage flexibility. Currently set up for indoor growing and processing but can be converted back to open space. The expansive site offers ample room for parking, outdoor storage, vehicle maneuvering, and future operational needs. Conveniently located with access to major regional routes, this property presents an excellent opportunity for businesses seeking a well-equipped industrial facility. Key Features • 6,984 SF • 2.56-acre parcel • 11.6-foot ceiling height • Radiant heat and HVAC • 3-phase electrical service • Private restroom • Ample parking and outdoor storage potential • 144ft X 47ft • 16 foot wide overhead door and dock
- Taux de location inscrit plus part proportionnelle des services publics
| Espace | Taille | Terme | Taux de location | Utilisation de l’espace | Aménagement | Disponible |
| 1er étage | 6 900 pi² | Négociable | 20,46 $ CAD/pi²/an 1,71 $ CAD/pi²/mois 141 198 $ CAD/an 11 767 $ CAD/mois | Industriel | - | Maintenant |
1er étage
| Taille |
| 6 900 pi² |
| Terme |
| Négociable |
| Taux de location |
| 20,46 $ CAD/pi²/an 1,71 $ CAD/pi²/mois 141 198 $ CAD/an 11 767 $ CAD/mois |
| Utilisation de l’espace |
| Industriel |
| Aménagement |
| - |
| Disponible |
| Maintenant |
1er étage
| Taille | 6 900 pi² |
| Terme | Négociable |
| Taux de location | 20,46 $ CAD/pi²/an |
| Utilisation de l’espace | Industriel |
| Aménagement | - |
| Disponible | Maintenant |
Versatile industrial/flex property offering 6,984 square feet of functional space on a generous 2.56-acre site in Brandon, Vermont. The building features 11.6-foot ceiling heights, radiant heat, and 3-phase power, making it well suited for manufacturing, warehousing, distribution, contractor operations, or light industrial uses. The layout includes approximately 225 square feet of office space, providing a dedicated administrative area, along with a private bathroom for tenant convenience. The open floor plan allows for efficient workflow, equipment placement, and storage flexibility. Currently set up for indoor growing and processing but can be converted back to open space. The expansive site offers ample room for parking, outdoor storage, vehicle maneuvering, and future operational needs. Conveniently located with access to major regional routes, this property presents an excellent opportunity for businesses seeking a well-equipped industrial facility. Key Features • 6,984 SF • 2.56-acre parcel • 11.6-foot ceiling height • Radiant heat and HVAC • 3-phase electrical service • Private restroom • Ample parking and outdoor storage potential • 144ft X 47ft • 16 foot wide overhead door and dock
- Taux de location inscrit plus part proportionnelle des services publics
Faits sur l’installation entrepôt
Sélectionner des locataires
- Nom du locataire
- Secteur
- Grassroots Vermont
- Détaillant
- Rutland County Organics
- Détaillant
- VT Whitetail Woodworking
- Construction


Présenté par

84 Lovers Ln
Hmm, il semble y avoir eu une erreur lors de l’envoi de votre message. Veuillez réessayer.
Merci! Votre message a été envoyé.