Votre courriel a été envoyé.

8468 N Wayne Dr 949–2 027 pi² d'espace disponible • Bureau • Hayden, ID 83835
Certaines informations ont été traduites automatiquement.
Faits saillants
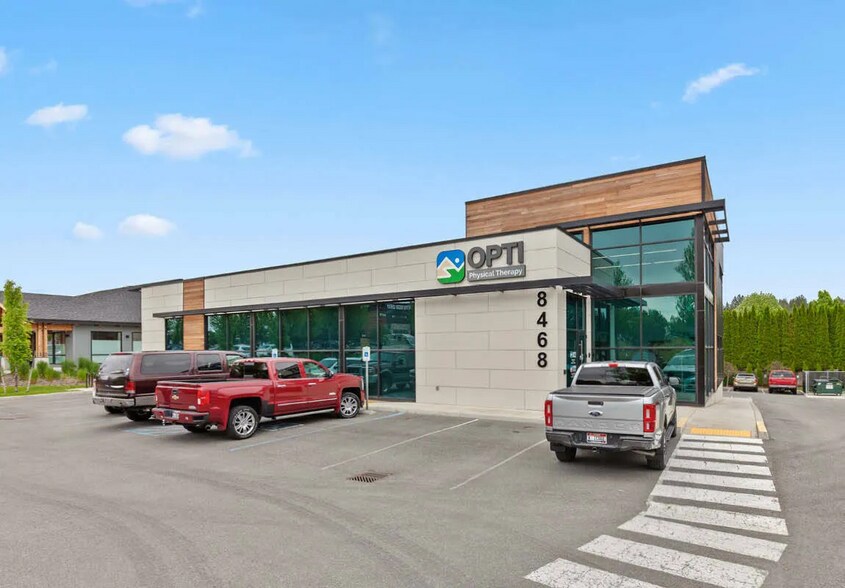
- Great exposure, over 70 visitors per day
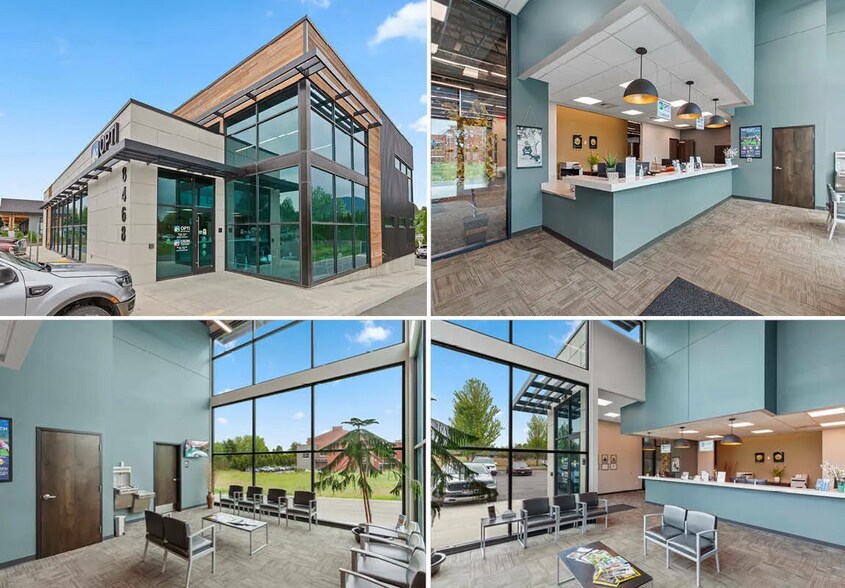
- Shared Reception, Breakroom and Restrooms
- Class A Medical Office Space
- Flexible suite configurations ideal for a variety of medical, wellness, and healthcare users.
Tous les espaces disponibles(2)
Afficher les taux de location en
- Espace
- Taille
- Terme
- Taux de location
- Utilisation de l’espace
- Aménagement
- Disponible
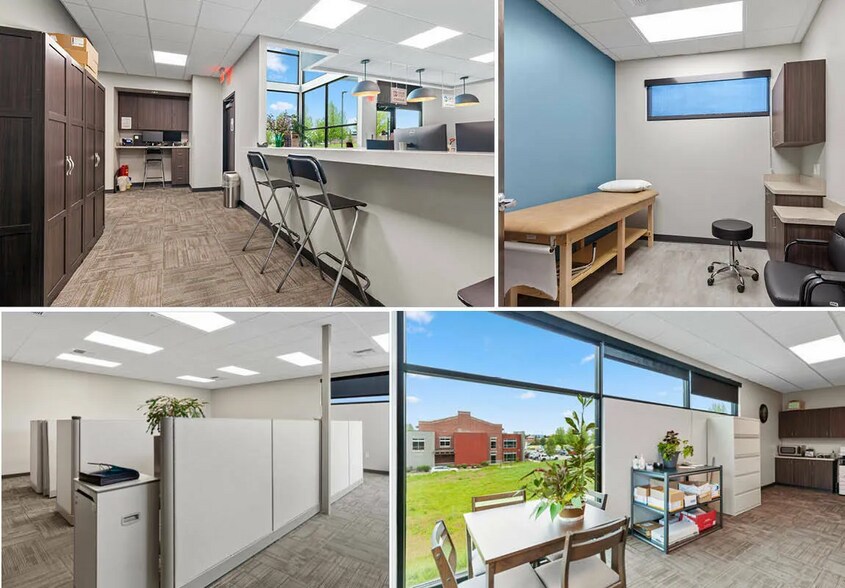
Position your practice in this professional Class A medical office building located at 8468 N Wayne Drive in Hayden, Idaho. This leasing opportunity offers flexible suite configurations ideal for a variety of medical, wellness, and healthcare users. Suite 2 features three exam rooms and an X-ray room, providing a functional layout for medical practitioners seeking a move-in-ready clinical environment. Suite 3 offers an open office configuration with six cubicles, ideal for administrative, therapy, or support functions. Tenants also benefit from access to a shared reception area, breakroom, and restrooms. Suites may be leased individually or combined for a total of 2,028 RSF, creating a larger footprint for expanding practices. The property enjoys strong visibility and consistent foot traffic, with more than 70 daily visitors generated by the existing physical therapy tenant in the building.
- Le taux de location ne comprend pas les services publics, les services de bâtiment ou les dépenses immobilières.
- Peut être associé à un ou plusieurs espaces supplémentaires pour obtenir jusqu’à 2 027 pi² d’espace adjacent.
- Convient pour 3 à 9 personnes
Position your practice in this professional Class A medical office building located at 8468 N Wayne Drive in Hayden, Idaho. This leasing opportunity offers flexible suite configurations ideal for a variety of medical, wellness, and healthcare users. Suite 2 features three exam rooms and an X-ray room, providing a functional layout for medical practitioners seeking a move-in-ready clinical environment. Suite 3 offers an open office configuration with six cubicles, ideal for administrative, therapy, or support functions. Tenants also benefit from access to a shared reception area, breakroom, and restrooms. Suites may be leased individually or combined for a total of 2,028 RSF, creating a larger footprint for expanding practices. The property enjoys strong visibility and consistent foot traffic, with more than 70 daily visitors generated by the existing physical therapy tenant in the building.
- Le taux de location ne comprend pas les services publics, les services de bâtiment ou les dépenses immobilières.
- Peut être associé à un ou plusieurs espaces supplémentaires pour obtenir jusqu’à 2 027 pi² d’espace adjacent.
- Convient pour 3 à 8 personnes
| Espace | Taille | Terme | Taux de location | Utilisation de l’espace | Aménagement | Disponible |
| 1er étage, ste 2 | 1 078 pi² | Négociable | 53,94 $ CAD/pi²/an 4,50 $ CAD/pi²/mois 58 149 $ CAD/an 4 846 $ CAD/mois | Bureau | construction complète | 30 jours |
| 2e étage, ste 3 | 949 pi² | Négociable | 54,00 $ CAD/pi²/an 4,50 $ CAD/pi²/mois 51 244 $ CAD/an 4 270 $ CAD/mois | Bureau | construction complète | 30 jours |
1er étage, ste 2
| Taille |
| 1 078 pi² |
| Terme |
| Négociable |
| Taux de location |
| 53,94 $ CAD/pi²/an 4,50 $ CAD/pi²/mois 58 149 $ CAD/an 4 846 $ CAD/mois |
| Utilisation de l’espace |
| Bureau |
| Aménagement |
| construction complète |
| Disponible |
| 30 jours |
2e étage, ste 3
| Taille |
| 949 pi² |
| Terme |
| Négociable |
| Taux de location |
| 54,00 $ CAD/pi²/an 4,50 $ CAD/pi²/mois 51 244 $ CAD/an 4 270 $ CAD/mois |
| Utilisation de l’espace |
| Bureau |
| Aménagement |
| construction complète |
| Disponible |
| 30 jours |
1er étage, ste 2
| Taille | 1 078 pi² |
| Terme | Négociable |
| Taux de location | 53,94 $ CAD/pi²/an |
| Utilisation de l’espace | Bureau |
| Aménagement | construction complète |
| Disponible | 30 jours |
Position your practice in this professional Class A medical office building located at 8468 N Wayne Drive in Hayden, Idaho. This leasing opportunity offers flexible suite configurations ideal for a variety of medical, wellness, and healthcare users. Suite 2 features three exam rooms and an X-ray room, providing a functional layout for medical practitioners seeking a move-in-ready clinical environment. Suite 3 offers an open office configuration with six cubicles, ideal for administrative, therapy, or support functions. Tenants also benefit from access to a shared reception area, breakroom, and restrooms. Suites may be leased individually or combined for a total of 2,028 RSF, creating a larger footprint for expanding practices. The property enjoys strong visibility and consistent foot traffic, with more than 70 daily visitors generated by the existing physical therapy tenant in the building.
- Le taux de location ne comprend pas les services publics, les services de bâtiment ou les dépenses immobilières.
- Convient pour 3 à 9 personnes
- Peut être associé à un ou plusieurs espaces supplémentaires pour obtenir jusqu’à 2 027 pi² d’espace adjacent.
2e étage, ste 3
| Taille | 949 pi² |
| Terme | Négociable |
| Taux de location | 54,00 $ CAD/pi²/an |
| Utilisation de l’espace | Bureau |
| Aménagement | construction complète |
| Disponible | 30 jours |
Position your practice in this professional Class A medical office building located at 8468 N Wayne Drive in Hayden, Idaho. This leasing opportunity offers flexible suite configurations ideal for a variety of medical, wellness, and healthcare users. Suite 2 features three exam rooms and an X-ray room, providing a functional layout for medical practitioners seeking a move-in-ready clinical environment. Suite 3 offers an open office configuration with six cubicles, ideal for administrative, therapy, or support functions. Tenants also benefit from access to a shared reception area, breakroom, and restrooms. Suites may be leased individually or combined for a total of 2,028 RSF, creating a larger footprint for expanding practices. The property enjoys strong visibility and consistent foot traffic, with more than 70 daily visitors generated by the existing physical therapy tenant in the building.
- Le taux de location ne comprend pas les services publics, les services de bâtiment ou les dépenses immobilières.
- Convient pour 3 à 8 personnes
- Peut être associé à un ou plusieurs espaces supplémentaires pour obtenir jusqu’à 2 027 pi² d’espace adjacent.
Faits sur la propriété



Présenté par
8468 N Wayne Dr
Hmm, il semble y avoir eu une erreur lors de l’envoi de votre message. Veuillez réessayer.
Merci! Votre message a été envoyé.