Votre courriel a été envoyé.

85 Albany St 1 375 pi² d'espace disponible • Bureau • Londres NW1 4BT
Certaines informations ont été traduites automatiquement.
Faits saillants
- Floor Boxes (Ground Floor).
- Comfort Cooling.
- Great Natural Light.
- Video Entry System.
- Spot Lighting.
- 2 x Kitchenette.
- Front & Rear Access.
- 3 x Storage Vaults.
Tous les espaces disponibles(1)
Afficher les taux de location en
- Espace
- Taille
- Terme
- Taux de location
- Utilisation de l’espace
- Aménagement
- Disponible
Les 2 espaces de cet immeuble doivent être loués ensemble, pour une superficie totale de 1 375 pi² (Zone contiguë):
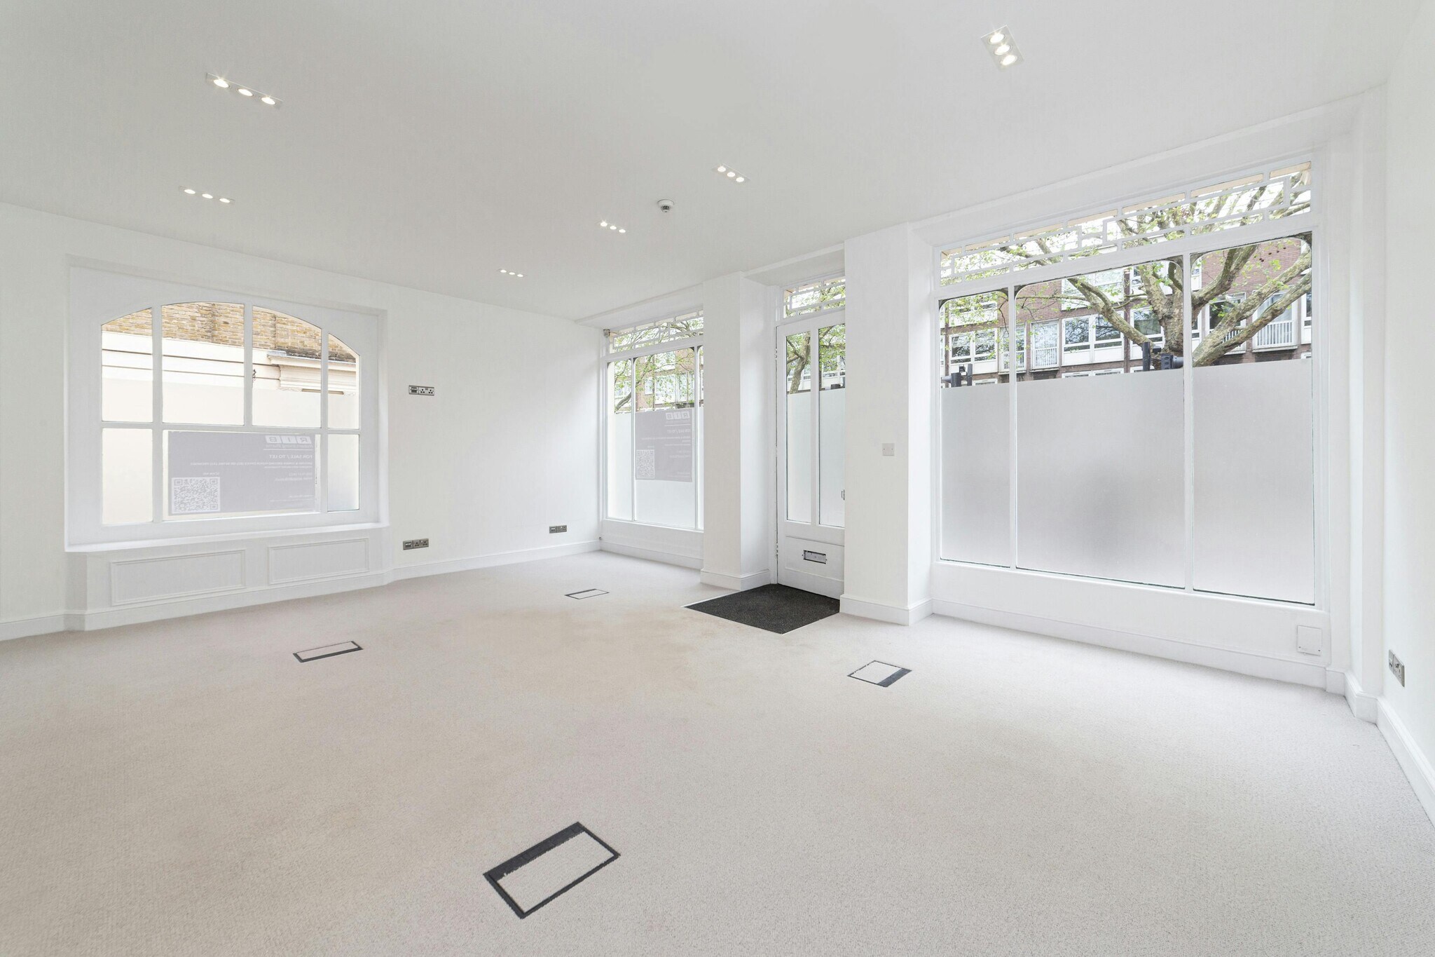


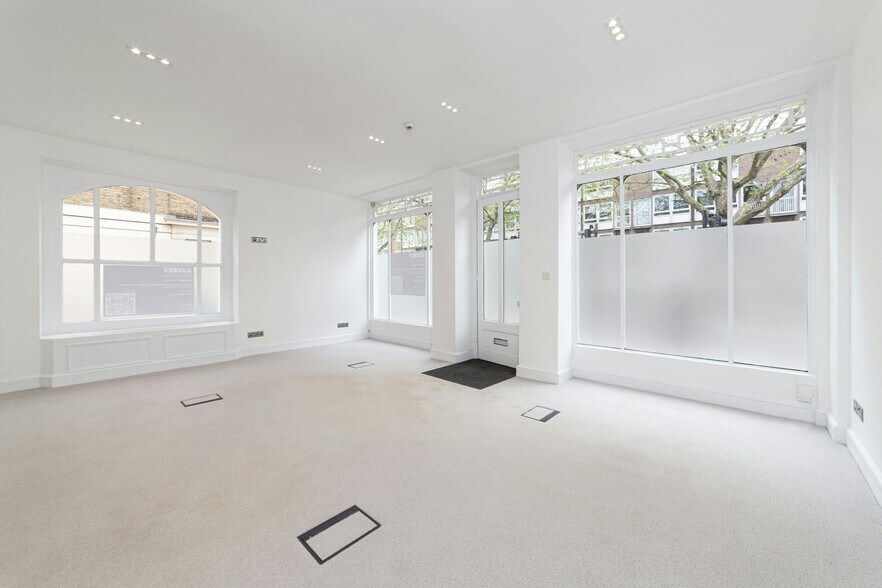
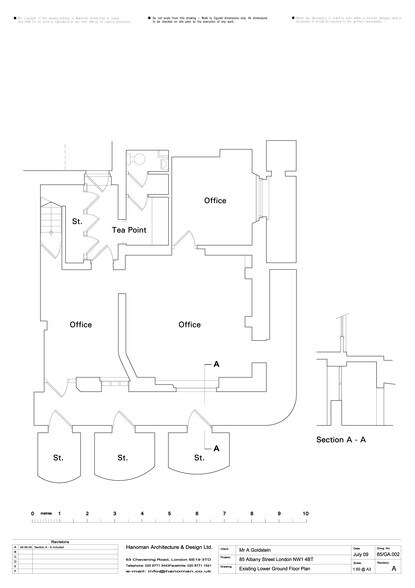
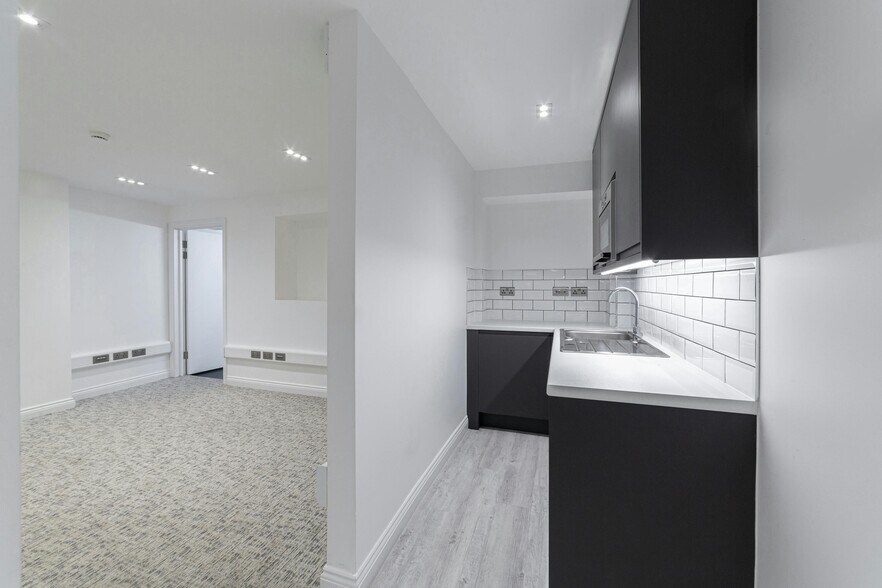
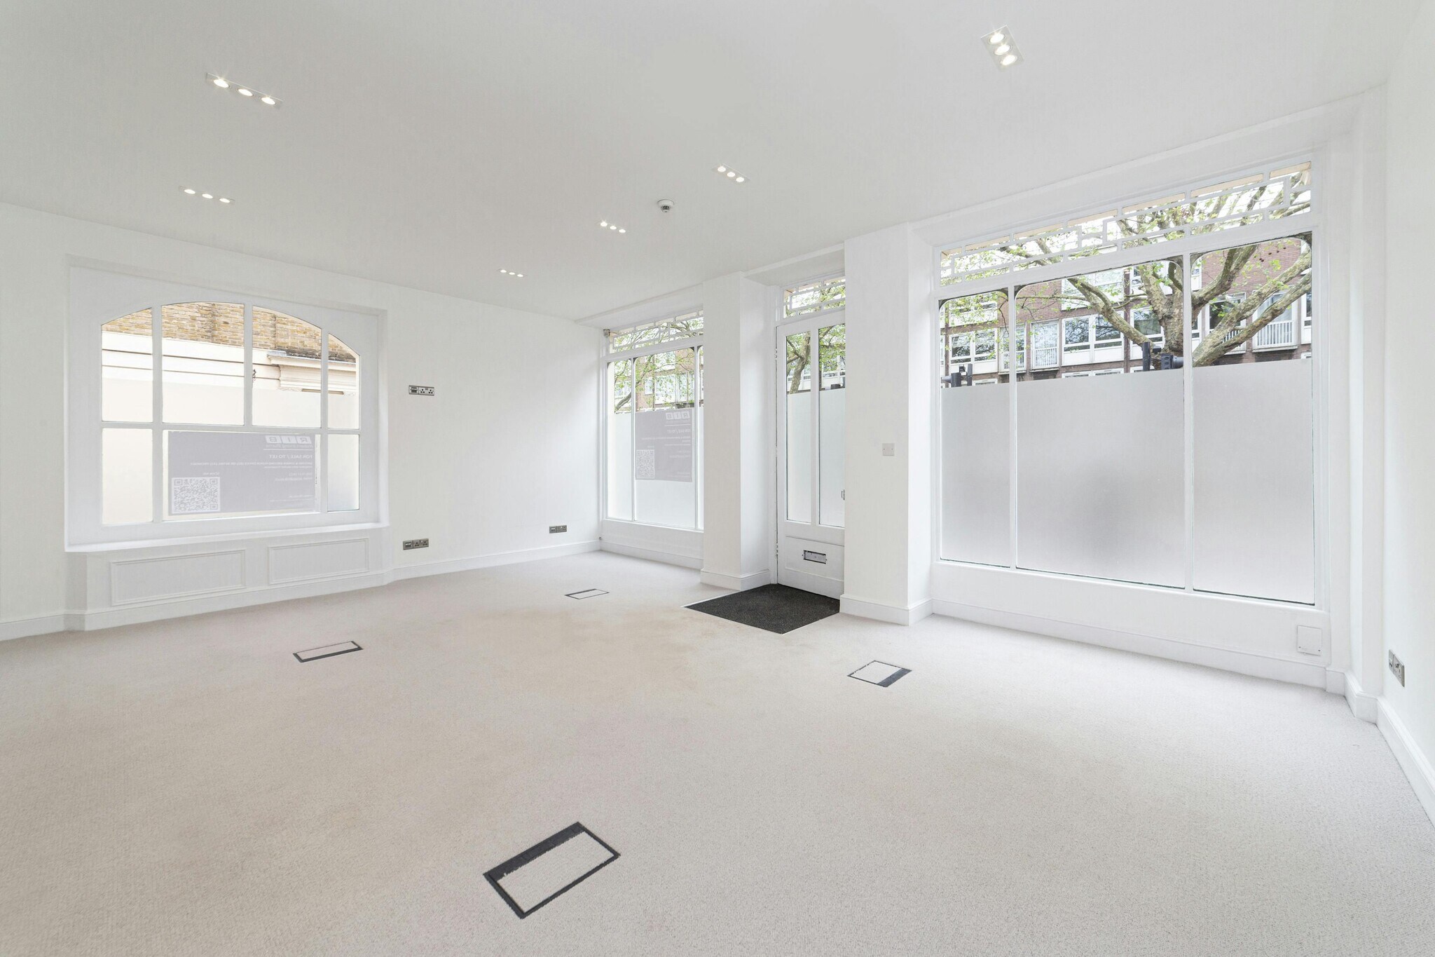
The property has recently undergone comprehensive refurbishment, arranged over ground and lower ground floor. The ground floors benefit from a floor to ceiling height of approx 2.9 m, large window frontages allowing natural light to flow into the property. The lower ground floors have a good floor to ceiling height of approx 2.4 m, with windows and 3x vaults suitable for storage. The property benefits from a new comfort cooling system as well as kitchenettes, an entry intercom system and integrated network cabling. There is rear access via Cambridge Terrace Mews which provides access through the Lower Ground Floors. It is also therefore possible to create self-contained offices on the lower ground floor. The Head Lease allows for office and retail use, and the landlord will accept certain uses under Class E.
- Classe d’utilisation : E
- Disposition du plan d’étage ouverte
- Espace en excellent état
- Système de sécurité
- Entreposage sécurisé
- Entreposage de vélo
- Détecteur de fumée
- Refroidissement confortable,
- Disposition du plan d’étage ouverte en général
- Partiellement construit comme Bureau standard
- Convient pour 2 à 10 personnes
- Air central et chauffage
- Hauts plafonds
- Lumière naturelle
- Installations WC abandonnées
- Boîtes de plancher (rez-de-chaussée),
- Accès avant et arrière.
- 1 bureau privé
| Espace | Taille | Terme | Taux de location | Utilisation de l’espace | Aménagement | Disponible |
| Sous-sol, RDC | 1 375 pi² | Négociable | 89,30 $ CAD/pi²/an 7,44 $ CAD/pi²/mois 122 792 $ CAD/an 10 233 $ CAD/mois | Bureau | construction partielle | Maintenant |
Sous-sol, RDC
Les 2 espaces de cet immeuble doivent être loués ensemble, pour une superficie totale de 1 375 pi² (Zone contiguë):
| Taille |
|
Sous-sol - 730 pi²
RDC - 645 pi²
|
| Terme |
| Négociable |
| Taux de location |
| 89,30 $ CAD/pi²/an 7,44 $ CAD/pi²/mois 122 792 $ CAD/an 10 233 $ CAD/mois |
| Utilisation de l’espace |
| Bureau |
| Aménagement |
| construction partielle |
| Disponible |
| Maintenant |
Sous-sol, RDC
| Taille |
Sous-sol - 730 pi²
RDC - 645 pi²
|
| Terme | Négociable |
| Taux de location | 89,30 $ CAD/pi²/an |
| Utilisation de l’espace | Bureau |
| Aménagement | construction partielle |
| Disponible | Maintenant |
The property has recently undergone comprehensive refurbishment, arranged over ground and lower ground floor. The ground floors benefit from a floor to ceiling height of approx 2.9 m, large window frontages allowing natural light to flow into the property. The lower ground floors have a good floor to ceiling height of approx 2.4 m, with windows and 3x vaults suitable for storage. The property benefits from a new comfort cooling system as well as kitchenettes, an entry intercom system and integrated network cabling. There is rear access via Cambridge Terrace Mews which provides access through the Lower Ground Floors. It is also therefore possible to create self-contained offices on the lower ground floor. The Head Lease allows for office and retail use, and the landlord will accept certain uses under Class E.
- Classe d’utilisation : E
- Partiellement construit comme Bureau standard
- Disposition du plan d’étage ouverte
- Convient pour 2 à 10 personnes
- Espace en excellent état
- Air central et chauffage
- Système de sécurité
- Hauts plafonds
- Entreposage sécurisé
- Lumière naturelle
- Entreposage de vélo
- Installations WC abandonnées
- Détecteur de fumée
- Boîtes de plancher (rez-de-chaussée),
- Refroidissement confortable,
- Accès avant et arrière.
- Disposition du plan d’étage ouverte en général
- 1 bureau privé
Aperçu de la propriété
La propriété comprend une propriété à usage mixte répartie sur 5 étages avec des bureaux au rez-de-chaussée et au sous-sol. L'établissement se trouve à proximité de la station de métro Great Portland Street et de la gare d'Euston.
- Accès 24 heures
- Système de sécurité
- Cuisine
- Espace d'entreposage
- Chauffage central
- Toilettes privées
- Hauts plafonds
- Lumière naturelle
- Plan ouvert
- Entreposage sécurisé
- Climatisation
Faits sur la propriété


Présenté par
85 Albany St
Hmm, il semble y avoir eu une erreur lors de l’envoi de votre message. Veuillez réessayer.
Merci! Votre message a été envoyé.