Votre courriel a été envoyé.
Watergate House 85 Lower Watergate St 370–779 pi² d'espace disponible • Bureau • Chester CH1 2LF
Certaines informations ont été traduites automatiquement.
Faits saillants
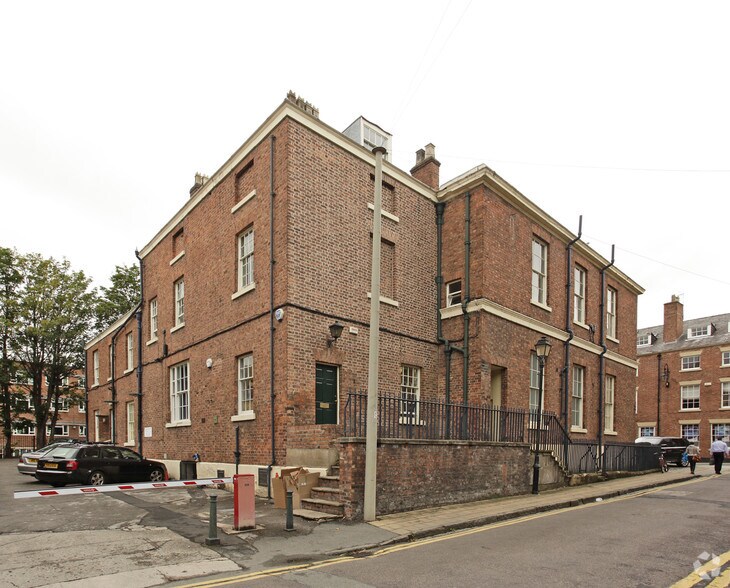
- Private onsite parking
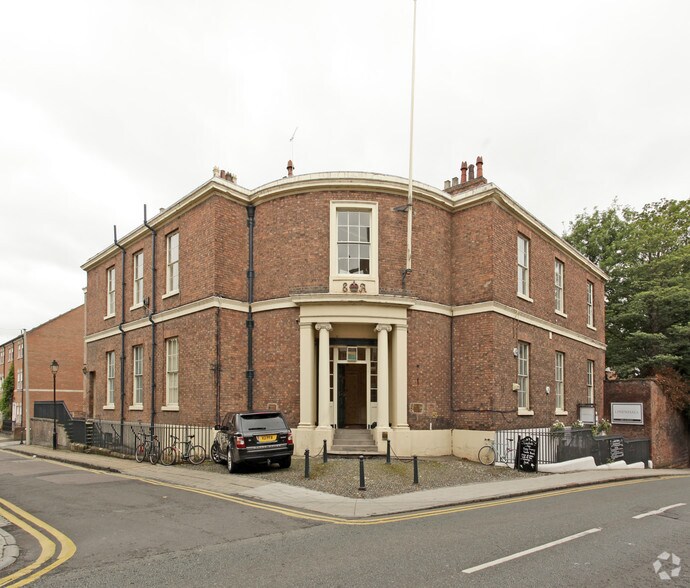
- Grade II listed landmark building
- Central Chester location
Tous les espaces disponibles(2)
Afficher les taux de location en
- Espace
- Taille
- Terme
- Taux de location
- Utilisation de l’espace
- Aménagement
- Disponible
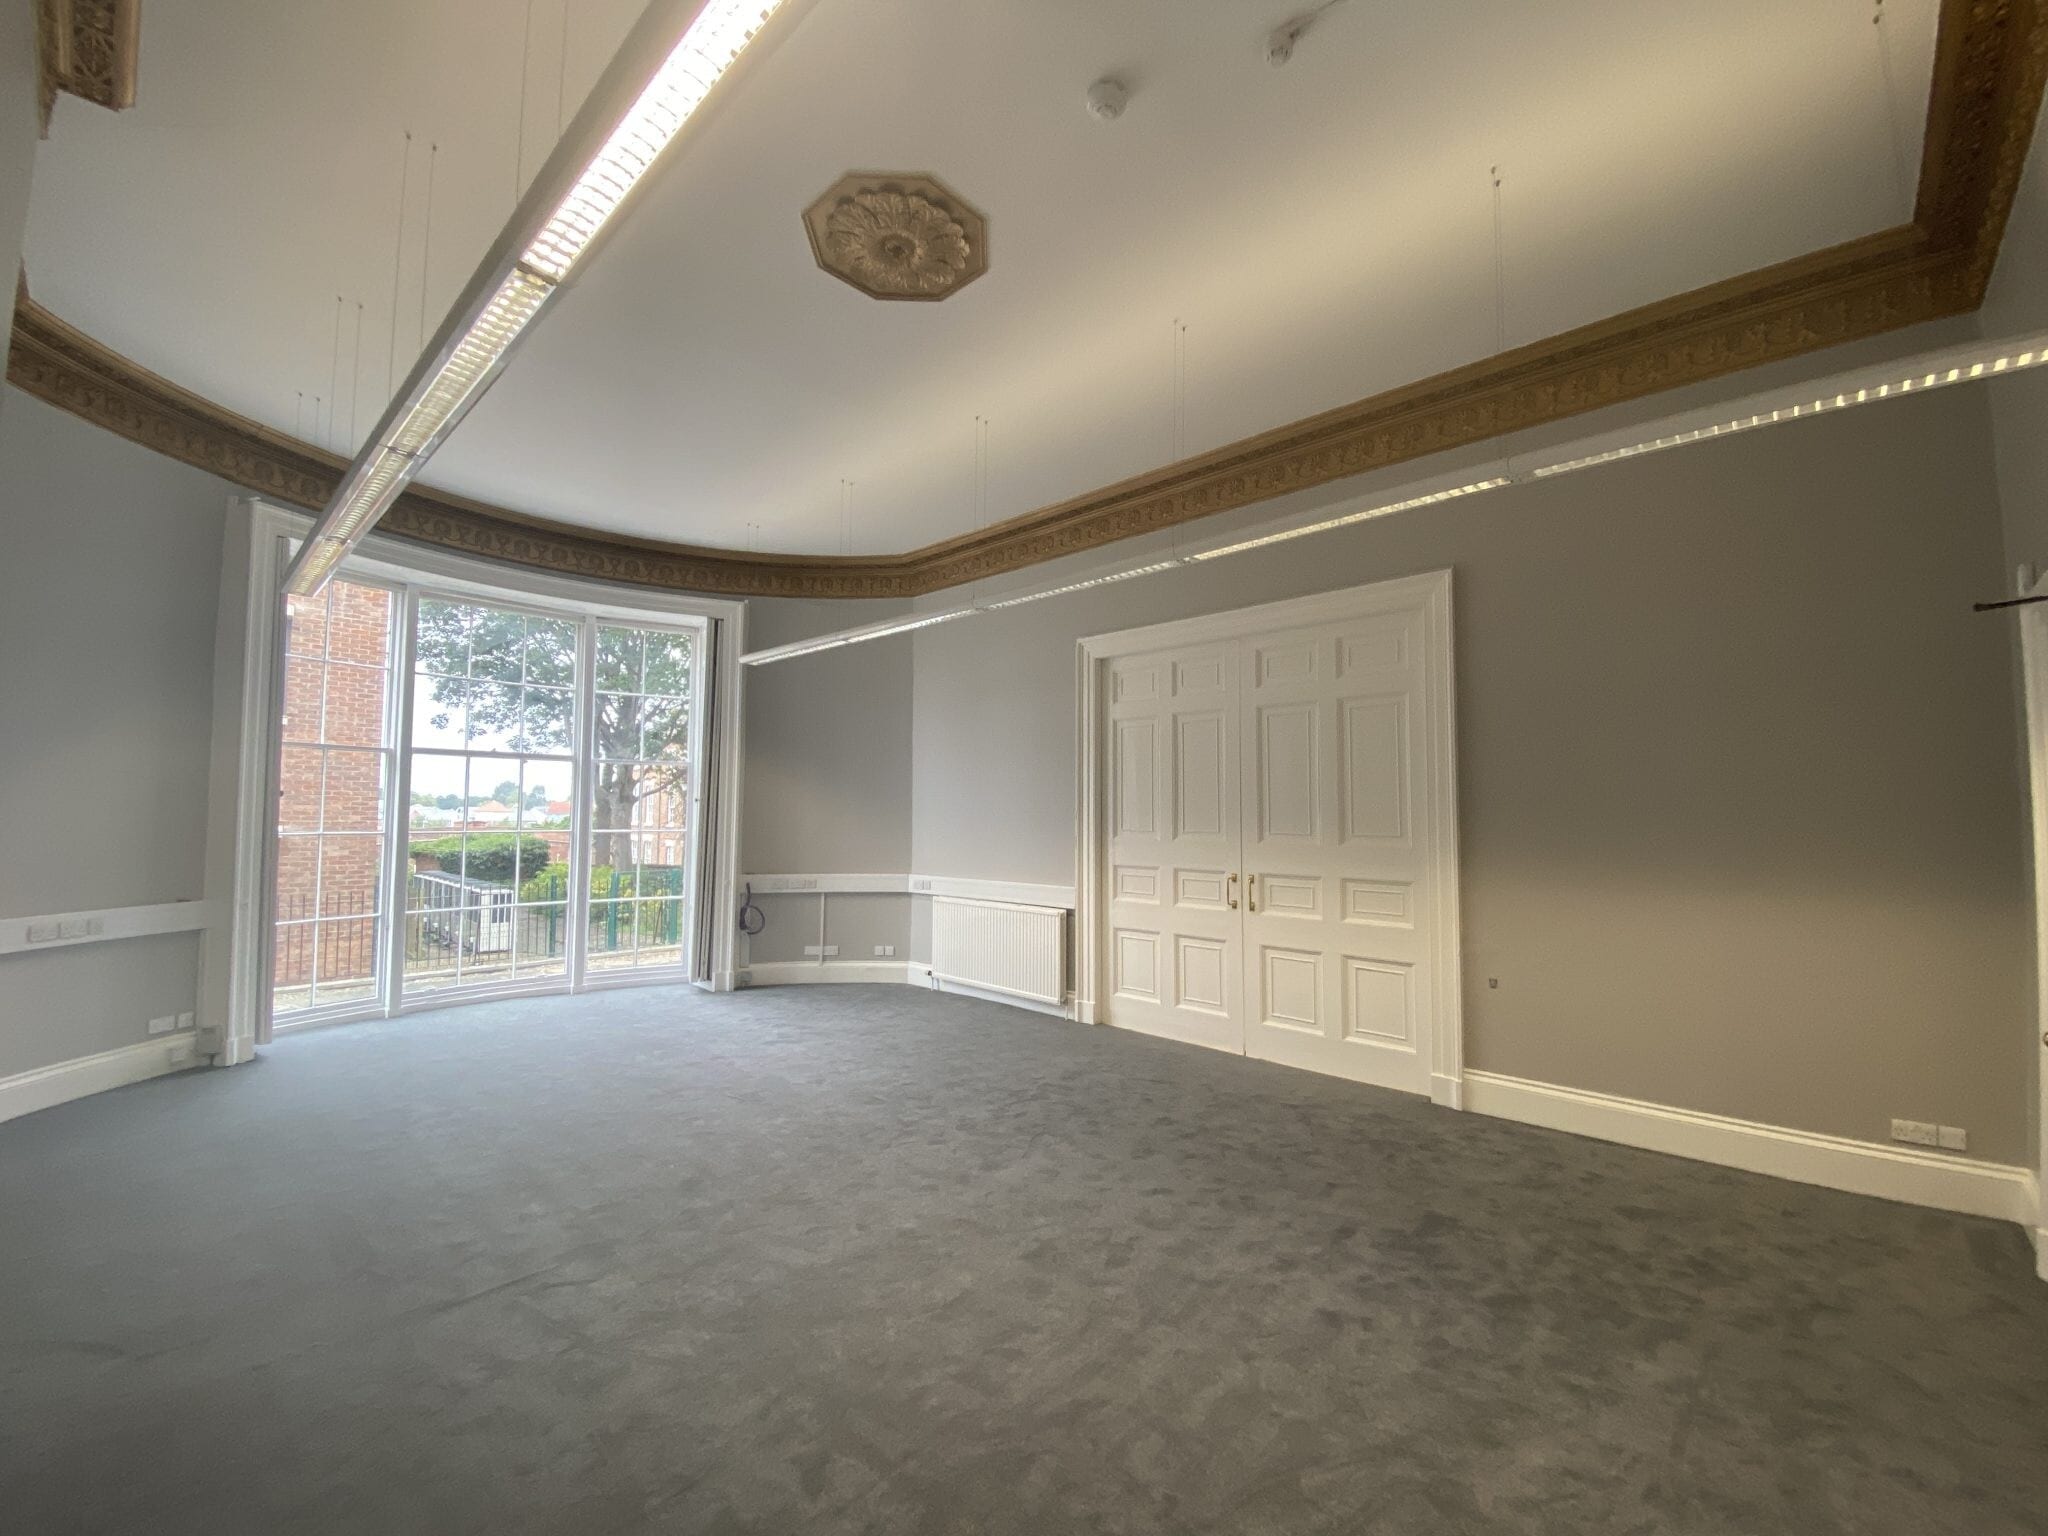


The available accommodation comprises two first floor office suites, with Office 10 measuring 370 sq ft. The suites are finished with fitted carpeting, central heating, Category II lighting and quality internal decoration. Available by way of a new lease for a minimum term of 1 year at £8,325 per annum, rents are fully inclusive of utilities and service charge.
- Classe d’utilisation : E
- Disposition du plan d’étage ouverte
- Espace en excellent état
- Complètement tapissé
- Toilettes communes
- Détecteur de fumée
- Lots of natural light
- Category II lighting
- Partiellement construit comme Bureau standard
- Convient pour 1 à 3 personnes
- Système de chauffage central
- Lumière naturelle
- Plan ouvert
- Refurbished first floor suites
- Fully fitted carpets
The available accommodation comprises two first floor office suites, with Office 15 measuring 409 sq ft. The suites are finished with fitted carpeting, central heating, Category II lighting and quality internal decoration. Available by way of a new lease for a minimum term of 1 year at £9,200 per annum, rents are fully inclusive of utilities and service charge.
- Classe d’utilisation : E
- Disposition du plan d’étage ouverte
- Espace en excellent état
- Complètement tapissé
- Toilettes communes
- Détecteur de fumée
- Lots of natural light
- Category II lighting
- Partiellement construit comme Bureau standard
- Convient pour 2 à 4 personnes
- Système de chauffage central
- Lumière naturelle
- Plan ouvert
- Refurbished first floor suites
- Fully fitted carpets
| Espace | Taille | Terme | Taux de location | Utilisation de l’espace | Aménagement | Disponible |
| 1er étage, ste Office 10 | 370 pi² | 1 an | 42,46 $ CAD/pi²/an 3,54 $ CAD/pi²/mois 15 709 $ CAD/an 1 309 $ CAD/mois | Bureau | construction partielle | Maintenant |
| 1er étage, ste Office 15 | 409 pi² | 1 an | 42,46 $ CAD/pi²/an 3,54 $ CAD/pi²/mois 17 365 $ CAD/an 1 447 $ CAD/mois | Bureau | construction partielle | Maintenant |
1er étage, ste Office 10
| Taille |
| 370 pi² |
| Terme |
| 1 an |
| Taux de location |
| 42,46 $ CAD/pi²/an 3,54 $ CAD/pi²/mois 15 709 $ CAD/an 1 309 $ CAD/mois |
| Utilisation de l’espace |
| Bureau |
| Aménagement |
| construction partielle |
| Disponible |
| Maintenant |
1er étage, ste Office 15
| Taille |
| 409 pi² |
| Terme |
| 1 an |
| Taux de location |
| 42,46 $ CAD/pi²/an 3,54 $ CAD/pi²/mois 17 365 $ CAD/an 1 447 $ CAD/mois |
| Utilisation de l’espace |
| Bureau |
| Aménagement |
| construction partielle |
| Disponible |
| Maintenant |
1er étage, ste Office 10
| Taille | 370 pi² |
| Terme | 1 an |
| Taux de location | 42,46 $ CAD/pi²/an |
| Utilisation de l’espace | Bureau |
| Aménagement | construction partielle |
| Disponible | Maintenant |
The available accommodation comprises two first floor office suites, with Office 10 measuring 370 sq ft. The suites are finished with fitted carpeting, central heating, Category II lighting and quality internal decoration. Available by way of a new lease for a minimum term of 1 year at £8,325 per annum, rents are fully inclusive of utilities and service charge.
- Classe d’utilisation : E
- Partiellement construit comme Bureau standard
- Disposition du plan d’étage ouverte
- Convient pour 1 à 3 personnes
- Espace en excellent état
- Système de chauffage central
- Complètement tapissé
- Lumière naturelle
- Toilettes communes
- Plan ouvert
- Détecteur de fumée
- Refurbished first floor suites
- Lots of natural light
- Fully fitted carpets
- Category II lighting
1er étage, ste Office 15
| Taille | 409 pi² |
| Terme | 1 an |
| Taux de location | 42,46 $ CAD/pi²/an |
| Utilisation de l’espace | Bureau |
| Aménagement | construction partielle |
| Disponible | Maintenant |
The available accommodation comprises two first floor office suites, with Office 15 measuring 409 sq ft. The suites are finished with fitted carpeting, central heating, Category II lighting and quality internal decoration. Available by way of a new lease for a minimum term of 1 year at £9,200 per annum, rents are fully inclusive of utilities and service charge.
- Classe d’utilisation : E
- Partiellement construit comme Bureau standard
- Disposition du plan d’étage ouverte
- Convient pour 2 à 4 personnes
- Espace en excellent état
- Système de chauffage central
- Complètement tapissé
- Lumière naturelle
- Toilettes communes
- Plan ouvert
- Détecteur de fumée
- Refurbished first floor suites
- Lots of natural light
- Fully fitted carpets
- Category II lighting
Aperçu de la propriété
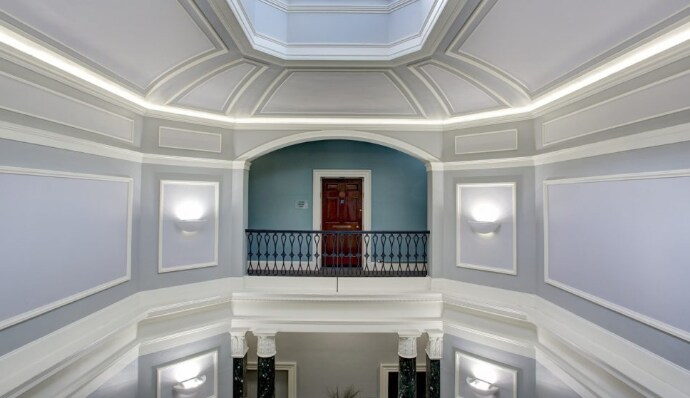
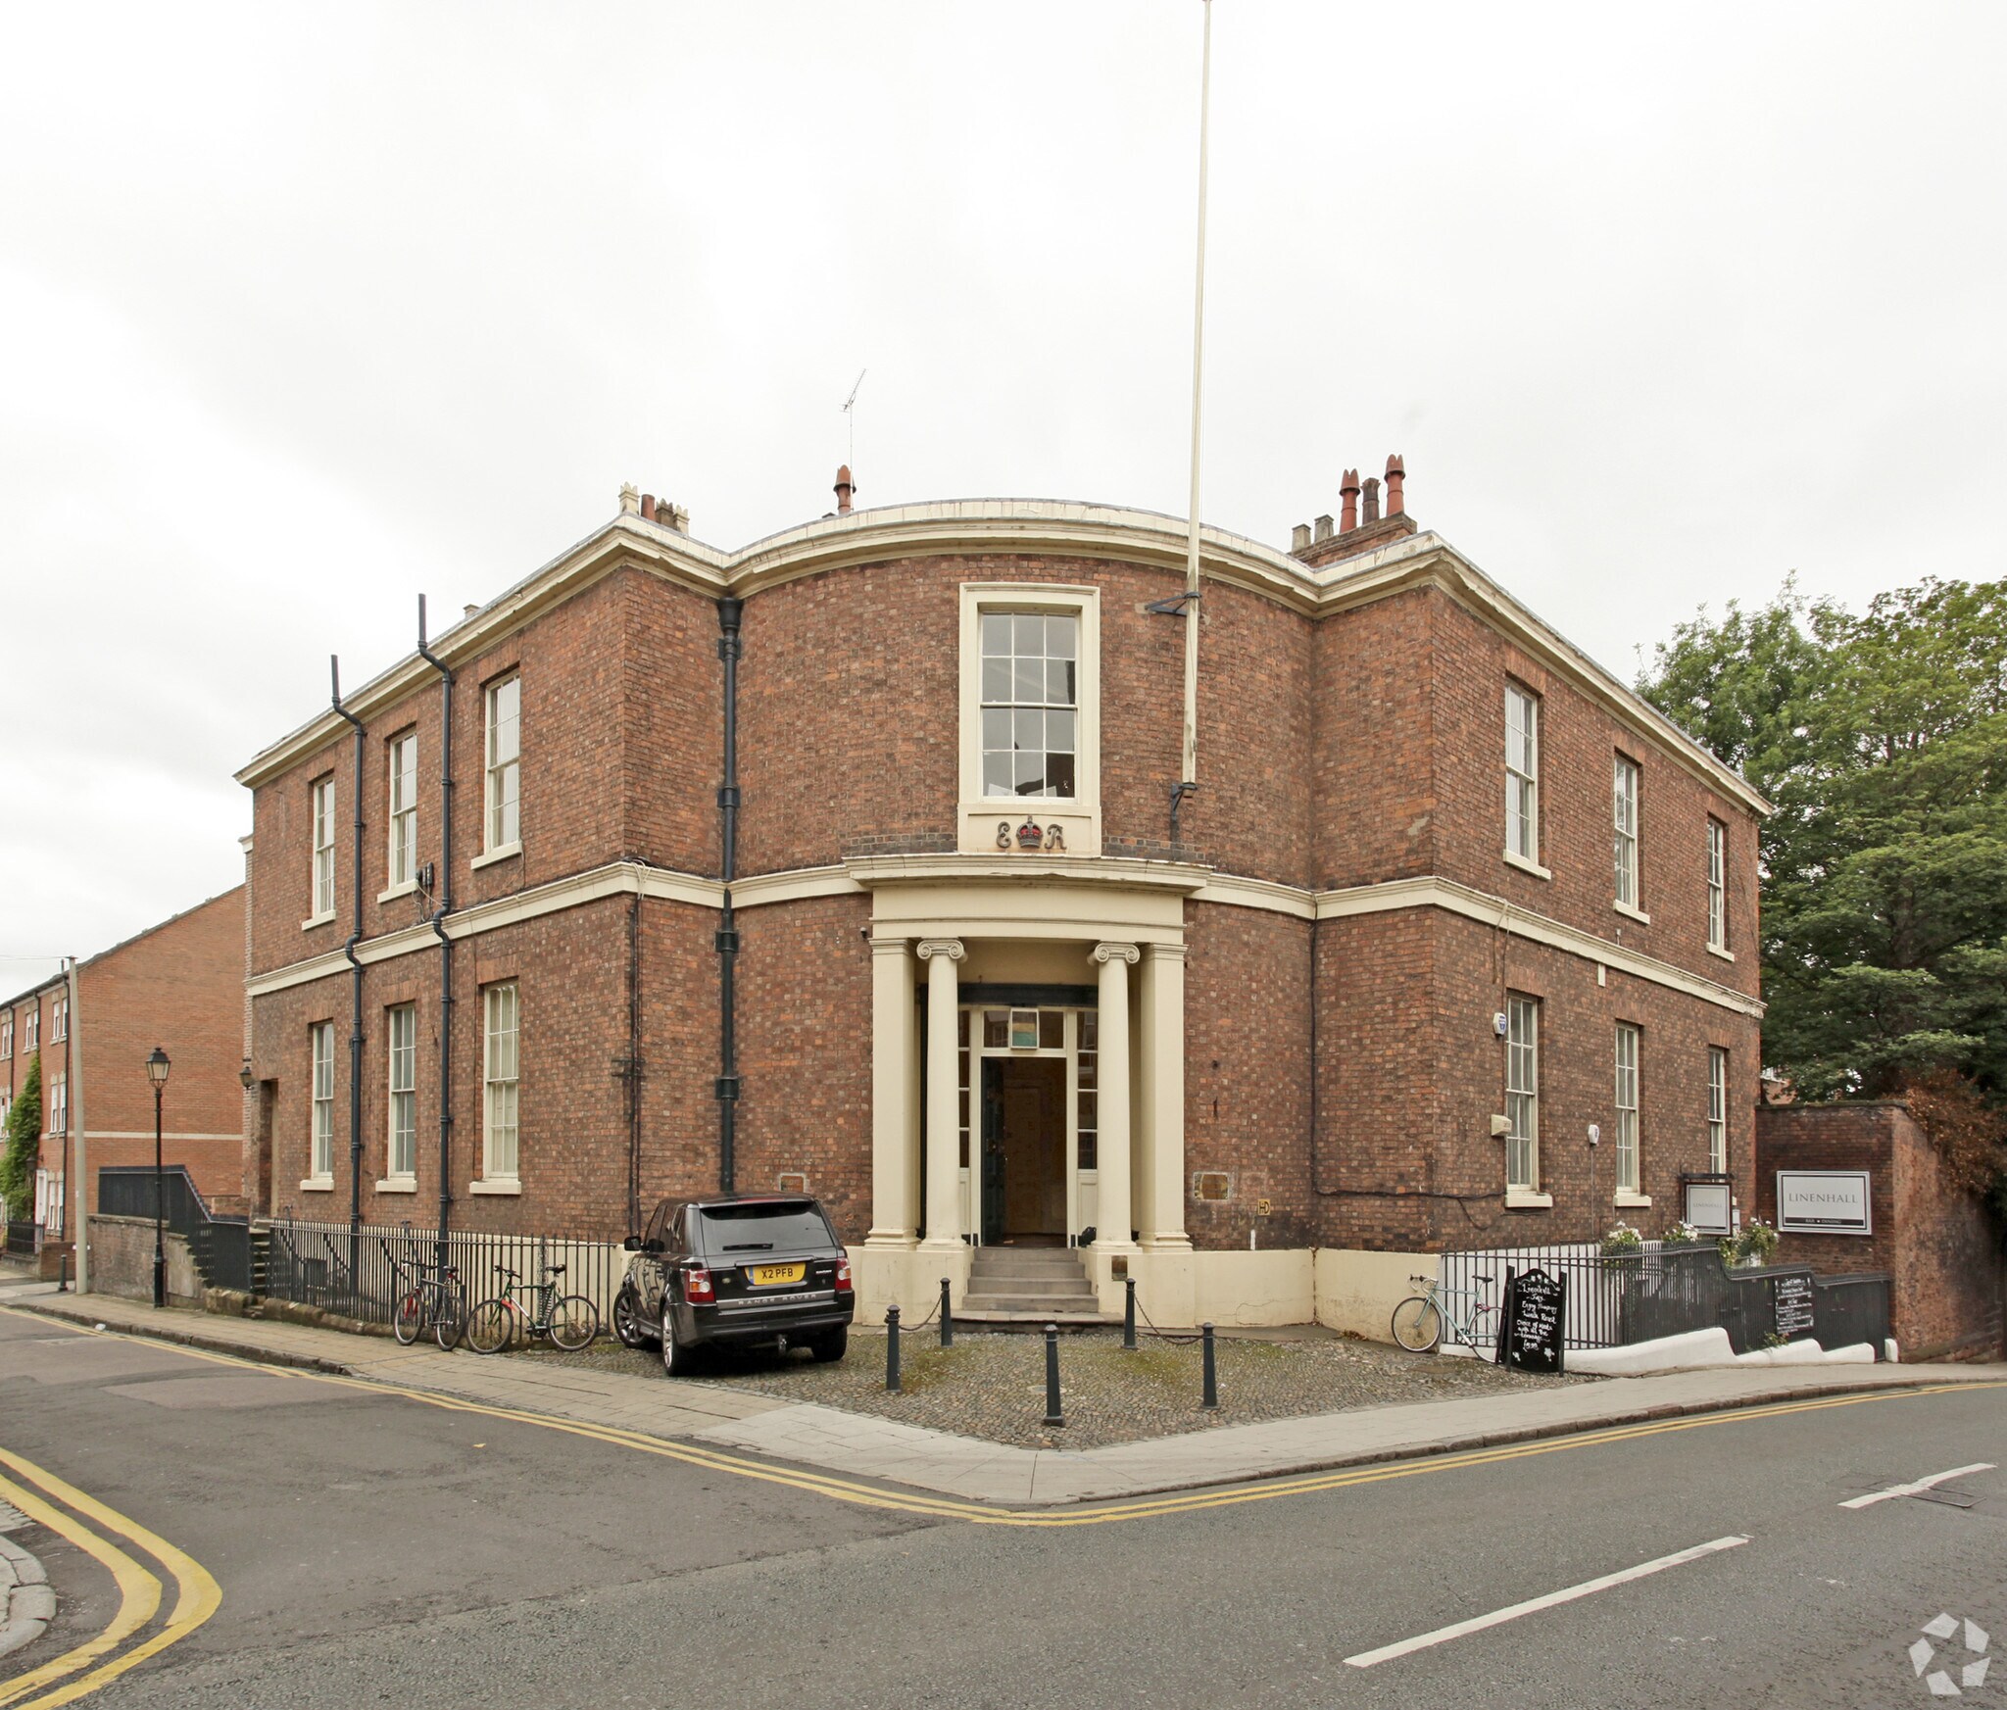
Watergate House is a Grade II listed office building situated within Chester city centre and accessed directly from Watergate Street. The property has undergone extensive refurbishment while preserving its historic architectural features. Accommodation is arranged around a central atrium that provides access to the office suites throughout the building. The property combines period character with modern office specification and benefits from a private on-site car park.
- Accès 24 heures
- Cuisine
- Éclairage accentué
- Espace d'entreposage
- Climatisation
Faits sur la propriété


Présenté par

Watergate House | 85 Lower Watergate St
Hmm, il semble y avoir eu une erreur lors de l’envoi de votre message. Veuillez réessayer.
Merci! Votre message a été envoyé.