Votre courriel a été envoyé.

Building A 850 Commerce Center Dr 35 000–108 000 pi² d'espace disponible • Industriel • 4 étoiles • Fernley, NV 89408
Certaines informations ont été traduites automatiquement.
Faits saillants de la sous-location
- Cross-dock Configuration
- Ample Parking
- ESFR Sprinklers
Caractéristiques
Tous les espaces disponibles(1)
Afficher les taux de location en
- Espace
- Taille
- Terme
- Taux de location
- Utilisation de l’espace
- Aménagement
- Disponible


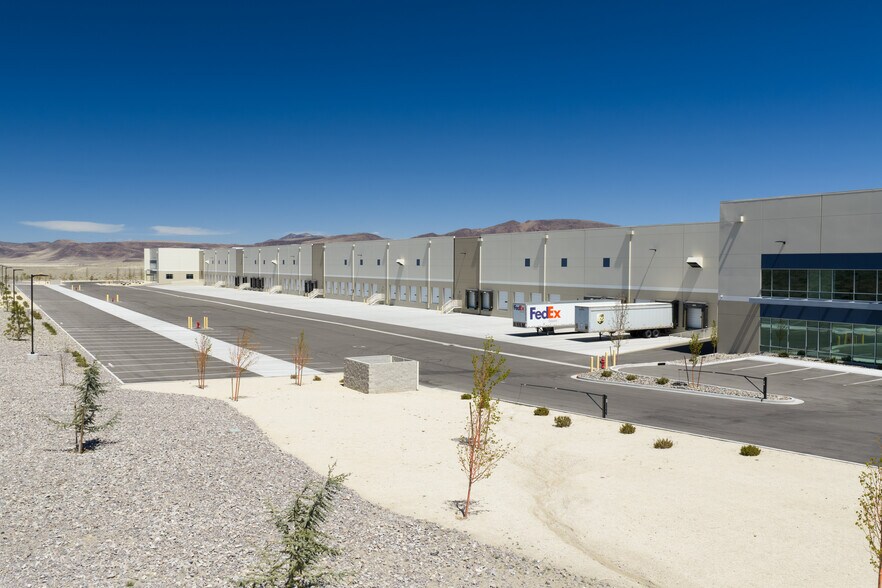
Building Dimensions: 470’ x 960’ (cross-dock footprint) Construction Type: Concrete tilt-up panels with steel truss/purlin roof structure Clear Height: 36’ Sprinklers: ESFR Zoning: Industrial (I) Column Spacing: 50’ x 56’ typical bays; 60’ speed bays at both dock walls; 50’ x 60’ end bays Total Building Power: 3,000 Amp; capacity available to the sublease area to be verified based on tenant requirements Warehouse Heat: Through Wall Make Up Air Unit Lighting: LED 2’ x 4’ recessed direct-indirect Drive-In Door Dimensions: 12’ x 14’ Truck Court: 85’ truck courts on both dock sides; 70’ concrete aprons; 40’ drive aisles around building Car Parking Spaces: 297 total; 137 North + 132 South + 28 East Roof: Standing seam metal roof Access Points: Commerce Center Dr. frontage; adjacent to I-80 and Main St. Connectivity: Spectrum fiber
- Espace de sous-location disponible auprès du locataire actuel
- Espace en excellent état
- 36' Clear Height
- 3,000 Amp Power
- 1 accès plain-pied
- 5 quais de chargement
- +/-35,000-108,000 SF
- Truck Court
| Espace | Taille | Terme | Taux de location | Utilisation de l’espace | Aménagement | Disponible |
| 1er étage | 35 000 à 108 000 pi² | Négociable | Sur demande Sur demande Sur demande Sur demande | Industriel | - | Maintenant |
1er étage
| Taille |
| 35 000 à 108 000 pi² |
| Terme |
| Négociable |
| Taux de location |
| Sur demande Sur demande Sur demande Sur demande |
| Utilisation de l’espace |
| Industriel |
| Aménagement |
| - |
| Disponible |
| Maintenant |
1er étage
| Taille | 35 000 à 108 000 pi² |
| Terme | Négociable |
| Taux de location | Sur demande |
| Utilisation de l’espace | Industriel |
| Aménagement | - |
| Disponible | Maintenant |
Building Dimensions: 470’ x 960’ (cross-dock footprint) Construction Type: Concrete tilt-up panels with steel truss/purlin roof structure Clear Height: 36’ Sprinklers: ESFR Zoning: Industrial (I) Column Spacing: 50’ x 56’ typical bays; 60’ speed bays at both dock walls; 50’ x 60’ end bays Total Building Power: 3,000 Amp; capacity available to the sublease area to be verified based on tenant requirements Warehouse Heat: Through Wall Make Up Air Unit Lighting: LED 2’ x 4’ recessed direct-indirect Drive-In Door Dimensions: 12’ x 14’ Truck Court: 85’ truck courts on both dock sides; 70’ concrete aprons; 40’ drive aisles around building Car Parking Spaces: 297 total; 137 North + 132 South + 28 East Roof: Standing seam metal roof Access Points: Commerce Center Dr. frontage; adjacent to I-80 and Main St. Connectivity: Spectrum fiber
- Espace de sous-location disponible auprès du locataire actuel
- 1 accès plain-pied
- Espace en excellent état
- 5 quais de chargement
- 36' Clear Height
- +/-35,000-108,000 SF
- 3,000 Amp Power
- Truck Court
Aperçu de la propriété
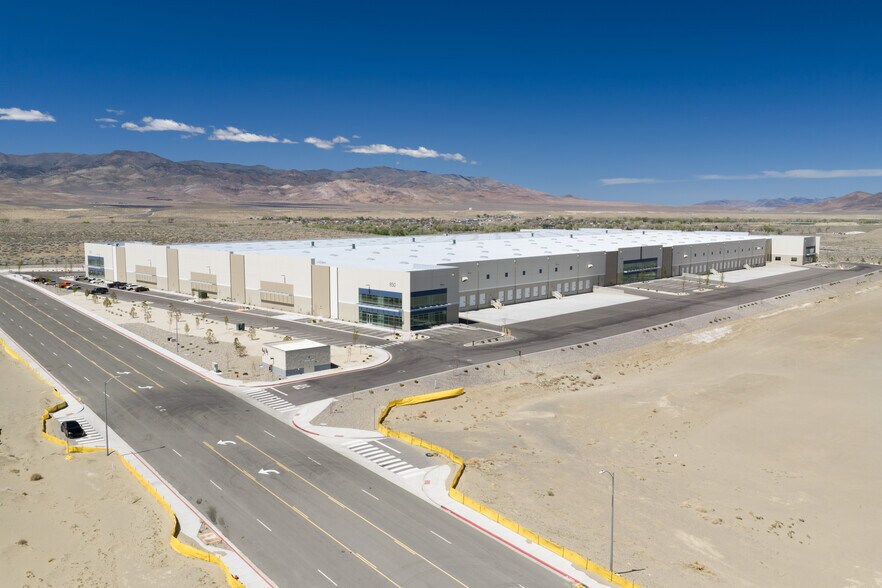
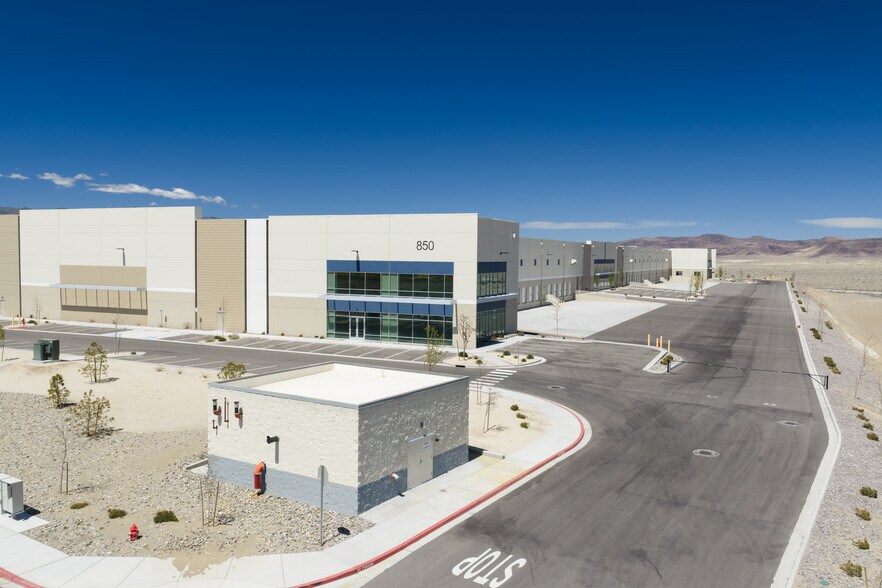
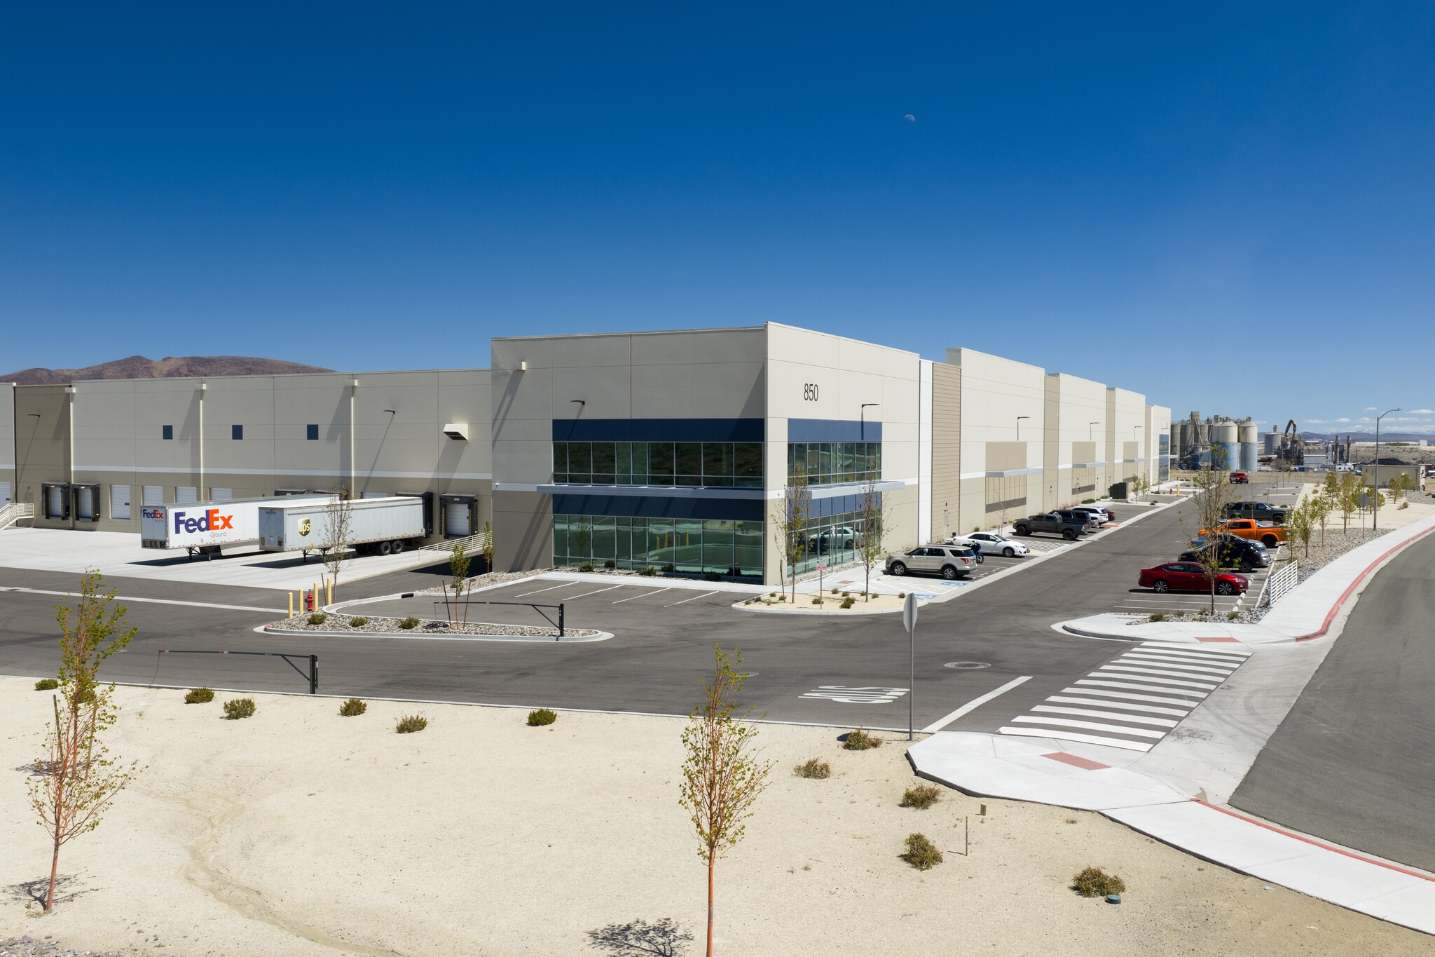
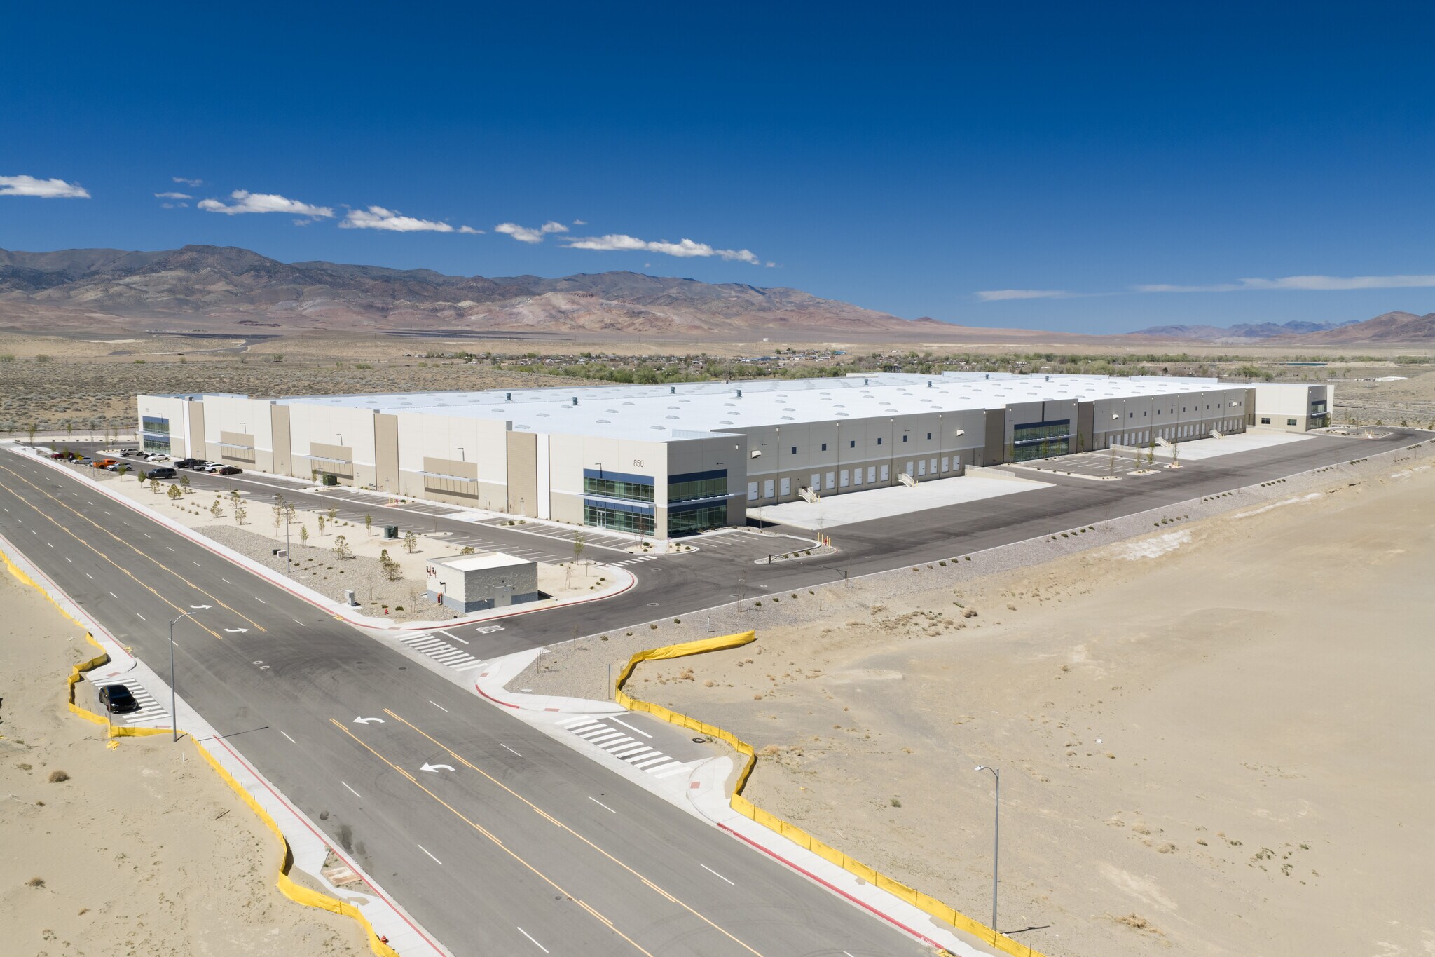
850 Commerce Center Drive is a large-scale industrial facility in Fernley featuring a cross-dock configuration, 36’ clear height, ESFR sprinklers, LED lighting, and 3,000-amp building power. The property includes generous truck courts on both dock sides, 12’ x 14’ drive-in doors, ample parking, and outside storage. Its location near I-80 and Main Street provides convenient access throughout Northern Nevada and the greater western region.
Faits sur l’installation distribution


Présenté par
Building A | 850 Commerce Center Dr
Hmm, il semble y avoir eu une erreur lors de l’envoi de votre message. Veuillez réessayer.
Merci! Votre message a été envoyé.