Votre courriel a été envoyé.

8512 Whitworth Dr 4 732 pi² d'espace disponible • Bureau • Los Angeles, CA 90035
Certaines informations ont été traduites automatiquement.
Tous les espaces disponibles(1)
Afficher les taux de location en
- Espace
- Taille
- Terme
- Taux de location
- Utilisation de l’espace
- Aménagement
- Disponible
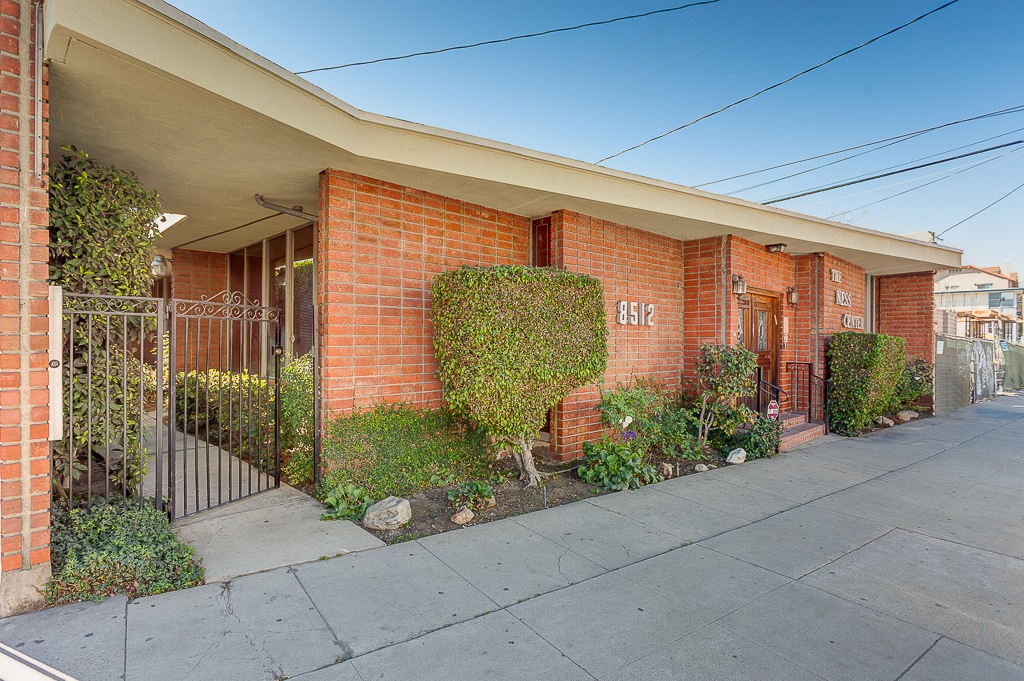


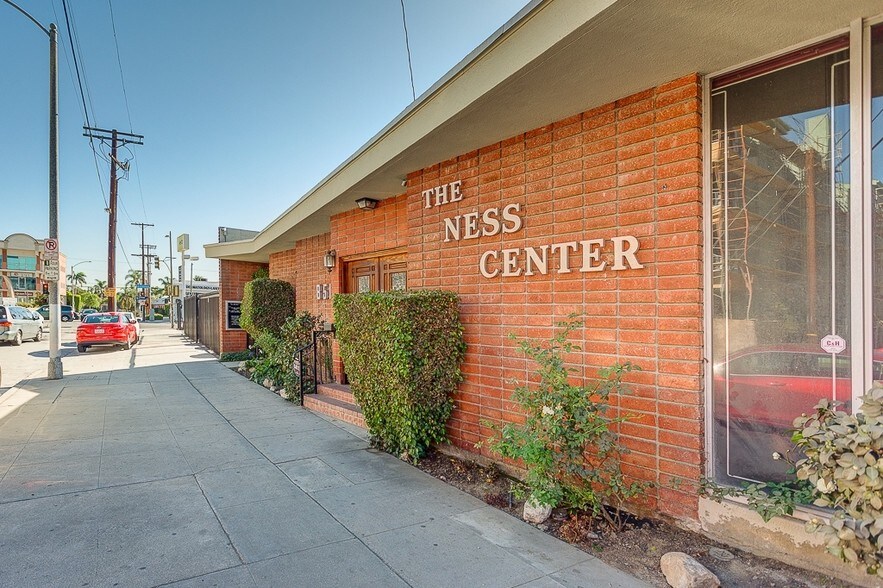
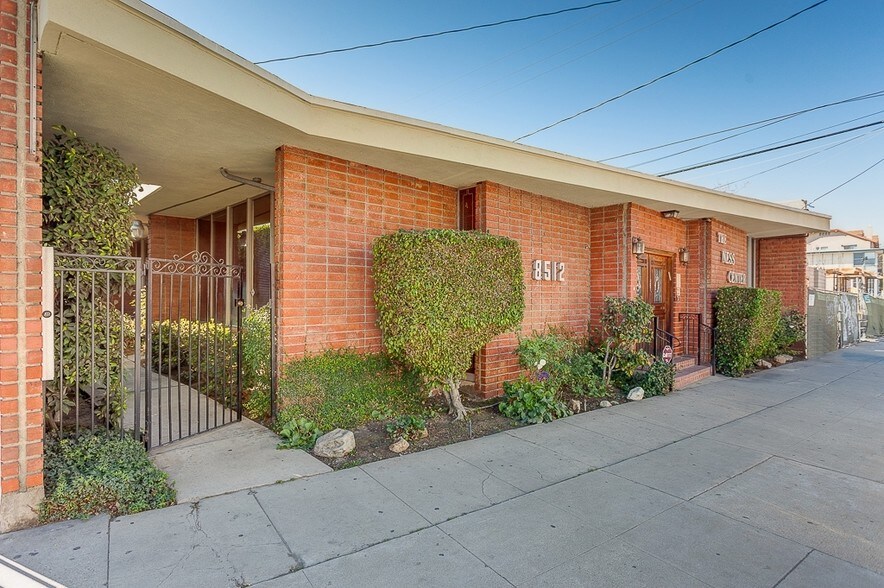
Also Available for lease: $11,500 + NNN ($1,900 Tax & Ins) or Sale at $2,199,000. Discover an exceptional commercial space in a stunning, light-filled, single-story building. This versatile property features 14 offices, including 3 executive offices with private entrances. One executive office is double-sized and includes an attached assistant office. The east side boasts 8 offices with ¾ floor-to-ceiling windows overlooking a private landscaped courtyard each with private entrances (see floor plan). The space includes a spacious 15-foot conference room and a 25x15 foot flex space, perfect for meetings and events. Every office is equipped with windows, and the building offers 6 storage/supply closets, a formal reception area, a central lobby, and a separate rear entry, ensuring maximum flexibility. Four half baths, two at each end of the building, complete the layout. With new paint, flooring, and exposing the 12-foot ceilings, this space will truly shine. The layout can be easily reconfigured to accommodate up to 4 private units with their own entrances and bathrooms. While there is no dedicated parking, ample street parking is available, and nearby covered parking may be available for rent. This property is unmatched at its price point, especially in this area. Located diagonally from the Marsel Retail Plaza at La Cienega & Whitworth and the proposed 1050 La Cienega Tower with 500+ retail & residential units, with a Beverly Hills adjacency proximity. Please note - NO ONSITE PARKING.
- Le taux de location ne comprend pas les services publics, les services de bâtiment ou les dépenses immobilières.
- 14 bureaux privés
- Air central et chauffage
- • 14 Offices, 4 private entries, 8 w/ 3/4 Windows
- • Kitchen, front coffee bar
- • Main Entry, Reception, 4 Bathrooms
- Entièrement construit comme Bureau standard
- 2 salles de conférence
- Aire de réception
- • Large Meeting / Flex Space 25x15=375sf
- • 6 Storage Rooms / Closets + Copier & Supply Area
- • No on-site parking but extensive street parking
| Espace | Taille | Terme | Taux de location | Utilisation de l’espace | Aménagement | Disponible |
| 1er étage | 4 732 pi² | Négociable | 40,36 $ CAD/pi²/an 3,36 $ CAD/pi²/mois 190 971 $ CAD/an 15 914 $ CAD/mois | Bureau | construction complète | 30 jours |
1er étage
| Taille |
| 4 732 pi² |
| Terme |
| Négociable |
| Taux de location |
| 40,36 $ CAD/pi²/an 3,36 $ CAD/pi²/mois 190 971 $ CAD/an 15 914 $ CAD/mois |
| Utilisation de l’espace |
| Bureau |
| Aménagement |
| construction complète |
| Disponible |
| 30 jours |
1er étage
| Taille | 4 732 pi² |
| Terme | Négociable |
| Taux de location | 40,36 $ CAD/pi²/an |
| Utilisation de l’espace | Bureau |
| Aménagement | construction complète |
| Disponible | 30 jours |
Also Available for lease: $11,500 + NNN ($1,900 Tax & Ins) or Sale at $2,199,000. Discover an exceptional commercial space in a stunning, light-filled, single-story building. This versatile property features 14 offices, including 3 executive offices with private entrances. One executive office is double-sized and includes an attached assistant office. The east side boasts 8 offices with ¾ floor-to-ceiling windows overlooking a private landscaped courtyard each with private entrances (see floor plan). The space includes a spacious 15-foot conference room and a 25x15 foot flex space, perfect for meetings and events. Every office is equipped with windows, and the building offers 6 storage/supply closets, a formal reception area, a central lobby, and a separate rear entry, ensuring maximum flexibility. Four half baths, two at each end of the building, complete the layout. With new paint, flooring, and exposing the 12-foot ceilings, this space will truly shine. The layout can be easily reconfigured to accommodate up to 4 private units with their own entrances and bathrooms. While there is no dedicated parking, ample street parking is available, and nearby covered parking may be available for rent. This property is unmatched at its price point, especially in this area. Located diagonally from the Marsel Retail Plaza at La Cienega & Whitworth and the proposed 1050 La Cienega Tower with 500+ retail & residential units, with a Beverly Hills adjacency proximity. Please note - NO ONSITE PARKING.
- Le taux de location ne comprend pas les services publics, les services de bâtiment ou les dépenses immobilières.
- Entièrement construit comme Bureau standard
- 14 bureaux privés
- 2 salles de conférence
- Air central et chauffage
- Aire de réception
- • 14 Offices, 4 private entries, 8 w/ 3/4 Windows
- • Large Meeting / Flex Space 25x15=375sf
- • Kitchen, front coffee bar
- • 6 Storage Rooms / Closets + Copier & Supply Area
- • Main Entry, Reception, 4 Bathrooms
- • No on-site parking but extensive street parking
Aperçu de la propriété
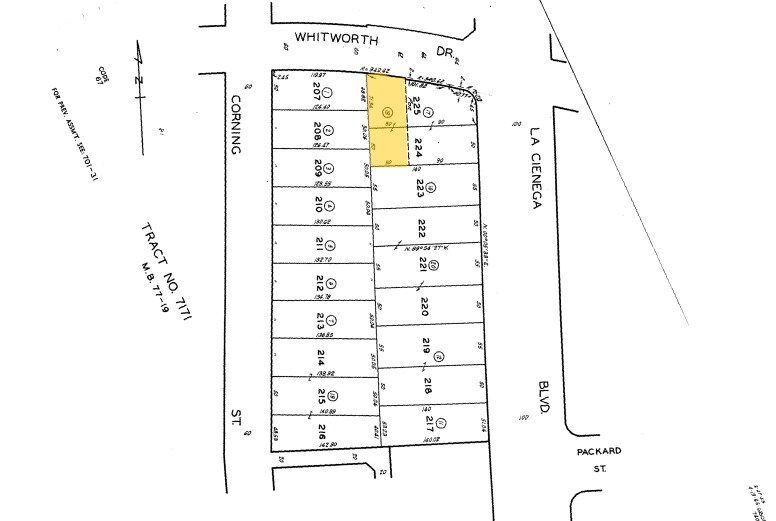
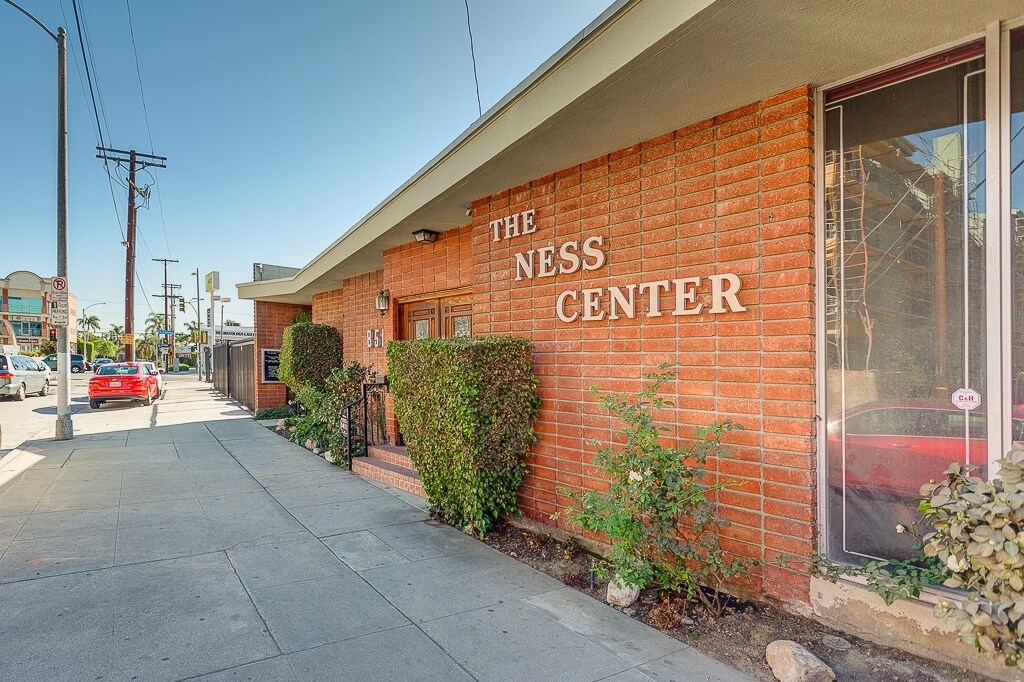
Single Story, 50 foot street frontage with 110' exterior cooridoor walkway that allows the space to be converted to a multi-user space. The floor height windows fill the space with light, the location provides signficant upside, the value can't be beat in this area. No Onsite Parking, but a bit of creativity could assemble several local spots, and the residential neighborhood clears out during the day. With a little investment into opening up the ceilings (12' height), the space could be spectacular! A PERFECT PLACE FOR A COMMUNITY OR RELIGIOUS GATHERING CENTER!
- Système de sécurité
- Climatisation
Faits sur la propriété
Sélectionner des locataires
- Étage
- Nom du locataire
- Secteur
- 1ᵉʳ
- The Ness Counseling Center
- Soins de santé et assistance sociale

Présenté par
8512 Whitworth Dr
Hmm, il semble y avoir eu une erreur lors de l’envoi de votre message. Veuillez réessayer.
Merci! Votre message a été envoyé.