Votre courriel a été envoyé.

8525 N Sam Houston Pkwy E - Building - 900 Unités de condo • Bureau • 1 275 pi² • À vendre 492 587 $ CAD par unité • Humble, TX 77396
Certaines informations ont été traduites automatiquement.
Faits saillants de l'investissement
- Direct Access to Beltway 8
- Flexible Suite Sizes Available
- Professionally Managed Office Park
- Located in Fall Creek Master-Planned Area
- Shared Community Conference Center
- Brand New Build
Résumé de l'annonce
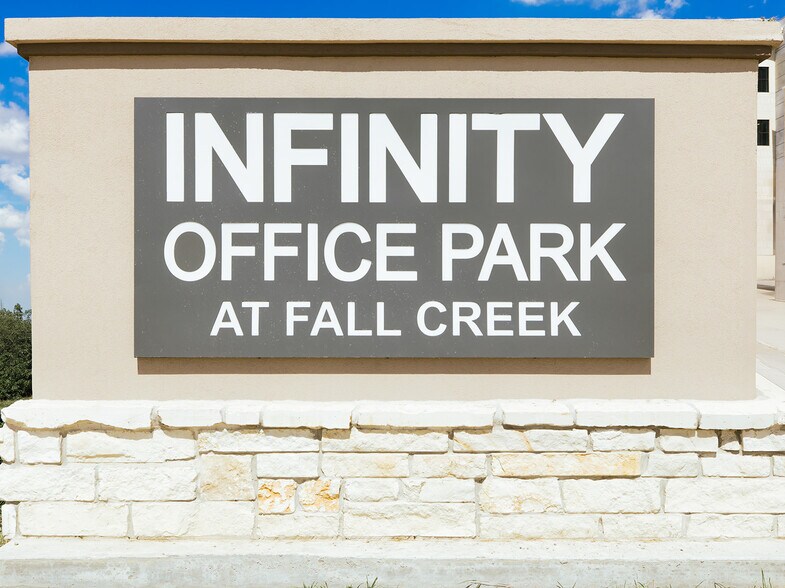
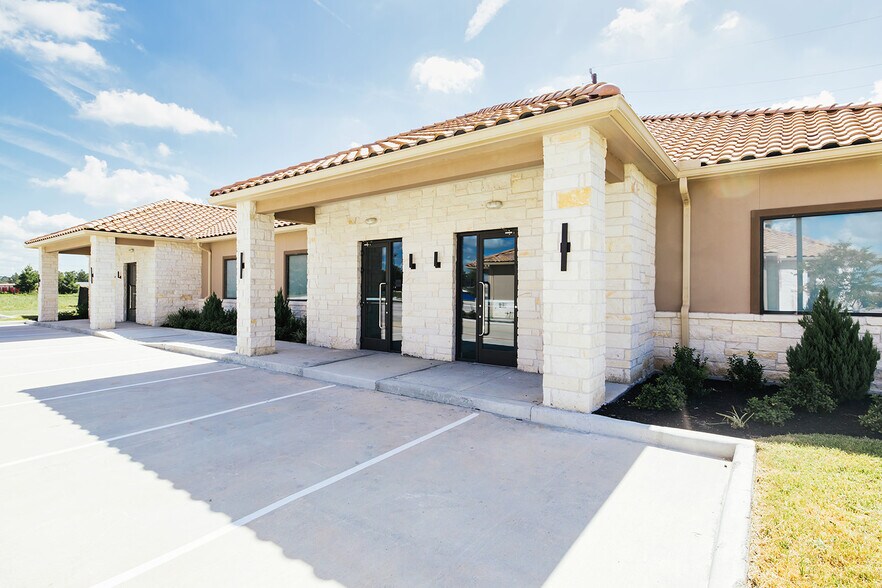
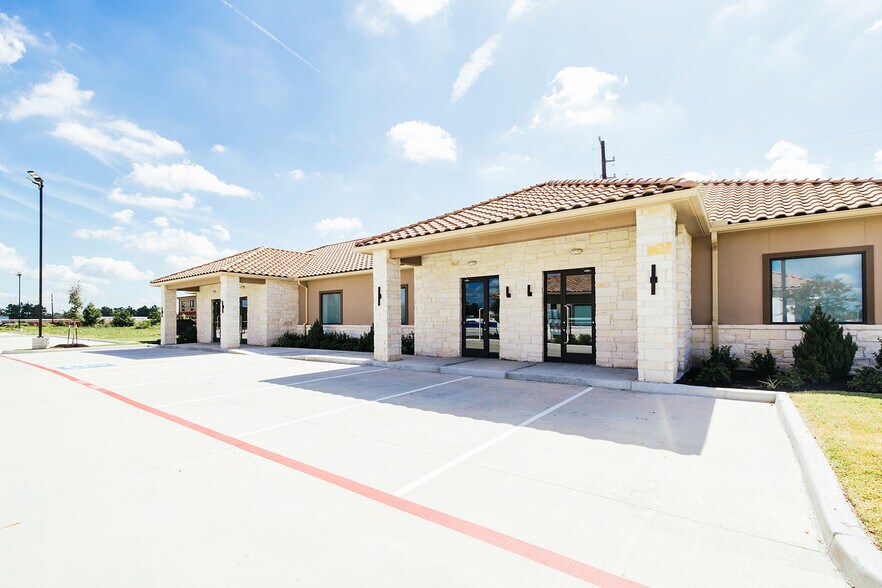
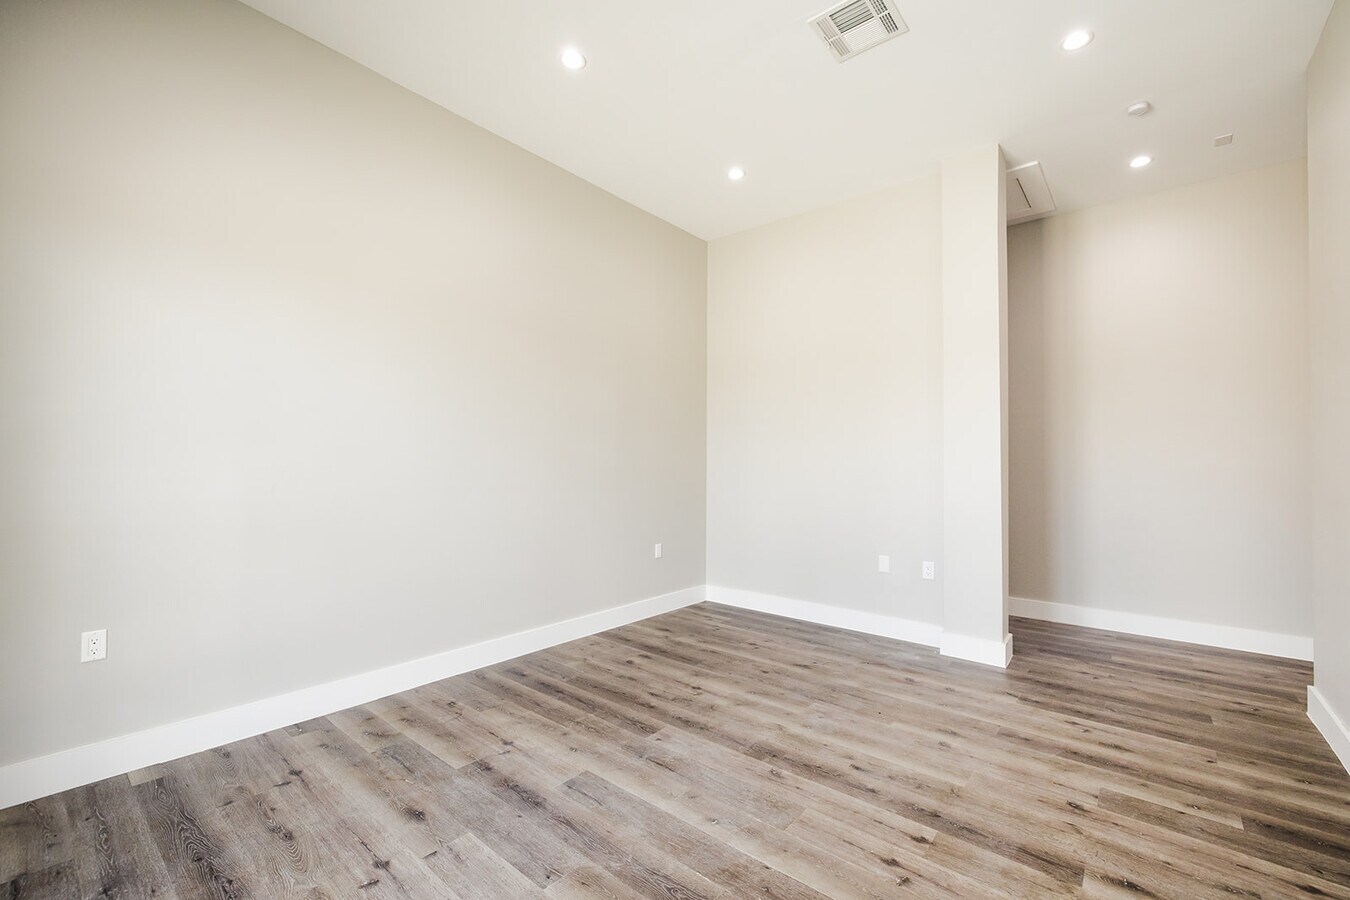
Bienvenue à Infinity Office Park à Fall Creek, un complexe commercial exclusif de condominiums de bureaux situé dans la communauté florissante de Fall Creek à Humble, au Texas ! Texas Sage Properties est fière d'être la société de courtage commerciale exclusive pour ce développement, idéalement situé près de la voie de péage Sam Houston, entre Mesa Dr. et Wilson Rd, et N Sam Houston Parkway et E N Belt. **Rencontrez le développeur ** Avish Patel, promoteur et gestionnaire de Texas Construction LLC, apporte à ce projet une vaste expérience de l'industrie hôtelière et de motel et de la construction résidentielle. M. Patel et son équipe se consacrent à la création d'un parc d'affaires de condominiums de premier plan construit sur mesure. **Sommaire du projet** Le parc Infinity Office à Fall Creek s'étend sur 6 acres et comprendra 9 immeubles de style condo, offrant un total de 40 677 pieds carrés d'espace à bureaux. Chaque unité comprendra 3 ou 4 bureaux privés, une aire de réception, un salon/salle de repos et des toilettes. Les acheteurs et les locataires peuvent choisir parmi une variété d'options et de finitions de plans d'étage standard, avec l'option de personnalisation pour répondre à des besoins et des goûts spécifiques. **Idéal pour les entreprises professionnelles** Le complexe s'adresse à une variété d'entreprises professionnelles, y compris les services médicaux (services satellites et ambulatoires), les services financiers, les assurances, les soins de santé, les spas médicaux, l'immobilier, les sociétés de titres, les cabinets d'avocats, le secteur pétrolier et gazier, le soutien informatique et technologique, et plus encore. **Emplacement privilégié** Situé à seulement 15 miles du centre-ville de Houston et à 12 miles de l'aéroport intercontinental Bush, l'Infinity Office Park à Fall Creek est stratégiquement situé pour un accès facile à la ville. La communauté de Fall Creek offre un terrain de golf planifié, des écoles de qualité, de nombreux équipements et une gamme d'options de vente au détail, de divertissement et de restauration. **Caractéristiques et agréments** - Bureaux de style condo avec des finitions haut de gamme - Structures et stationnement conformes à l'ADA - Flux de circulation intense à l'intérieur et autour du complexe - Proximité de la route à péage Sam Houston - Salle de conférence communautaire sur place sans frais d'utilisation - Stationnement à la porte d'entrée et entrée avant bien soignée - Signalisation extérieure autorisée - La gestion immobilière entretient les espaces communs, l'aménagement paysager et l'extérieur des bâtiments **Possibilités d'investissement** Les investisseurs peuvent acheter un bureau pour un revenu passif. Notre associé principal, Mike Navarette, analyste du CCIM, peut fournir aux investisseurs potentiels une analyse marketing détaillée. **Contactez-nous** Ne manquez pas cette occasion ! Pour plus d'informations, appelez Texas Sage Properties au 832-559-1112 ou Pat au 281-460-2205. Découvrez l'avenir des espaces de bureaux à l'Infinity Office Park à Fall Creek !
4 Unités disponibles
- Unité
- Taille de l’unité
- Utilisation du condo
- Prix
- Revenu net d’exploitation
| Type de vente | Investissement ou propriétaire utilisateur | Conditions de vente | Construction sur mesure |
| Type de vente | Investissement ou propriétaire utilisateur |
| Conditions de vente | Construction sur mesure |
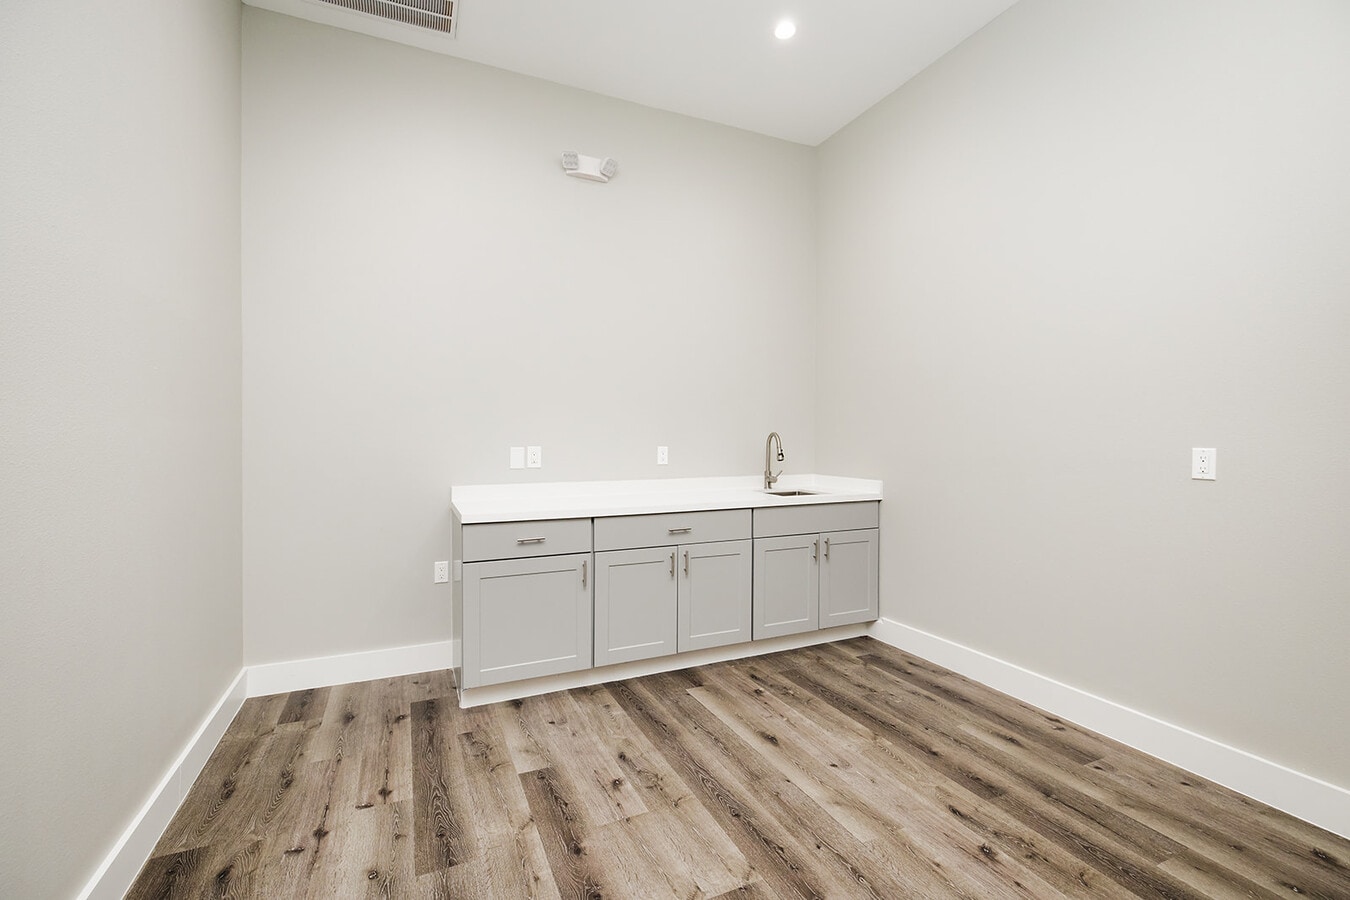
The floor plan is intended to accommodate a reception area, multiple private offices, and support spaces such as a breakroom, storage area, and private restroom depending on final build-out. As an end-cap suite, the space is expected to benefit from additional exterior window lines providing increased natural light.
The office will be designed in a condo-style format with a private exterior entrance and glass front entry door, allowing tenants and clients to access the space directly without entering a larger office building.
Parking is open with convenient drive-up access located directly in front of the suite. Suites are offered on a Modified Gross lease with water and trash disposal included.
| Type de vente | Investissement ou propriétaire utilisateur | Conditions de vente | Construction sur mesure |
| Type de vente | Investissement ou propriétaire utilisateur |
| Conditions de vente | Construction sur mesure |
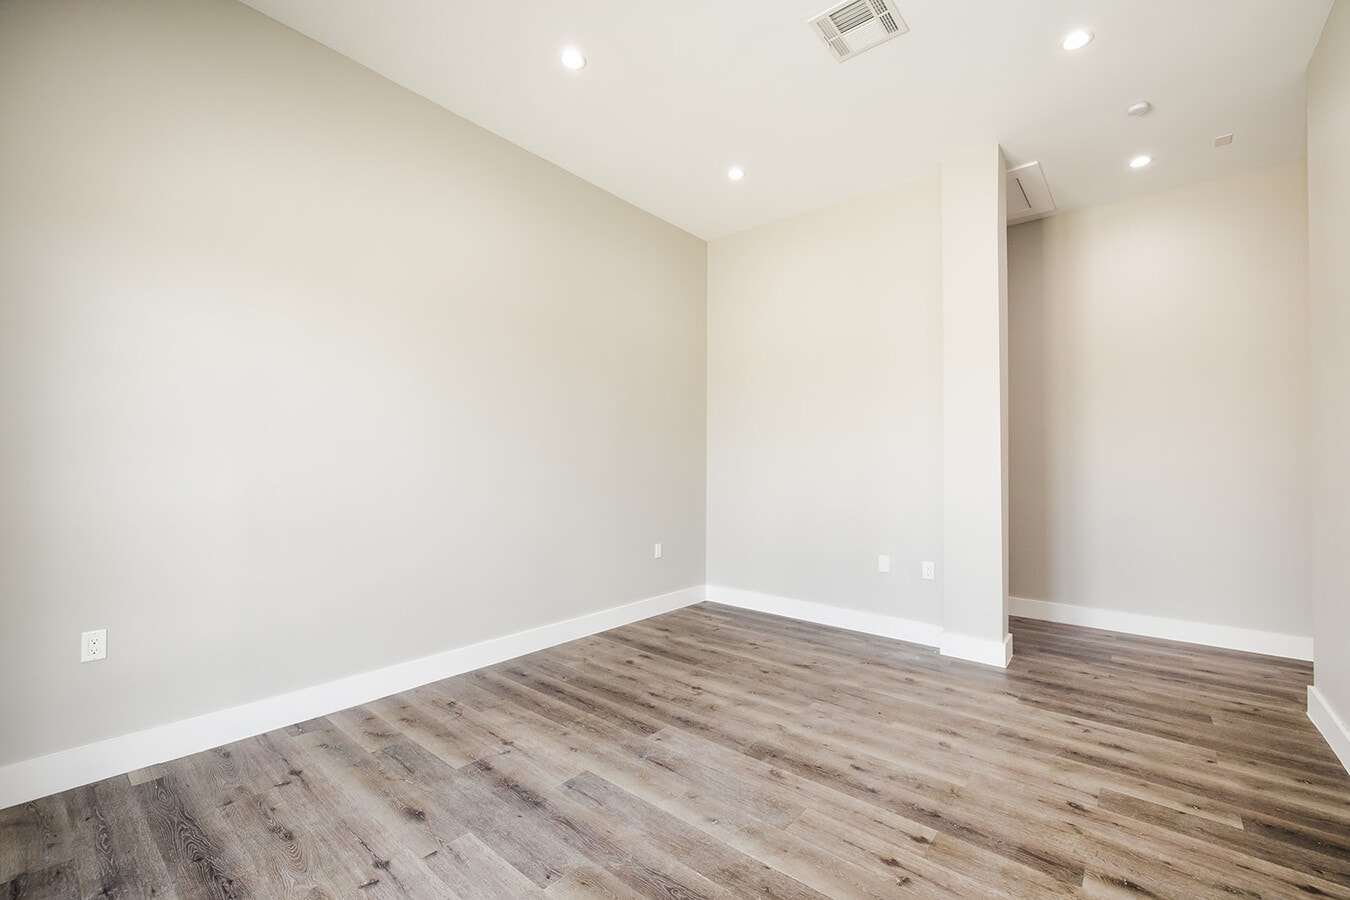
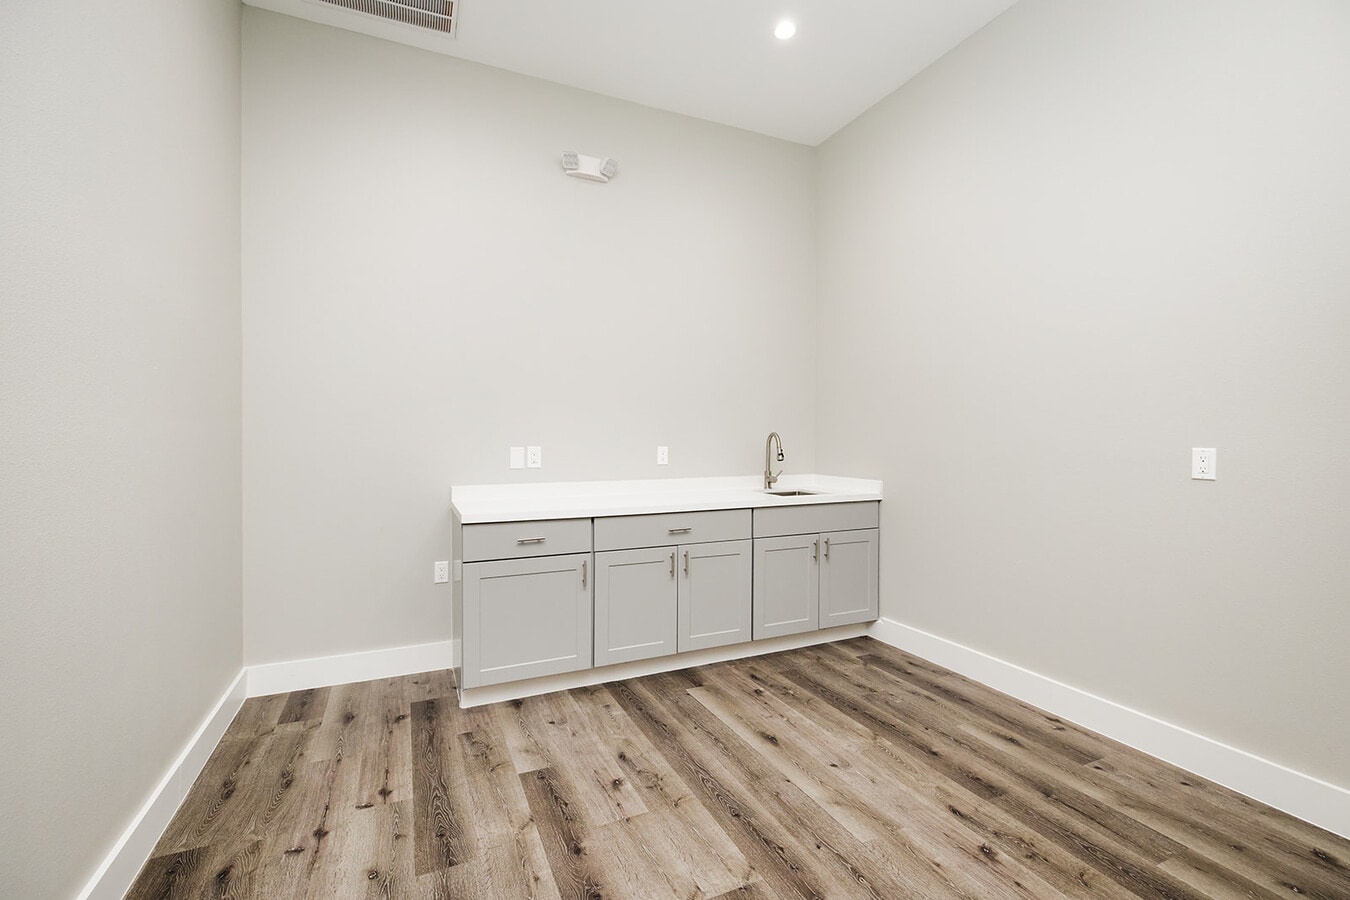
The space is designed to accommodate a reception area, multiple private offices, and support areas such as a breakroom, storage space, and a private restroom depending on the final build-out. Planned finishes will include professional office materials consistent with the overall development.
The office will feature a private exterior entrance with a glass front entry door, allowing tenants and clients to access the space directly without entering a shared interior corridor.
Parking is open with convenient drive-up access located directly in front of the suite. Suites are offered on a Modified Gross lease with water and trash disposal included.
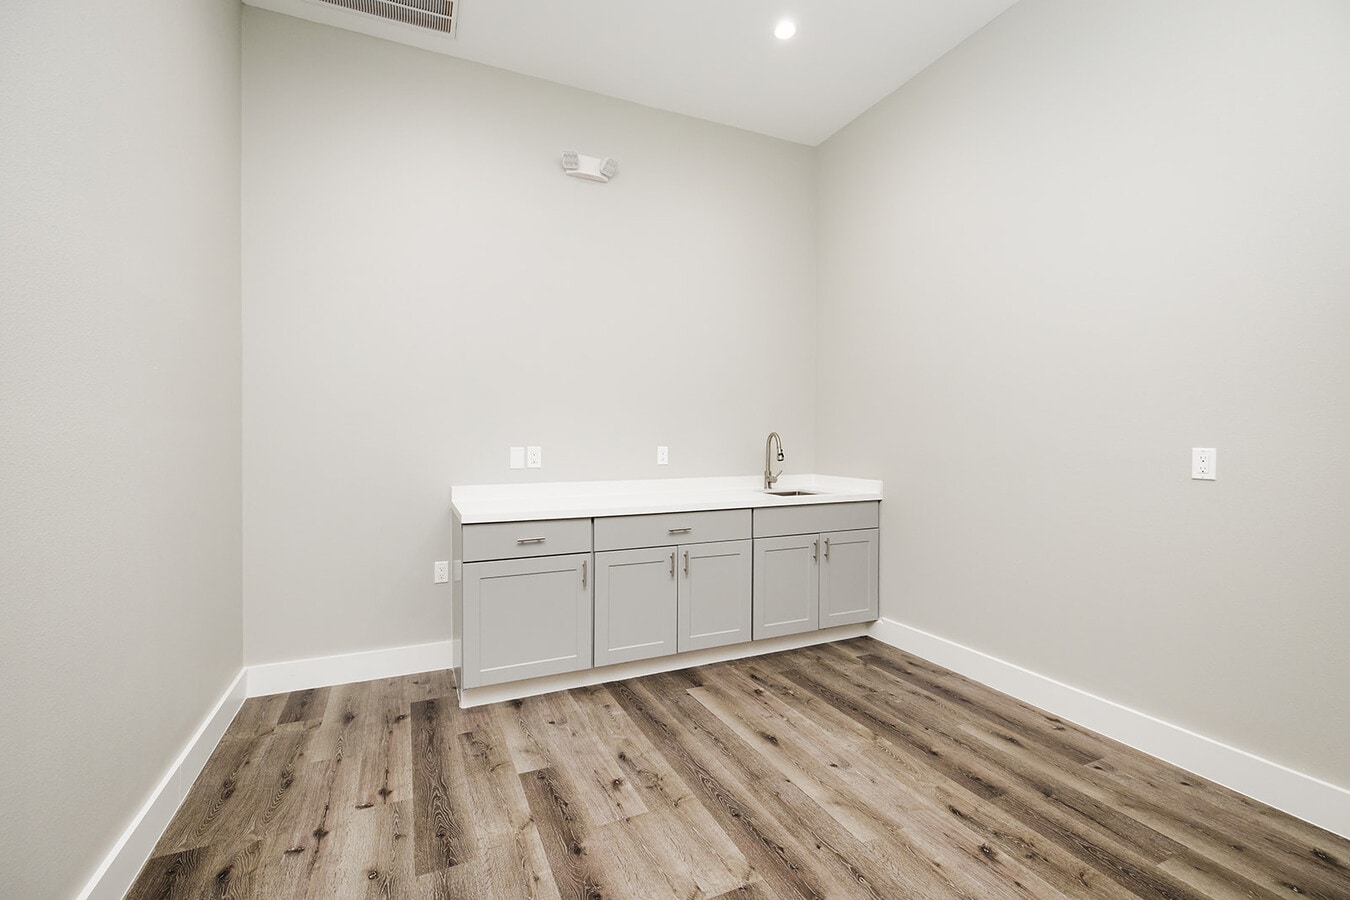
| Type de vente | Investissement ou propriétaire utilisateur | Conditions de vente | Construction sur mesure |
| Type de vente | Investissement ou propriétaire utilisateur |
| Conditions de vente | Construction sur mesure |
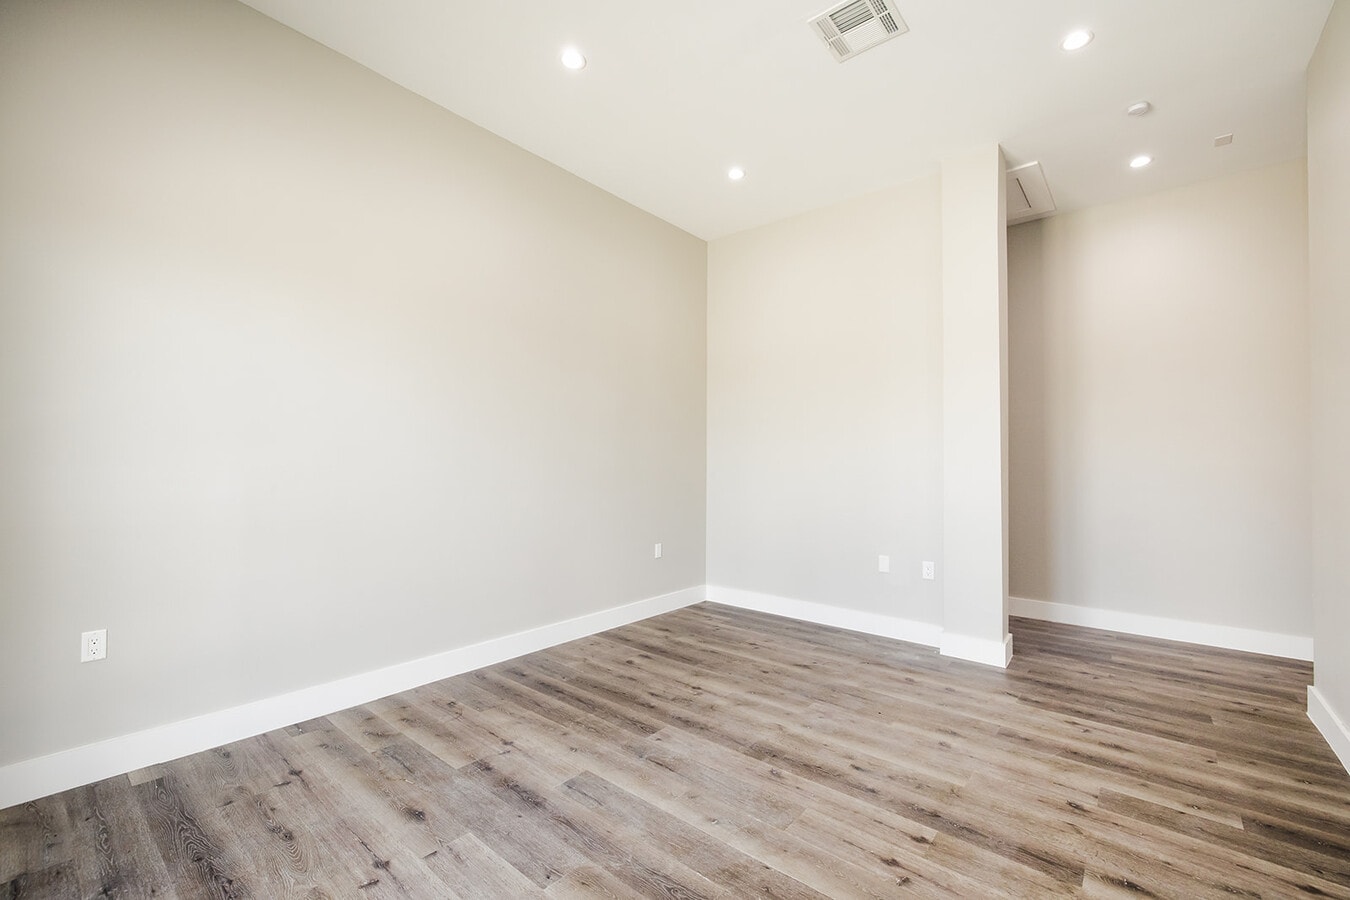
The space is designed to accommodate a reception area, multiple private offices, and support areas such as a breakroom, storage space, and a private restroom depending on the final build-out. Planned finishes will include professional office materials consistent with the overall development.
The office will feature a private exterior entrance with a glass front entry door, allowing tenants and clients to access the space directly without entering a shared interior corridor.
Parking is open with convenient drive-up access located directly in front of the suite. Suites are offered on a Modified Gross lease with water and trash disposal included.
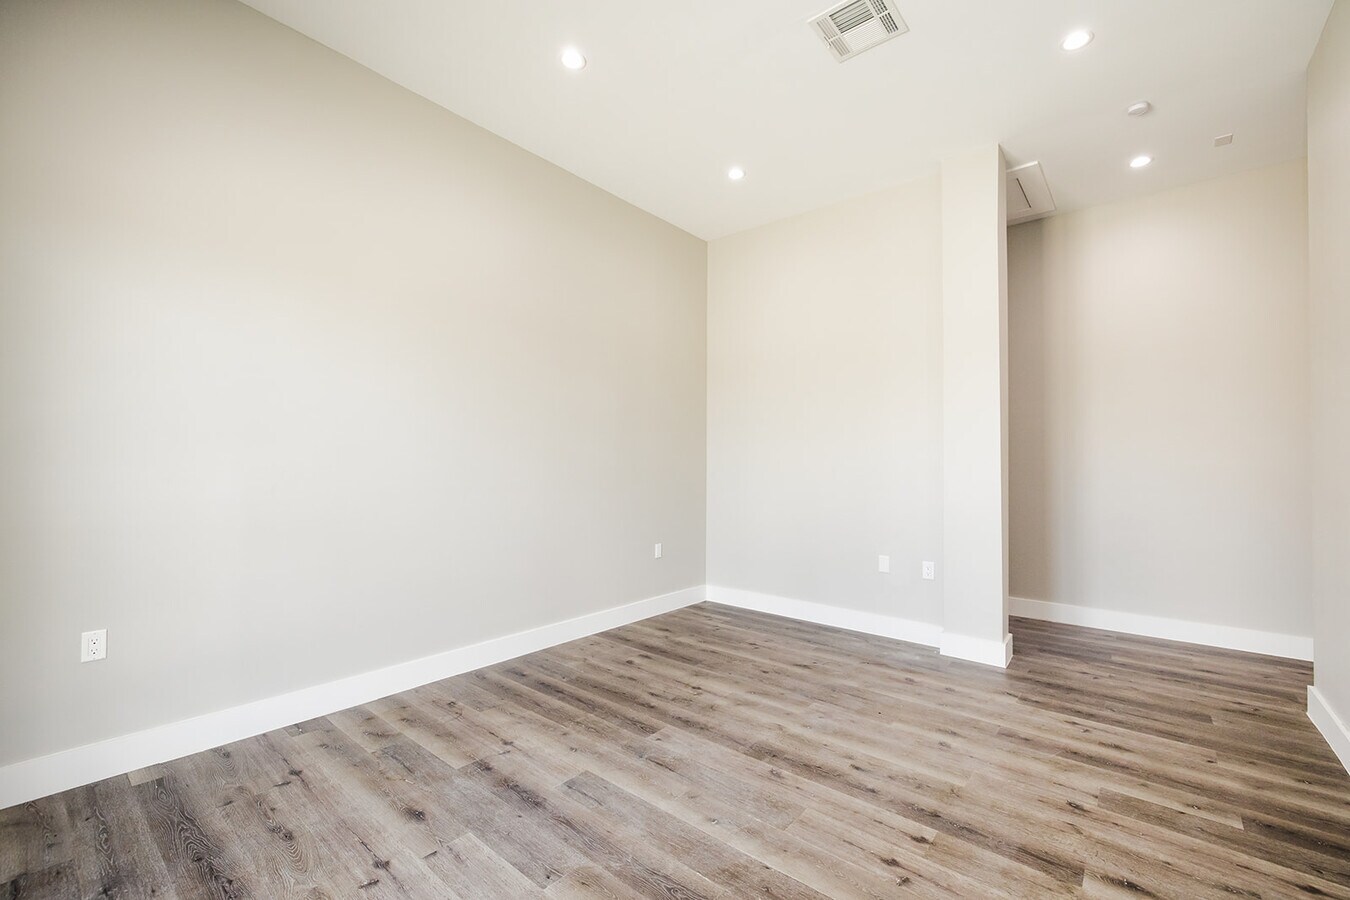
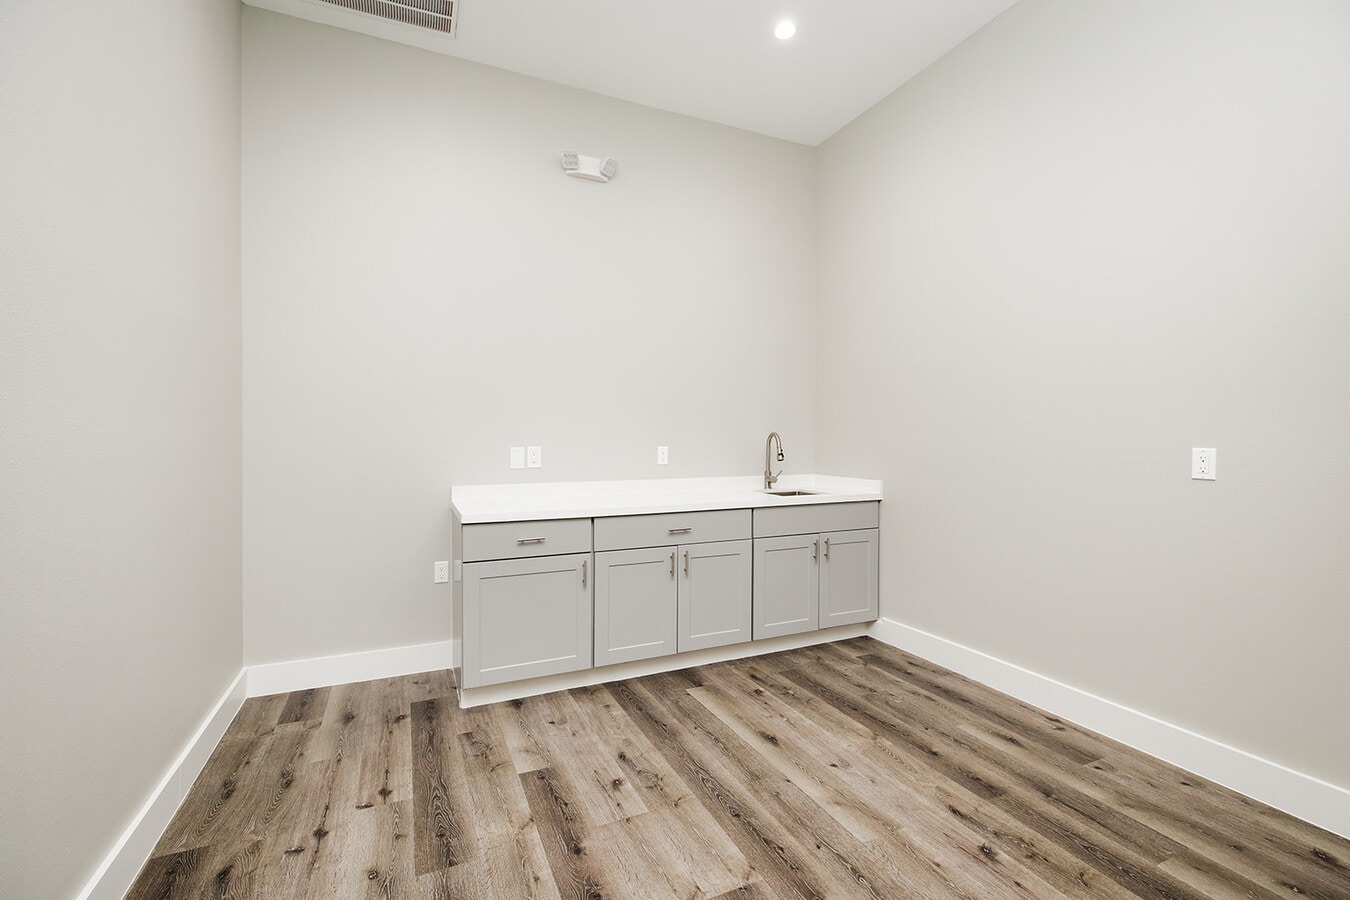
| Type de vente | Investissement ou propriétaire utilisateur | Conditions de vente | Construction sur mesure |
| Type de vente | Investissement ou propriétaire utilisateur |
| Conditions de vente | Construction sur mesure |
The floor plan is intended to accommodate a reception area, multiple private offices, and support spaces such as a breakroom, storage area, and private restroom depending on final build-out. As an end-cap suite, the space is expected to benefit from additional exterior window lines providing increased natural light.
The office will be designed in a condo-style format with a private exterior entrance and glass front entry door, allowing tenants and clients to access the space directly without entering a larger office building.
Parking is open with convenient drive-up access located directly in front of the suite. Suites are offered on a Modified Gross lease with water and trash disposal included.
| Unité | Taille de l’unité | Utilisation du condo | Prix | Revenu net d’exploitation |
| Unité 901 | 1 275 pi² | Bureau | 492 587 $ CAD (386,34 $ CAD/pi²) | - |
| Unité 902 | 1 275 pi² | Bureau | 492 587 $ CAD (386,34 $ CAD/pi²) | - |
| Unité 903 | 1 275 pi² | Bureau | 492 587 $ CAD (386,34 $ CAD/pi²) | - |
| Unité 904 | 1 275 pi² | Bureau | 492 587 $ CAD (386,34 $ CAD/pi²) | - |
Unité 901
| Taille de l’unité |
| 1 275 pi² |
| Utilisation du condo |
| Bureau |
| Prix |
| 492 587 $ CAD (386,34 $ CAD/pi²) |
| Revenu net d’exploitation |
| - |
Unité 902
| Taille de l’unité |
| 1 275 pi² |
| Utilisation du condo |
| Bureau |
| Prix |
| 492 587 $ CAD (386,34 $ CAD/pi²) |
| Revenu net d’exploitation |
| - |
Unité 903
| Taille de l’unité |
| 1 275 pi² |
| Utilisation du condo |
| Bureau |
| Prix |
| 492 587 $ CAD (386,34 $ CAD/pi²) |
| Revenu net d’exploitation |
| - |
Unité 904
| Taille de l’unité |
| 1 275 pi² |
| Utilisation du condo |
| Bureau |
| Prix |
| 492 587 $ CAD (386,34 $ CAD/pi²) |
| Revenu net d’exploitation |
| - |
Unité 901
| Taille de l’unité | 1 275 pi² |
| Utilisation du condo | Bureau |
| Prix | 492 587 $ CAD (386,34 $ CAD/pi²) |
| Revenu net d’exploitation | - |
| Type de vente | Investissement ou propriétaire utilisateur |
| Conditions de vente | Construction sur mesure |
| Description | |
|
Suite 901 is a 1,275 SF professional office suite located within Infinity Office Park at Fall Creek. The suite is planned for future construction and will offer a functional layout designed for professional office use. The floor plan is intended to accommodate a reception area, multiple private offices, and support spaces such as a breakroom, storage area, and private restroom depending on final build-out. As an end-cap suite, the space is expected to benefit from additional exterior window lines providing increased natural light. The office will be designed in a condo-style format with a private exterior entrance and glass front entry door, allowing tenants and clients to access the space directly without entering a larger office building. Parking is open with convenient drive-up access located directly in front of the suite. Suites are offered on a Modified Gross lease with water and trash disposal included. |
|
| Notes sur la vente | |
| This offering provides the opportunity to purchase a professional office condominium within Infinity Office Park at Fall Creek. The project is well suited for both owner-users seeking long-term office ownership and investors looking for professional office assets in a growing northeast Houston corridor. The location offers convenient access to Beltway 8, George Bush Intercontinental Airport, and the surrounding Fall Creek community. |
Unité 902
| Taille de l’unité | 1 275 pi² |
| Utilisation du condo | Bureau |
| Prix | 492 587 $ CAD (386,34 $ CAD/pi²) |
| Revenu net d’exploitation | - |
| Type de vente | Investissement ou propriétaire utilisateur |
| Conditions de vente | Construction sur mesure |
| Description | |
|
Suite 902 is a 1,275 SF professional office suite located within Infinity Office Park at Fall Creek. The suite is planned for future construction and will offer a functional layout designed for professional office users. The space is designed to accommodate a reception area, multiple private offices, and support areas such as a breakroom, storage space, and a private restroom depending on the final build-out. Planned finishes will include professional office materials consistent with the overall development. The office will feature a private exterior entrance with a glass front entry door, allowing tenants and clients to access the space directly without entering a shared interior corridor. Parking is open with convenient drive-up access located directly in front of the suite. Suites are offered on a Modified Gross lease with water and trash disposal included. |
|
| Notes sur la vente | |
| This offering provides the opportunity to purchase a professional office condominium within Infinity Office Park at Fall Creek. The project is well suited for both owner-users seeking long-term office ownership and investors looking for professional office assets in a growing northeast Houston corridor. The location offers convenient access to Beltway 8, George Bush Intercontinental Airport, and the surrounding Fall Creek community. |
Unité 903
| Taille de l’unité | 1 275 pi² |
| Utilisation du condo | Bureau |
| Prix | 492 587 $ CAD (386,34 $ CAD/pi²) |
| Revenu net d’exploitation | - |
| Type de vente | Investissement ou propriétaire utilisateur |
| Conditions de vente | Construction sur mesure |
| Description | |
|
Suite 903 is a 1,275 SF professional office suite located within Infinity Office Park at Fall Creek. The suite is planned for future construction and will offer a functional layout designed for professional office users. The space is designed to accommodate a reception area, multiple private offices, and support areas such as a breakroom, storage space, and a private restroom depending on the final build-out. Planned finishes will include professional office materials consistent with the overall development. The office will feature a private exterior entrance with a glass front entry door, allowing tenants and clients to access the space directly without entering a shared interior corridor. Parking is open with convenient drive-up access located directly in front of the suite. Suites are offered on a Modified Gross lease with water and trash disposal included. |
|
| Notes sur la vente | |
| This offering provides the opportunity to purchase a professional office condominium within Infinity Office Park at Fall Creek. The project is well suited for both owner-users seeking long-term office ownership and investors looking for professional office assets in a growing northeast Houston corridor. The location offers convenient access to Beltway 8, George Bush Intercontinental Airport, and the surrounding Fall Creek community. |
Unité 904
| Taille de l’unité | 1 275 pi² |
| Utilisation du condo | Bureau |
| Prix | 492 587 $ CAD (386,34 $ CAD/pi²) |
| Revenu net d’exploitation | - |
| Type de vente | Investissement ou propriétaire utilisateur |
| Conditions de vente | Construction sur mesure |
| Description | |
|
Suite 904 is a 1,275 SF professional office suite located within Infinity Office Park at Fall Creek. The suite is planned for future construction and will offer a functional layout designed for professional office use. The floor plan is intended to accommodate a reception area, multiple private offices, and support spaces such as a breakroom, storage area, and private restroom depending on final build-out. As an end-cap suite, the space is expected to benefit from additional exterior window lines providing increased natural light. The office will be designed in a condo-style format with a private exterior entrance and glass front entry door, allowing tenants and clients to access the space directly without entering a larger office building. Parking is open with convenient drive-up access located directly in front of the suite. Suites are offered on a Modified Gross lease with water and trash disposal included. |
|
| Notes sur la vente | |
| This offering provides the opportunity to purchase a professional office condominium within Infinity Office Park at Fall Creek. The project is well suited for both owner-users seeking long-term office ownership and investors looking for professional office assets in a growing northeast Houston corridor. The location offers convenient access to Beltway 8, George Bush Intercontinental Airport, and the surrounding Fall Creek community. |
Faits sur la propriété
| Taille totale du bâtiment | 1 275 pi² | Superficie de plancher typique | 1 275 pi² |
| Type de propriété | Bureau | Année de construction | 2027 |
| Sous-type de propriété | Médical | Location | Unique |
| Classe d’immeuble | B | Taille du lot | 3,11 AC |
| Planchers | 1 | Ratio de stationnement | 3,14/1 000 pi² |
| Taille totale du bâtiment | 1 275 pi² |
| Type de propriété | Bureau |
| Sous-type de propriété | Médical |
| Classe d’immeuble | B |
| Planchers | 1 |
| Superficie de plancher typique | 1 275 pi² |
| Année de construction | 2027 |
| Location | Unique |
| Taille du lot | 3,11 AC |
| Ratio de stationnement | 3,14/1 000 pi² |
Commodités
- Installations de conférences
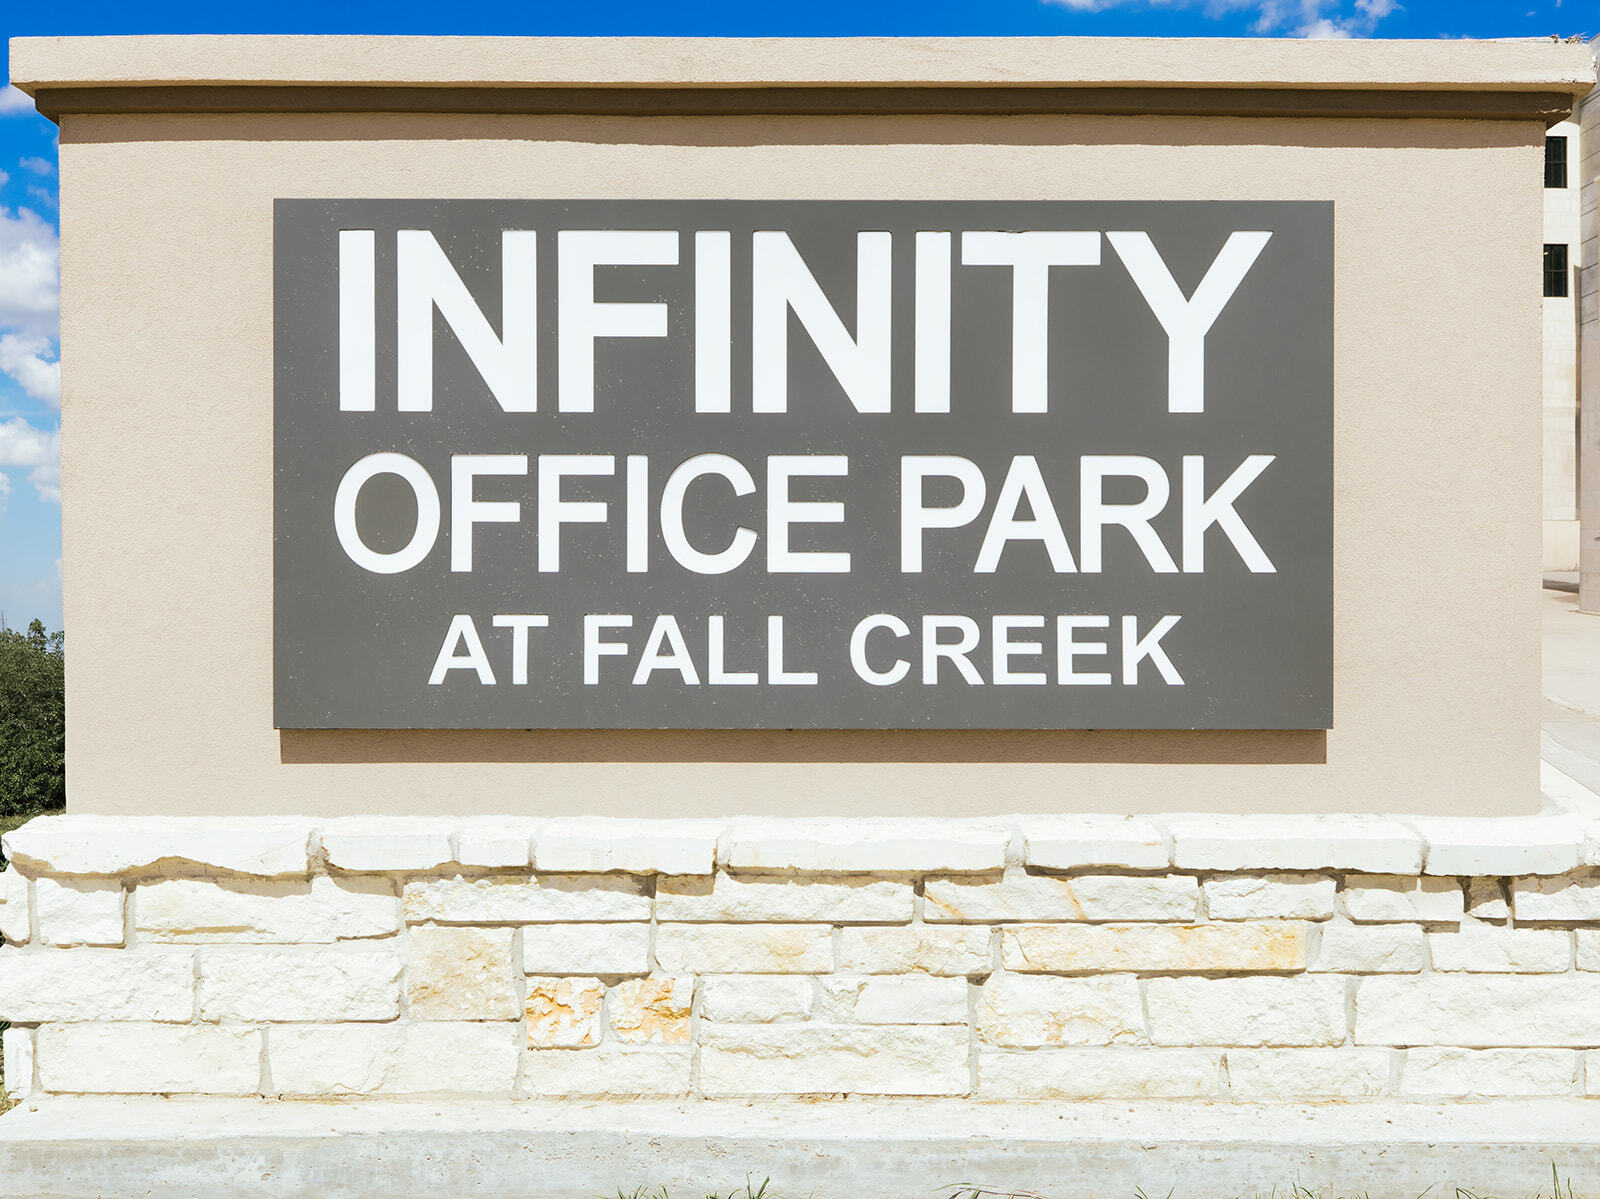
- Affichage sur monument



Présenté par
8525 N Sam Houston Pkwy E - Building - 900
Hmm, il semble y avoir eu une erreur lors de l’envoi de votre message. Veuillez réessayer.
Merci! Votre message a été envoyé.