Votre courriel a été envoyé.

8530 Fruitridge Rd 2 140–6 140 pi² d'espace disponible • Industriel • Sacramento, CA 95826
Certaines informations ont été traduites automatiquement.
Faits saillants
- Cannabis Distribution
- Grade Level Doors
- Traditional Industrial Uses
- Spinklered
Caractéristiques
Tous les espaces disponibles(2)
Afficher les taux de location en
- Espace
- Taille
- Terme
- Taux de location
- Utilisation de l’espace
- Aménagement
- Disponible
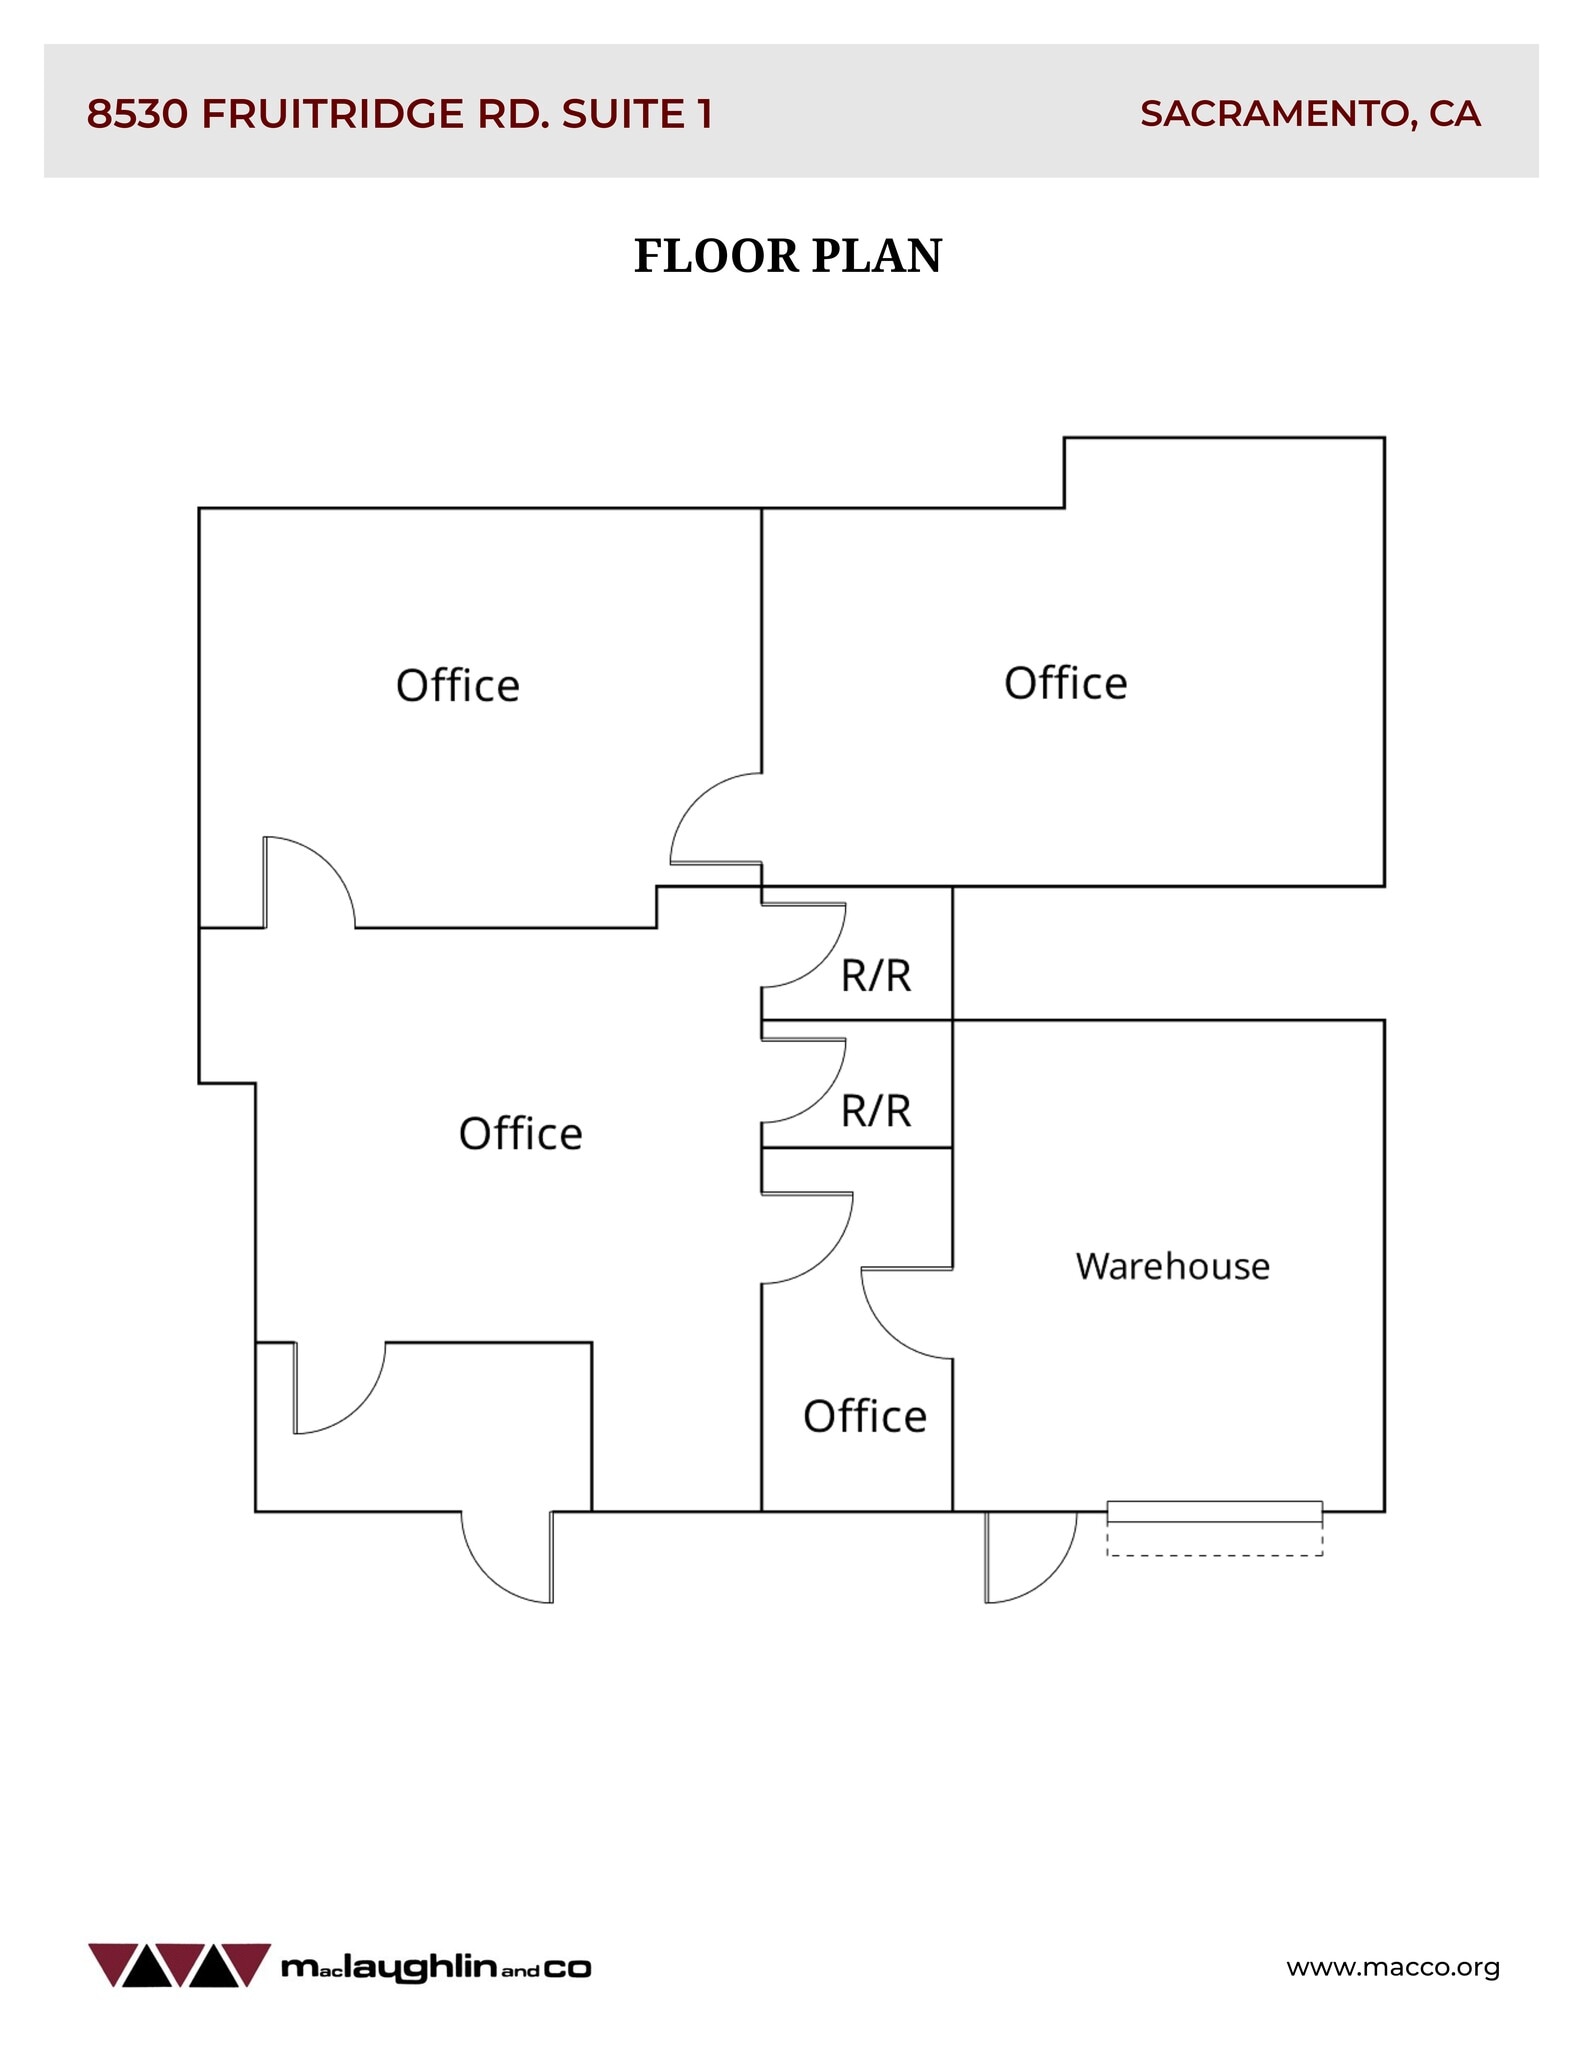

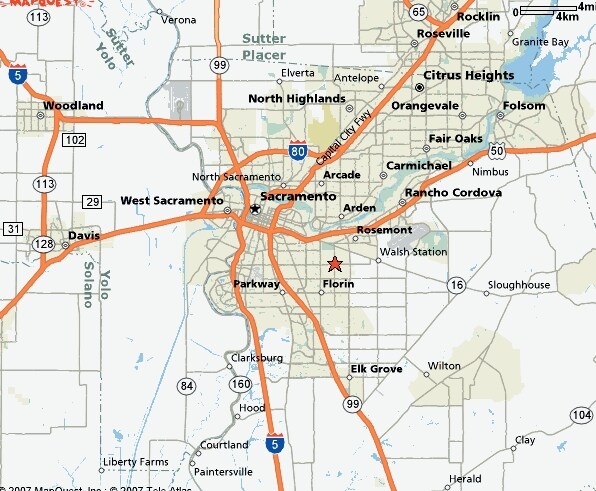
Suite 1 offers a functional industrial layout designed to accommodate both cannabis and traditional industrial uses. The space features a combination of warehouse and office area, 20-foot clear height, grade-level loading, ample three-phase power, and fire sprinklers to support efficient daily operations. Located within a professionally maintained multi-tenant industrial complex, tenants benefit from convenient access to Highways 99, 50, and Interstate 80, providing excellent connectivity throughout the Sacramento region. With its efficient design and strategic location, Suite 1 is an excellent opportunity for businesses seeking a move-in-ready industrial facility.
- Le taux de location ne comprend pas les services publics, les services de bâtiment ou les dépenses immobilières.
- 1 accès plain-pied
- 1 Grade level door
- Sprinklered
- Comprend 1 920 pi² d’espace de bureau dédié
- Great West Sacramento location, close to down-town
- 100 Amp, 120/208 Volt
- 90% Office Build Out
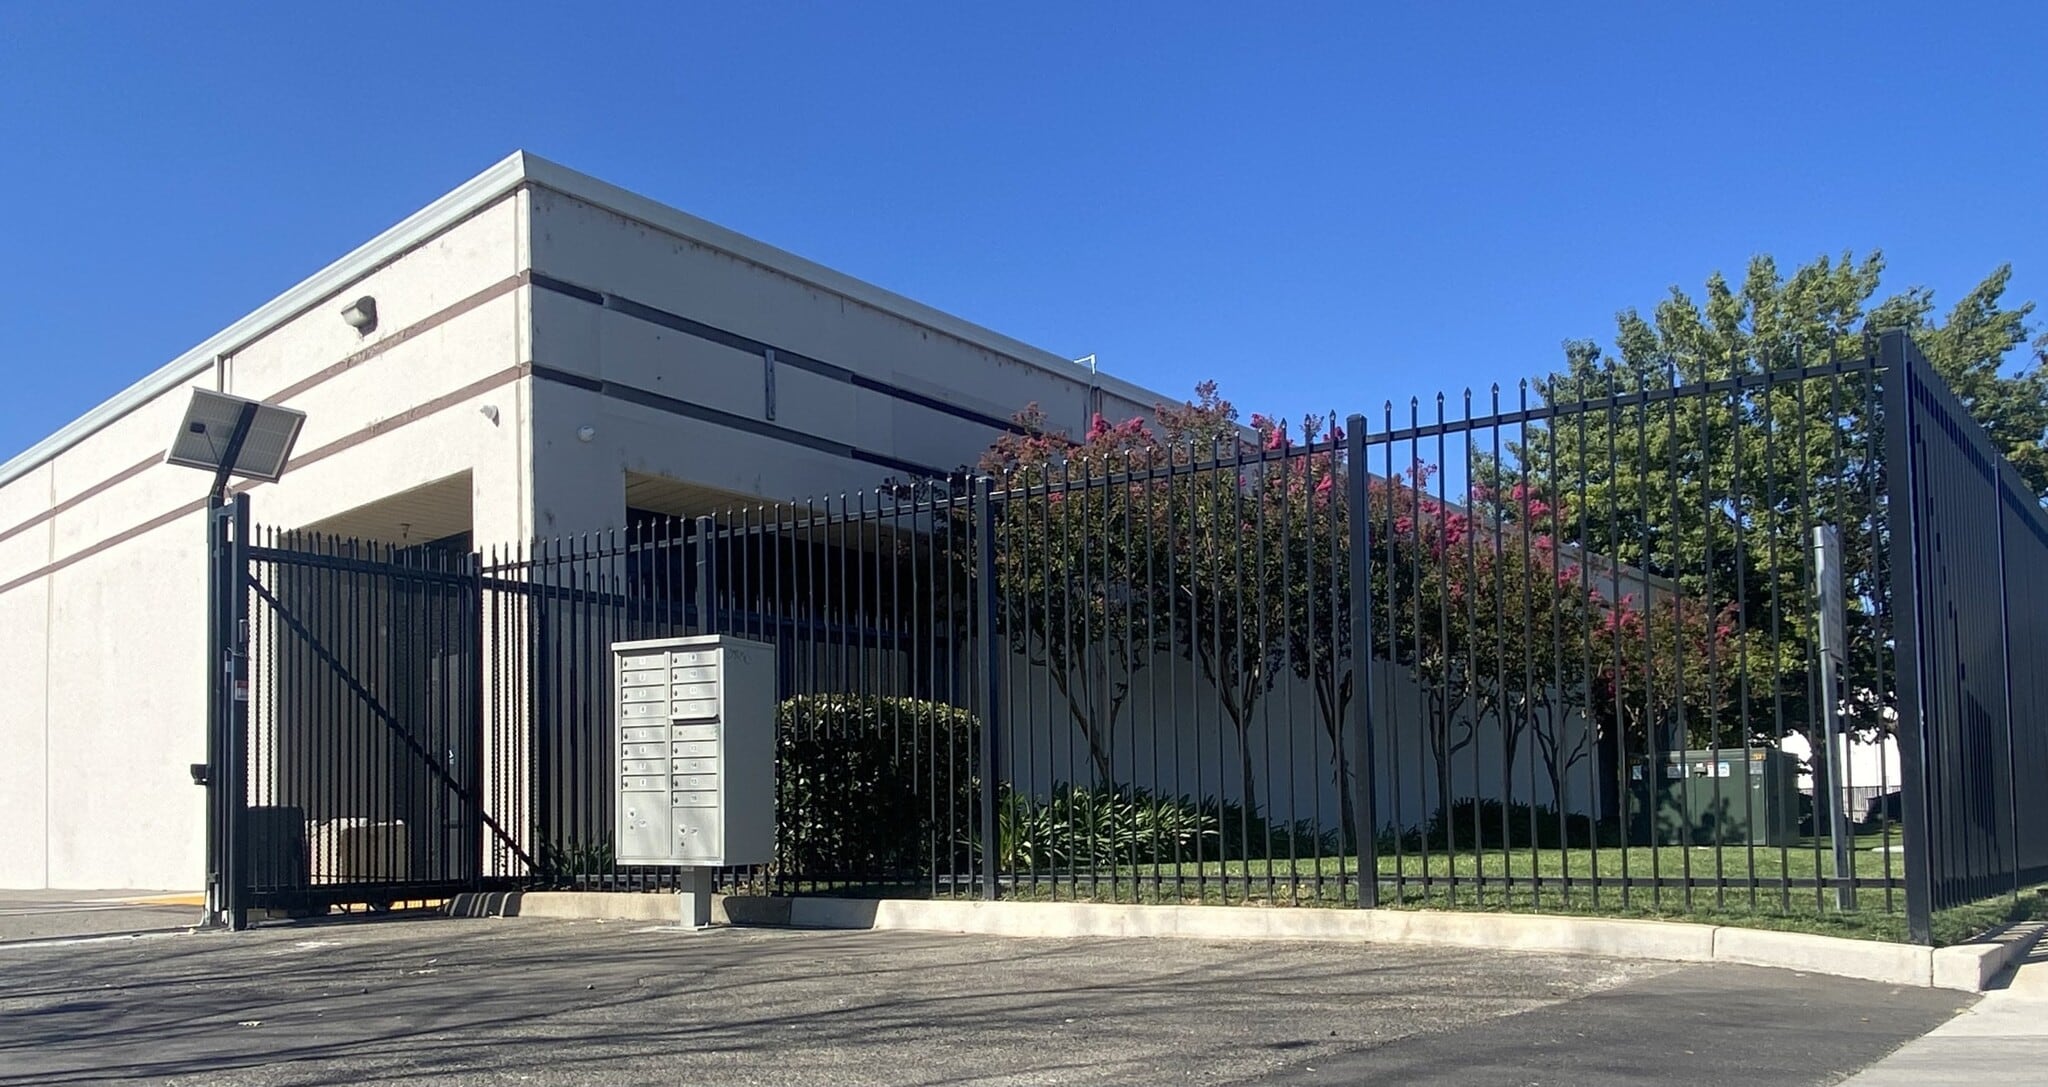

Suite 16 offers a functional industrial layout designed to accommodate both cannabis and traditional industrial uses. The space features a combination of warehouse and office area, 20-foot clear height, grade-level loading, ample three-phase power, and fire sprinklers to support efficient daily operations. Located within a professionally maintained multi-tenant industrial complex, tenants benefit from convenient access to Highways 99, 50, and Interstate 80, providing excellent connectivity throughout the Sacramento region. With its efficient design and strategic location, Suite 1 is an excellent opportunity for businesses seeking a move-in-ready industrial facility.
- Le taux de location ne comprend pas les services publics, les services de bâtiment ou les dépenses immobilières.
- 1 accès plain-pied
- 1 Grade level door
- 100 Amp, 120/208 Volt
- 20% Office Build Out
- Comprend 400 pi² d’espace de bureau dédié
- Great West Sacramento location, close to down-town
- 16’-18’ Clear height
- Sprinklered
| Espace | Taille | Terme | Taux de location | Utilisation de l’espace | Aménagement | Disponible |
| 1er étage - Suite 1 | 2 140 pi² | 1-5 ans | 24,86 $ CAD/pi²/an 2,07 $ CAD/pi²/mois 53 191 $ CAD/an 4 433 $ CAD/mois | Industriel | - | Maintenant |
| 1er étage - Suite 16 | 4 000 pi² | 1-5 ans | 24,86 $ CAD/pi²/an 2,07 $ CAD/pi²/mois 99 423 $ CAD/an 8 285 $ CAD/mois | Industriel | - | Maintenant |
1er étage - Suite 1
| Taille |
| 2 140 pi² |
| Terme |
| 1-5 ans |
| Taux de location |
| 24,86 $ CAD/pi²/an 2,07 $ CAD/pi²/mois 53 191 $ CAD/an 4 433 $ CAD/mois |
| Utilisation de l’espace |
| Industriel |
| Aménagement |
| - |
| Disponible |
| Maintenant |
1er étage - Suite 16
| Taille |
| 4 000 pi² |
| Terme |
| 1-5 ans |
| Taux de location |
| 24,86 $ CAD/pi²/an 2,07 $ CAD/pi²/mois 99 423 $ CAD/an 8 285 $ CAD/mois |
| Utilisation de l’espace |
| Industriel |
| Aménagement |
| - |
| Disponible |
| Maintenant |
1er étage - Suite 1
| Taille | 2 140 pi² |
| Terme | 1-5 ans |
| Taux de location | 24,86 $ CAD/pi²/an |
| Utilisation de l’espace | Industriel |
| Aménagement | - |
| Disponible | Maintenant |
Suite 1 offers a functional industrial layout designed to accommodate both cannabis and traditional industrial uses. The space features a combination of warehouse and office area, 20-foot clear height, grade-level loading, ample three-phase power, and fire sprinklers to support efficient daily operations. Located within a professionally maintained multi-tenant industrial complex, tenants benefit from convenient access to Highways 99, 50, and Interstate 80, providing excellent connectivity throughout the Sacramento region. With its efficient design and strategic location, Suite 1 is an excellent opportunity for businesses seeking a move-in-ready industrial facility.
- Le taux de location ne comprend pas les services publics, les services de bâtiment ou les dépenses immobilières.
- Comprend 1 920 pi² d’espace de bureau dédié
- 1 accès plain-pied
- Great West Sacramento location, close to down-town
- 1 Grade level door
- 100 Amp, 120/208 Volt
- Sprinklered
- 90% Office Build Out
1er étage - Suite 16
| Taille | 4 000 pi² |
| Terme | 1-5 ans |
| Taux de location | 24,86 $ CAD/pi²/an |
| Utilisation de l’espace | Industriel |
| Aménagement | - |
| Disponible | Maintenant |
Suite 16 offers a functional industrial layout designed to accommodate both cannabis and traditional industrial uses. The space features a combination of warehouse and office area, 20-foot clear height, grade-level loading, ample three-phase power, and fire sprinklers to support efficient daily operations. Located within a professionally maintained multi-tenant industrial complex, tenants benefit from convenient access to Highways 99, 50, and Interstate 80, providing excellent connectivity throughout the Sacramento region. With its efficient design and strategic location, Suite 1 is an excellent opportunity for businesses seeking a move-in-ready industrial facility.
- Le taux de location ne comprend pas les services publics, les services de bâtiment ou les dépenses immobilières.
- Comprend 400 pi² d’espace de bureau dédié
- 1 accès plain-pied
- Great West Sacramento location, close to down-town
- 1 Grade level door
- 16’-18’ Clear height
- 100 Amp, 120/208 Volt
- Sprinklered
- 20% Office Build Out
Aperçu de la propriété
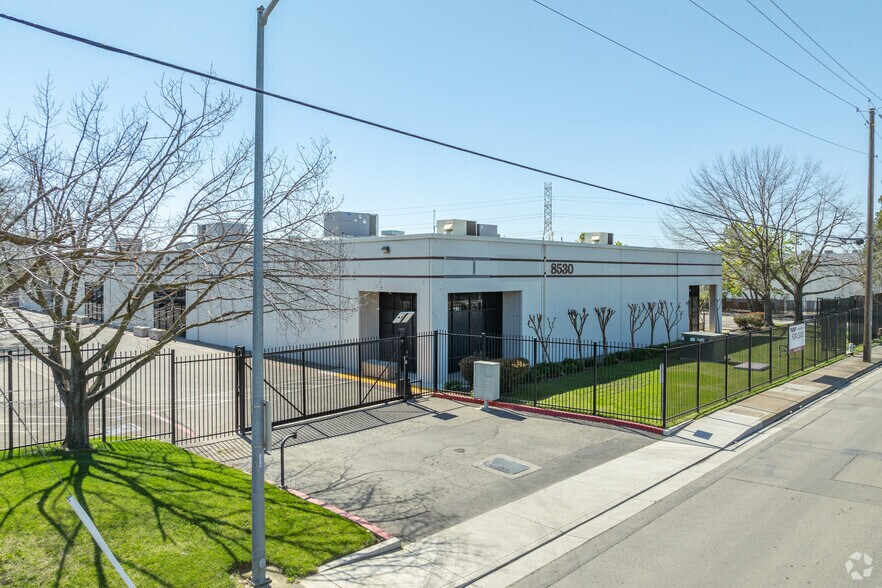
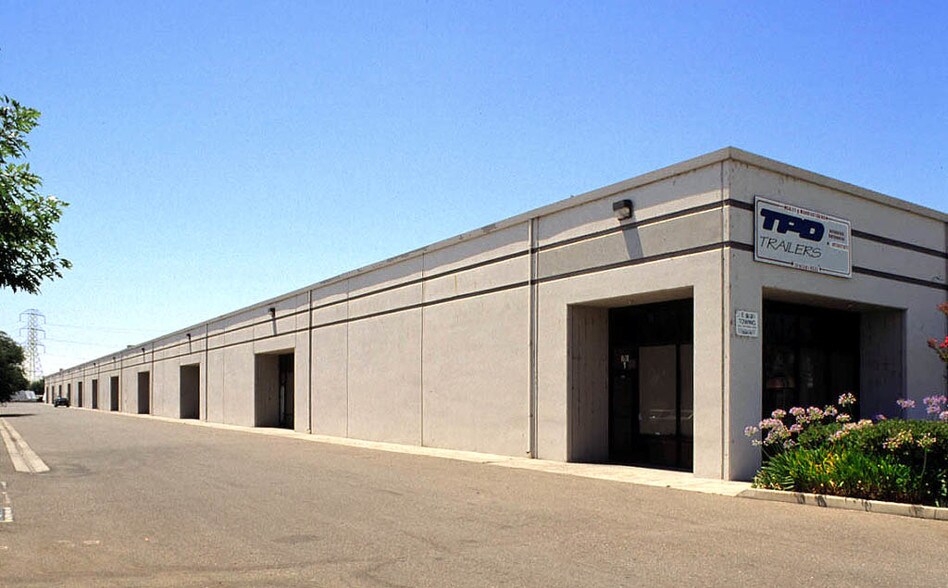
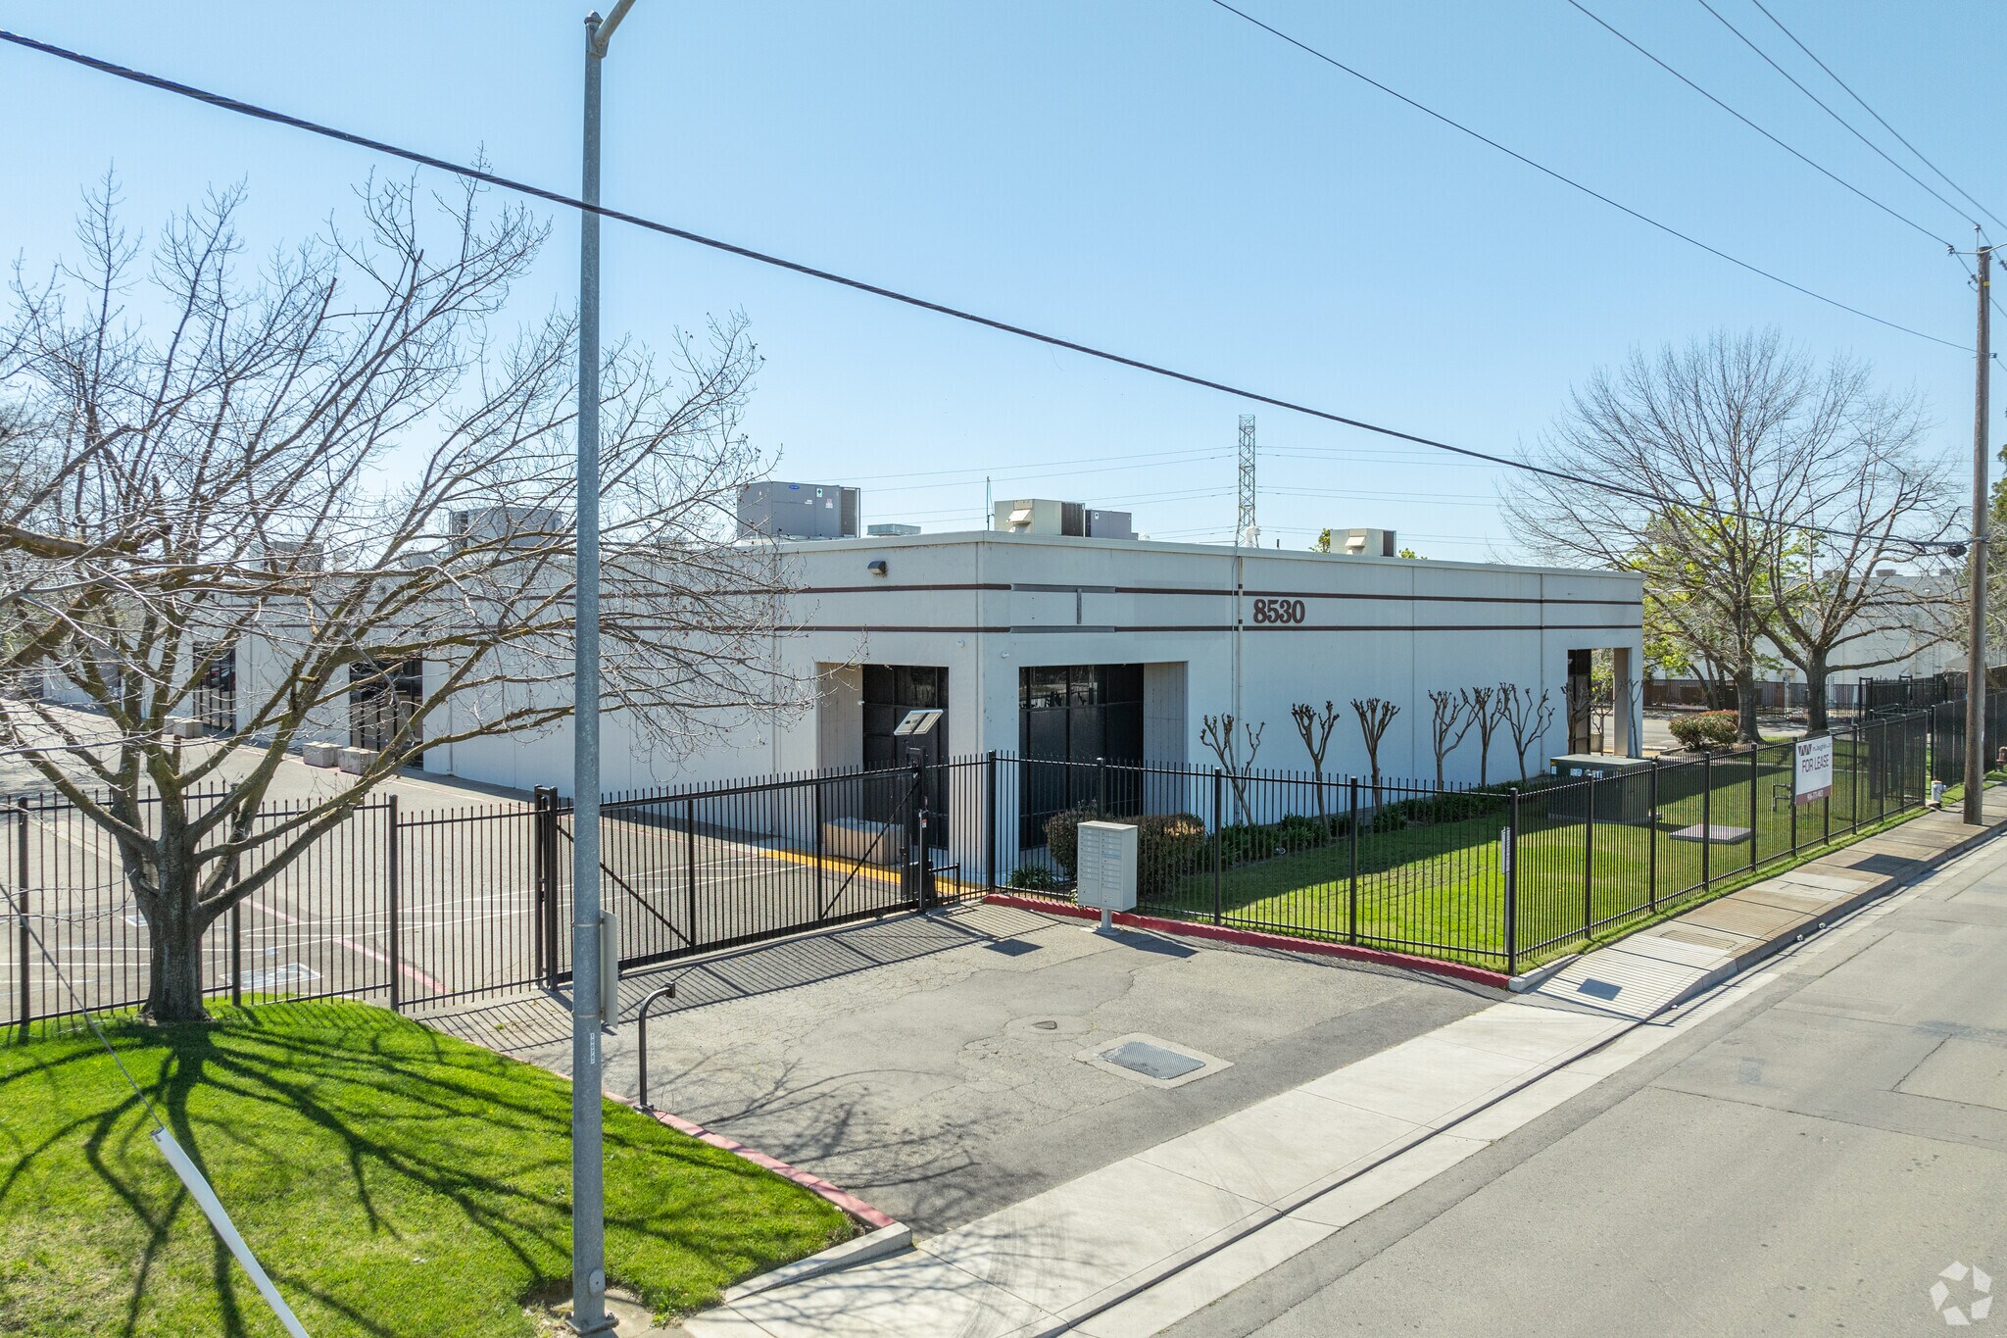
Introducing an exceptional industrial opportunity at 8530 Fruitridge Rd, Sacramento CA 95826 — a modern, strategic facility tailor-made for manufacturing, distribution, or light-industrial operations. Located on a 4.8-acre site with a 66,000 sq ft building, this M-2S-zoned property accommodates both cannabis and traditional industrial uses.
Faits sur l’installation entrepôt
Sélectionner des locataires
- Étage
- Nom du locataire
- Secteur
- 1ᵉʳ
- Air Lube Systems
- Soins de santé et assistance sociale



Présenté par
8530 Fruitridge Rd
Hmm, il semble y avoir eu une erreur lors de l’envoi de votre message. Veuillez réessayer.
Merci! Votre message a été envoyé.