Votre courriel a été envoyé.

8600 W 95th St 120–1 100 pi² d'espace disponible • Overland Park, KS 66212
Certaines informations ont été traduites automatiquement.
Faits saillants
- Move-in-ready professional suite
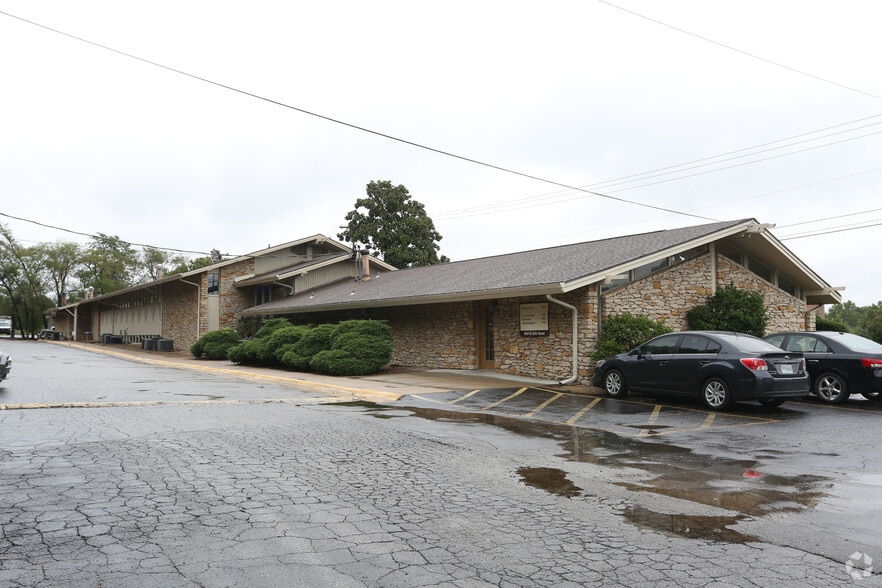
- Large onsite parking area offering convenient access for clients and staff in a high-demand Overland Park corridor
- Ideal for independent practitioners seeking a small, professional setting within one of Johnson County’s most established medical and commercial distr
- All-inclusive monthly rent with utilities included providing simplified and predictable operating costs
- New flooring, paint, ceiling and lighting
Tous les espaces disponibles(3)
Afficher les taux de location en
- Espace
- Taille
- Terme
- Taux de location
- Utilisation de l’espace
- Aménagement
- Disponible
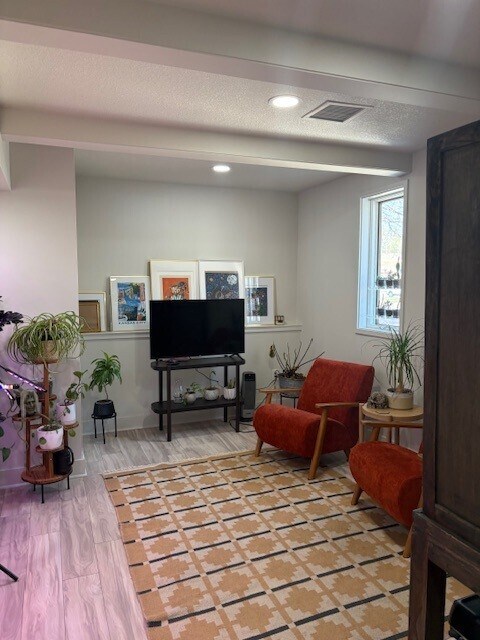


Space is completely remodeled with new paint, new hard surface flooring and new ceiling and lighting. Be the first to rent this brand new light and bright office space. Two entry doors for convenient access, near large parking lot with potential signage. Pictures shown here are of another space showing what will be a similar look in available office space. Potential to have sink installation.
- Le taux comprend les services publics, les services de bâtiment et les dépenses immobilières.
- Disposition du plan d’étage ouverte en général
- Espace en excellent état
- Entièrement construit comme Bureau standard
- Convient pour 2 à 7 personnes
- Newly remodeled, good highway access
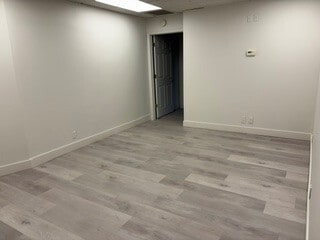
Completely renovated with new hardwood flooring, paint and trim, new lighting. Option of sink installation. Rent is $500.00/month including utilities.
- Le taux comprend les services publics, les services de bâtiment et les dépenses immobilières.
- Disposition du plan d’étage ouverte
- Entièrement construit comme Bureau standard
- Convient pour 1 à 2 personnes
Former esthetician space with sink. Rent is $460.00/month and includes utilities. Tile flooring for easy cleanup.
- Le taux comprend les services publics, les services de bâtiment et les dépenses immobilières.
- Disposition du plan d’étage ouverte
- Espace en excellent état
- Entièrement construit comme Espace médical standard
- Convient pour 1 à 2 personnes
| Espace | Taille | Terme | Taux de location | Utilisation de l’espace | Aménagement | Disponible |
| 1er étage | 800 pi² | 2-3 ans | 20,78 $ CAD/pi²/an 1,73 $ CAD/pi²/mois 16 622 $ CAD/an 1 385 $ CAD/mois | Bureau | construction complète | Maintenant |
| 1er étage | 180 pi² | 2-3 ans | 46,17 $ CAD/pi²/an 3,85 $ CAD/pi²/mois 8 310 $ CAD/an 692,50 $ CAD/mois | Bureau/Médical | construction complète | Maintenant |
| 1er étage, ste 103A | 120 pi² | 2-3 ans | 63,72 $ CAD/pi²/an 5,31 $ CAD/pi²/mois 7 646 $ CAD/an 637,16 $ CAD/mois | Bureau/Médical | construction complète | Maintenant |
1er étage
| Taille |
| 800 pi² |
| Terme |
| 2-3 ans |
| Taux de location |
| 20,78 $ CAD/pi²/an 1,73 $ CAD/pi²/mois 16 622 $ CAD/an 1 385 $ CAD/mois |
| Utilisation de l’espace |
| Bureau |
| Aménagement |
| construction complète |
| Disponible |
| Maintenant |
1er étage
| Taille |
| 180 pi² |
| Terme |
| 2-3 ans |
| Taux de location |
| 46,17 $ CAD/pi²/an 3,85 $ CAD/pi²/mois 8 310 $ CAD/an 692,50 $ CAD/mois |
| Utilisation de l’espace |
| Bureau/Médical |
| Aménagement |
| construction complète |
| Disponible |
| Maintenant |
1er étage, ste 103A
| Taille |
| 120 pi² |
| Terme |
| 2-3 ans |
| Taux de location |
| 63,72 $ CAD/pi²/an 5,31 $ CAD/pi²/mois 7 646 $ CAD/an 637,16 $ CAD/mois |
| Utilisation de l’espace |
| Bureau/Médical |
| Aménagement |
| construction complète |
| Disponible |
| Maintenant |
1er étage
| Taille | 800 pi² |
| Terme | 2-3 ans |
| Taux de location | 20,78 $ CAD/pi²/an |
| Utilisation de l’espace | Bureau |
| Aménagement | construction complète |
| Disponible | Maintenant |
Space is completely remodeled with new paint, new hard surface flooring and new ceiling and lighting. Be the first to rent this brand new light and bright office space. Two entry doors for convenient access, near large parking lot with potential signage. Pictures shown here are of another space showing what will be a similar look in available office space. Potential to have sink installation.
- Le taux comprend les services publics, les services de bâtiment et les dépenses immobilières.
- Entièrement construit comme Bureau standard
- Disposition du plan d’étage ouverte en général
- Convient pour 2 à 7 personnes
- Espace en excellent état
- Newly remodeled, good highway access
1er étage
| Taille | 180 pi² |
| Terme | 2-3 ans |
| Taux de location | 46,17 $ CAD/pi²/an |
| Utilisation de l’espace | Bureau/Médical |
| Aménagement | construction complète |
| Disponible | Maintenant |
Completely renovated with new hardwood flooring, paint and trim, new lighting. Option of sink installation. Rent is $500.00/month including utilities.
- Le taux comprend les services publics, les services de bâtiment et les dépenses immobilières.
- Entièrement construit comme Bureau standard
- Disposition du plan d’étage ouverte
- Convient pour 1 à 2 personnes
1er étage, ste 103A
| Taille | 120 pi² |
| Terme | 2-3 ans |
| Taux de location | 63,72 $ CAD/pi²/an |
| Utilisation de l’espace | Bureau/Médical |
| Aménagement | construction complète |
| Disponible | Maintenant |
Former esthetician space with sink. Rent is $460.00/month and includes utilities. Tile flooring for easy cleanup.
- Le taux comprend les services publics, les services de bâtiment et les dépenses immobilières.
- Entièrement construit comme Espace médical standard
- Disposition du plan d’étage ouverte
- Convient pour 1 à 2 personnes
- Espace en excellent état
Aperçu de la propriété
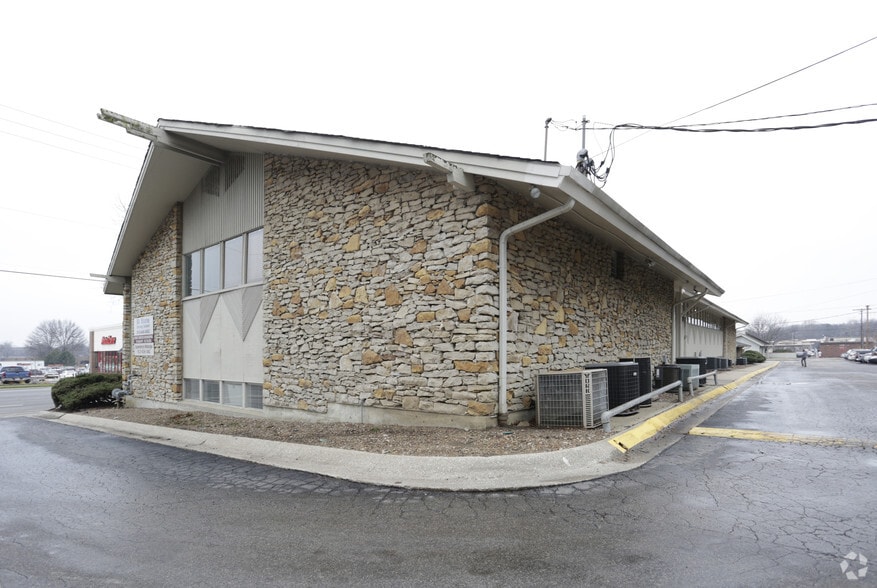
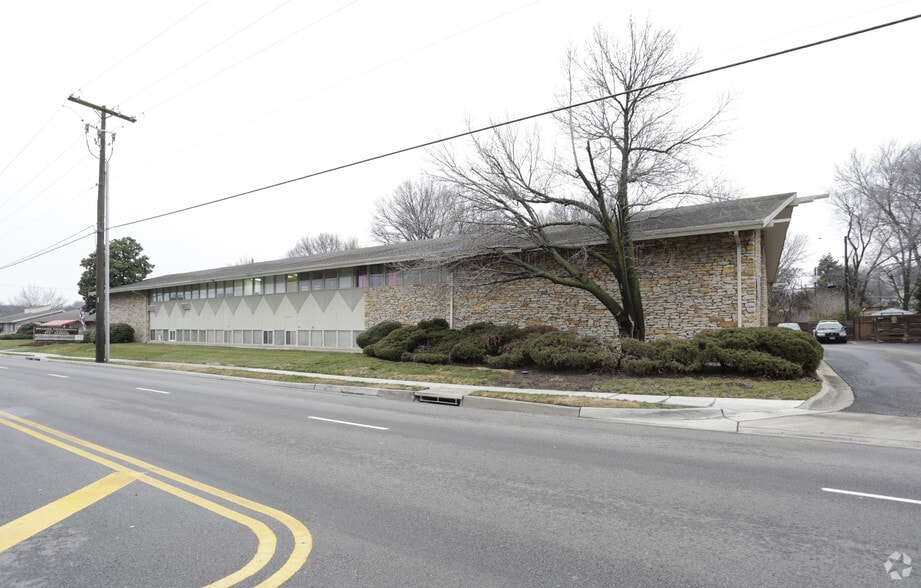
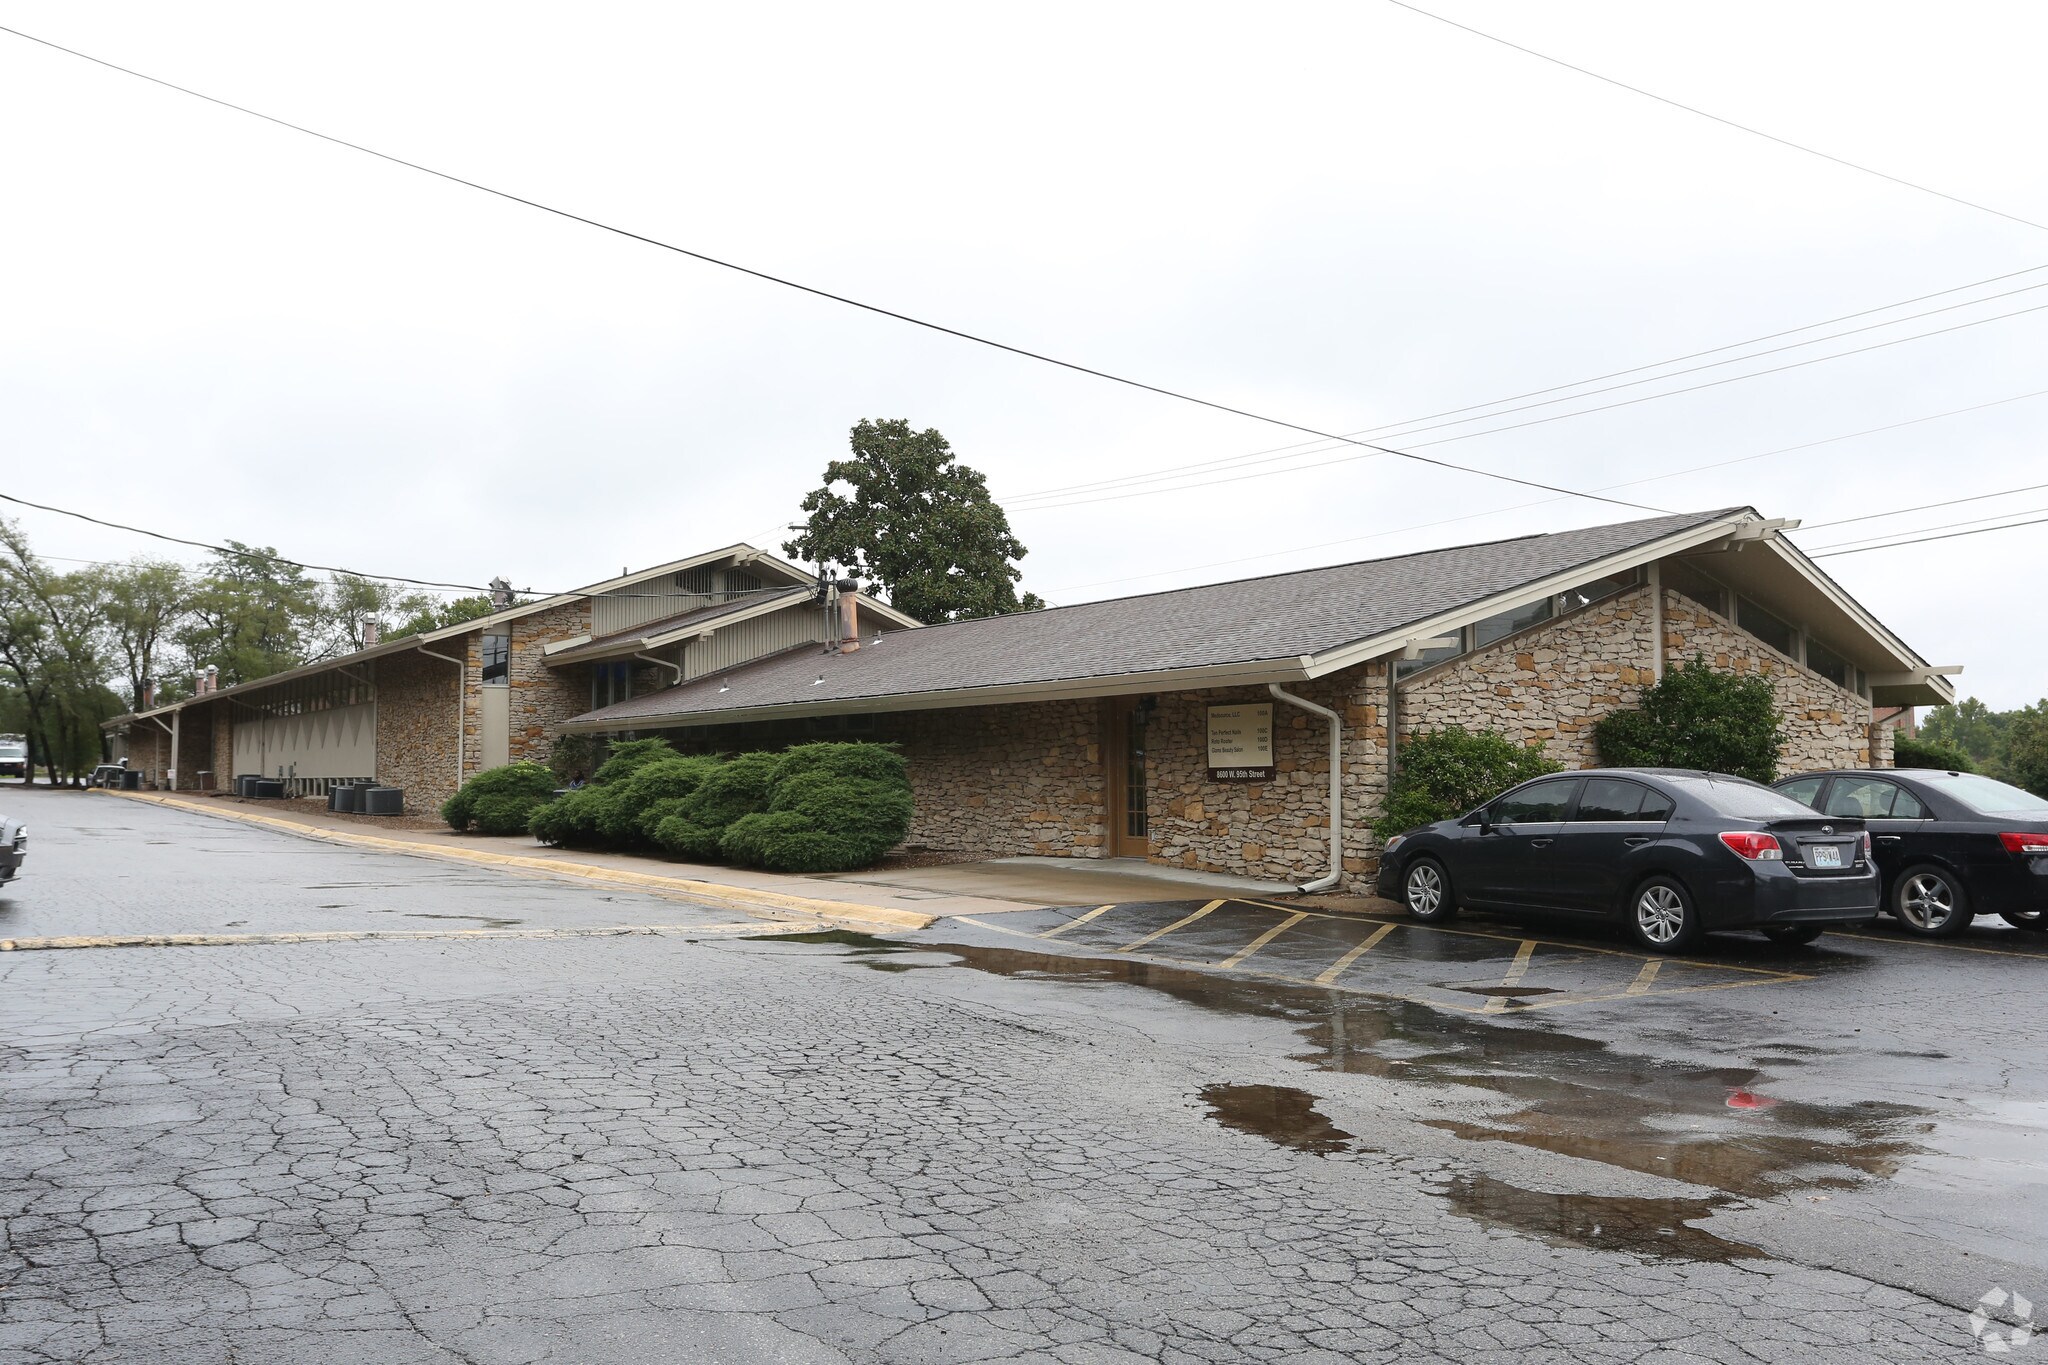
Located within a well-established Overland Park corridor, this compact medical or office suite offers a convenient, move-in-ready solution for practitioners seeking a highly accessible and professionally maintained space. Designed for office or non-medical use with durable tile flooring that supports wellness, therapy, esthetic, and office operations. Its practical layout allows professionals to begin seeing clients immediately, while its clean finishes and functional infrastructure create a welcoming environment. Potential monument signage. Positioned within a larger medical and professional services setting, the suite benefits from a sizable parking area that ensures easy access for both clients and staff throughout the day. The surrounding area is home to a mix of residential neighborhoods, commercial services, medical providers, and retail conveniences, making the site an ideal choice for professionals looking to grow or relocate their practice within one of Johnson County’s most reliable submarkets. The all-inclusive rental structure adds predictability and efficiency, bundling utilities into a single monthly payment to simplify overhead and support operational stability. With Overland Park’s reputation for strong demographics, sustained healthcare demand, and excellent regional connectivity, the property provides a strategically located, ready-to-use solution for solo practitioners and growing wellness-based businesses.
Faits sur la propriété
Sélectionner des locataires
- Étage
- Nom du locataire
- Secteur
- 2ᵉ
- Anzawi & Stephenson
- Services professionnels, scientifiques et techniques
- 1ᵉʳ
- Barber Noble
- Services
- 1ᵉʳ
- Bi State Driving School
- Services éducatifs
- 2ᵉ
- Bulleigh Orthodontics
- Soins de santé et assistance sociale
- 1ᵉʳ
- First Media Corporation
- Services
- Inconnu
- Gabriela Tours SE Habla Espnl
- Services
- 2ᵉ
- Medsource Llc
- Grossiste
- 2ᵉ
- Nigro Insurance Group
- Finance et assurances
- Inconnu
- Roto-Rooter Plumbing & Drain Service
- Construction
- 1ᵉʳ
- Valley View Dental Lab Inc
- Fabrication

Présenté par
8600 W 95th St
Hmm, il semble y avoir eu une erreur lors de l’envoi de votre message. Veuillez réessayer.
Merci! Votre message a été envoyé.