Votre courriel a été envoyé.

Bldg 3 8626 Elder Creek Rd 4 900 pi² d'espace disponible • Industriel • Sacramento, CA 95828
Certaines informations ont été traduites automatiquement.
Faits saillants
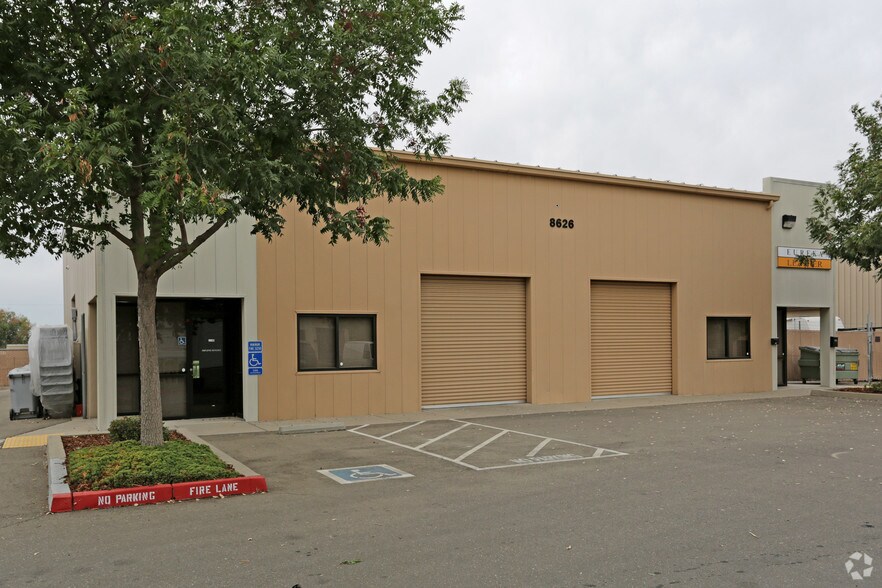
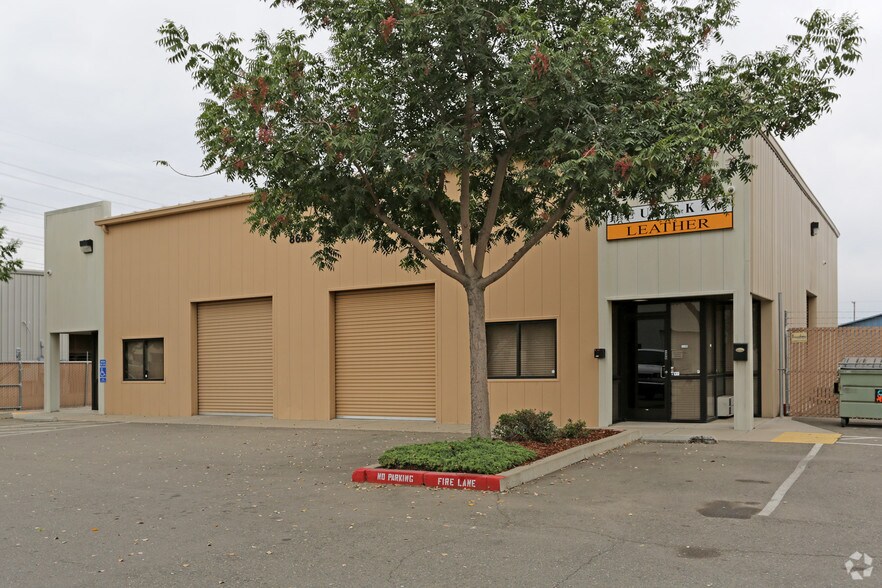
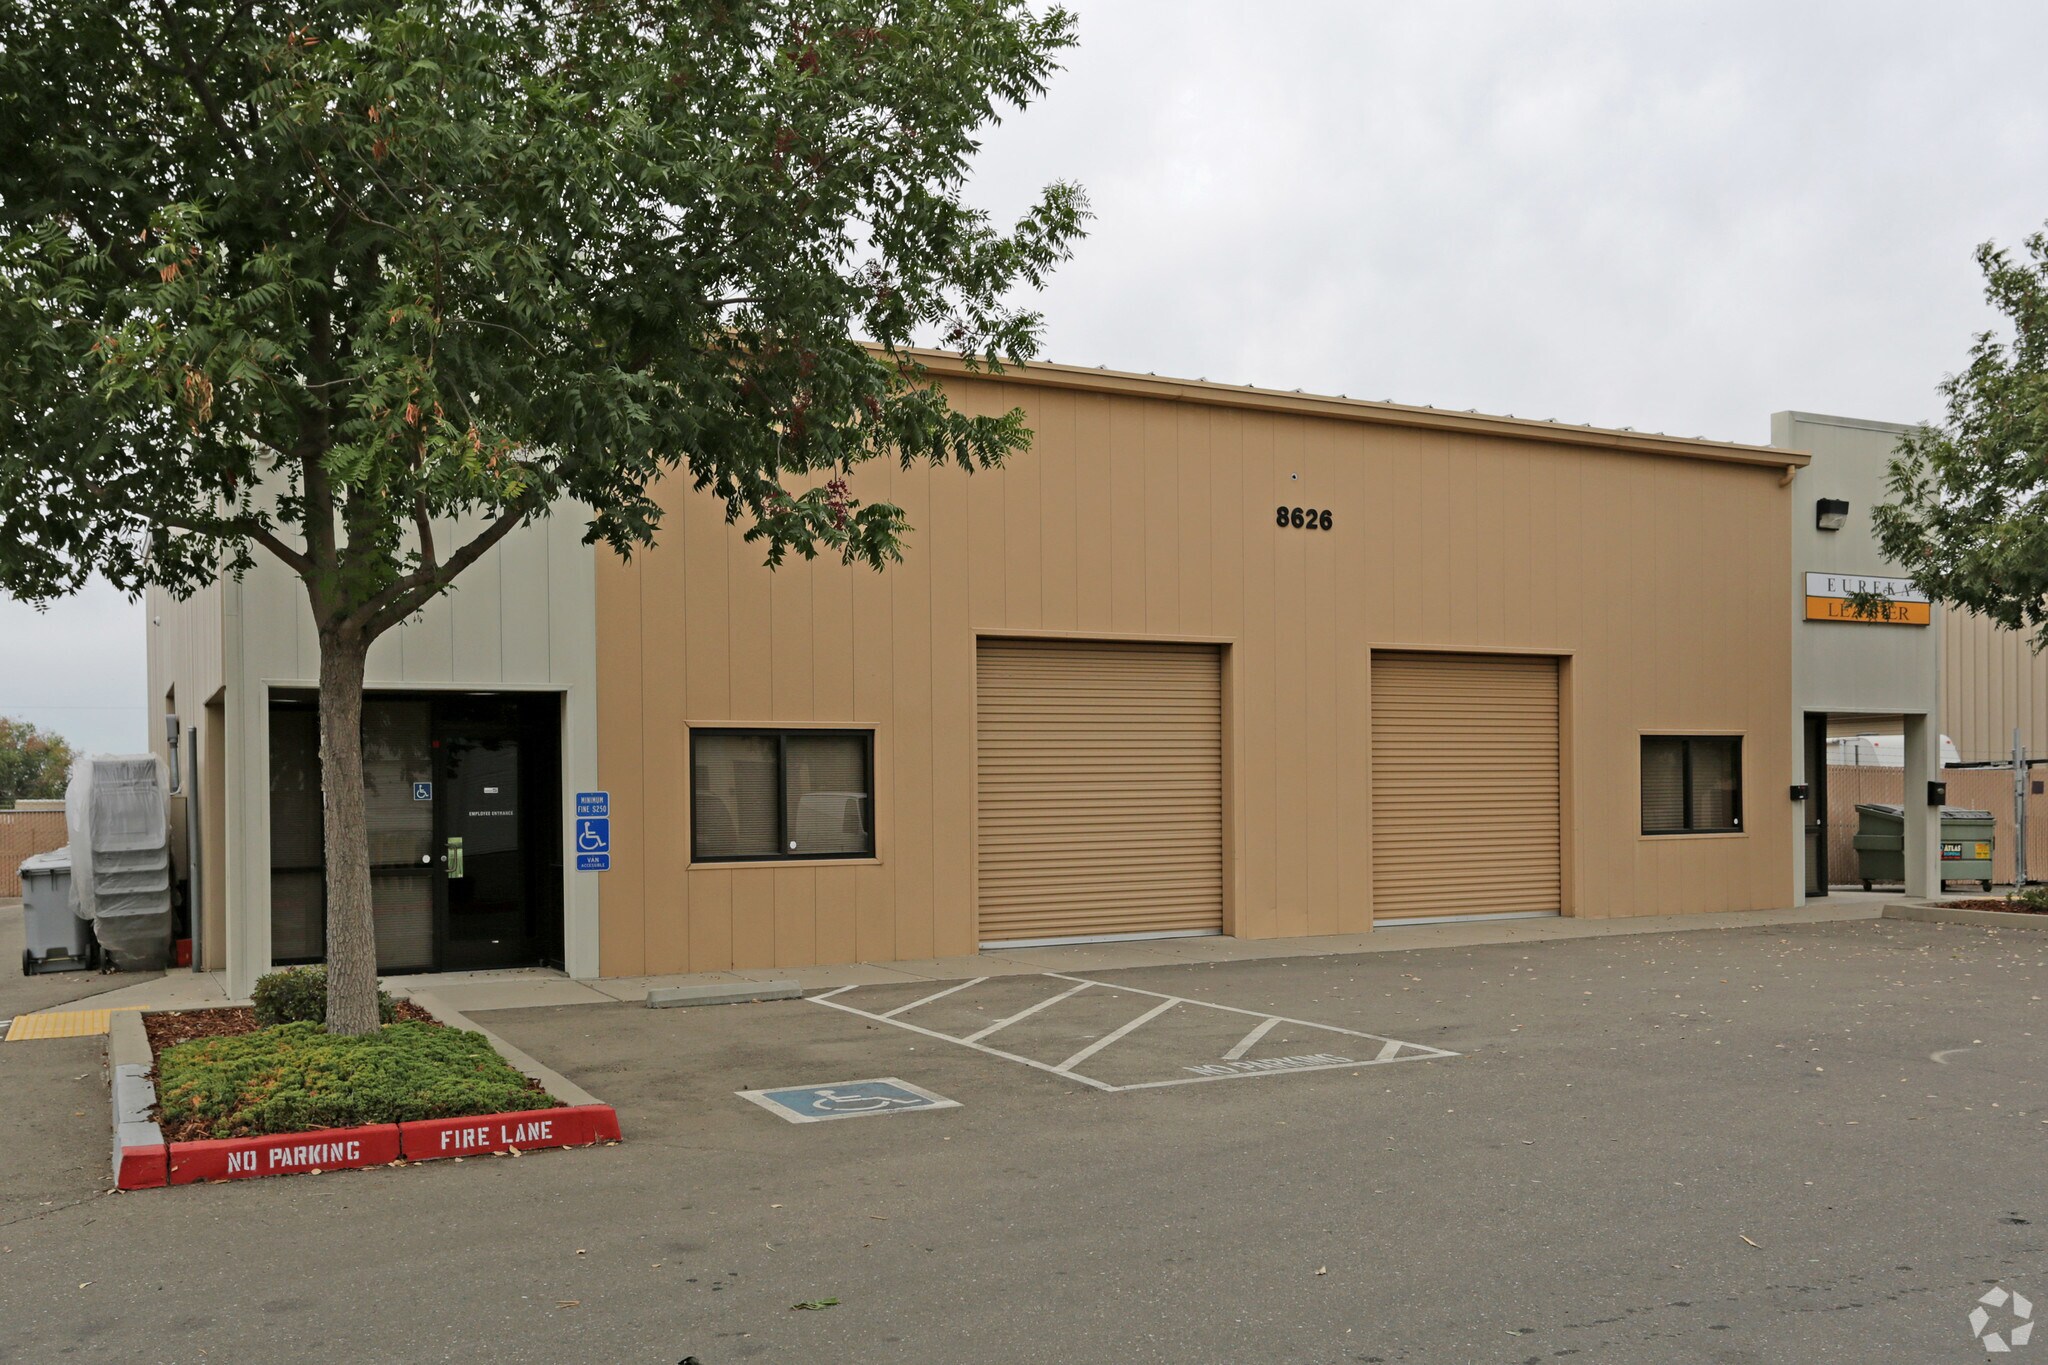
- Standalone industrial facility in Sacramento's Power Inn submarket.
- Paved and fenced yard provides secured outdoor storage capability.
- Integrated office area supports administrative and operational functions.
- Six grade-level loading doors support efficient operations.
- M2 Heavy Industrial zoning accommodates a variety of industrial uses.
- Clear heights ranging from 16' to 18' enhance warehouse usability.
Caractéristiques
Tous les espaces disponibles(1)
Afficher les taux de location en
- Espace
- Taille
- Terme
- Taux de location
- Utilisation de l’espace
- Aménagement
- Disponible
This space features approximately 600 SF of finished office area integrated with warehouse functionality. The layout is supported by 16' to 18' clear heights, six grade-level loading doors measuring 9' x 10', and 200-amp, 120/208V electrical service. The configuration accommodates warehousing, distribution, light manufacturing, contractor operations, and other industrial users requiring office and operational space.
- Comprend 600 pi² d’espace de bureau dédié
- Paved & Fenced Yard: ±4,430 SF
| Espace | Taille | Terme | Taux de location | Utilisation de l’espace | Aménagement | Disponible |
| 1er étage | 4 900 pi² | Négociable | Sur demande Sur demande Sur demande Sur demande | Industriel | construction complète | Maintenant |
1er étage
| Taille |
| 4 900 pi² |
| Terme |
| Négociable |
| Taux de location |
| Sur demande Sur demande Sur demande Sur demande |
| Utilisation de l’espace |
| Industriel |
| Aménagement |
| construction complète |
| Disponible |
| Maintenant |
1er étage
| Taille | 4 900 pi² |
| Terme | Négociable |
| Taux de location | Sur demande |
| Utilisation de l’espace | Industriel |
| Aménagement | construction complète |
| Disponible | Maintenant |
This space features approximately 600 SF of finished office area integrated with warehouse functionality. The layout is supported by 16' to 18' clear heights, six grade-level loading doors measuring 9' x 10', and 200-amp, 120/208V electrical service. The configuration accommodates warehousing, distribution, light manufacturing, contractor operations, and other industrial users requiring office and operational space.
- Comprend 600 pi² d’espace de bureau dédié
- Paved & Fenced Yard: ±4,430 SF
Aperçu de la propriété
Disponible : ±4 900 pi² Espace de bureau : ±600 pi² Cour pavée et clôturée : ±4 430 pi² Superficie du terrain : ±0,24 acre Hauteur libre : 16'-18' Portes de plain-pied : 6 - 9' X 10' Zonage : M1 Industriel léger Électricité : 200 ampères, 120/208V
Faits sur l’installation entrepôt




Présenté par
Bldg 3 | 8626 Elder Creek Rd
Hmm, il semble y avoir eu une erreur lors de l’envoi de votre message. Veuillez réessayer.
Merci! Votre message a été envoyé.