Votre courriel a été envoyé.

Haven Tech Center 8628 Utica Ave 4 350 pi² d'espace disponible • Flex • Rancho Cucamonga, CA 91730
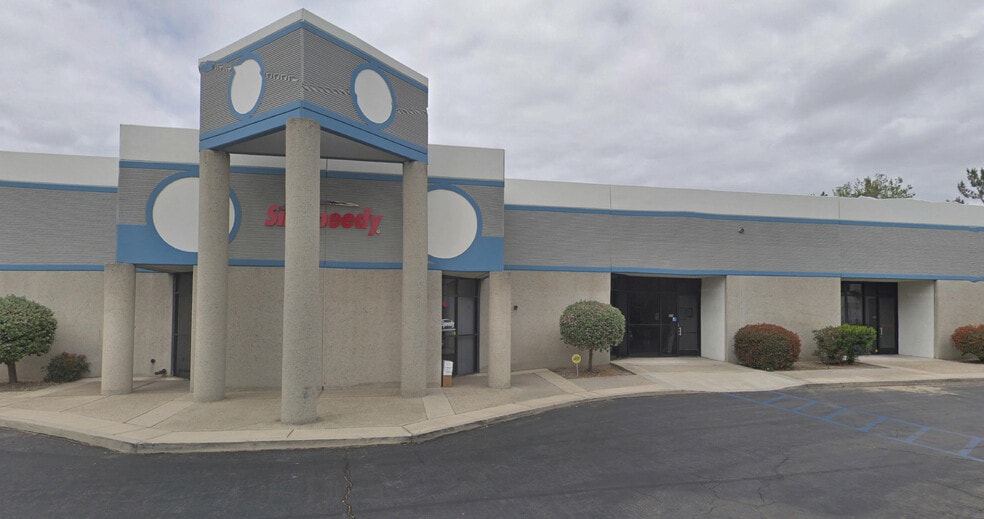
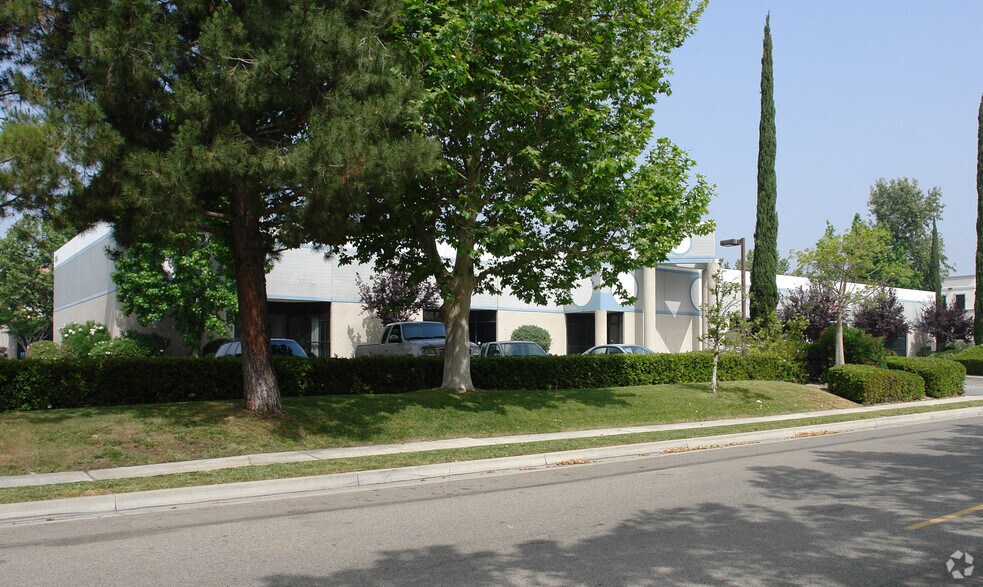
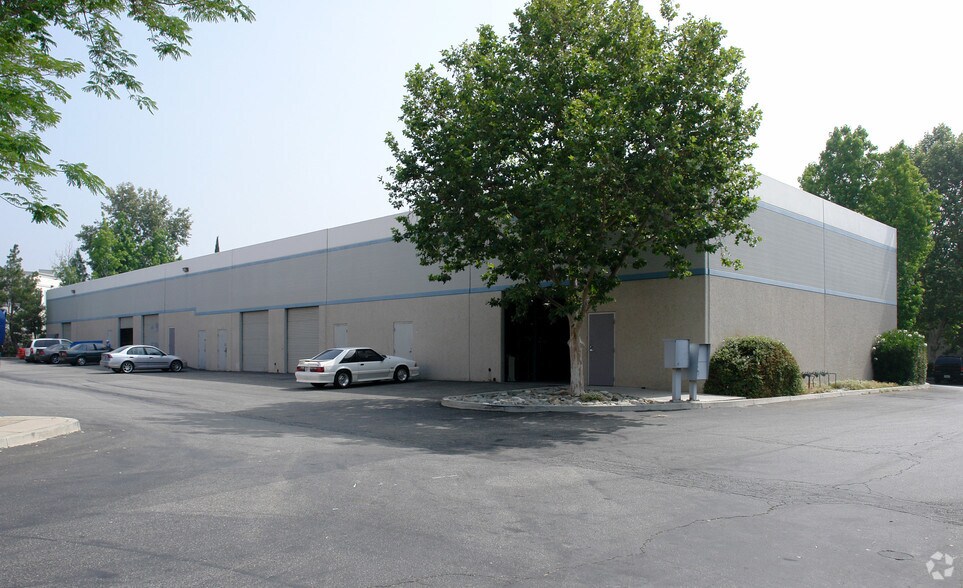
Certaines informations ont été traduites automatiquement.
Faits saillants
- Large open office areas include drop ceilings and HVAC.
- Large open office areas include drop ceilings and HVAC.
- Interior configuration can accommodate changing operational needs.
- Features a reception area, private offices, kitchen, and breakroom.
- Warehouse area offers approximately 16-foot clear height.
- Centrally located within Rancho Cucamonga's established business district.
Caractéristiques
Tous les espaces disponibles(1)
Afficher les taux de location en
- Espace
- Taille
- Terme
- Taux de location
- Utilisation de l’espace
- Aménagement
- Disponible
Suite 800 - Roughly 80% Office 20% warehouse space. It includes roughly 4 private offices, 2 large conference room offices, and a dedicated warehouse space. Ability to convert office areas back to warehouse use, allowing occupants to tailor the configuration to their operational requirements.
- Le taux inscrit peut ne pas comprendre certains services publics, les services de bâtiment et les dépenses immobilières.
- Reception, 4 Private Offices, Kitchen & Breakroom
- Offices can be returned to warehouse space
- Comprend 3 550 pi² d’espace de bureau dédié
- 2 Large Open Offices with Drop Ceiling & HVAC
- 16' Clear Height
| Espace | Taille | Terme | Taux de location | Utilisation de l’espace | Aménagement | Disponible |
| 1er étage - 800 | 4 350 pi² | Négociable | 24,82 $ CAD/pi²/an 2,07 $ CAD/pi²/mois 107 971 $ CAD/an 8 998 $ CAD/mois | Flex | construction complète | 2026-11-01 |
1er étage - 800
| Taille |
| 4 350 pi² |
| Terme |
| Négociable |
| Taux de location |
| 24,82 $ CAD/pi²/an 2,07 $ CAD/pi²/mois 107 971 $ CAD/an 8 998 $ CAD/mois |
| Utilisation de l’espace |
| Flex |
| Aménagement |
| construction complète |
| Disponible |
| 2026-11-01 |
1er étage - 800
| Taille | 4 350 pi² |
| Terme | Négociable |
| Taux de location | 24,82 $ CAD/pi²/an |
| Utilisation de l’espace | Flex |
| Aménagement | construction complète |
| Disponible | 2026-11-01 |
Suite 800 - Roughly 80% Office 20% warehouse space. It includes roughly 4 private offices, 2 large conference room offices, and a dedicated warehouse space. Ability to convert office areas back to warehouse use, allowing occupants to tailor the configuration to their operational requirements.
- Le taux inscrit peut ne pas comprendre certains services publics, les services de bâtiment et les dépenses immobilières.
- Comprend 3 550 pi² d’espace de bureau dédié
- Reception, 4 Private Offices, Kitchen & Breakroom
- 2 Large Open Offices with Drop Ceiling & HVAC
- Offices can be returned to warehouse space
- 16' Clear Height
Aperçu de la propriété
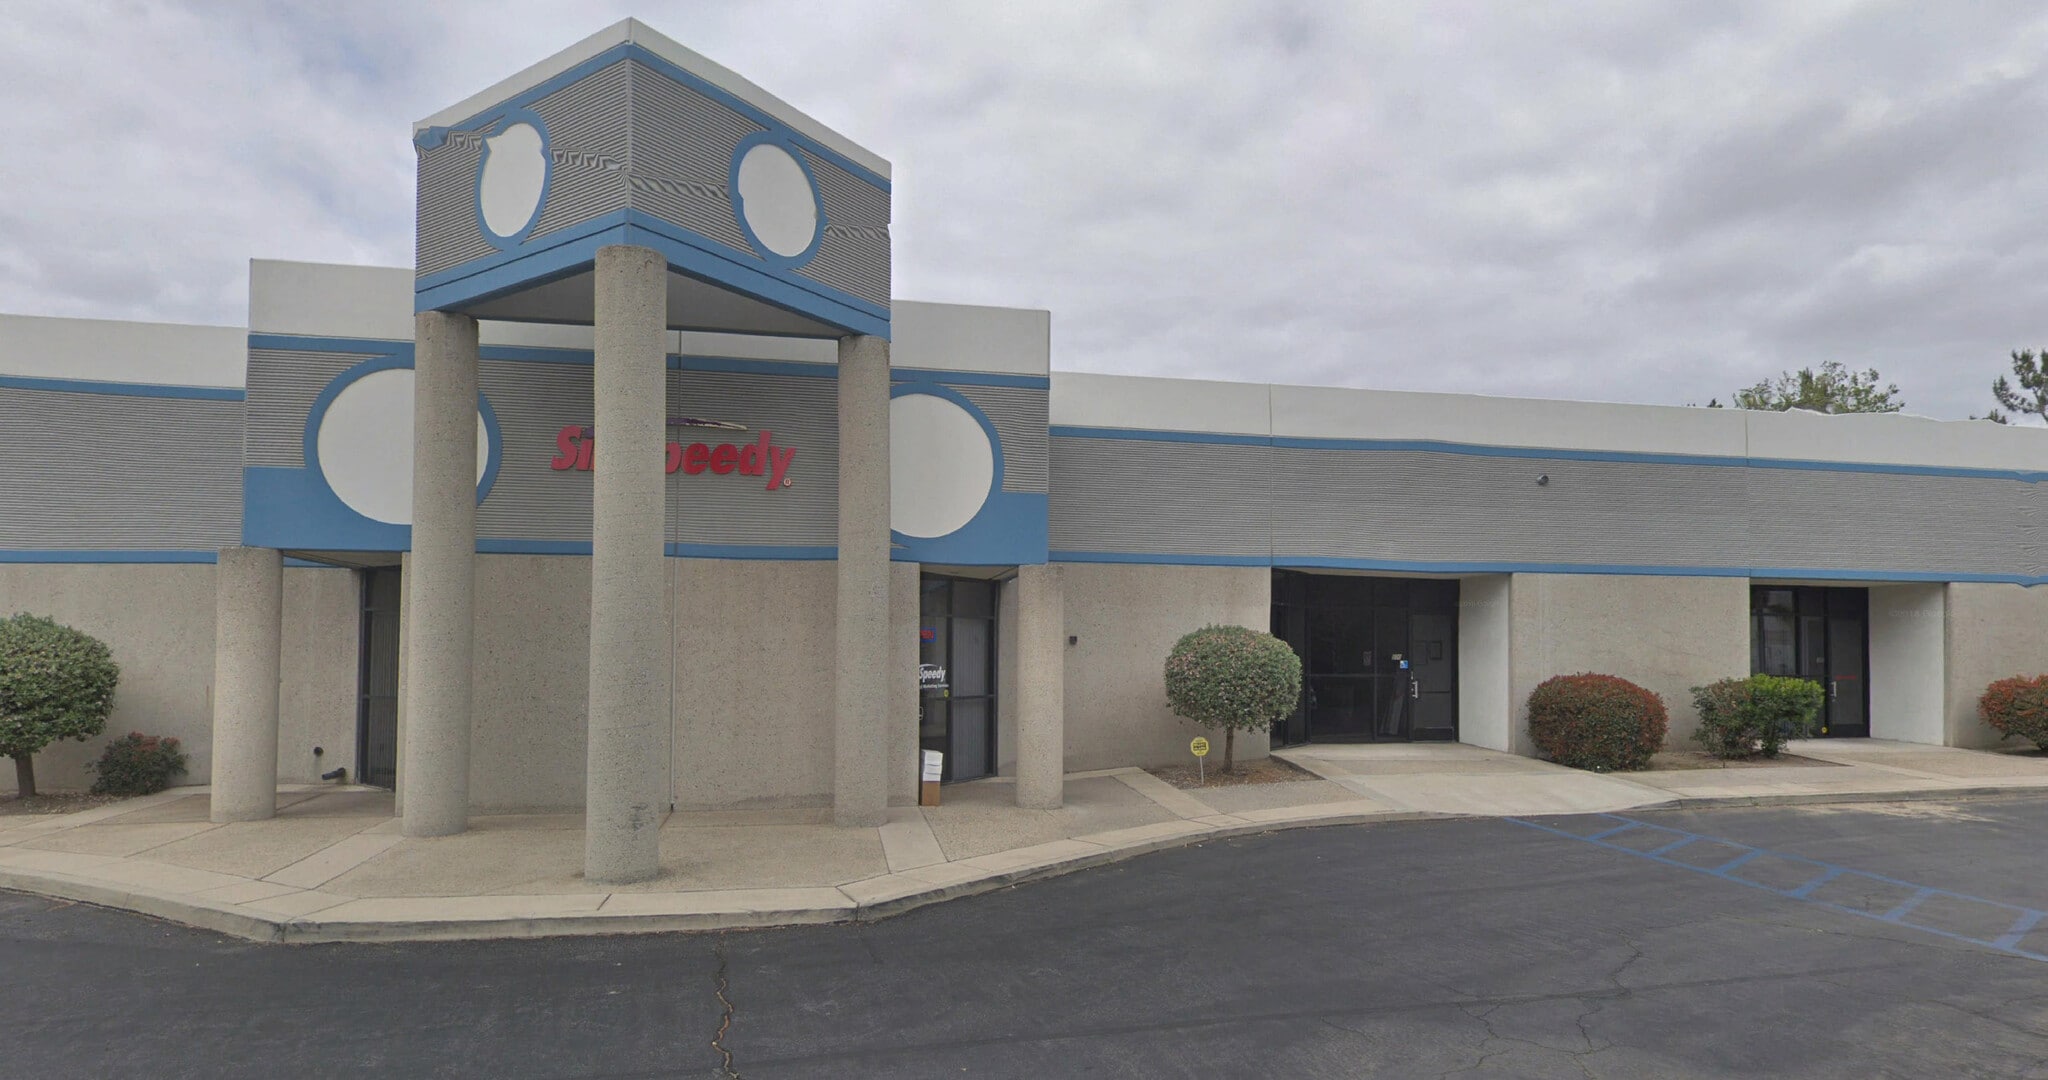
8628 Utica Avenue is a well-appointed industrial flex property located in Rancho Cucamonga, California. The building offers a functional blend of office and warehouse improvements designed to accommodate a variety of business operations. Interior features include a professional reception area, multiple private offices, large open office areas with drop ceilings and HVAC, a kitchen, breakroom, and restrooms. The warehouse component features approximately 16-foot clear height and a roll-up door configuration to support storage, distribution, and operational needs. The layout provides flexibility for evolving business requirements, with portions of the office area capable of being reconfigured to increase warehouse functionality. Situated within a centrally located business corridor of Rancho Cucamonga, the property benefits from convenient access to the region's established industrial and commercial base. Its adaptable floor plan and combination of office and warehouse improvements make it suitable for a wide range of industrial, administrative, and service-oriented users.
Faits sur l’installation fabrication
Sélectionner des locataires
- Étage
- Nom du locataire
- Secteur
- 1ᵉʳ
- Airqwest Heating & Air Conditioning
- Construction
- 1ᵉʳ
- CS Investigative Services Inc
- Services professionnels, scientifiques et techniques
- 1ᵉʳ
- Elite Signs & Graphics
- Fabrication
- 1ᵉʳ
- Gogo Medical Transport
- Transport et entreposage
- 1ᵉʳ
- LLB Corp
- Fabrication
- 1ᵉʳ
- Precision Survey Supply
- -
- 1ᵉʳ
- Precision Survey Supply Llc
- Services de location et de bail
- 1ᵉʳ
- Prestige Surveying
- Services professionnels, scientifiques et techniques
- 1ᵉʳ
- Sir Speedy Print, Signs, Marketing
- Fabrication



Présenté par
Haven Tech Center | 8628 Utica Ave
Hmm, il semble y avoir eu une erreur lors de l’envoi de votre message. Veuillez réessayer.
Merci! Votre message a été envoyé.