Votre courriel a été envoyé.

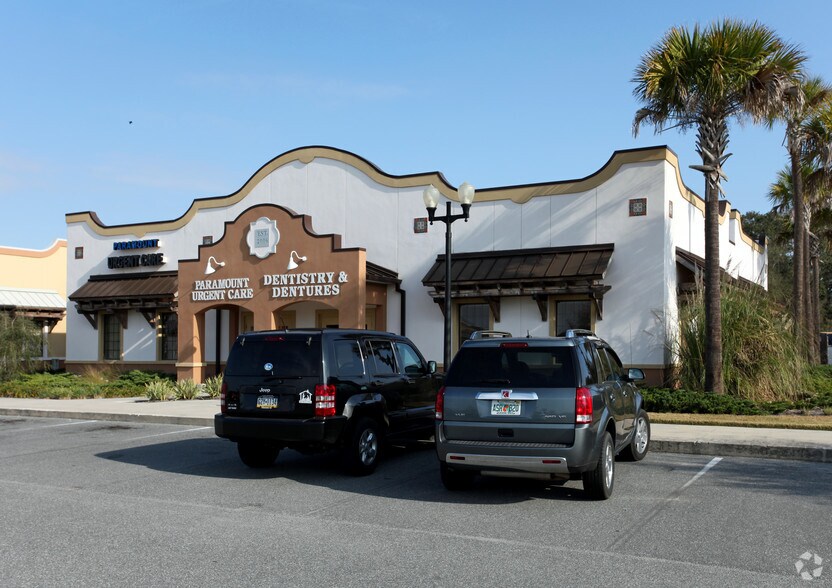
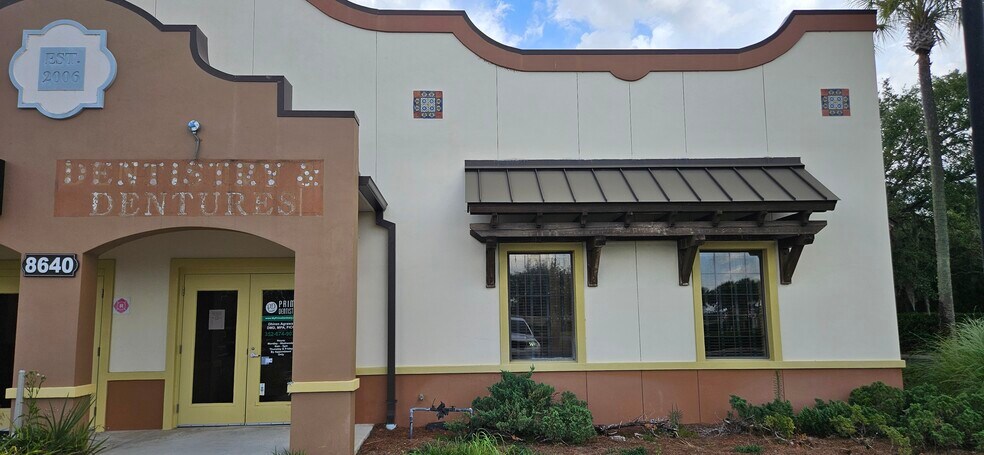
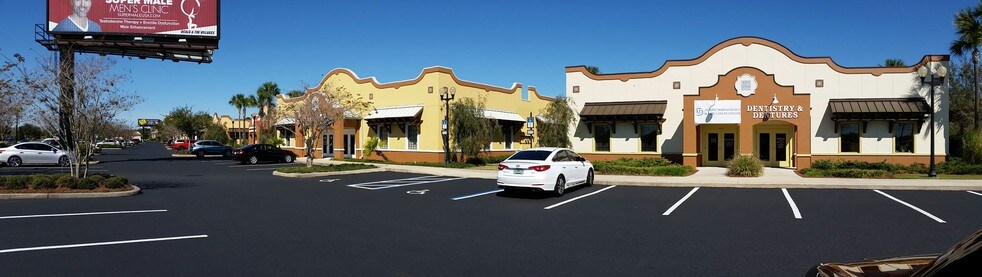
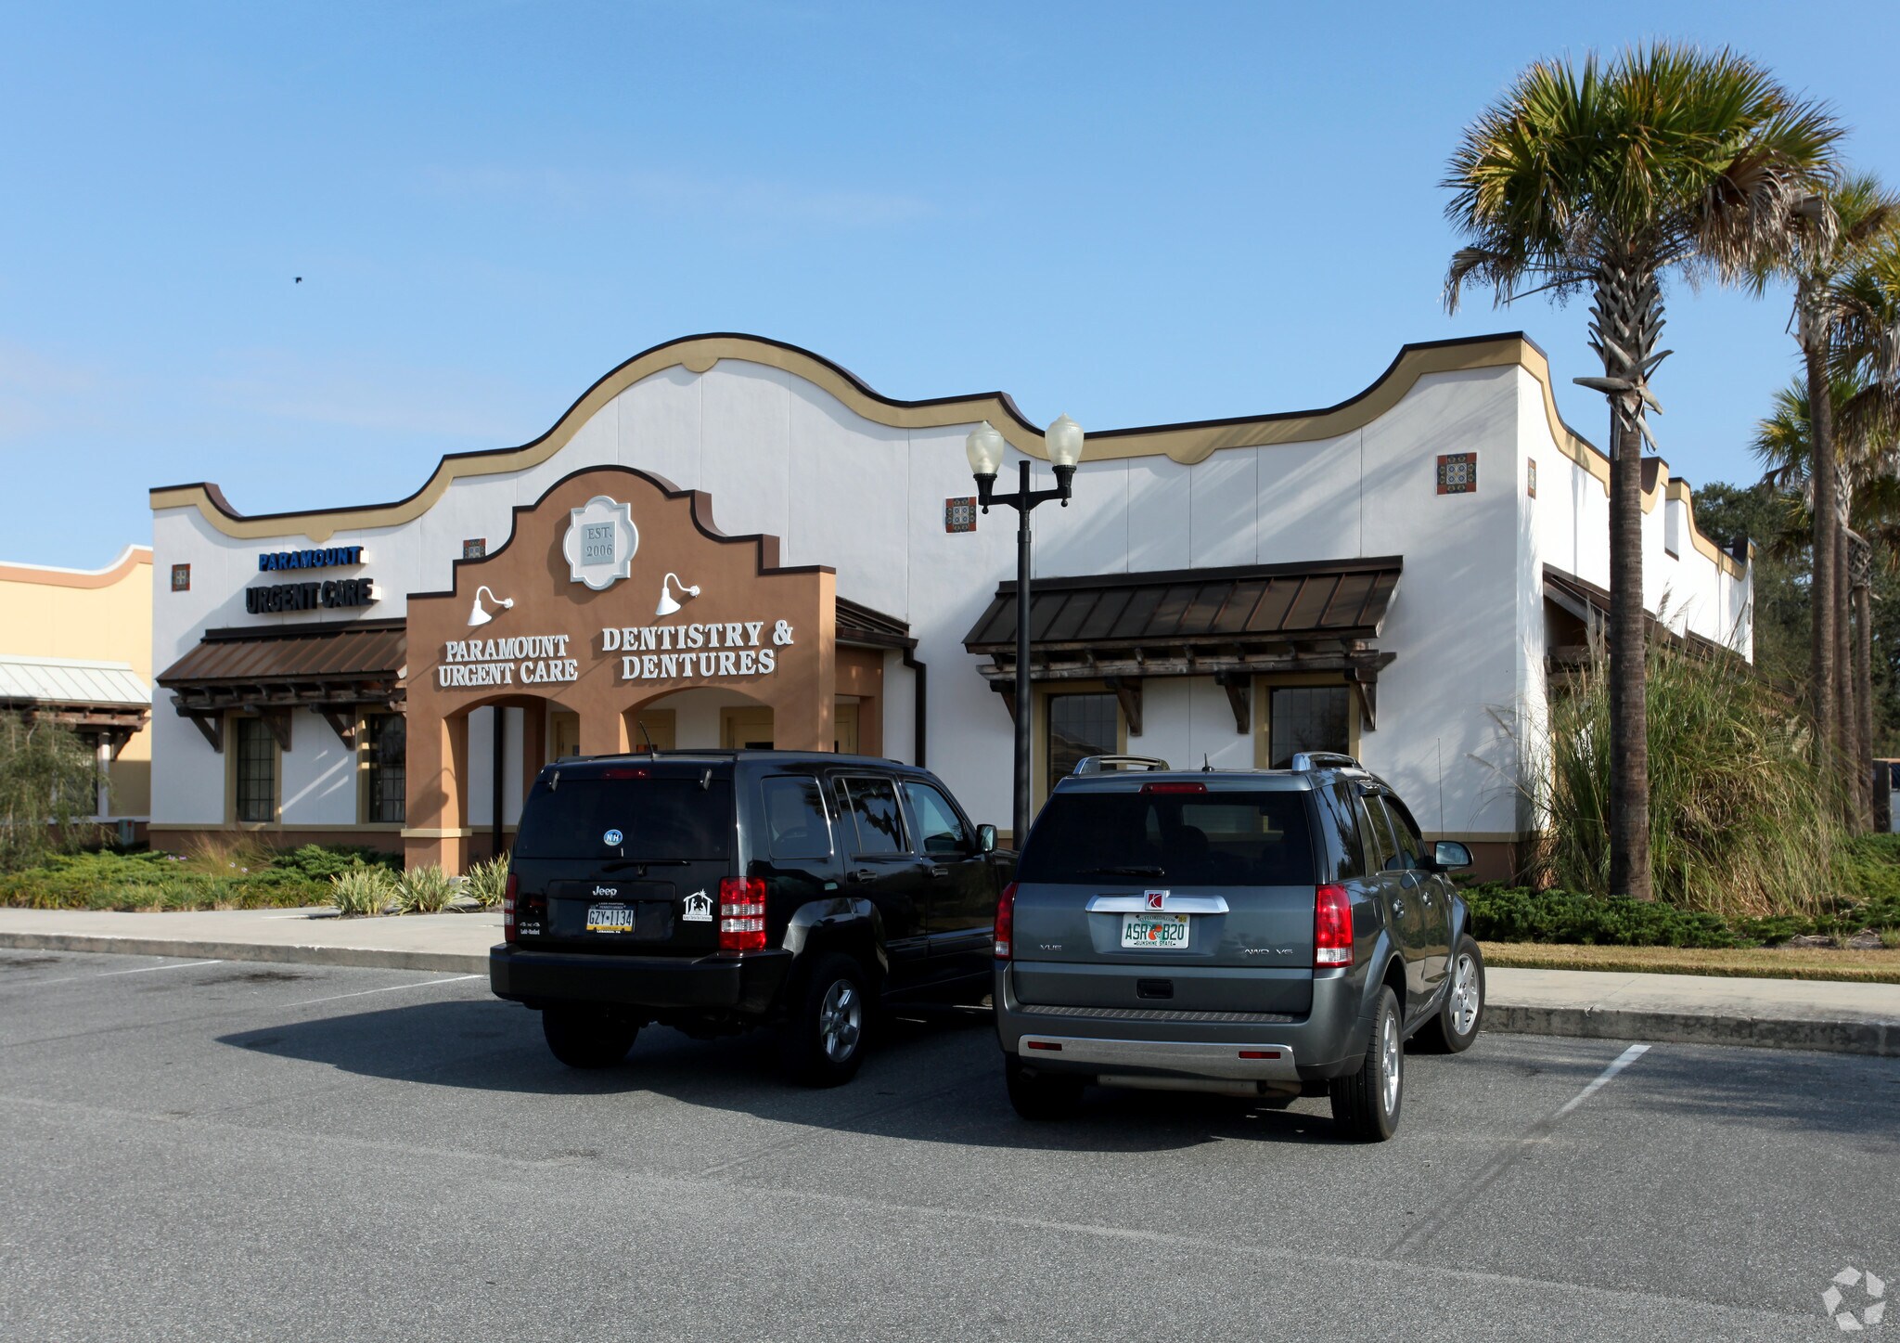
Dental Office 8640 E County Road 466 2 520 pi² d'espace disponible • Médical • The Villages, FL 32162
Certaines informations ont été traduites automatiquement.
Tous les espaces disponibles(1)
Afficher les taux de location en
- Espace
- Taille
- Terme
- Taux de location
- Utilisation de l’espace
- Aménagement
- Disponible
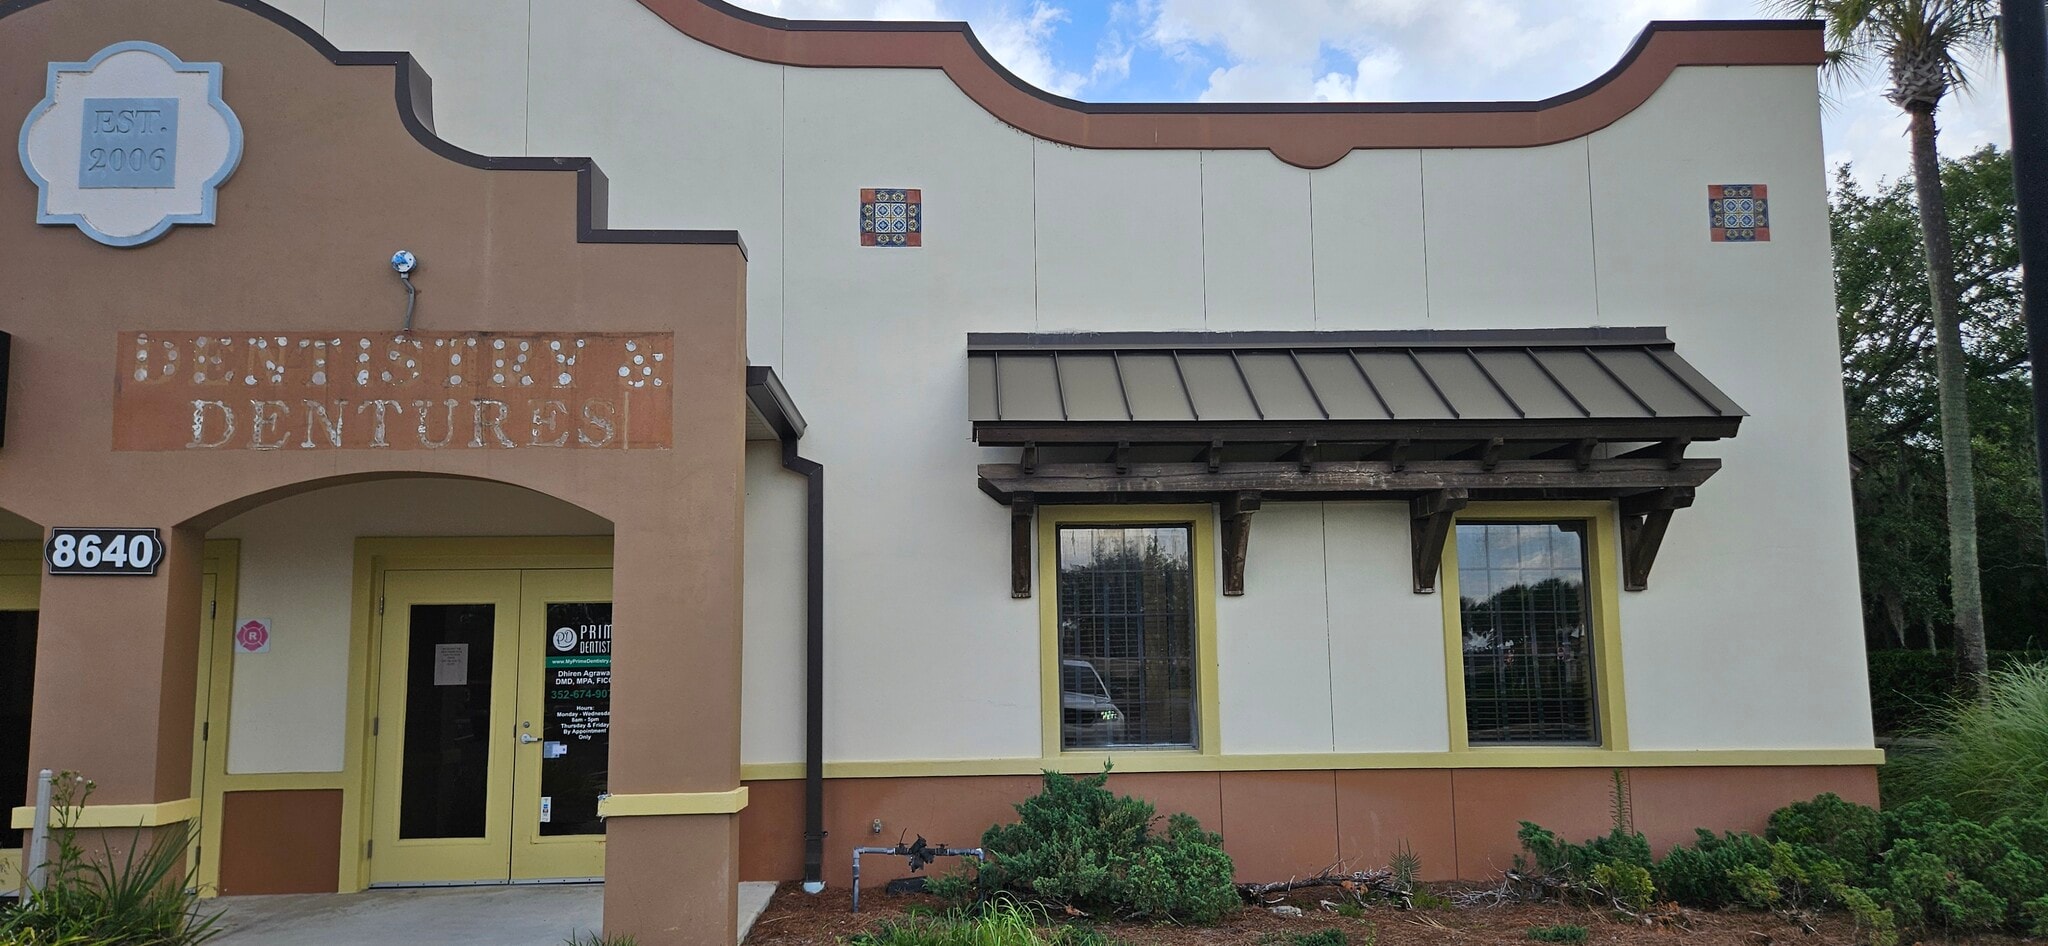


This suite was originally constructed as a fully built-out dental office and includes six operatory setups, an X-ray area, a small private office, a dedicated dental lab, two bathrooms, a kitchen/storage area, and a welcoming waiting room with reception. The layout supports efficient patient flow and clinical operations, with existing infrastructure suitable for dental, medical, or other healthcare uses. While the space requires renovation, the foundational build-out provides a strong framework for a modern practice to customize and reopen quickly.
- Le taux de location ne comprend pas les services publics, les services de bâtiment ou les dépenses immobilières.
- Disposition du plan d’étage ouverte
- Espace nécessitant des rénovations
- Climatisation centrale
- Éclairage encastré
- All under slab plumbing installed
- Partiellement construit comme Espace de cabinet dentaire
- Plafonds finis: 9’ - 9’9”
- Aire de réception
- Plafond suspendu
- Directly on CR 466 The Villages
| Espace | Taille | Terme | Taux de location | Utilisation de l’espace | Aménagement | Disponible |
| 1er étage, ste 8640B | 2 520 pi² | 5-10 ans | 39,03 $ CAD/pi²/an 3,25 $ CAD/pi²/mois 98 366 $ CAD/an 8 197 $ CAD/mois | Médical | construction partielle | 2026-08-15 |
1er étage, ste 8640B
| Taille |
| 2 520 pi² |
| Terme |
| 5-10 ans |
| Taux de location |
| 39,03 $ CAD/pi²/an 3,25 $ CAD/pi²/mois 98 366 $ CAD/an 8 197 $ CAD/mois |
| Utilisation de l’espace |
| Médical |
| Aménagement |
| construction partielle |
| Disponible |
| 2026-08-15 |
1er étage, ste 8640B
| Taille | 2 520 pi² |
| Terme | 5-10 ans |
| Taux de location | 39,03 $ CAD/pi²/an |
| Utilisation de l’espace | Médical |
| Aménagement | construction partielle |
| Disponible | 2026-08-15 |
This suite was originally constructed as a fully built-out dental office and includes six operatory setups, an X-ray area, a small private office, a dedicated dental lab, two bathrooms, a kitchen/storage area, and a welcoming waiting room with reception. The layout supports efficient patient flow and clinical operations, with existing infrastructure suitable for dental, medical, or other healthcare uses. While the space requires renovation, the foundational build-out provides a strong framework for a modern practice to customize and reopen quickly.
- Le taux de location ne comprend pas les services publics, les services de bâtiment ou les dépenses immobilières.
- Partiellement construit comme Espace de cabinet dentaire
- Disposition du plan d’étage ouverte
- Plafonds finis: 9’ - 9’9”
- Espace nécessitant des rénovations
- Aire de réception
- Climatisation centrale
- Plafond suspendu
- Éclairage encastré
- Directly on CR 466 The Villages
- All under slab plumbing installed
Aperçu de la propriété
This suite was originally constructed as a fully built-out dental office and includes six operatory setups, an X-ray area, a small private office, a dedicated dental lab, two bathrooms, a kitchen/storage area, and a welcoming waiting room with reception. The layout supports efficient patient flow and clinical operations, with existing infrastructure suitable for dental, medical, or other healthcare uses. While the space requires renovation, the foundational build-out provides a strong framework for a modern practice to customize and reopen quickly.
- Accès 24 heures
- Accès contrôlé
- Gestionnaire d'immeuble sur place
- Climatisation
Faits sur la propriété


Présenté par
Dental Office | 8640 E County Road 466
Hmm, il semble y avoir eu une erreur lors de l’envoi de votre message. Veuillez réessayer.
Merci! Votre message a été envoyé.