Votre courriel a été envoyé.

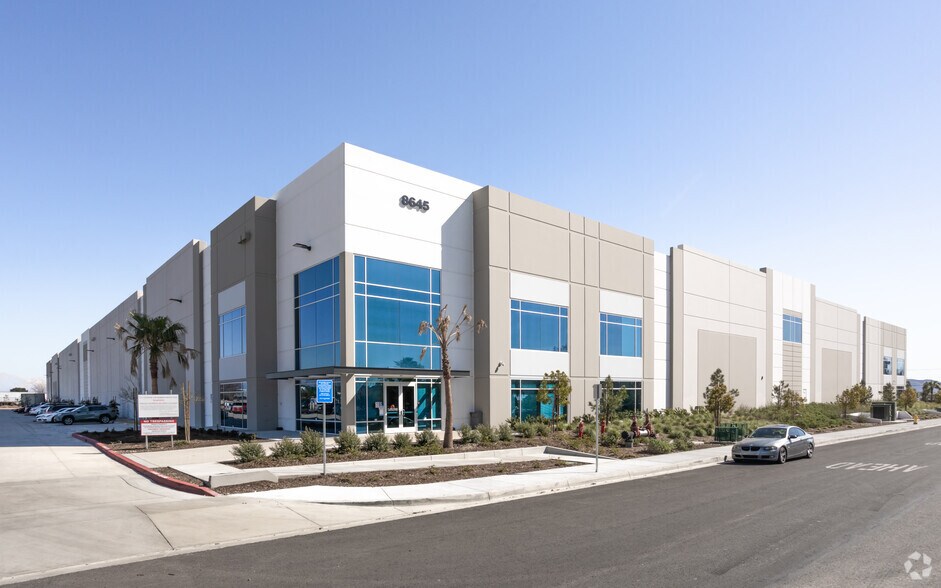
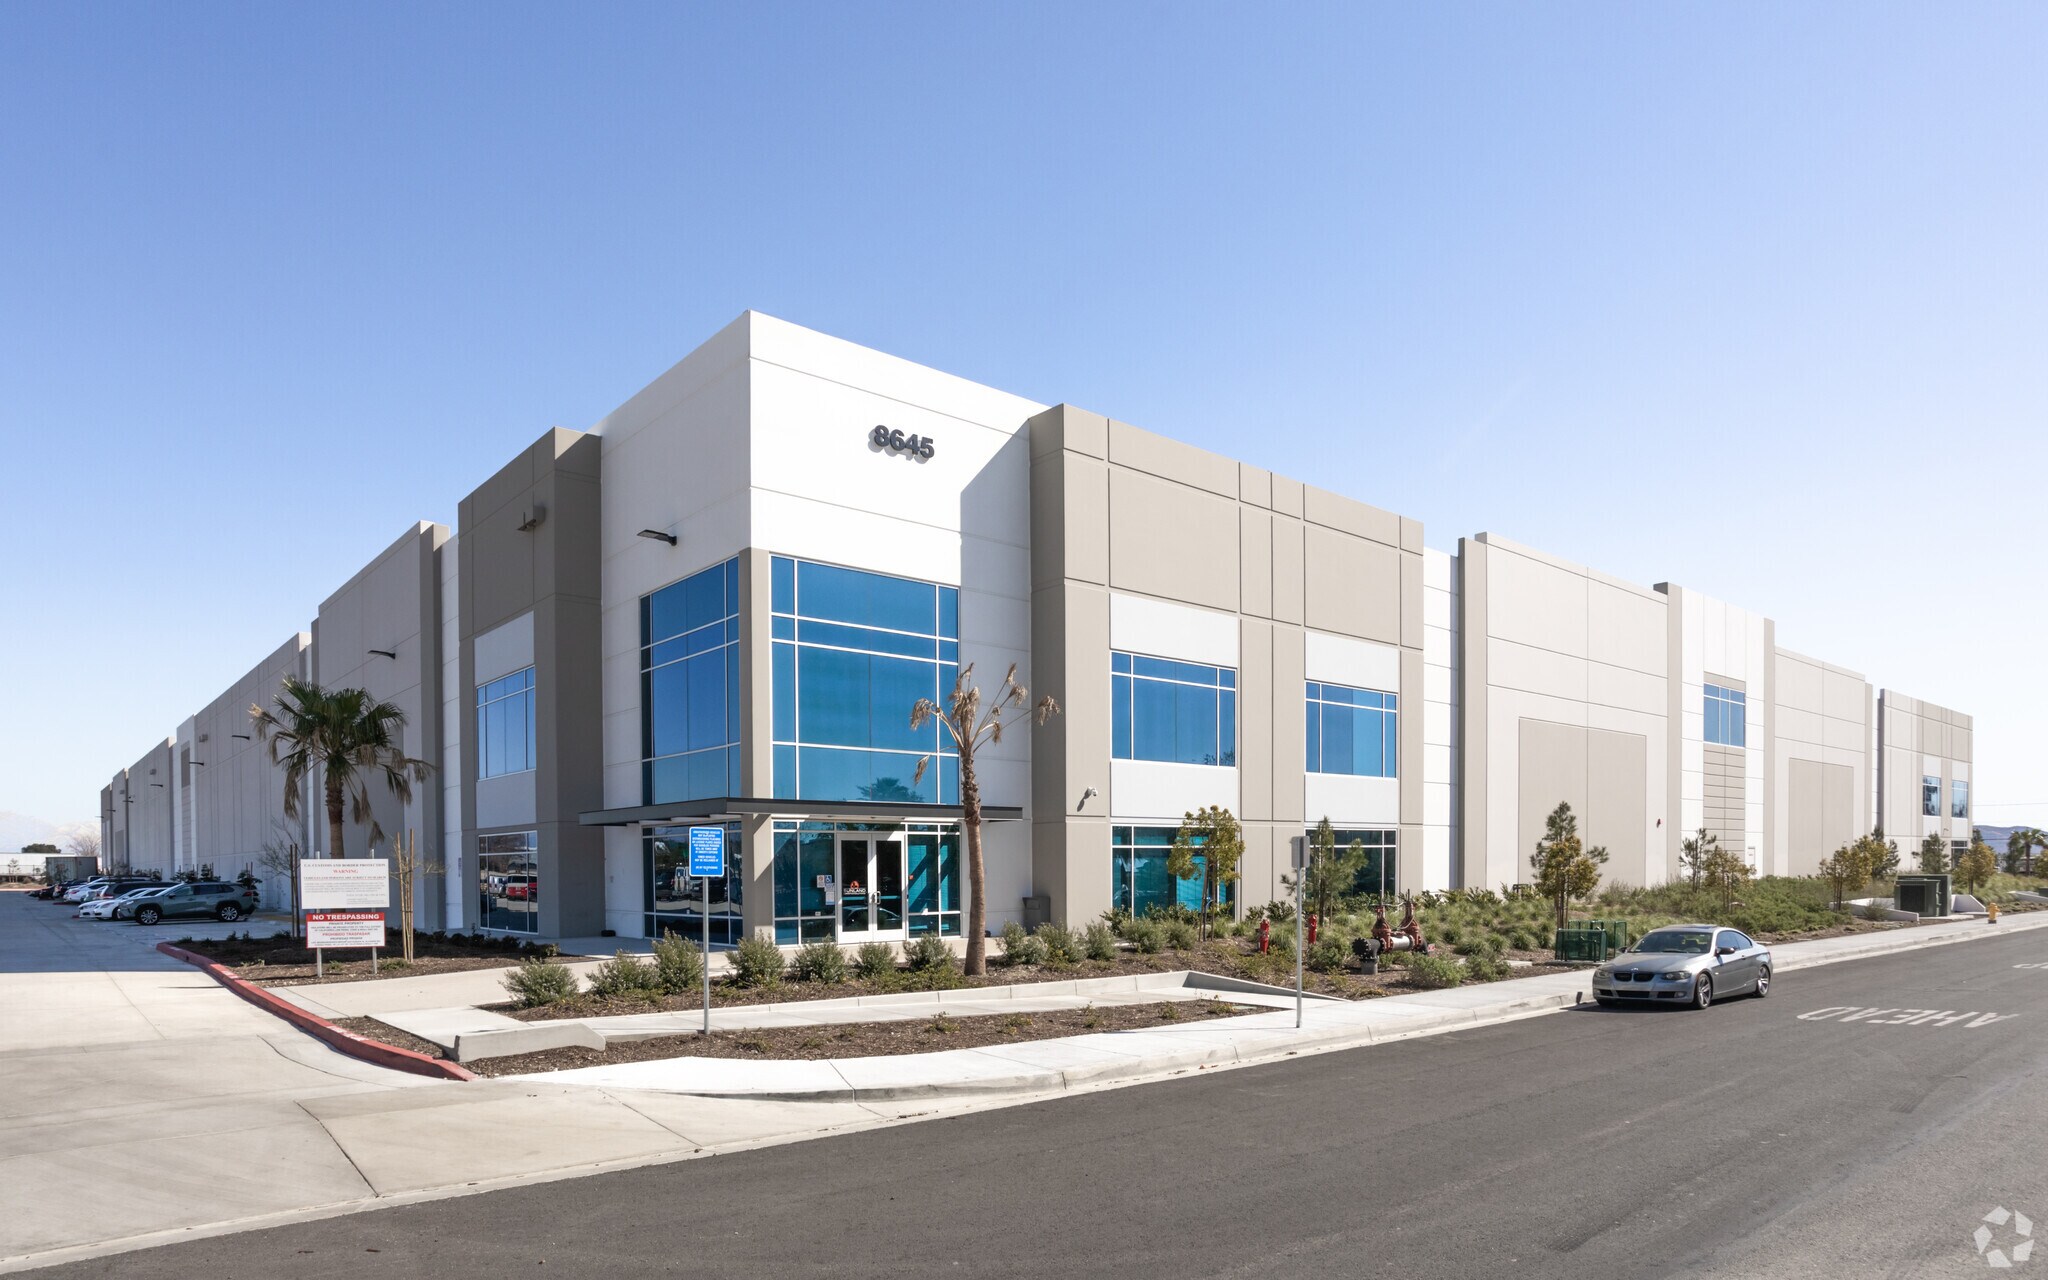
8645 Almond Ave 185 866 pi² d'espace disponible • Industriel • 4 étoiles • Fontana, CA 92335
Certaines informations ont été traduites automatiquement.
Caractéristiques
Tous les espaces disponibles(1)
Afficher les taux de location en
- Espace
- Taille
- Terme
- Taux de location
- Utilisation de l’espace
- Aménagement
- Disponible
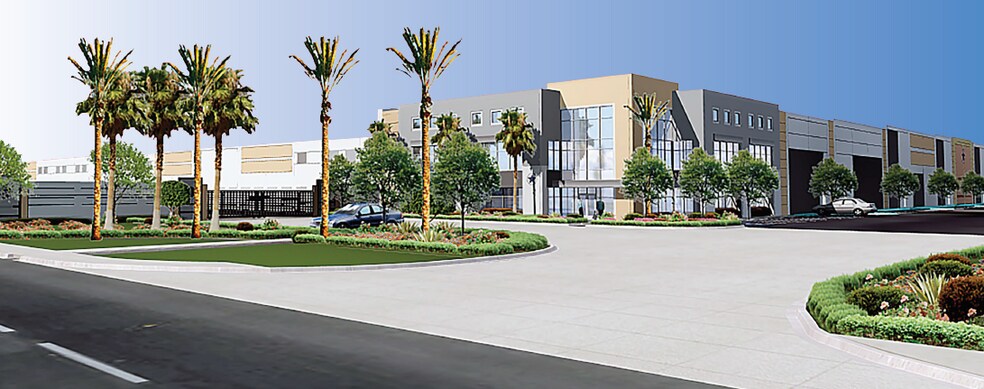
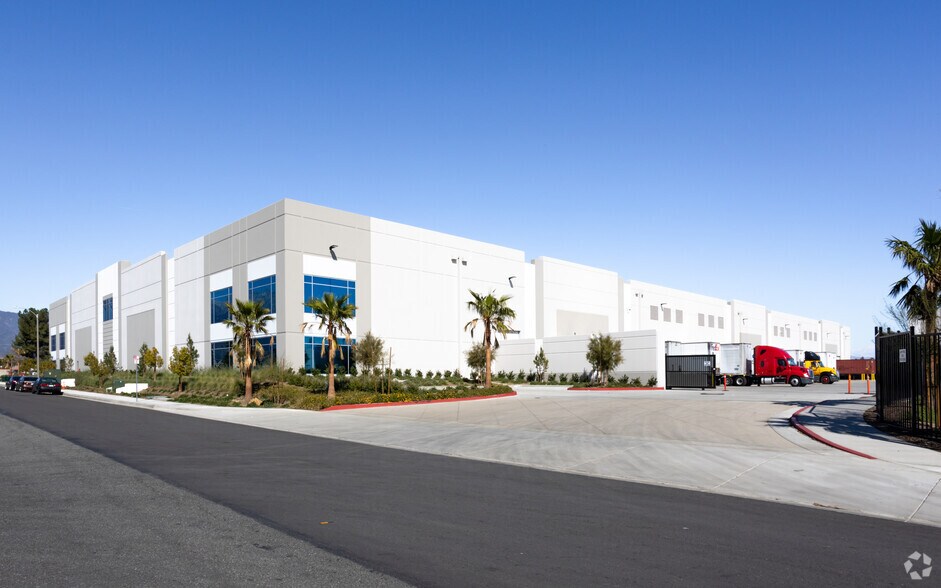
Located in the thriving Inland Empire industrial market, this ±185,866 SF facility offers modern specifications ideal for logistics and distribution operations. The building features a 32-foot minimum clear height, 28 dock-high doors with levelers and seals, and two grade-level doors for flexible loading options. A secured truck yard with 42 trailer parking stalls and 114 auto spaces enhances operational efficiency for high-volume users. The property is equipped with an ESFR sprinkler system and advanced LED lighting with motion sensors for safety and cost savings, alongside dual big-ass fans for circulation. Heavy power capabilities at 800 amps, 277/480 volts suit diverse manufacturing or distribution needs. Its location provides immediate connectivity to the 210, 15, and 10 freeways, ensuring efficient regional and national reach. With its robust transportation access, ample parking, and modern design, this building offers businesses the infrastructure and location advantages needed for high-performing supply chain and production operations.
- Espace en excellent état
- 28 dock-high doors plus 2 grade-level loading door
- ESFR sprinkler system for enhanced fire protection
- Immediate access to I-210, I-15, and I-10 freeways
- 32-foot clear height with optimized racking option
- Secured truck yard with 42 trailer parking spots
- Heavy power capacity (800 amps, 277/480 volts)
| Espace | Taille | Terme | Taux de location | Utilisation de l’espace | Aménagement | Disponible |
| 1er étage | 185 866 pi² | Négociable | Sur demande Sur demande Sur demande Sur demande | Industriel | construction complète | 2026-11-01 |
1er étage
| Taille |
| 185 866 pi² |
| Terme |
| Négociable |
| Taux de location |
| Sur demande Sur demande Sur demande Sur demande |
| Utilisation de l’espace |
| Industriel |
| Aménagement |
| construction complète |
| Disponible |
| 2026-11-01 |
1er étage
| Taille | 185 866 pi² |
| Terme | Négociable |
| Taux de location | Sur demande |
| Utilisation de l’espace | Industriel |
| Aménagement | construction complète |
| Disponible | 2026-11-01 |
Located in the thriving Inland Empire industrial market, this ±185,866 SF facility offers modern specifications ideal for logistics and distribution operations. The building features a 32-foot minimum clear height, 28 dock-high doors with levelers and seals, and two grade-level doors for flexible loading options. A secured truck yard with 42 trailer parking stalls and 114 auto spaces enhances operational efficiency for high-volume users. The property is equipped with an ESFR sprinkler system and advanced LED lighting with motion sensors for safety and cost savings, alongside dual big-ass fans for circulation. Heavy power capabilities at 800 amps, 277/480 volts suit diverse manufacturing or distribution needs. Its location provides immediate connectivity to the 210, 15, and 10 freeways, ensuring efficient regional and national reach. With its robust transportation access, ample parking, and modern design, this building offers businesses the infrastructure and location advantages needed for high-performing supply chain and production operations.
- Espace en excellent état
- 32-foot clear height with optimized racking option
- 28 dock-high doors plus 2 grade-level loading door
- Secured truck yard with 42 trailer parking spots
- ESFR sprinkler system for enhanced fire protection
- Heavy power capacity (800 amps, 277/480 volts)
- Immediate access to I-210, I-15, and I-10 freeways
Aperçu de la propriété
The property at 8645 Almond Avenue in Fontana is an industrial warehouse within the Inland Empire region. It features secured truck and trailer areas, high-clear interiors, and loading docks. The site offers connectivity to the 210, 15, and 10 freeway corridors and includes designated spaces for truck parking and automobile parking.
Faits sur l’installation entrepôt





Présenté par
8645 Almond Ave
Hmm, il semble y avoir eu une erreur lors de l’envoi de votre message. Veuillez réessayer.
Merci! Votre message a été envoyé.