Votre courriel a été envoyé.

8651 Grant St 5 541–16 751 pi² d'espace disponible • Industriel • Thornton, CO 80229
Certaines informations ont été traduites automatiquement.
Faits saillants
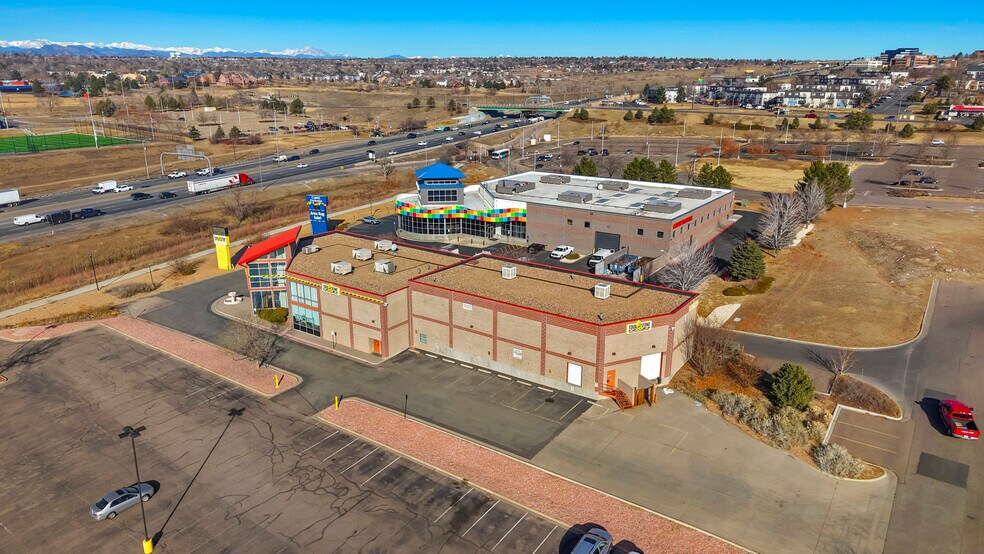
- Excellent access to major Denver metro transportation corridors, including I-25, I-76, and Highway 36
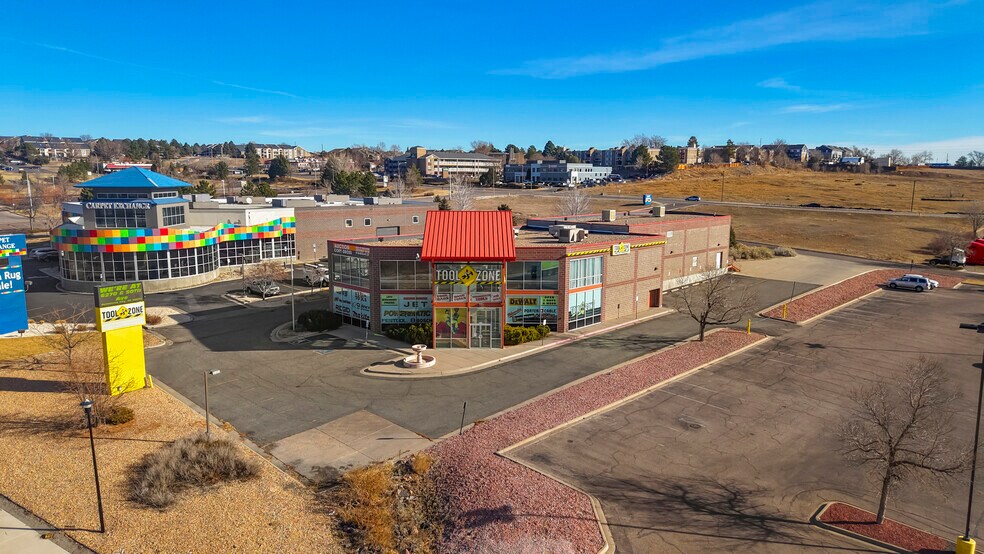
- 1.06-acre site with potential for maneuverability and operational flexibility
- High-clearance warehouse with 27’ clear heights, supporting racking and vertical storage
Caractéristiques
Tous les espaces disponibles(2)
Afficher les taux de location en
- Espace
- Taille
- Terme
- Taux de location
- Utilisation de l’espace
- Aménagement
- Disponible
- Peut être associé à un ou plusieurs espaces supplémentaires pour obtenir jusqu’à 16 751 pi² d’espace adjacent.
- Peut être associé à un ou plusieurs espaces supplémentaires pour obtenir jusqu’à 16 751 pi² d’espace adjacent.
| Espace | Taille | Terme | Taux de location | Utilisation de l’espace | Aménagement | Disponible |
| 1er étage | 11 210 pi² | Négociable | Sur demande Sur demande Sur demande Sur demande | Industriel | - | Maintenant |
| 2e étage | 5 541 pi² | Négociable | 21,07 $ CAD/pi²/an 1,76 $ CAD/pi²/mois 116 740 $ CAD/an 9 728 $ CAD/mois | Industriel | - | Maintenant |
1er étage
| Taille |
| 11 210 pi² |
| Terme |
| Négociable |
| Taux de location |
| Sur demande Sur demande Sur demande Sur demande |
| Utilisation de l’espace |
| Industriel |
| Aménagement |
| - |
| Disponible |
| Maintenant |
2e étage
| Taille |
| 5 541 pi² |
| Terme |
| Négociable |
| Taux de location |
| 21,07 $ CAD/pi²/an 1,76 $ CAD/pi²/mois 116 740 $ CAD/an 9 728 $ CAD/mois |
| Utilisation de l’espace |
| Industriel |
| Aménagement |
| - |
| Disponible |
| Maintenant |
1er étage
| Taille | 11 210 pi² |
| Terme | Négociable |
| Taux de location | Sur demande |
| Utilisation de l’espace | Industriel |
| Aménagement | - |
| Disponible | Maintenant |
- Peut être associé à un ou plusieurs espaces supplémentaires pour obtenir jusqu’à 16 751 pi² d’espace adjacent.
2e étage
| Taille | 5 541 pi² |
| Terme | Négociable |
| Taux de location | 21,07 $ CAD/pi²/an |
| Utilisation de l’espace | Industriel |
| Aménagement | - |
| Disponible | Maintenant |
- Peut être associé à un ou plusieurs espaces supplémentaires pour obtenir jusqu’à 16 751 pi² d’espace adjacent.
Aperçu de la propriété
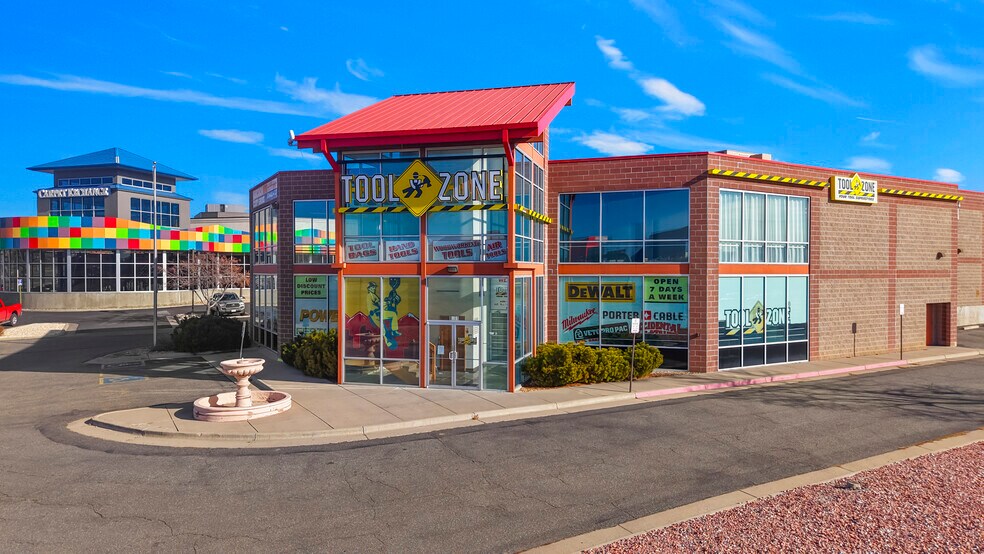
Strategically located in Thornton, 8651 Grant St offers excellent access to major Denver metro transportation corridors, including I-25, I-76, and Highway 36. The property provides efficient connectivity to downtown Denver, Boulder, and the greater Front Range, making it well positioned for regional distribution and last-mile operations. The building features 27’ clear heights and two dock-high loading doors, supporting efficient logistics and operations. The functional layout makes the property well-suited for warehouse, distribution, or light manufacturing users requiring vertical storage in a well-located industrial submarket.
Faits sur l’installation Industriel
Sélectionner des locataires
- Étage
- Nom du locataire
- Secteur
- 2ᵉ
- Inspire Talent
- -
- Inconnu
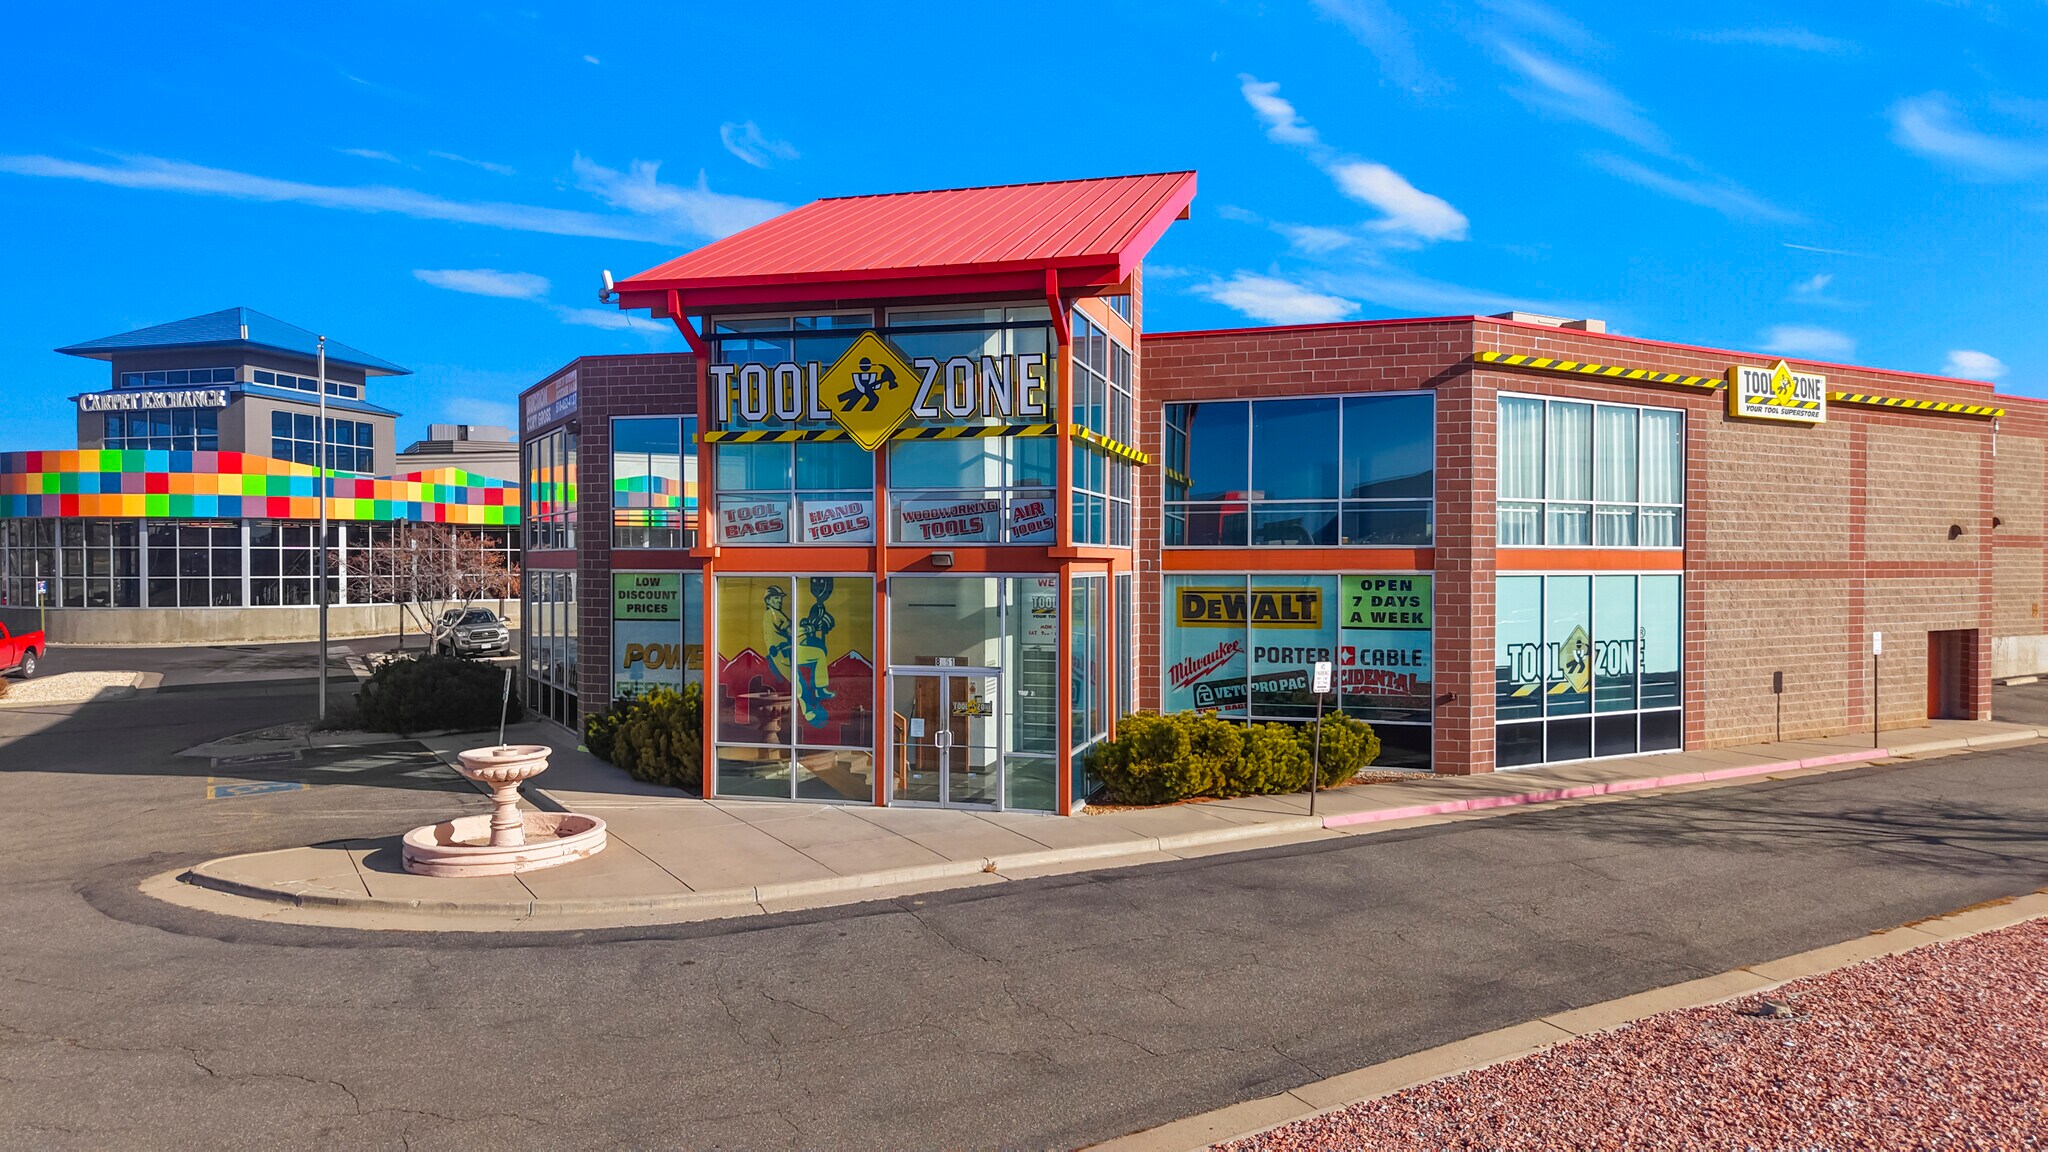
- Tool Zone, Safety and Construction Supply
- Construction




Présenté par
8651 Grant St
Hmm, il semble y avoir eu une erreur lors de l’envoi de votre message. Veuillez réessayer.
Merci! Votre message a été envoyé.