Votre courriel a été envoyé.

8655 E 8 Mile Rd 77 697 pi² Industriel Immeuble Warren, MI 48089 7 691 764 $ CAD (99,00 $ CAD/pi²)

Certaines informations ont été traduites automatiquement.
Faits saillants de l'investissement
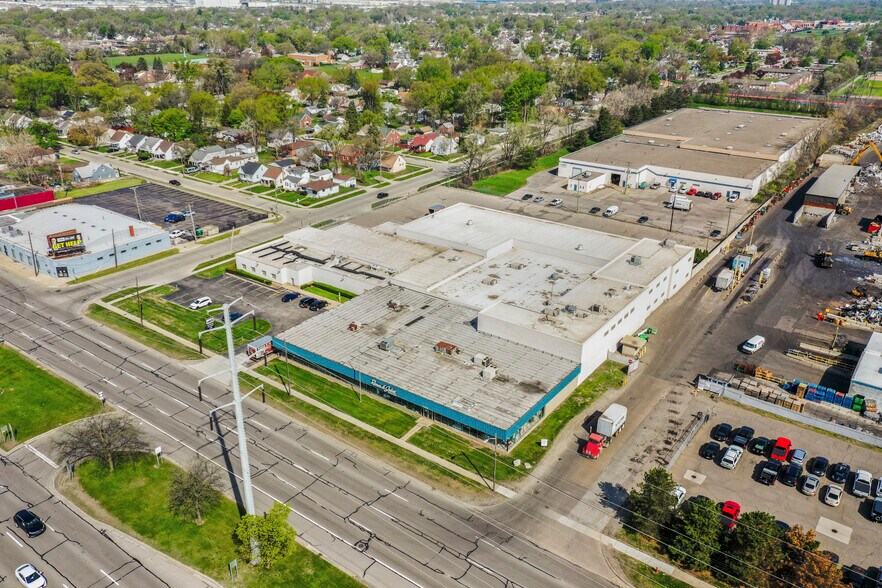
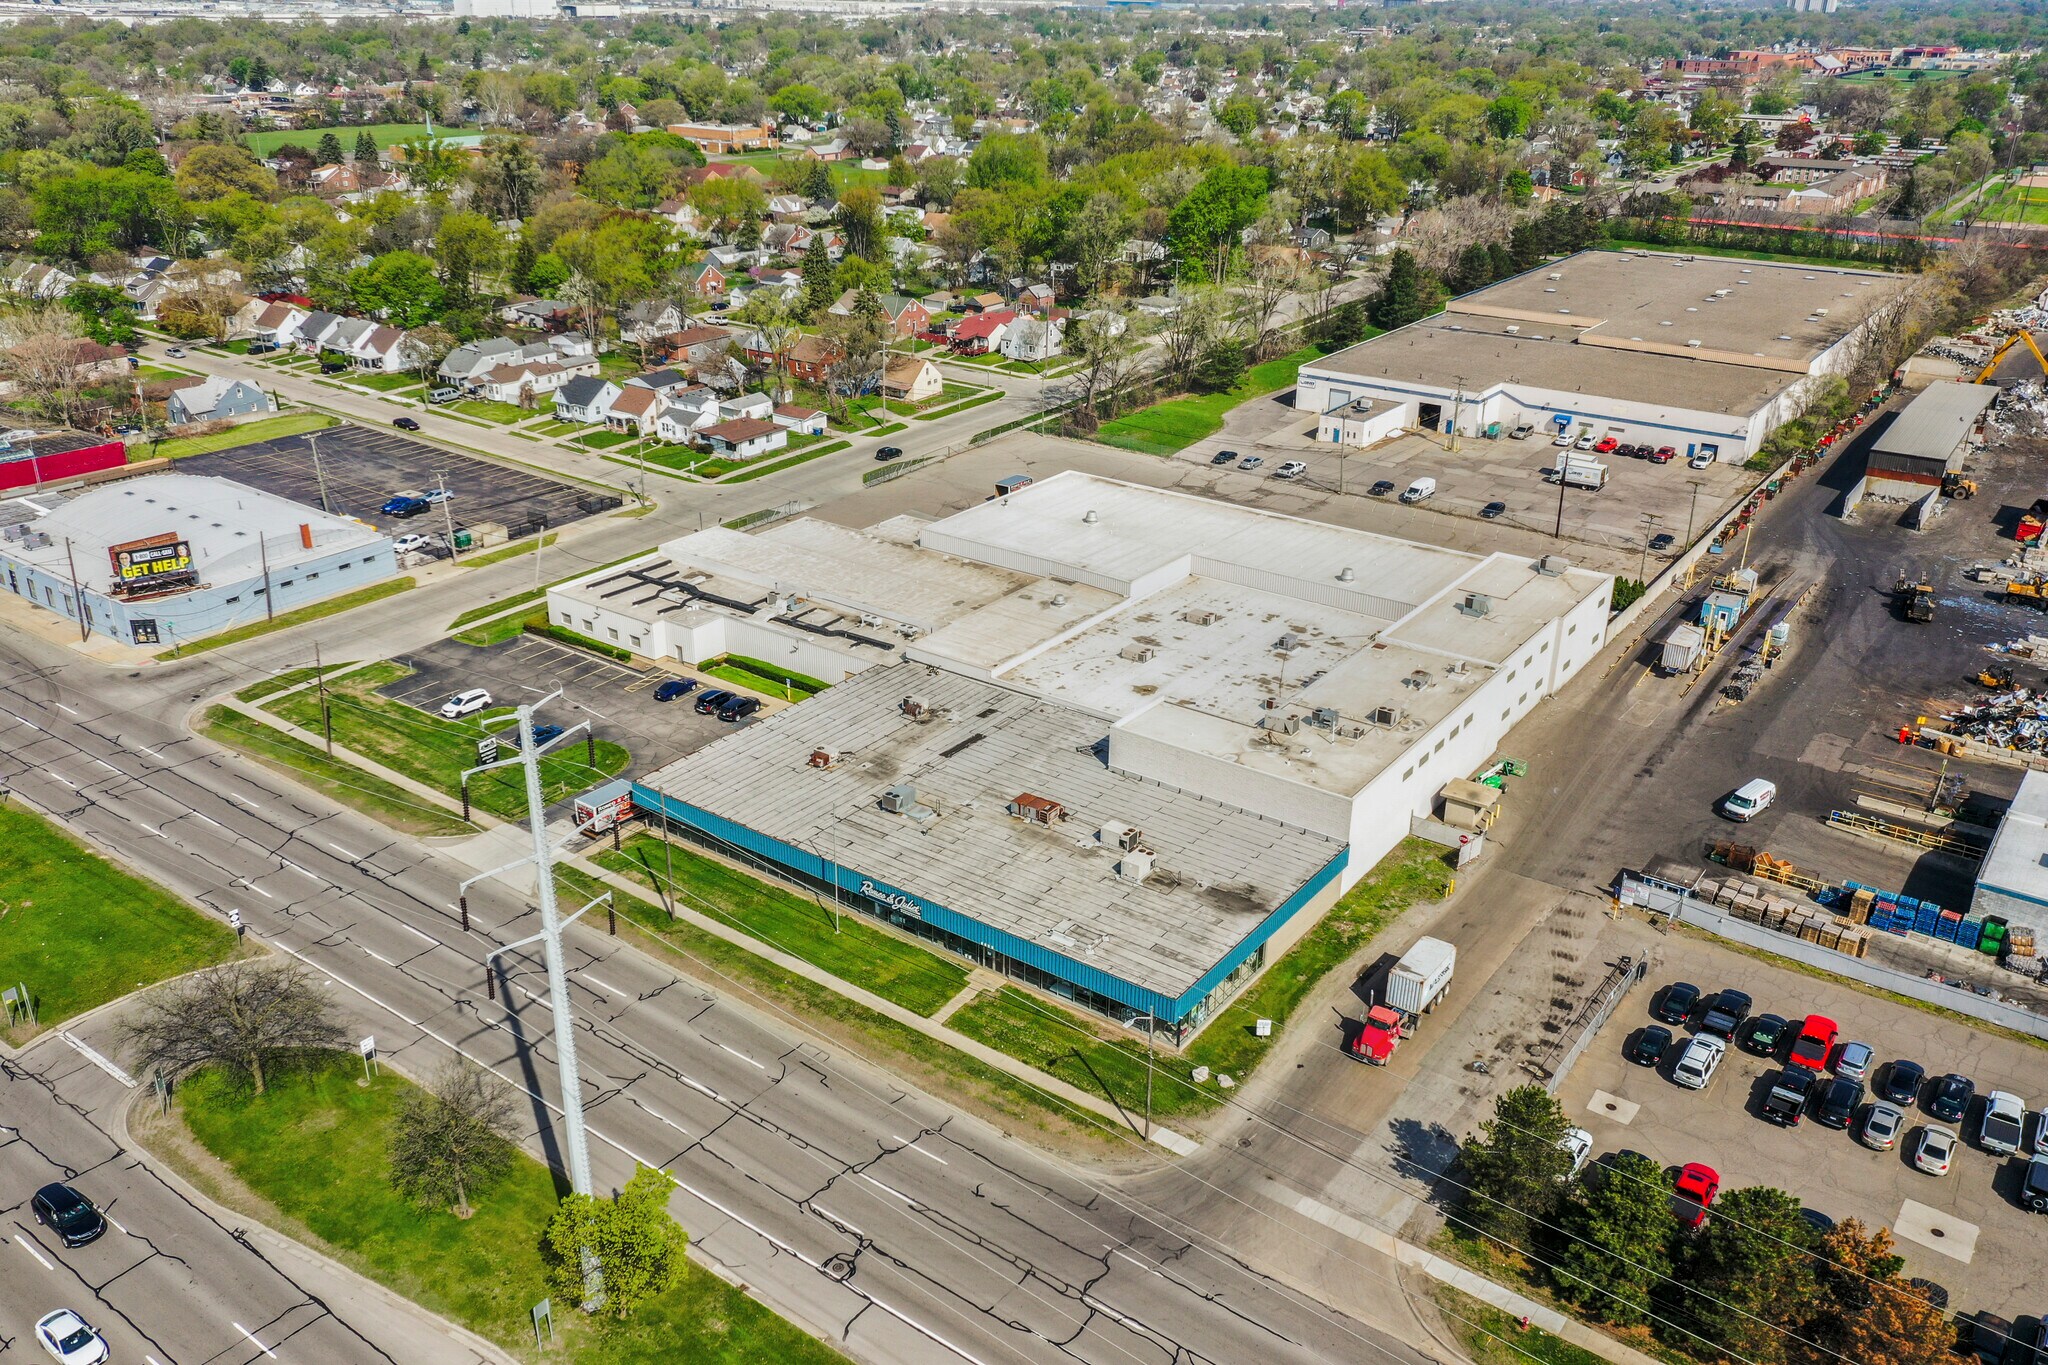
- Strategically located on the border of Macomb and Wayne Counties as well as 8 Mile Road which is a main artery offering great traffic counts.
- Features a fully upgraded fire suppression system, LED lighting, and a premium roof installed in recent years.
- High-capacity infrastructure with a 5,000-amp electrical system designed for heavy industrial use.
Résumé de l'annonce
Faits sur la propriété
| Prix | 7 691 764 $ CAD | Nombre d’étages | 2 |
| Prix par pi² | 99,00 $ CAD | Année de construction/rénovation | 1952/2024 |
| Type de vente | Investissement ou propriétaire utilisateur | Location | Unique |
| Condition de vente | Option du bail | Ratio de stationnement | 0,45/1 000 pi² |
| Type de propriété | Industriel | Nbre de quais à portes élevées/de chargement | 3 |
| Sous-type de propriété | Entrepôt | Nbre d’entrées dans les portes/au niveau du sol | 1 |
| Classe d’immeuble | C | Zone de développement économique |
Oui
|
| Taille du lot | 2,99 AC | Numéro de lot | 12-13-34-380-001 |
| Aire du bâtiment louable | 77 697 pi² | ||
| Zonage | IND 20K SF - Industrial | ||
| Prix | 7 691 764 $ CAD |
| Prix par pi² | 99,00 $ CAD |
| Type de vente | Investissement ou propriétaire utilisateur |
| Condition de vente | Option du bail |
| Type de propriété | Industriel |
| Sous-type de propriété | Entrepôt |
| Classe d’immeuble | C |
| Taille du lot | 2,99 AC |
| Aire du bâtiment louable | 77 697 pi² |
| Nombre d’étages | 2 |
| Année de construction/rénovation | 1952/2024 |
| Location | Unique |
| Ratio de stationnement | 0,45/1 000 pi² |
| Nbre de quais à portes élevées/de chargement | 3 |
| Nbre d’entrées dans les portes/au niveau du sol | 1 |
| Zone de développement économique |
Oui |
| Zonage | IND 20K SF - Industrial |
| Numéro de lot | 12-13-34-380-001 |
Commodités
- Terrain clôturé
Disponibilité des espaces
- Espace
- Taille
- Utilisation de l’espace
- Aménagement
- Disponible
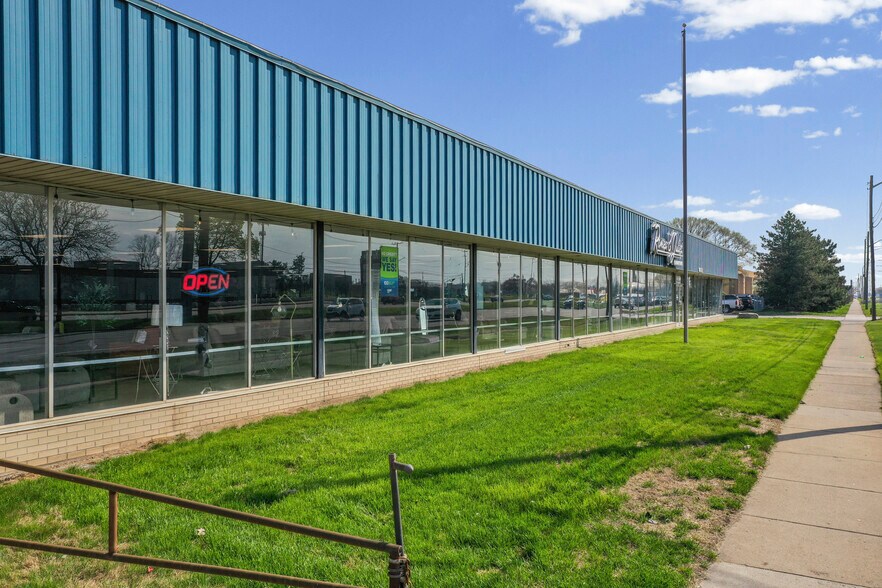
The property provides a combined showroom, warehouse, and office environment tailored for operational flexibility across multiple industries. The layout includes a 16,056 SF showroom with 15-foot ceilings suited for display or client-facing functions, and a 27,253 SF warehouse offering clear heights between 24 and 27 feet for efficient storage and material handling. The facility is supported by multiple loading options, including three truck wells and one 16-foot overhead door with crane access, ideal for heavy-duty workflows. The site is designed with logistics in mind, delivering secure access through a gated rear area, reinforced by updated fire suppression and lighting systems for operational safety. Ample on-site parking for up to 126 vehicles ensures convenience for employees and customers. Located on a major arterial route, the property offers high visibility and seamless connectivity to Detroit and regional transportation corridors. Utilities and infrastructure include a robust 5,000-amp electrical capacity and modernized mechanical systems, meeting the demands of industrial users. This makes the property a strong choice for manufacturing, distribution, or showroom-based businesses seeking long-term operational efficiency and exceptional location advantages.
| Espace | Taille | Utilisation de l’espace | Aménagement | Disponible |
| 1er étage | 77 697 pi² | Industriel | construction complète | Maintenant |
1er étage
| Taille |
| 77 697 pi² |
| Utilisation de l’espace |
| Industriel |
| Aménagement |
| construction complète |
| Disponible |
| Maintenant |
1er étage
| Taille | 77 697 pi² |
| Utilisation de l’espace | Industriel |
| Aménagement | construction complète |
| Disponible | Maintenant |
The property provides a combined showroom, warehouse, and office environment tailored for operational flexibility across multiple industries. The layout includes a 16,056 SF showroom with 15-foot ceilings suited for display or client-facing functions, and a 27,253 SF warehouse offering clear heights between 24 and 27 feet for efficient storage and material handling. The facility is supported by multiple loading options, including three truck wells and one 16-foot overhead door with crane access, ideal for heavy-duty workflows. The site is designed with logistics in mind, delivering secure access through a gated rear area, reinforced by updated fire suppression and lighting systems for operational safety. Ample on-site parking for up to 126 vehicles ensures convenience for employees and customers. Located on a major arterial route, the property offers high visibility and seamless connectivity to Detroit and regional transportation corridors. Utilities and infrastructure include a robust 5,000-amp electrical capacity and modernized mechanical systems, meeting the demands of industrial users. This makes the property a strong choice for manufacturing, distribution, or showroom-based businesses seeking long-term operational efficiency and exceptional location advantages.



Présenté par
8655 E 8 Mile Rd
Hmm, il semble y avoir eu une erreur lors de l’envoi de votre message. Veuillez réessayer.
Merci! Votre message a été envoyé.