Votre courriel a été envoyé.

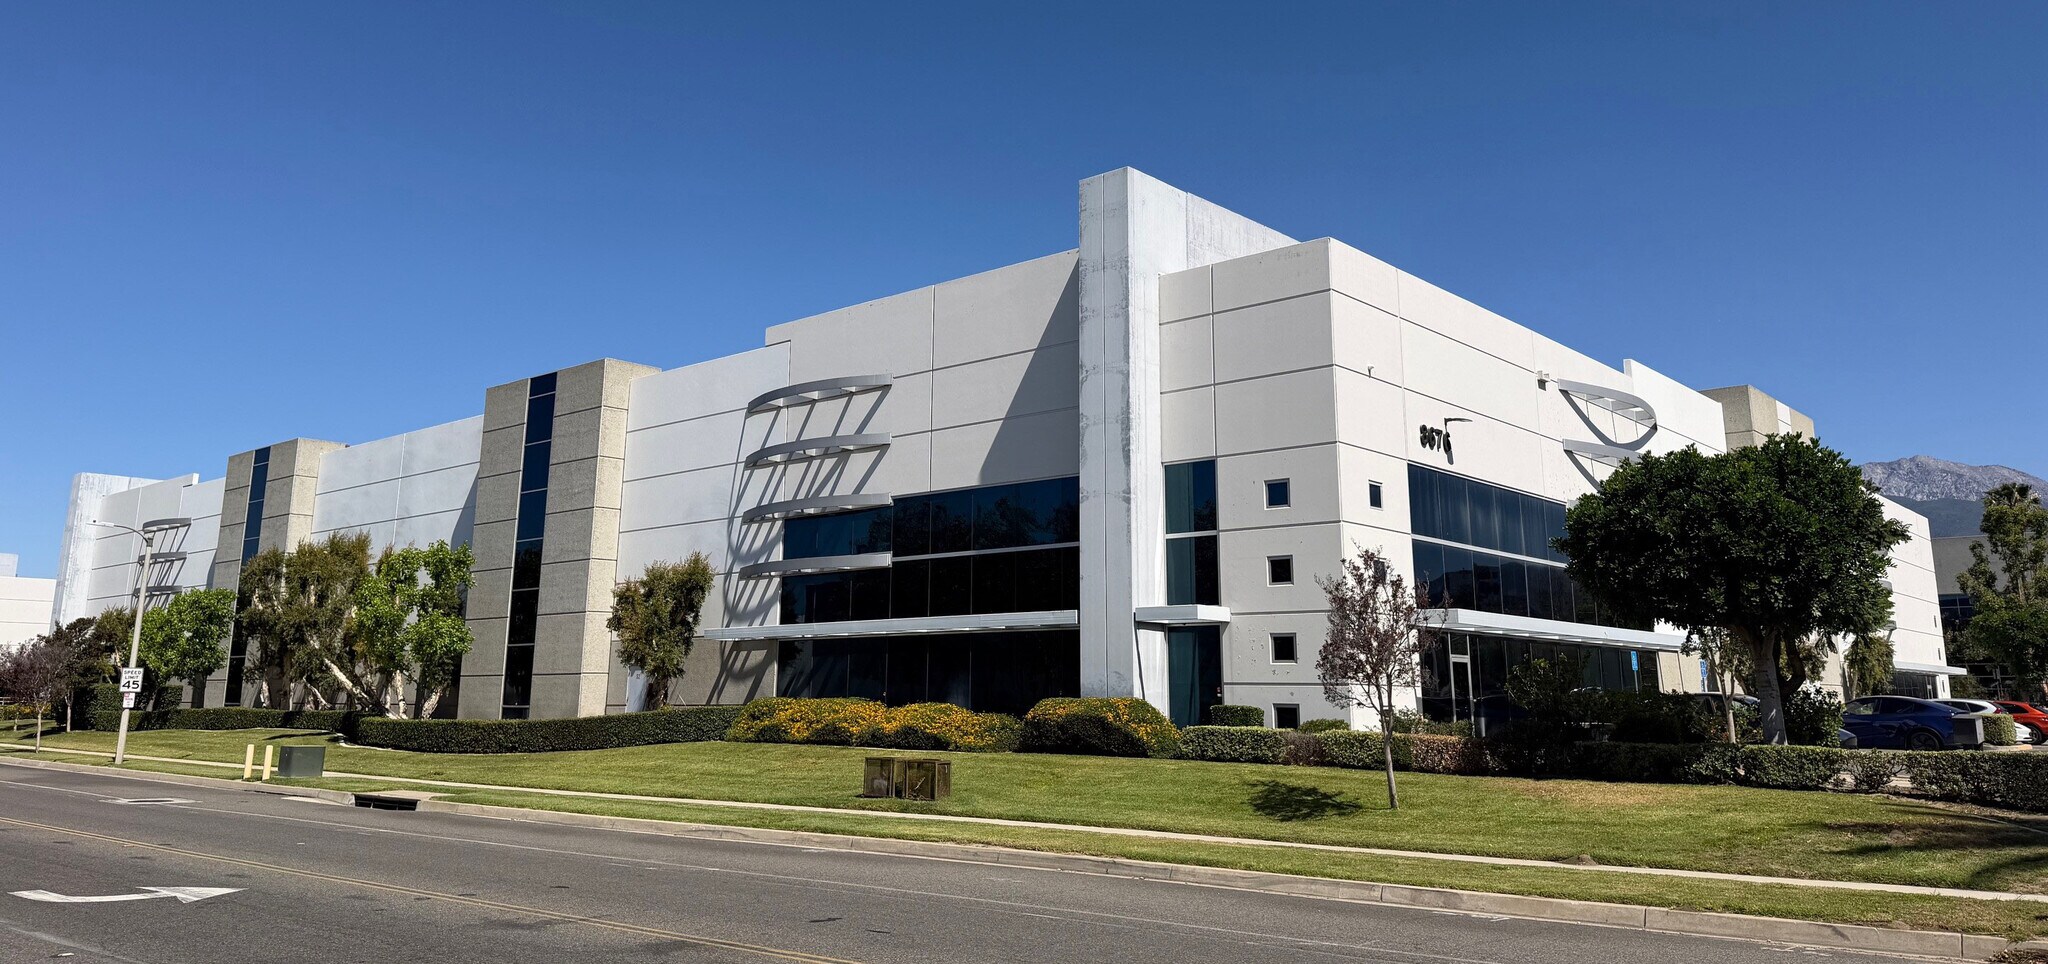
8676 Rochester Ave 55 608 pi² d'espace disponible • Industriel • Rancho Cucamonga, CA 91730
Certaines informations ont été traduites automatiquement.
Faits saillants
- Corner location offering strong visibility and access.
- Robust 1,200-amp, 277/480-volt power service.
- Four dock-high doors and two ground-level doors for easy loading.
- Equipped with ESFR fire sprinkler system.
- 28-foot clear height for maximum storage efficiency.
- 70 parking spaces available on-site.
Caractéristiques
Tous les espaces disponibles(1)
Afficher les taux de location en
- Espace
- Taille
- Terme
- Taux de location
- Utilisation de l’espace
- Aménagement
- Disponible
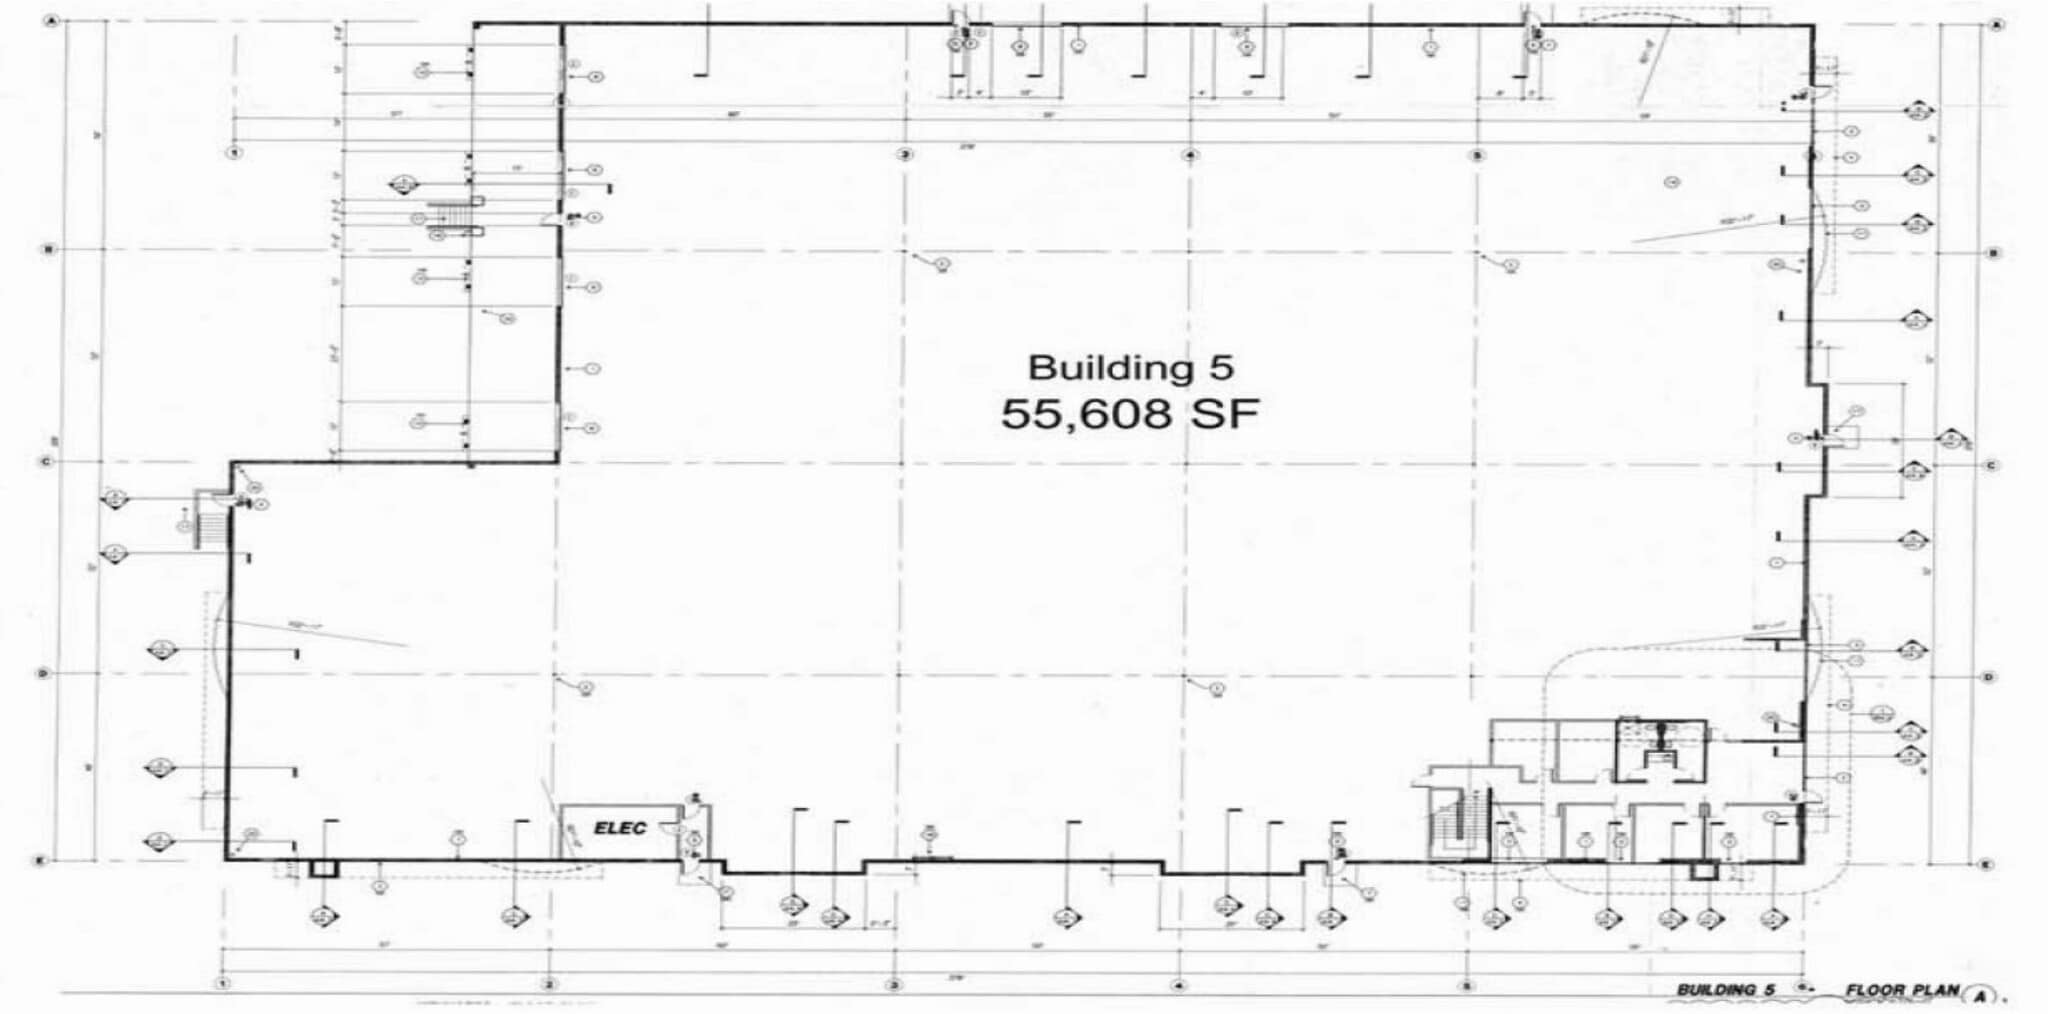
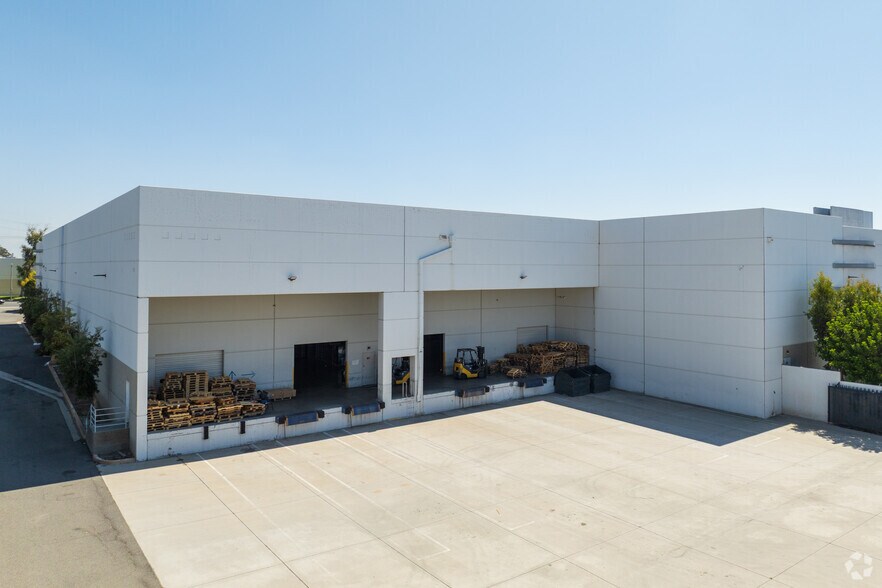
Approximately 55,608 SF available for occupancy beginning August 1, 2026. The space includes ±4,675 SF of office, four dock-high positions with levelers, two ground-level doors, and an ESFR sprinkler system. Ideal setup for efficient distribution or light manufacturing.
- Le taux de location ne comprend pas les services publics, les services de bâtiment ou les dépenses immobilières.
- 2 accès plain-pied
- Salle de bains privée
- Four dock-high loading positions
- Comprend 4 675 pi² d’espace de bureau dédié
- 4 quais de chargement
- Available August 1, 2026
- Two ground-level doors included
| Espace | Taille | Terme | Taux de location | Utilisation de l’espace | Aménagement | Disponible |
| 1er étage | 55 608 pi² | Négociable | 20,23 $ CAD/pi²/an 1,69 $ CAD/pi²/mois 1 124 709 $ CAD/an 93 726 $ CAD/mois | Industriel | construction complète | Maintenant |
1er étage
| Taille |
| 55 608 pi² |
| Terme |
| Négociable |
| Taux de location |
| 20,23 $ CAD/pi²/an 1,69 $ CAD/pi²/mois 1 124 709 $ CAD/an 93 726 $ CAD/mois |
| Utilisation de l’espace |
| Industriel |
| Aménagement |
| construction complète |
| Disponible |
| Maintenant |
1er étage
| Taille | 55 608 pi² |
| Terme | Négociable |
| Taux de location | 20,23 $ CAD/pi²/an |
| Utilisation de l’espace | Industriel |
| Aménagement | construction complète |
| Disponible | Maintenant |
Approximately 55,608 SF available for occupancy beginning August 1, 2026. The space includes ±4,675 SF of office, four dock-high positions with levelers, two ground-level doors, and an ESFR sprinkler system. Ideal setup for efficient distribution or light manufacturing.
- Le taux de location ne comprend pas les services publics, les services de bâtiment ou les dépenses immobilières.
- Comprend 4 675 pi² d’espace de bureau dédié
- 2 accès plain-pied
- 4 quais de chargement
- Salle de bains privée
- Available August 1, 2026
- Four dock-high loading positions
- Two ground-level doors included
Aperçu de la propriété
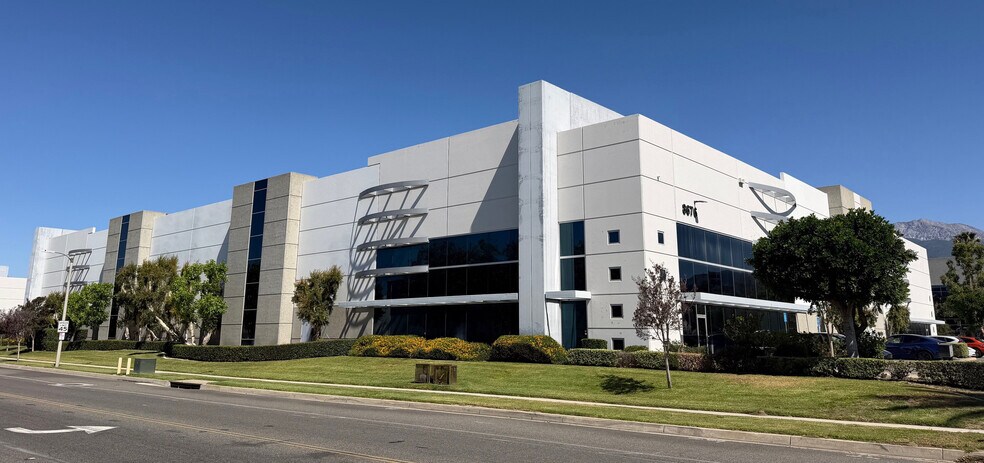
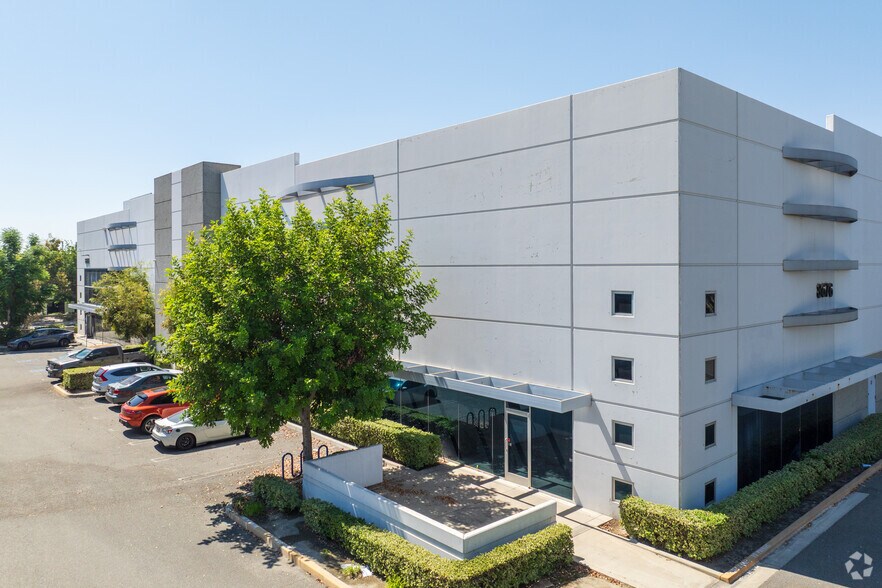
This modern industrial facility offers a high-image presence on a premier corner lot in Rancho Cucamonga. Constructed for efficiency and flexibility, the building combines heavy-duty infrastructure with functional office accommodations. Key design elements include a 28-foot clear height, which allows optimal vertical storage solutions, and ample floor space for advanced industrial operations. The property features an ESFR fire sprinkler system, promoting safety and compliance for diverse operational requirements. Its robust electrical service—1,200 amps, 277/480 volts—ensures compatibility with high-power machinery. Additionally, multiple dock-high and ground-level doors promote seamless loading and unloading operations. A generous parking allotment supports both staff and visitors, while the site’s proximity to major Southern California freeways provides excellent regional connectivity. This property presents a well-equipped option for demanding industrial users seeking an efficient, adaptable facility in a prime Inland Empire location.
Faits sur l’installation entrepôt
Sélectionner des locataires
- Étage
- Nom du locataire
- Secteur
- 1ᵉʳ
- Decor-Ware International, Inc.
- Détaillant
- 1ᵉʳ
- Pulsar Products, Inc
- Fabrication
Contacts
-
 Keith Anderson
 -
 Michael Giuliano
 -
Lee & Associates Commercial Real Estate Services

Présenté par
8676 Rochester Ave
Hmm, il semble y avoir eu une erreur lors de l’envoi de votre message. Veuillez réessayer.
Merci! Votre message a été envoyé.