Votre courriel a été envoyé.
869 Worley Dr 7 500 pi² d'espace disponible • Industriel • Marietta, GA 30066
Certaines informations ont été traduites automatiquement.
Faits saillants de la sous-location
- Four drive-in bays accommodate diverse operational needs.
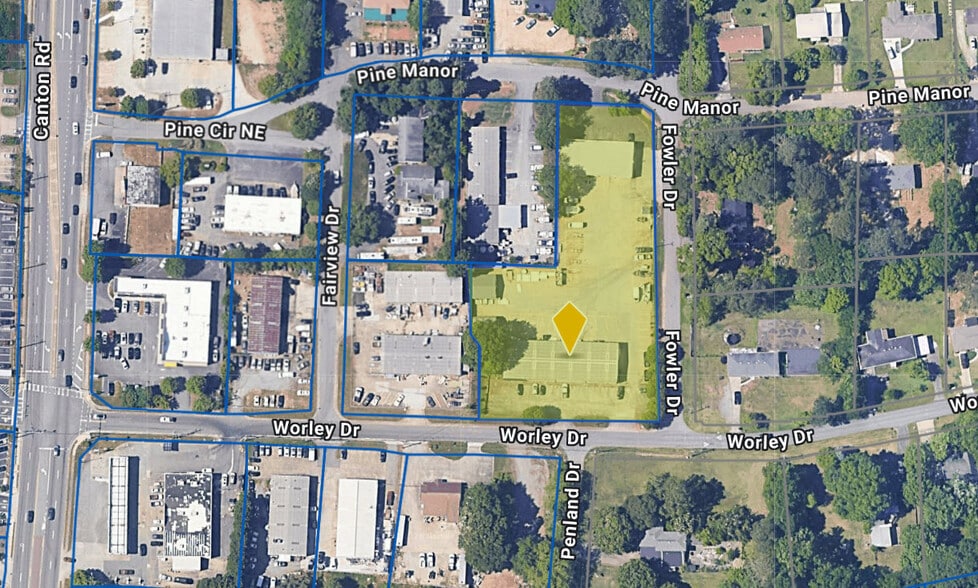
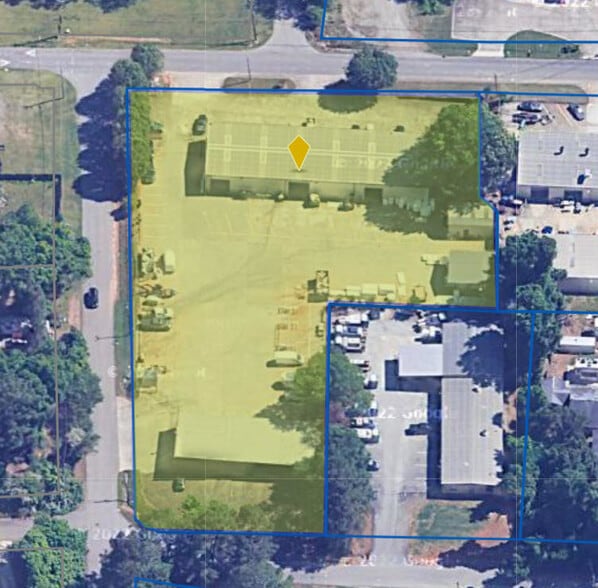
- 1.17-acre site with parking for 15 vehicles.
- Zoned Light Industrial, allowing versatile industrial applications.
- Clear height of 16 feet to support flexible storage configurations.
- Located within close proximity to major highways serving the Atlanta metro area.
Caractéristiques
Tous les espaces disponibles(1)
Afficher les taux de location en
- Espace
- Taille
- Terme
- Taux de location
- Utilisation de l’espace
- Aménagement
- Disponible
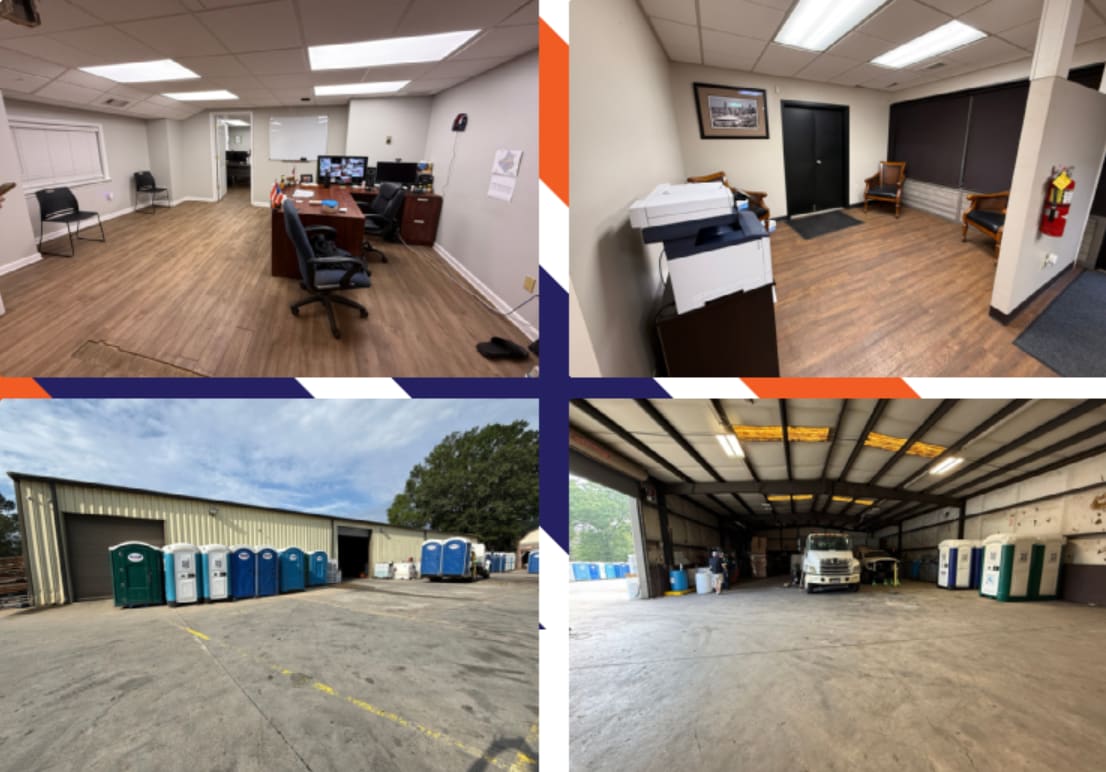
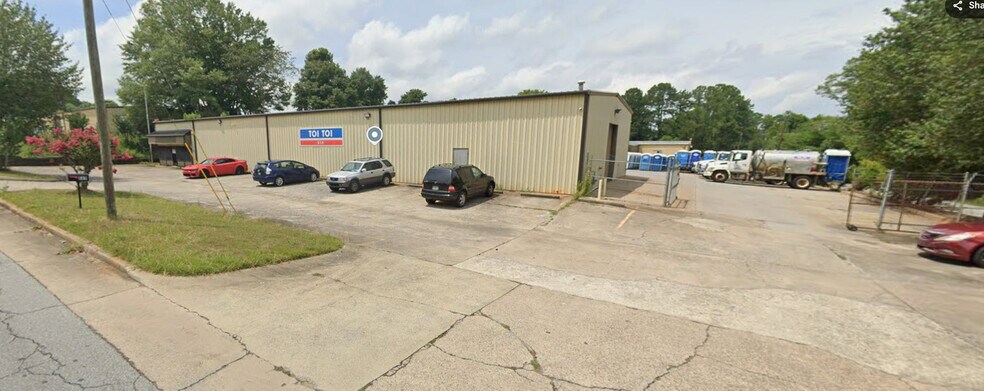
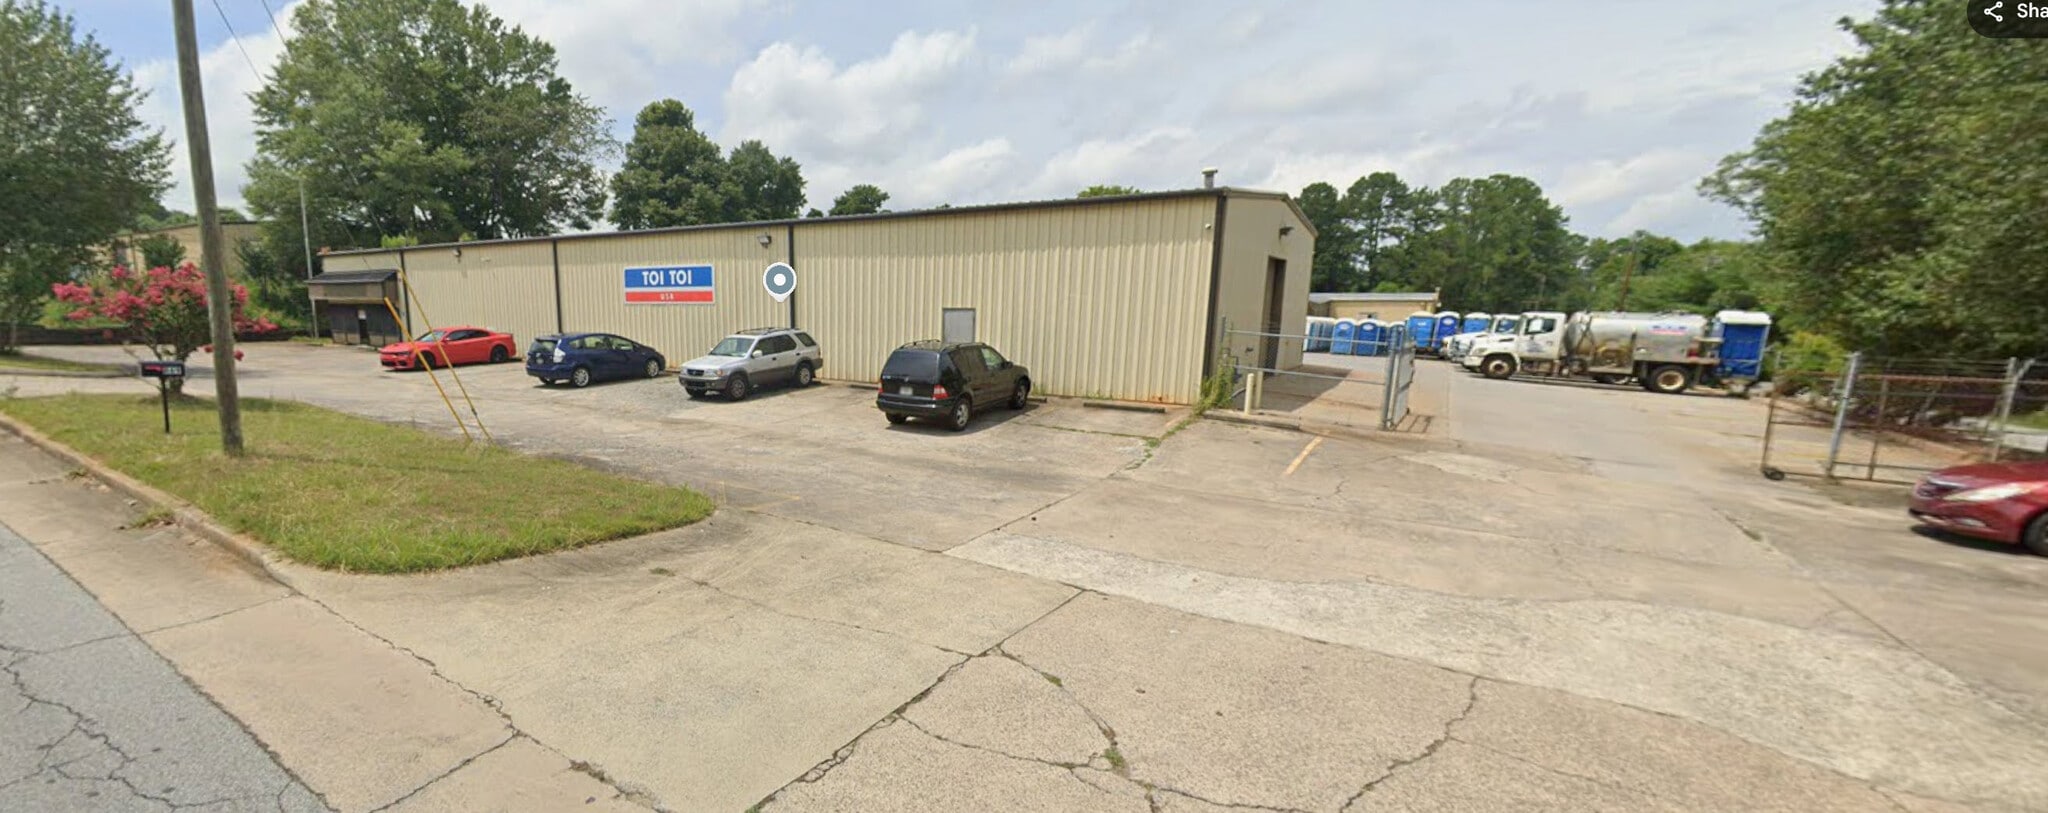
This 7,500 SF industrial property in Marietta, GA offers an adaptable solution for businesses requiring a well-connected warehouse facility. The structure features a clear height of 16 feet and is equipped with four drive-in bays, providing easy access for loading and unloading operations. A generously sized lot (1.17 acres) accommodates 15 standard parking spaces, supporting both employee and visitor traffic comfortably. Available starting July 3, 2026, this property lies within a Light Industrial (LI) zoning area, offering flexibility for a range of industrial uses. Situated near major thoroughfares in Cobb County, tenants will benefit from exceptional connectivity to the Atlanta metro, enabling efficient distribution and regional access. The sublease term extends through January 2029 under a NNN structure that simplifies cost allocation. This property delivers not only operational efficiency but also accessibility and convenience, positioning it as a compelling choice for businesses seeking a ready-to-use industrial solution in the vibrant Marietta market.
- Espace de sous-location disponible auprès du locataire actuel
- Climatisation centrale
- Le taux de location ne comprend pas les services publics, les services de bâtiment ou les dépenses immobilières.
| Espace | Taille | Terme | Taux de location | Utilisation de l’espace | Aménagement | Disponible |
| 1er étage | 7 500 pi² | Janv. 2029 | 16,68 $ CAD/pi²/an 1,39 $ CAD/pi²/mois 125 091 $ CAD/an 10 424 $ CAD/mois | Industriel | construction partielle | Maintenant |
1er étage
| Taille |
| 7 500 pi² |
| Terme |
| Janv. 2029 |
| Taux de location |
| 16,68 $ CAD/pi²/an 1,39 $ CAD/pi²/mois 125 091 $ CAD/an 10 424 $ CAD/mois |
| Utilisation de l’espace |
| Industriel |
| Aménagement |
| construction partielle |
| Disponible |
| Maintenant |
1er étage
| Taille | 7 500 pi² |
| Terme | Janv. 2029 |
| Taux de location | 16,68 $ CAD/pi²/an |
| Utilisation de l’espace | Industriel |
| Aménagement | construction partielle |
| Disponible | Maintenant |
This 7,500 SF industrial property in Marietta, GA offers an adaptable solution for businesses requiring a well-connected warehouse facility. The structure features a clear height of 16 feet and is equipped with four drive-in bays, providing easy access for loading and unloading operations. A generously sized lot (1.17 acres) accommodates 15 standard parking spaces, supporting both employee and visitor traffic comfortably. Available starting July 3, 2026, this property lies within a Light Industrial (LI) zoning area, offering flexibility for a range of industrial uses. Situated near major thoroughfares in Cobb County, tenants will benefit from exceptional connectivity to the Atlanta metro, enabling efficient distribution and regional access. The sublease term extends through January 2029 under a NNN structure that simplifies cost allocation. This property delivers not only operational efficiency but also accessibility and convenience, positioning it as a compelling choice for businesses seeking a ready-to-use industrial solution in the vibrant Marietta market.
- Espace de sous-location disponible auprès du locataire actuel
- Le taux de location ne comprend pas les services publics, les services de bâtiment ou les dépenses immobilières.
- Climatisation centrale
Aperçu de la propriété
The property at 869 Worley Dr, Marietta, GA is an industrial facility constructed in 1986, offering warehouse capabilities on a 1.17-acre site. The building provides a clear ceiling height of approximately 16 feet and includes four drive-in access points. Utilities and infrastructure support industrial applications under LI zoning regulations. Located within Cobb County, the site delivers direct access to regional road networks, enhancing connectivity across the greater Atlanta metropolitan area.
Faits sur l’installation entrepôt
Sélectionner des locataires
- Étage
- Nom du locataire
- 1ᵉʳ
- Top Turf Lawn Care & Pest Management




Présenté par

869 Worley Dr
Hmm, il semble y avoir eu une erreur lors de l’envoi de votre message. Veuillez réessayer.
Merci! Votre message a été envoyé.