Votre courriel a été envoyé.
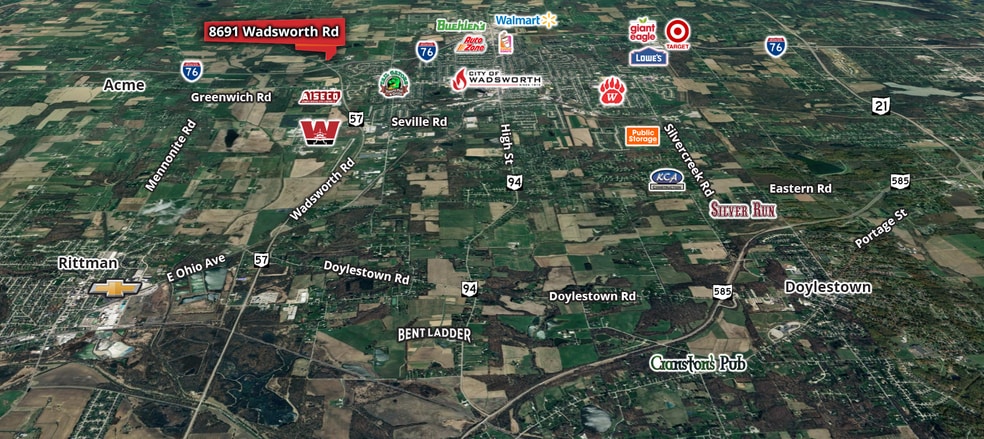
8691 Wadsworth Rd 1 144 pi² d'espace disponible • Flex • Wadsworth, OH 44281
Certaines informations ont été traduites automatiquement.
Faits saillants
- Available: 8 Units 1,144 - 1,440 SF
- Power: Single Phase, 240 V with 30 AMP RV Hookup
- 1-Year Term Minimums for All Units
- Landlord on Site
- Power: Single Phase 120 V, 100 AMP
- No City Income Tax (Wadsworth Township)
Caractéristiques
Tous les espaces disponibles(1)
Afficher les taux de location en
- Espace
- Taille
- Terme
- Taux de location
- Utilisation de l’espace
- Aménagement
- Disponible
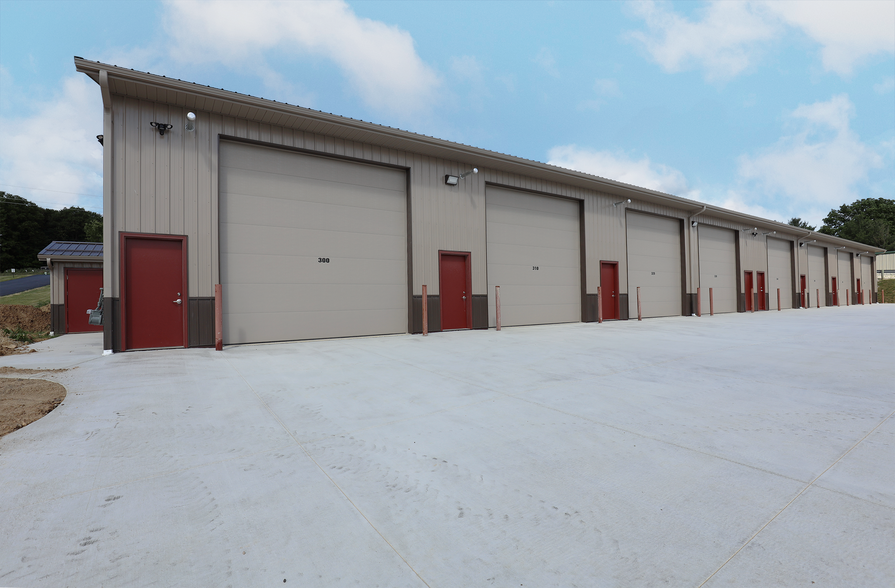
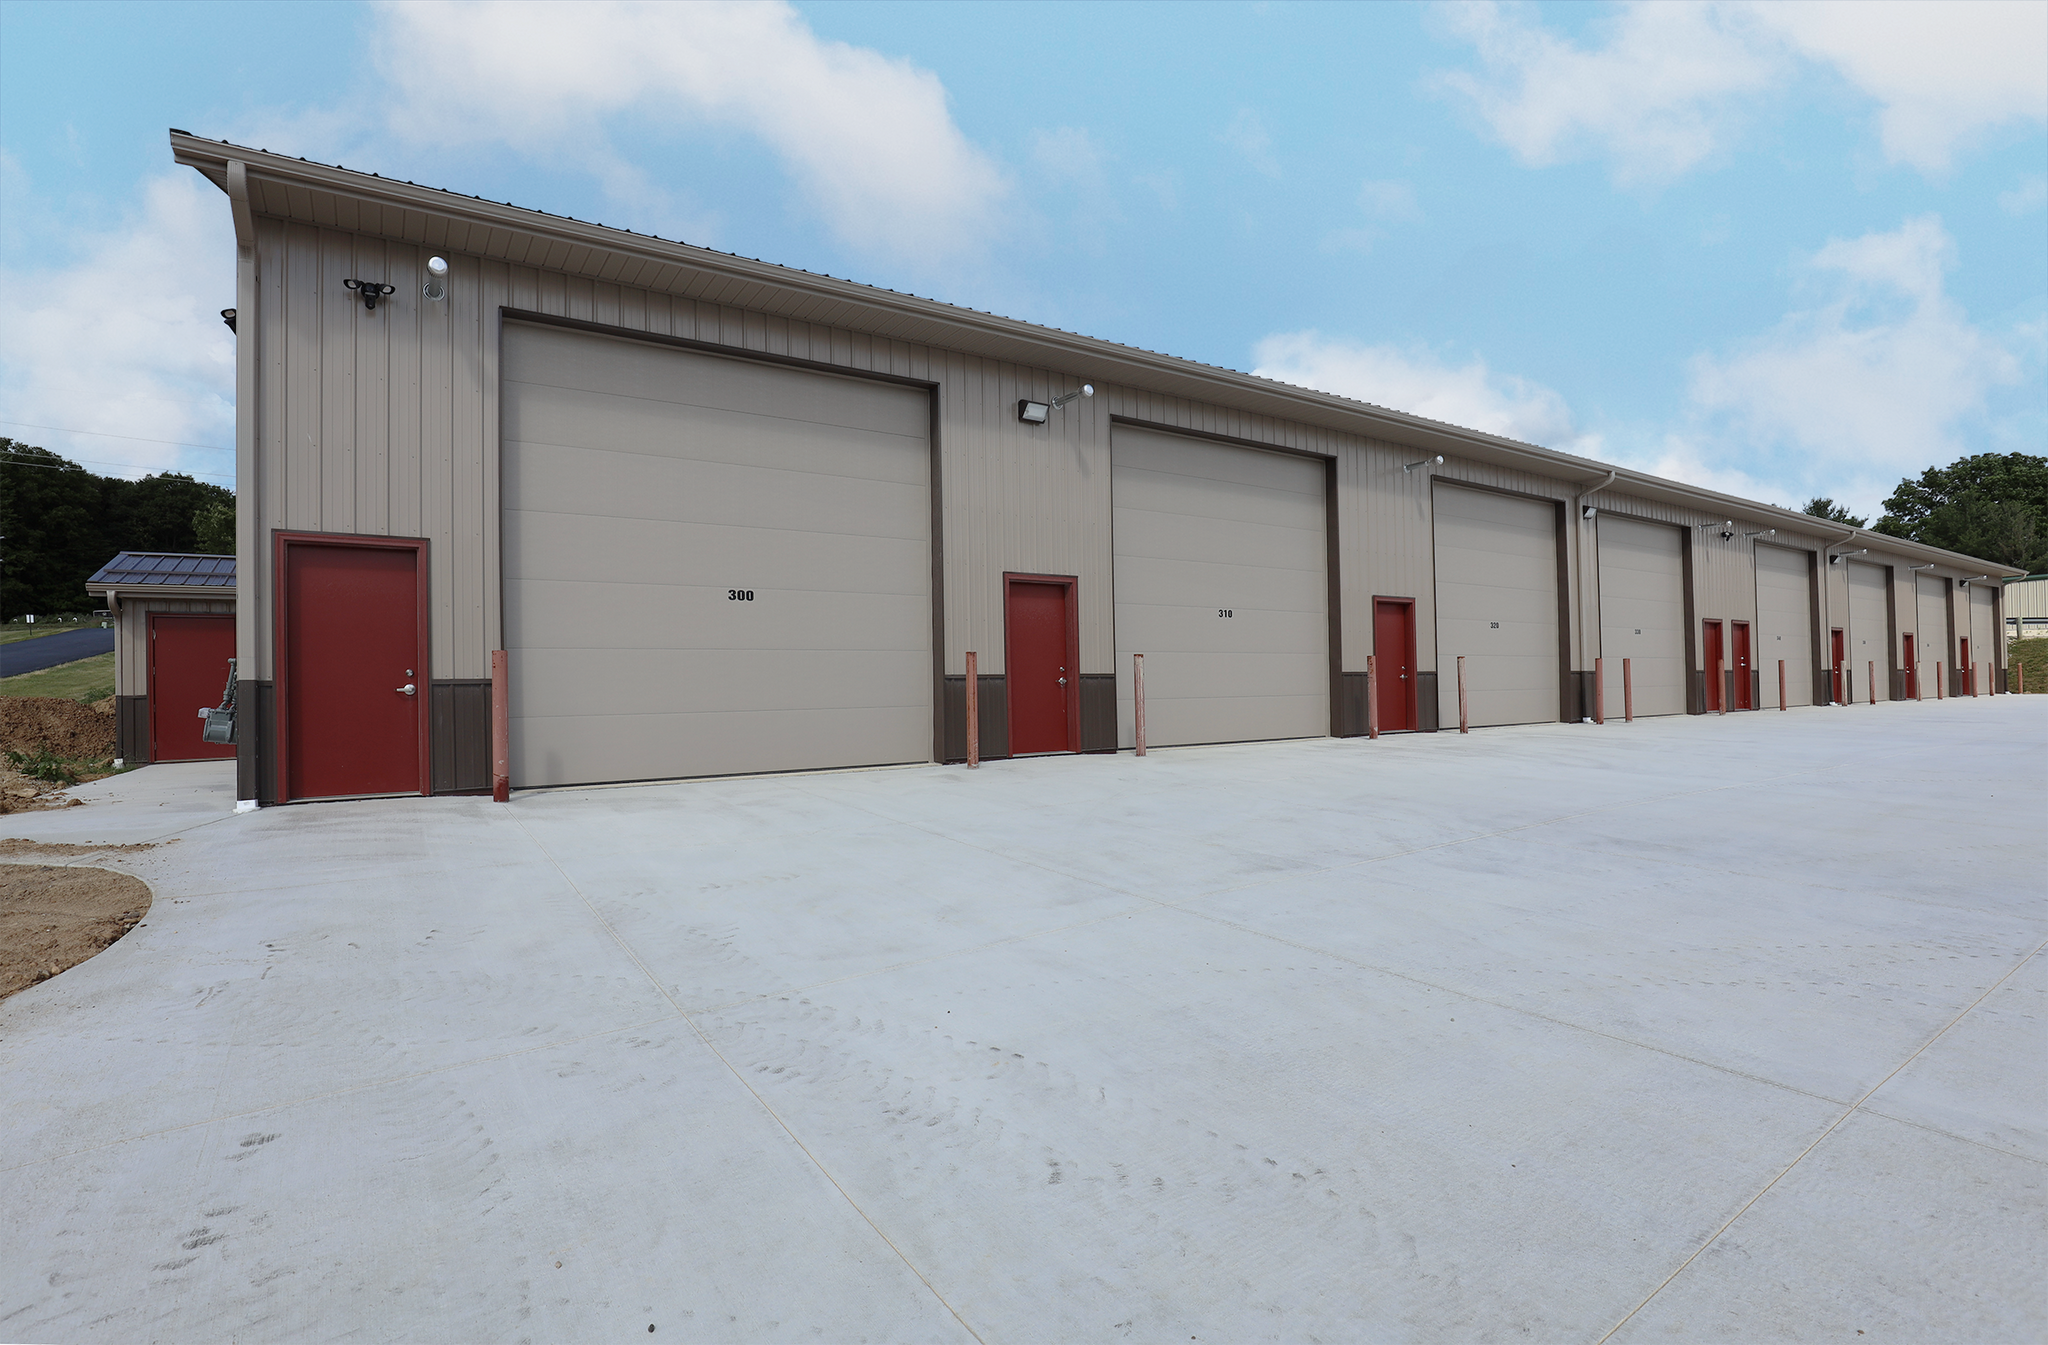
Units 300, 320 - 370 (1,144 SF) each (22' x 52') for $850/Mo + Gas | 1 - 14' x 14' Grade-Level Door, 16' Ceilings |Heat | Front Man Door | No Restrooms | No Occupied Businesses are Permitted
- Taux de location inscrit plus part proportionnelle des services publics
| Espace | Taille | Terme | Taux de location | Utilisation de l’espace | Aménagement | Disponible |
| 1er étage - 300-370 | 1 144 pi² | Négociable | 12,30 $ CAD/pi²/an 1,03 $ CAD/pi²/mois 14 071 $ CAD/an 1 173 $ CAD/mois | Flex | - | Maintenant |
1er étage - 300-370
| Taille |
| 1 144 pi² |
| Terme |
| Négociable |
| Taux de location |
| 12,30 $ CAD/pi²/an 1,03 $ CAD/pi²/mois 14 071 $ CAD/an 1 173 $ CAD/mois |
| Utilisation de l’espace |
| Flex |
| Aménagement |
| - |
| Disponible |
| Maintenant |
1er étage - 300-370
| Taille | 1 144 pi² |
| Terme | Négociable |
| Taux de location | 12,30 $ CAD/pi²/an |
| Utilisation de l’espace | Flex |
| Aménagement | - |
| Disponible | Maintenant |
Units 300, 320 - 370 (1,144 SF) each (22' x 52') for $850/Mo + Gas | 1 - 14' x 14' Grade-Level Door, 16' Ceilings |Heat | Front Man Door | No Restrooms | No Occupied Businesses are Permitted
- Taux de location inscrit plus part proportionnelle des services publics
Aperçu de la propriété
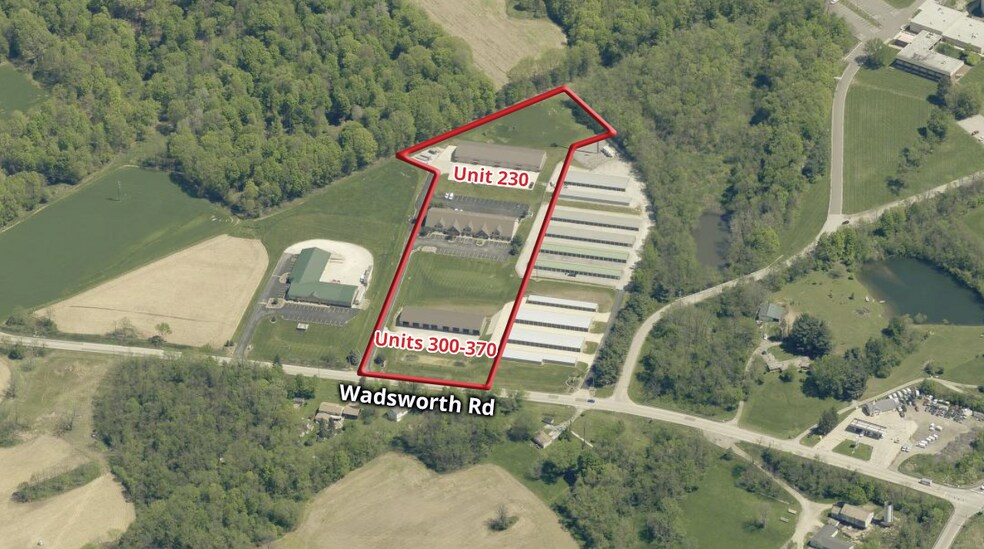
Unit 230 is a rear 1,440 SF unit (24' wide x 60' deep) featuring a 350 SF loft office, a full restroom with a shower, and a utility sink. The space is heated and includes one 16' wide x 14' high grade-level door, front and rear man doors, 220-amp electrical service, and a 30-amp RV hookup. The tenant pays $1,200 per month plus separately metered gas and electric. An additional identical unit will be available in October. The property also features eight newly constructed storage units located along the front of the property on Route 57. Each unit contains 1,144 SF (22' wide x 52' deep) and is heated. The units include one 14' wide x 14' high grade-level door, a front man door, 16' clear ceilings, six 110 V outlets, LED lighting, and two parking spaces per unit. Tenant pays $850 per month plus separately metered gas.
Faits sur la propriété
Sélectionner des locataires
- Étage
- Nom du locataire
- Secteur
- 1ᵉʳ
- Belvedere Designs
- -
- 1ᵉʳ
- Elite Ceiling Systems
- -
- 1ᵉʳ
- Jacquelyne R Schmidt
- -
- 1ᵉʳ
- Lewis Land Professionals
- Services professionnels, scientifiques et techniques
- 1ᵉʳ
- PSS Industrial - Sam Winer Motors Inc
- Transport et entreposage
- 1ᵉʳ
- Robert A Schmidt
- -



Présenté par

8691 Wadsworth Rd
Hmm, il semble y avoir eu une erreur lors de l’envoi de votre message. Veuillez réessayer.
Merci! Votre message a été envoyé.