Votre courriel a été envoyé.

8709 N Western Ave 3 278 pi² d'espace disponible • Bureau • Oklahoma City, OK 73114
Certaines informations ont été traduites automatiquement.
Faits saillants
- Renovated High-Visibility Building | Britton Heights | Lease
Tous les espaces disponibles(1)
Afficher les taux de location en
- Espace
- Taille
- Terme
- Taux de location
- Utilisation de l’espace
- Aménagement
- Disponible
- Le taux de location ne comprend pas les services publics, les services de bâtiment ou les dépenses immobilières.
- Disposition du plan d’étage ouverte en général
- Entièrement construit comme Bureau standard
- Convient pour 9 à 27 personnes
| Espace | Taille | Terme | Taux de location | Utilisation de l’espace | Aménagement | Disponible |
| 1er étage | 3 278 pi² | Négociable | 25,71 $ CAD/pi²/an 2,14 $ CAD/pi²/mois 84 293 $ CAD/an 7 024 $ CAD/mois | Bureau | construction complète | Maintenant |
1er étage
| Taille |
| 3 278 pi² |
| Terme |
| Négociable |
| Taux de location |
| 25,71 $ CAD/pi²/an 2,14 $ CAD/pi²/mois 84 293 $ CAD/an 7 024 $ CAD/mois |
| Utilisation de l’espace |
| Bureau |
| Aménagement |
| construction complète |
| Disponible |
| Maintenant |
1er étage
| Taille | 3 278 pi² |
| Terme | Négociable |
| Taux de location | 25,71 $ CAD/pi²/an |
| Utilisation de l’espace | Bureau |
| Aménagement | construction complète |
| Disponible | Maintenant |
- Le taux de location ne comprend pas les services publics, les services de bâtiment ou les dépenses immobilières.
- Entièrement construit comme Bureau standard
- Disposition du plan d’étage ouverte en général
- Convient pour 9 à 27 personnes
Aperçu de la propriété
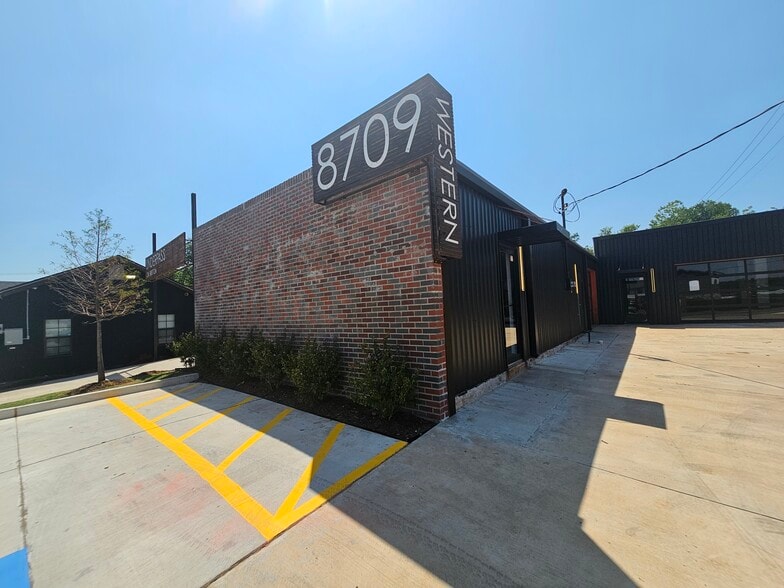
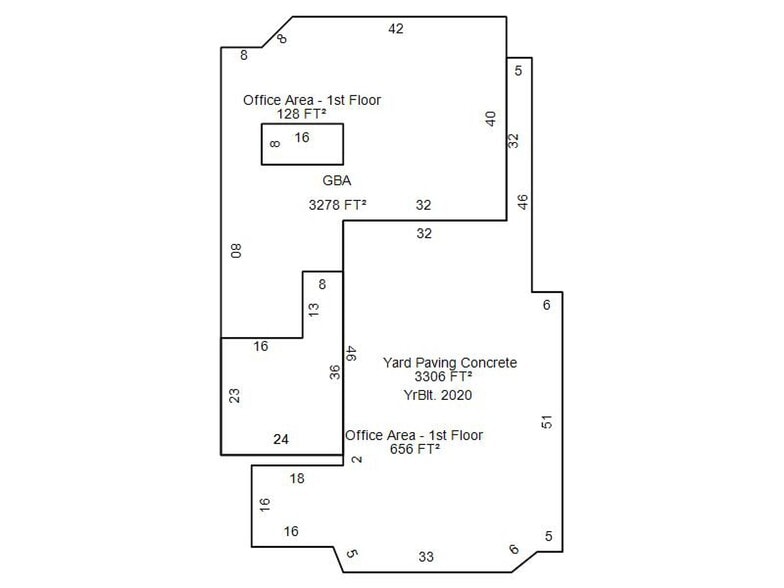
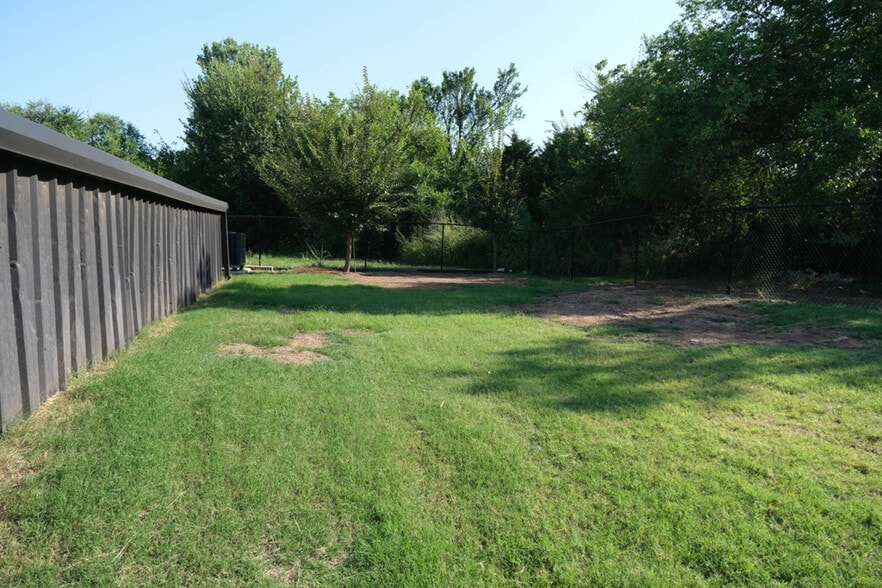
Move-in-ready opportunity in the heart of the Britton District. This fully remodeled (2022–2023) 3,278 SF freestanding building sits on a high-visibility stretch of N Western Ave, one of OKC's fastest-revitalizing corridors. Two glass overhead doors open the interior to natural light and indoor-outdoor flow — ideal for a showroom, studio, café, taproom, boutique fitness, medical, office, or creative retail concept. Two restrooms, approximately 25 parking spaces (9.7 per 1,000 SF — rare for the corridor), and flexible commercial zoning accommodate a wide range of uses. Currently vacant and easy to show: occupy immediately, or buy and place your tenant. You will love this building. Move-in-ready commercial space offering exceptional visibility along W. Britton Road in the heart of Oklahoma City's revitalized Britton Heights District. This 3,278 SF (MOL) suite combines an open, flexible layout with modern industrial finishes, creating a professional environment suited for a wide variety of commercial uses. Designed to maximize functionality, the space features expansive open work areas, polished concrete floors, exposed spiral HVAC ductwork, two full glass overhead garage doors, a private office, two accessible restrooms, two dedicated sink areas, and abundant natural light throughout. A private outdoor patio area and approximately 25 on-site parking spaces further enhance convenience for employees, customers, and clients. Whether you're opening a showroom, retail concept, professional office, wellness business, creative studio, medical practice, or service-based operation, the flexible floor plan provides the opportunity to customize the space while taking advantage of significant improvements already in place. Located directly on W. Britton Road near Western Avenue, this property offers outstanding street presence and accessibility within one of northwest Oklahoma City's fastest-growing commercial corridors. For businesses seeking a modern, highly visible location with room to grow, this suite presents a rare opportunity to establish a strong presence in the Britton Heights District. The building's only available suite, offering immediate occupancy within a fully renovated commercial property. Approximately 3,278 SF (MOL) | Triple Net (NNN) Lease
- Accès 24 heures
- Climatisation
Faits sur la propriété



Présenté par
8709 N Western Ave
Hmm, il semble y avoir eu une erreur lors de l’envoi de votre message. Veuillez réessayer.
Merci! Votre message a été envoyé.