Se Connecter/S’inscrire
Votre courriel a été envoyé.

8727 Arenzville Rd 110 000 pi² Industriel Immeuble Beardstown, IL 62618 À vendre
Certaines informations ont été traduites automatiquement.
Faits saillants de l'investissement
- New Electric to Site and Buildings in 2026
- Insulated Warehouses
- Fully Renovated Office Building
Résumé de l'annonce
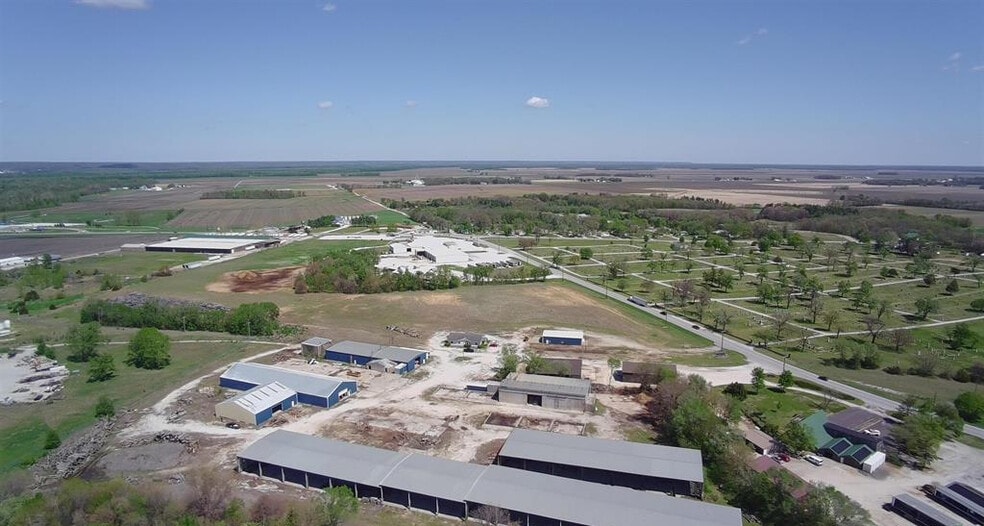
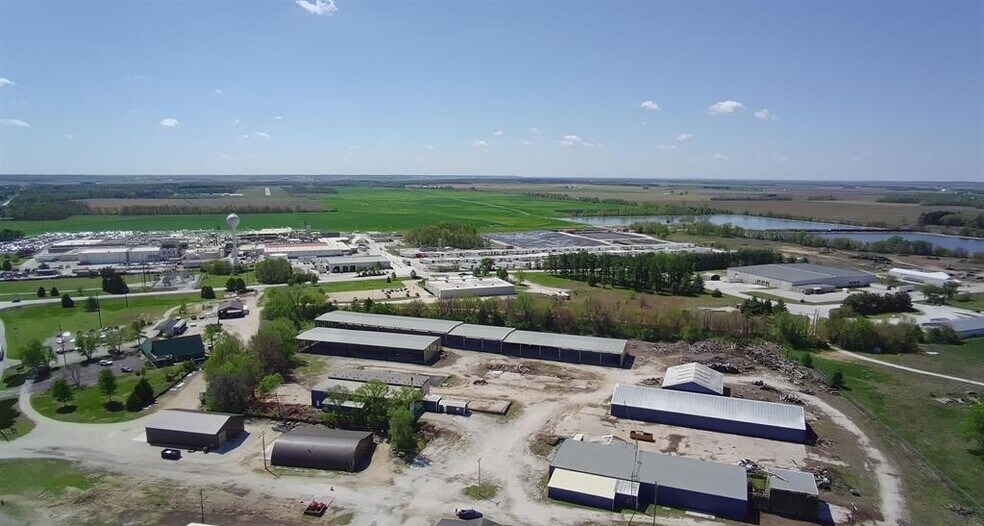
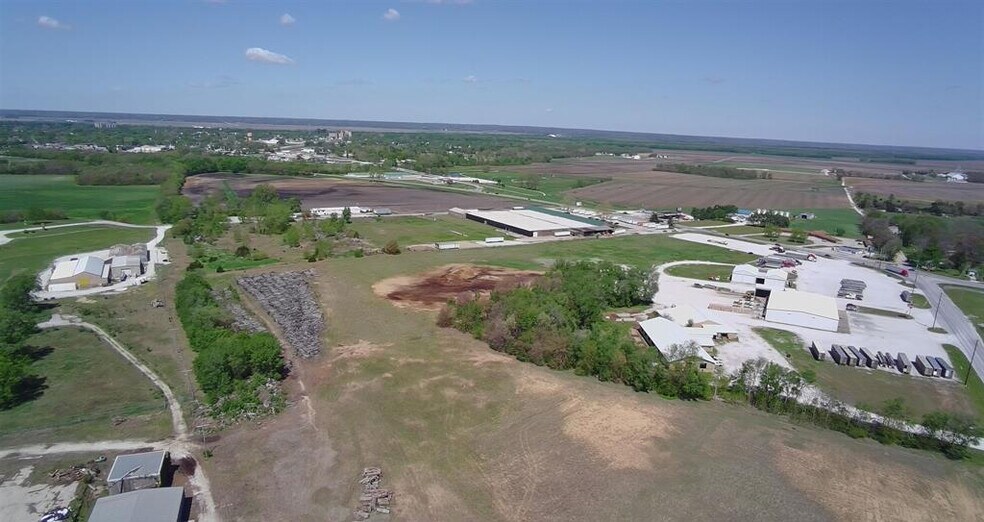
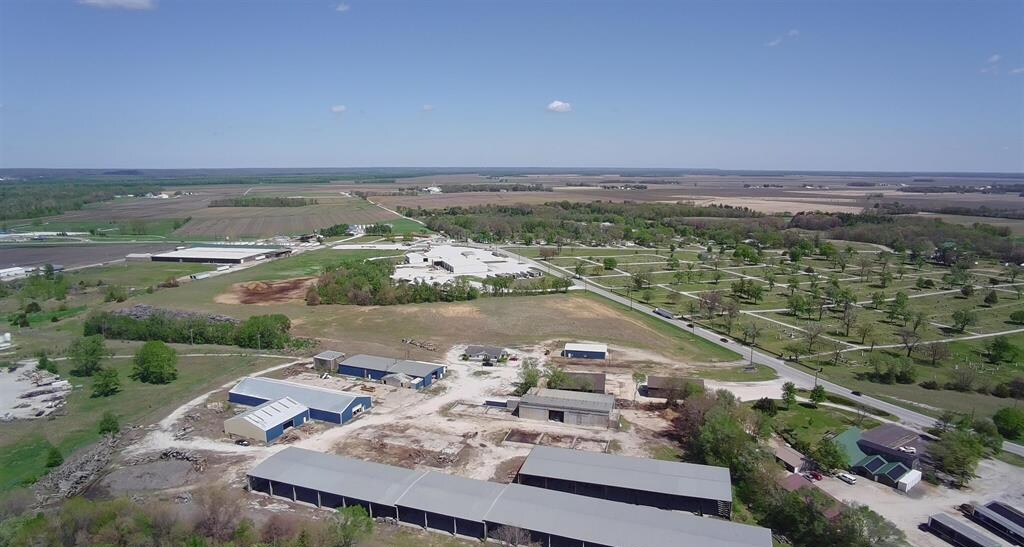
This 23.75 acres of M-1 zoned land includes ~110,000 SF under roof of 9 buildings, ranging from insulated warehouses with electric service, warehouses with radiant ceiling heating, to a fully renovated office building (2,640 SF with full unfinished basement), to simple storage buildings formerly used for drying sheds. Warehouse/industrial/manufacturing buildings range in size from 3,600 to 38,250. Public water and sewer plus wells on site. New electric to site and buildings in 2026. The property was formerly Farris Forest Products and Walnut Timber Buyers. This property is located near JBS, the largest pork processing plant in the state, Kent Feeds, Cargill, several processing and transportation related businesses, as well as the Greater Beardstown Airport. Located 45 miles west of Springfield, Beardstown is positioned at the junction of U.S. Highway 67 and Illinois Routes 100 and 125 on the east bank of the Illinois River. The city and region are prepared to collaborate and accommodate a new large manufacturing facility and industry. This property is located in the Industrial Park. The property could be subdivided to accommodate different types of businesses. Additional access roads to Pine Lane and other thoroughfares are being planned and owners are seeking to reestablish the former railroad spur. 5 parcels included in the sale: 03-013-011-00 - 6.77 acres, 03-013-007-00 - 11.8, 03-013-007-01 - 1.06, 03-013-009-00 - 2.66, and 03-013-016-01 - 1.46.
Faits sur la propriété
| Type de vente | Investissement | Aire du bâtiment louable | 110 000 pi² |
| Type de propriété | Industriel | Nombre d’étages | 1 |
| Sous-type de propriété | Entrepôt | Année de construction | 1972 |
| Classe d’immeuble | B | Location | Unique |
| Taille du lot | 23,75 AC | Effacer hauteur du plafond | 22’ |
| Zonage | M-1 | ||
| Type de vente | Investissement |
| Type de propriété | Industriel |
| Sous-type de propriété | Entrepôt |
| Classe d’immeuble | B |
| Taille du lot | 23,75 AC |
| Aire du bâtiment louable | 110 000 pi² |
| Nombre d’étages | 1 |
| Année de construction | 1972 |
| Location | Unique |
| Effacer hauteur du plafond | 22’ |
| Zonage | M-1 |
Services publics
- Éclairage
- Gaz
- Eau
- Égout
1 1
Relativement accessible à pied
20/100
Exceptionnellement adapté aux voitures
100/100
Relativement accessible en vélo
30/100
Impôts fonciers
| Numéros de lot | Évaluation des bâtiments | 77 060 $ CAD | |
| Évaluation du terrain | 199 033 $ CAD | Évaluation totale | 276 093 $ CAD |
Impôts fonciers
Numéros de lot
Évaluation du terrain
199 033 $ CAD
Évaluation des bâtiments
77 060 $ CAD
Évaluation totale
276 093 $ CAD


1 de 33
Vidéos
Visite extérieure 3D Matterport
Visite 3D Matterport
Photos
Vue depuis la rue
Rue
Carte
1 de 1

Présenté par
8727 Arenzville Rd
Vous êtes déjà membre? Connectez-vous
Hmm, il semble y avoir eu une erreur lors de l’envoi de votre message. Veuillez réessayer.
Merci! Votre message a été envoyé.