Votre courriel a été envoyé.

Phase I - Bldg 3 8728 Spanish Ridge Ave 2 591–6 380 pi² d'espace disponible • Bureau/Médical • Las Vegas, NV 89148
Certaines informations ont été traduites automatiquement.
Faits saillants
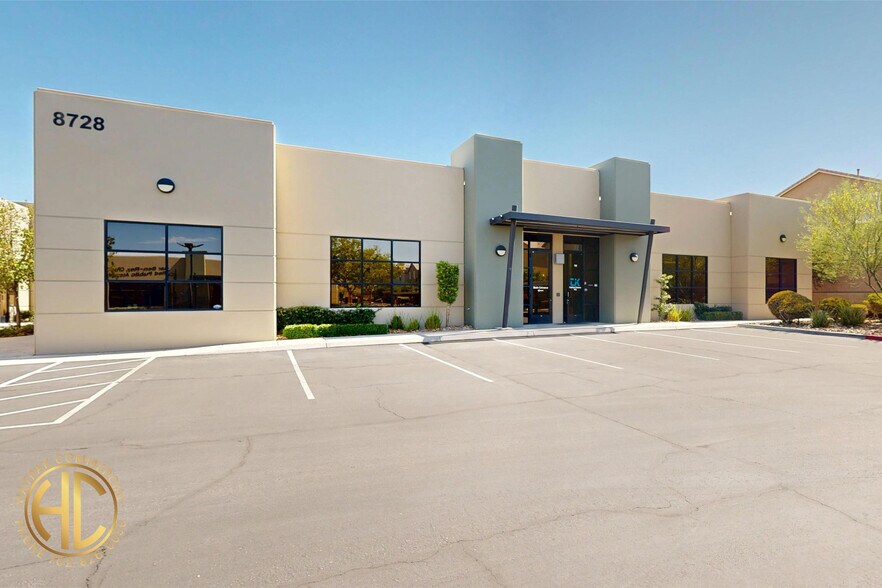
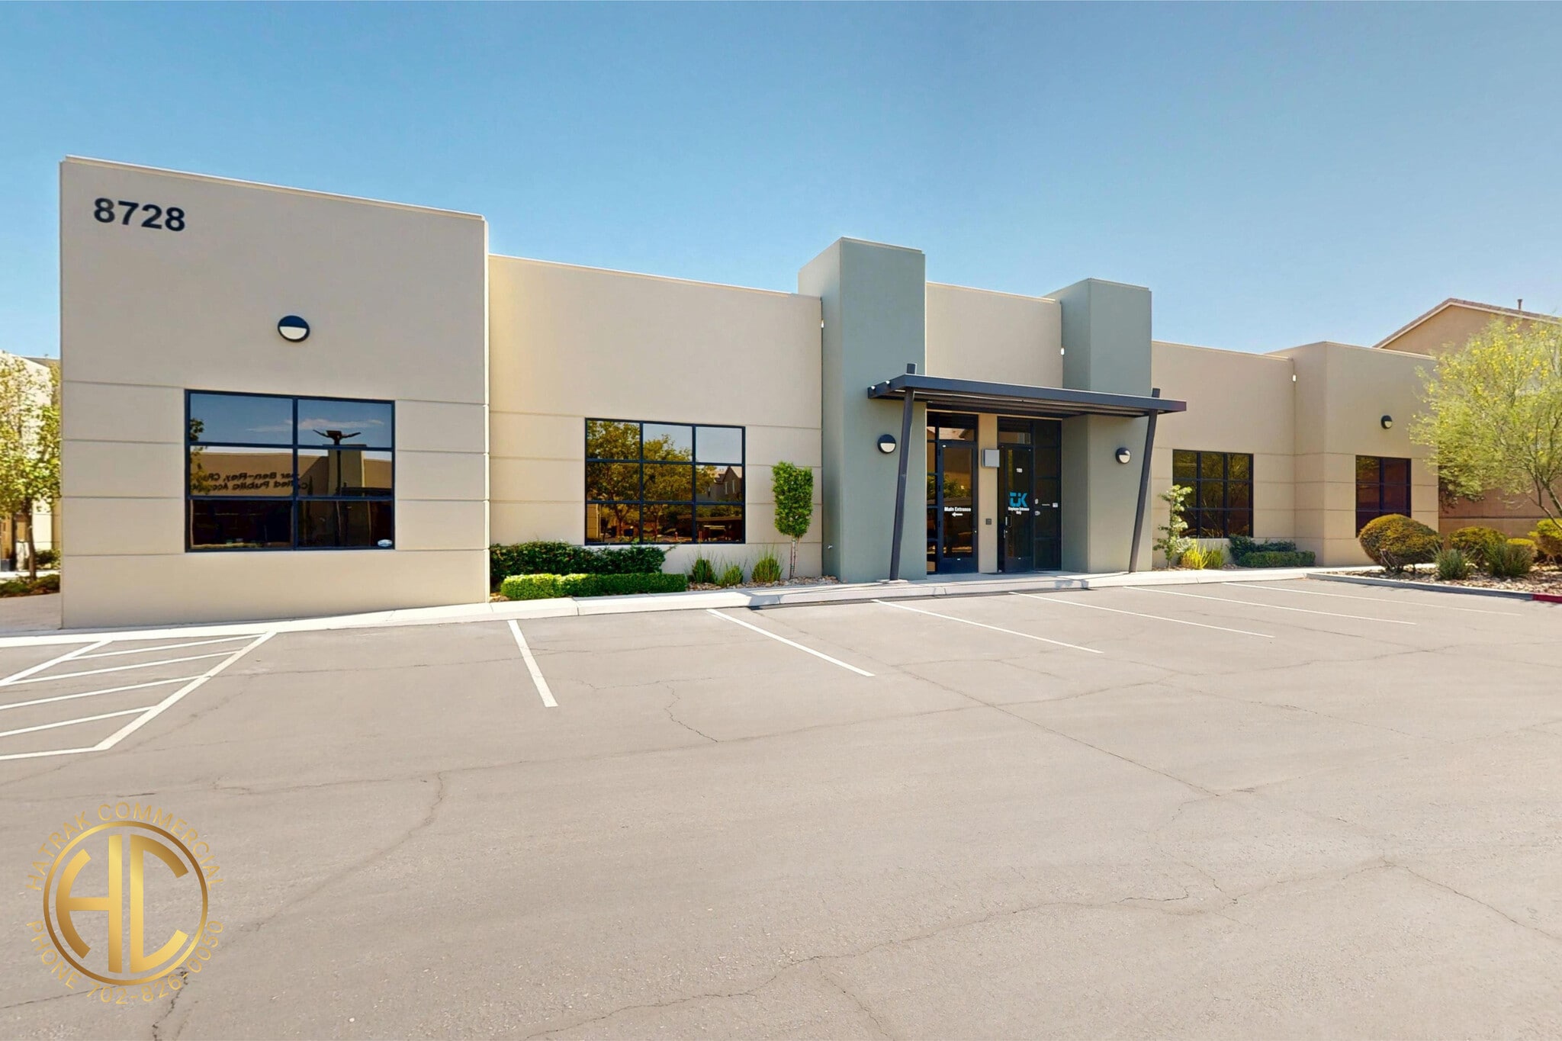
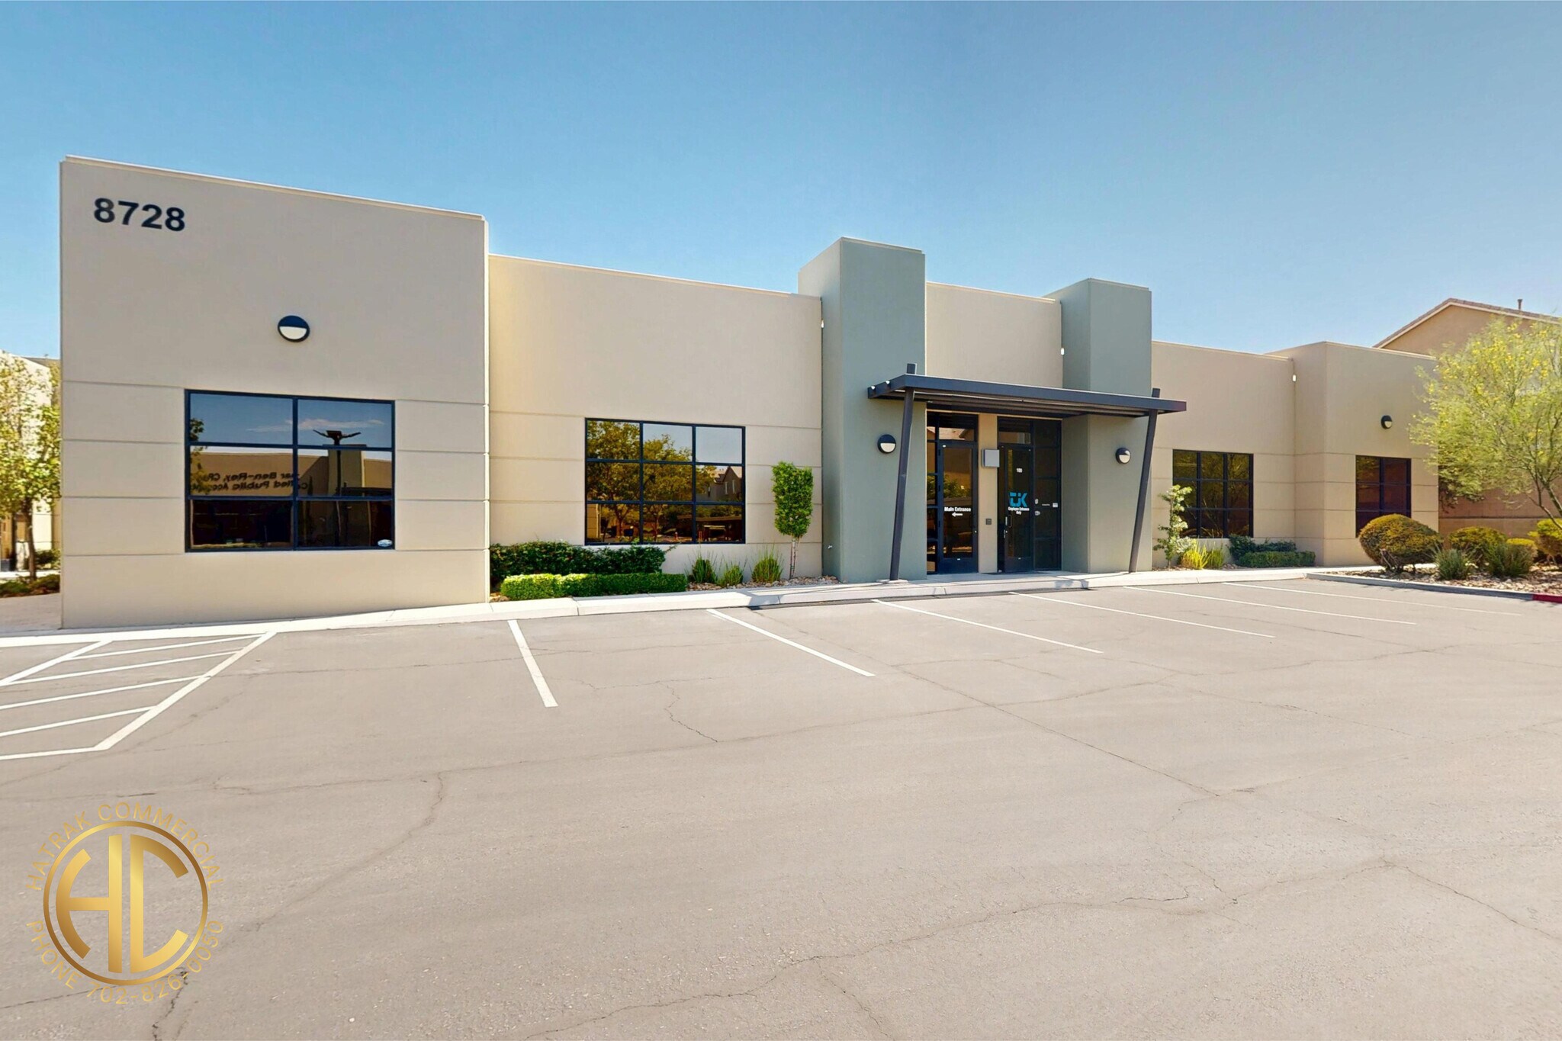
- Freestanding ±6,380 SF professional office delivered fully vacant 11/1/2026 — rare full-building identity and signage in the Southwest submarket
- Owner-user friendly: occupy one suite and lease the other for income — vacant delivery suits SBA buyers needing 51%+ occupancy
- Also available For Lease — full building or either individual suite, from ±2,591 RSF at $2.25 base + $0.45 NNN
- Flexible by design: occupy the entire building or split into two pre-planned suites (±3,789 & ±2,591 RSF) around a shared conference/kitchen core
- Efficient, move-in-ready layout: 7 windowed private offices, 2 conference rooms, 2 reception areas, 4 open work areas, kitchen, and data room
- Also offered For Lease — full building or either suite from ±2,591 RSF
Tous les espaces disponibles(1)
Afficher les taux de location en
- Espace
- Taille
- Terme
- Taux de location
- Utilisation de l’espace
- Aménagement
- Disponible


DELIVERY OPTION 1 — THE FULL BUILDING Taken whole — by a buyer or a single full-building tenant — 8728 Spanish Ridge is one contiguous ±6,380 SF floor plan: seven windowed private offices around the perimeter, two conference rooms, three open work areas, and the kitchen, data room, and dual restroom cores at the center. One user controls every room, every entrance, and the building’s signage and identity. For a firm consolidating out of multi-tenant space, this is the configuration that ends shared corridors and landlord approvals in one move. DELIVERY OPTION 2 — TWO SUITES, ONE SHARED CORE The same plan divides into two suites — Suite A at ±3,789 RSF and Suite B at ±2,591 RSF — arranged around a ±1,160 FT² shared core holding both conference rooms, the kitchen/break room, restrooms, and data room. With its own reception, private offices, and two open work areas, each suite functions as a complete, self-sufficient office from day one — sharing only the core, and paying only its pro-rata portion of it. That gives each tenant conference and break capacity that stand-alone spaces of this size almost never carry. Ownership completes the demising. The configuration serves two separate tenants — or one owner-user growing into the building: purchase the whole, occupy one suite, and let the adjacent tenancy carry part of the cost of ownership until you need the full footprint. It’s built for groups ready to own a building before they’re ready to fill one. ----------- DISCLAIMER: The information contained herein has been obtained from sources deemed reliable but has not been verified for accuracy or completeness. No guarantee, warranty, or representation, either express or implied, is made with respect to such information. All terms, conditions, and availability are subject to change or withdrawal without notice. All financial information, including but not limited to cap rates, pro forma financials, income and expense estimates, and projected returns, is provided for informational purposes only and does not constitute a representation, warranty, or guarantee of future performance. Any financial projections are hypothetical estimates based on current market conditions and assumptions and should not be relied upon as a guarantee of actual results. Lease terms, rental income, and tenant details provided herein are summarized from lease agreements but are not a substitute for a thorough review of the actual lease documents. No representation is made regarding the continued occupancy, financial stability, or future performance of any tenant. Market conditions, interest rates, and economic factors impacting real estate values and investment performance are subject to change and are beyond the control of the broker and property owner. Prospective buyers are solely responsible for evaluating these risks as part of their due diligence. No representation or warranty is made regarding the condition of the property, the presence or absence of environmental hazards (including but not limited to asbestos, mold, or other contaminants), or compliance with local, state, or federal laws and regulations, including but not limited to the Americans with Disabilities Act (ADA), zoning, permitting, or building codes. All logos, trademarks, and images contained herein are the property of their respective owners. Use of these materials without express written consent is prohibited. By receiving or reviewing these materials, you acknowledge and agree to the terms of this disclaimer. © 2026 Hatrak Commercial. All rights reserved.
- Le taux de location ne comprend pas les services publics, les services de bâtiment ou les dépenses immobilières.
- Disposition du plan d’étage ouverte en général
- 7 bureaux privés
- Espace en excellent état
- Climatisation centrale
- Système de sécurité
- Plafond suspendu
- Éclairage d’urgence
- Plan ouvert
- Entièrement construit comme Bureau de services professionnels
- Convient pour 7 à 52 personnes
- 2 salles de conférence
- Aire de réception
- Connectivité Wi-Fi
- Hauts plafonds
- Lumière naturelle
- Éclairage accentué
- Détecteur de fumée
| Espace | Taille | Terme | Taux de location | Utilisation de l’espace | Aménagement | Disponible |
| 1er étage, ste 8728 | 2 591 à 6 380 pi² | Négociable | 37,85 $ CAD/pi²/an 3,15 $ CAD/pi²/mois 241 457 $ CAD/an 20 121 $ CAD/mois | Bureau/Médical | construction complète | 2026-11-01 |
1er étage, ste 8728
| Taille |
| 2 591 à 6 380 pi² |
| Terme |
| Négociable |
| Taux de location |
| 37,85 $ CAD/pi²/an 3,15 $ CAD/pi²/mois 241 457 $ CAD/an 20 121 $ CAD/mois |
| Utilisation de l’espace |
| Bureau/Médical |
| Aménagement |
| construction complète |
| Disponible |
| 2026-11-01 |
1er étage, ste 8728
| Taille | 2 591 à 6 380 pi² |
| Terme | Négociable |
| Taux de location | 37,85 $ CAD/pi²/an |
| Utilisation de l’espace | Bureau/Médical |
| Aménagement | construction complète |
| Disponible | 2026-11-01 |
DELIVERY OPTION 1 — THE FULL BUILDING Taken whole — by a buyer or a single full-building tenant — 8728 Spanish Ridge is one contiguous ±6,380 SF floor plan: seven windowed private offices around the perimeter, two conference rooms, three open work areas, and the kitchen, data room, and dual restroom cores at the center. One user controls every room, every entrance, and the building’s signage and identity. For a firm consolidating out of multi-tenant space, this is the configuration that ends shared corridors and landlord approvals in one move. DELIVERY OPTION 2 — TWO SUITES, ONE SHARED CORE The same plan divides into two suites — Suite A at ±3,789 RSF and Suite B at ±2,591 RSF — arranged around a ±1,160 FT² shared core holding both conference rooms, the kitchen/break room, restrooms, and data room. With its own reception, private offices, and two open work areas, each suite functions as a complete, self-sufficient office from day one — sharing only the core, and paying only its pro-rata portion of it. That gives each tenant conference and break capacity that stand-alone spaces of this size almost never carry. Ownership completes the demising. The configuration serves two separate tenants — or one owner-user growing into the building: purchase the whole, occupy one suite, and let the adjacent tenancy carry part of the cost of ownership until you need the full footprint. It’s built for groups ready to own a building before they’re ready to fill one. ----------- DISCLAIMER: The information contained herein has been obtained from sources deemed reliable but has not been verified for accuracy or completeness. No guarantee, warranty, or representation, either express or implied, is made with respect to such information. All terms, conditions, and availability are subject to change or withdrawal without notice. All financial information, including but not limited to cap rates, pro forma financials, income and expense estimates, and projected returns, is provided for informational purposes only and does not constitute a representation, warranty, or guarantee of future performance. Any financial projections are hypothetical estimates based on current market conditions and assumptions and should not be relied upon as a guarantee of actual results. Lease terms, rental income, and tenant details provided herein are summarized from lease agreements but are not a substitute for a thorough review of the actual lease documents. No representation is made regarding the continued occupancy, financial stability, or future performance of any tenant. Market conditions, interest rates, and economic factors impacting real estate values and investment performance are subject to change and are beyond the control of the broker and property owner. Prospective buyers are solely responsible for evaluating these risks as part of their due diligence. No representation or warranty is made regarding the condition of the property, the presence or absence of environmental hazards (including but not limited to asbestos, mold, or other contaminants), or compliance with local, state, or federal laws and regulations, including but not limited to the Americans with Disabilities Act (ADA), zoning, permitting, or building codes. All logos, trademarks, and images contained herein are the property of their respective owners. Use of these materials without express written consent is prohibited. By receiving or reviewing these materials, you acknowledge and agree to the terms of this disclaimer. © 2026 Hatrak Commercial. All rights reserved.
- Le taux de location ne comprend pas les services publics, les services de bâtiment ou les dépenses immobilières.
- Entièrement construit comme Bureau de services professionnels
- Disposition du plan d’étage ouverte en général
- Convient pour 7 à 52 personnes
- 7 bureaux privés
- 2 salles de conférence
- Espace en excellent état
- Aire de réception
- Climatisation centrale
- Connectivité Wi-Fi
- Système de sécurité
- Hauts plafonds
- Plafond suspendu
- Lumière naturelle
- Éclairage d’urgence
- Éclairage accentué
- Plan ouvert
- Détecteur de fumée
Aperçu de la propriété
The Southwest is one of the most active trade areas in Las Vegas — rooftops, retail, and services keep concentrating along the 215 Beltway, and office space along the Durango corridor is in steady demand. Minutes south of the interchange at Russell and Durango, in Spanish Ridge Professional Park, 8728 Spanish Ridge Ave offers something this trade area rarely produces: a freestanding ±6,380 SF office building, delivered vacant, available For Sale or For Lease — as a whole, or as two right-sized suites. Purpose-built in 2006, the building pairs seven windowed private offices and open work areas with two conference rooms, a kitchen/break room, and a data room. Under the two-suite plan, those amenities sit around a ±1,160 SF shared core between the suites — so a ±2,591 SF or ±3,789 SF suite comes with conference capacity that spaces this size almost never carry on their own. For a single firm, the building delivers what multi-tenant space cannot — full-building signage, control of the entire environment, and the presence of a headquarters at a manageable scale. Whether you’re a firm consolidating into one identity building, an owner-user who’d occupy the larger suite and lease the smaller, or a practice that needs ±2,591 or ±3,789 SF with amenities beyond its size — 8728 Spanish Ridge Ave flexes to fit. Occupy it all, share it, or own it. ----------- DISCLAIMER: The information contained herein has been obtained from sources deemed reliable but has not been verified for accuracy or completeness. No guarantee, warranty, or representation, either express or implied, is made with respect to such information. All terms, conditions, and availability are subject to change or withdrawal without notice. All financial information, including but not limited to cap rates, pro forma financials, income and expense estimates, and projected returns, is provided for informational purposes only and does not constitute a representation, warranty, or guarantee of future performance. Any financial projections are hypothetical estimates based on current market conditions and assumptions and should not be relied upon as a guarantee of actual results. Lease terms, rental income, and tenant details provided herein are summarized from lease agreements but are not a substitute for a thorough review of the actual lease documents. No representation is made regarding the continued occupancy, financial stability, or future performance of any tenant. Market conditions, interest rates, and economic factors impacting real estate values and investment performance are subject to change and are beyond the control of the broker and property owner. Prospective buyers are solely responsible for evaluating these risks as part of their due diligence. No representation or warranty is made regarding the condition of the property, the presence or absence of environmental hazards (including but not limited to asbestos, mold, or other contaminants), or compliance with local, state, or federal laws and regulations, including but not limited to the Americans with Disabilities Act (ADA), zoning, permitting, or building codes. All logos, trademarks, and images contained herein are the property of their respective owners. Use of these materials without express written consent is prohibited. By receiving or reviewing these materials, you acknowledge and agree to the terms of this disclaimer. © 2026 Hatrak Commercial. All rights reserved.
- Accès 24 heures
- Affichage
Faits sur la propriété
Sélectionner des locataires
- Étage
- Nom du locataire
- Secteur
- 1ᵉʳ
- TJK Consulting Engineers
- Services professionnels, scientifiques et techniques


Présenté par
Phase I - Bldg 3 | 8728 Spanish Ridge Ave
Hmm, il semble y avoir eu une erreur lors de l’envoi de votre message. Veuillez réessayer.
Merci! Votre message a été envoyé.