Se Connecter/S’inscrire
Votre courriel a été envoyé.

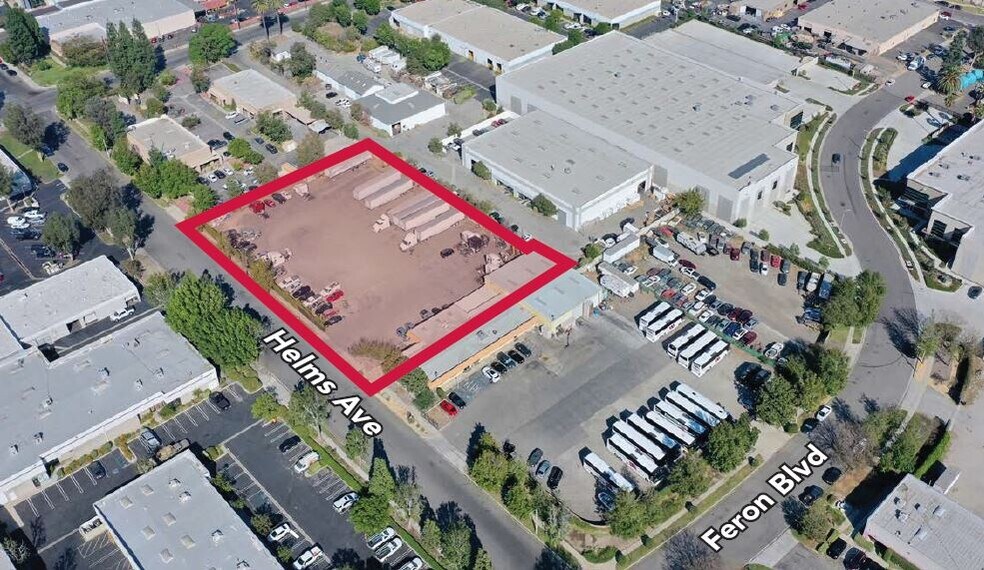
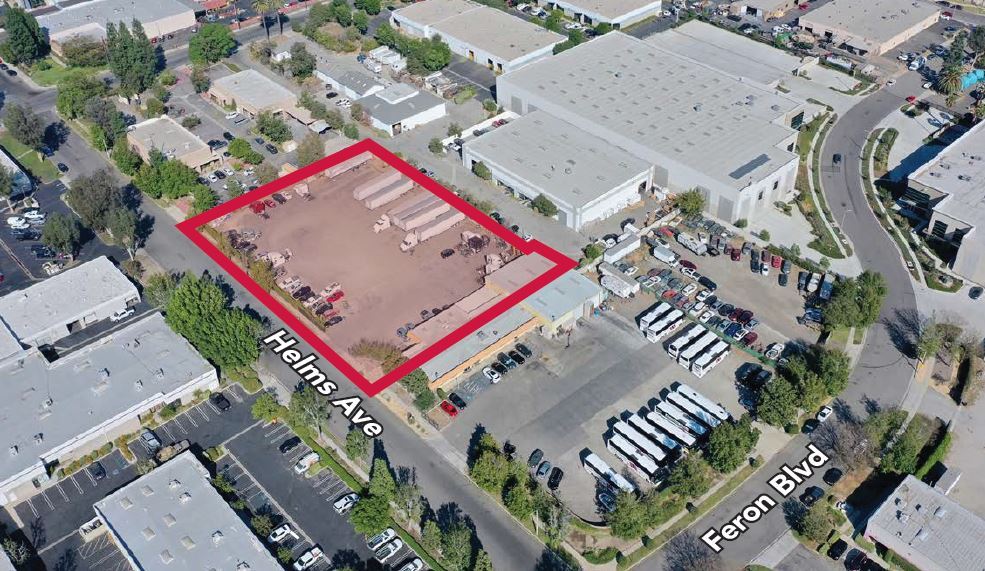
8737 Helms Ave Terrain à louer de 1,26 acres • Terrain industriel • Rancho Cucamonga, CA 91730
Certaines informations ont été traduites automatiquement.
Faits saillants
- ±5,600-square-foot building featuring office and warehouse space on ±1.26 acres.
- Fully fenced and secured yard for safe storage of vehicles or equipment.
- Prime location with immediate access to I-10 and I-210 corridors and proximity to Ontario International Airport.
- Two 12’ x 14’ ground-level loading doors for convenient ingress and egress.
- GI zoning allows for flexible industrial uses including storage and distribution.
- Storage Yard for lease
LOT Disponible
Afficher les taux de location en
| Taux de location |
|
Taille du lot | 1,26 AC |
| Durée du bail | Négociable |
| Taux de location | |
| Durée du bail | Négociable |
| Taille du lot | 1,26 AC |
Available With 30 Days Notice. ±5,600 Building Square Feet on ±1.26 Acres. ±3,200 Office Square Feet. ±2,400 Warehouse Square Feet. Two (2) 12’x14’ Ground Level Loading Doors. Fully Fenced & Secured Yard. Zoning: GI - General Industrial (Verify). Asking Lease Rate: $24,700/Month NNN.

This fully secured storage yard offers a versatile industrial solution in Rancho Cucamonga’s dynamic distribution corridor. Spanning approximately 1.26 acres, the property includes a 5,600-square-foot building with a balanced mix of office and warehouse capabilities, making it suitable for various operational needs. The site is outfitted with two 12’ x 14’ ground-level loading doors, enhancing accessibility for equipment and vehicles.
Conveniently located near major transportation routes, including Interstates 10 and 210, this site provides exceptional access for regional and last-mile distribution. The yard is fully fenced for security, ensuring safe storage for equipment, trailers, or materials. With GI zoning, tenants have the flexibility to accommodate multiple industrial uses. Positioned close to the Ontario International Airport and key logistics hubs, this property combines operational efficiency with strong connectivity in Southern California’s Inland Empire market—a core industrial hub for the region.
Aperçu de la propriété
Disponible avec un préavis de 30 jours. ±5 600 pieds carrés de bâtiment sur ±1,26 acres. ±3 200 pieds carrés de bureaux. ±2 400 pieds carrés d'entrepôt. Deux (2) portes de chargement au niveau du sol de 12’x14’. Cour entièrement clôturée et sécurisée. Zonage : GI - Industriel général (à vérifier). Taux de location demandé : 22 000 $/mois NNN.
Faits sur la propriété
1 1
Assez accessible à pied
50/100
Très bien adapté aux voitures
80/100
Transports en commun limités
20/100
Plutôt accessible en vélo
50/100


1 de 2
Vidéos
Visite extérieure 3D Matterport
Visite 3D Matterport
Photos
Vue depuis la rue
Rue
Carte
1 de 1

Présenté par
8737 Helms Ave
Vous êtes déjà membre? Connectez-vous
Hmm, il semble y avoir eu une erreur lors de l’envoi de votre message. Veuillez réessayer.
Merci! Votre message a été envoyé.