Se Connecter/S’inscrire
Votre courriel a été envoyé.
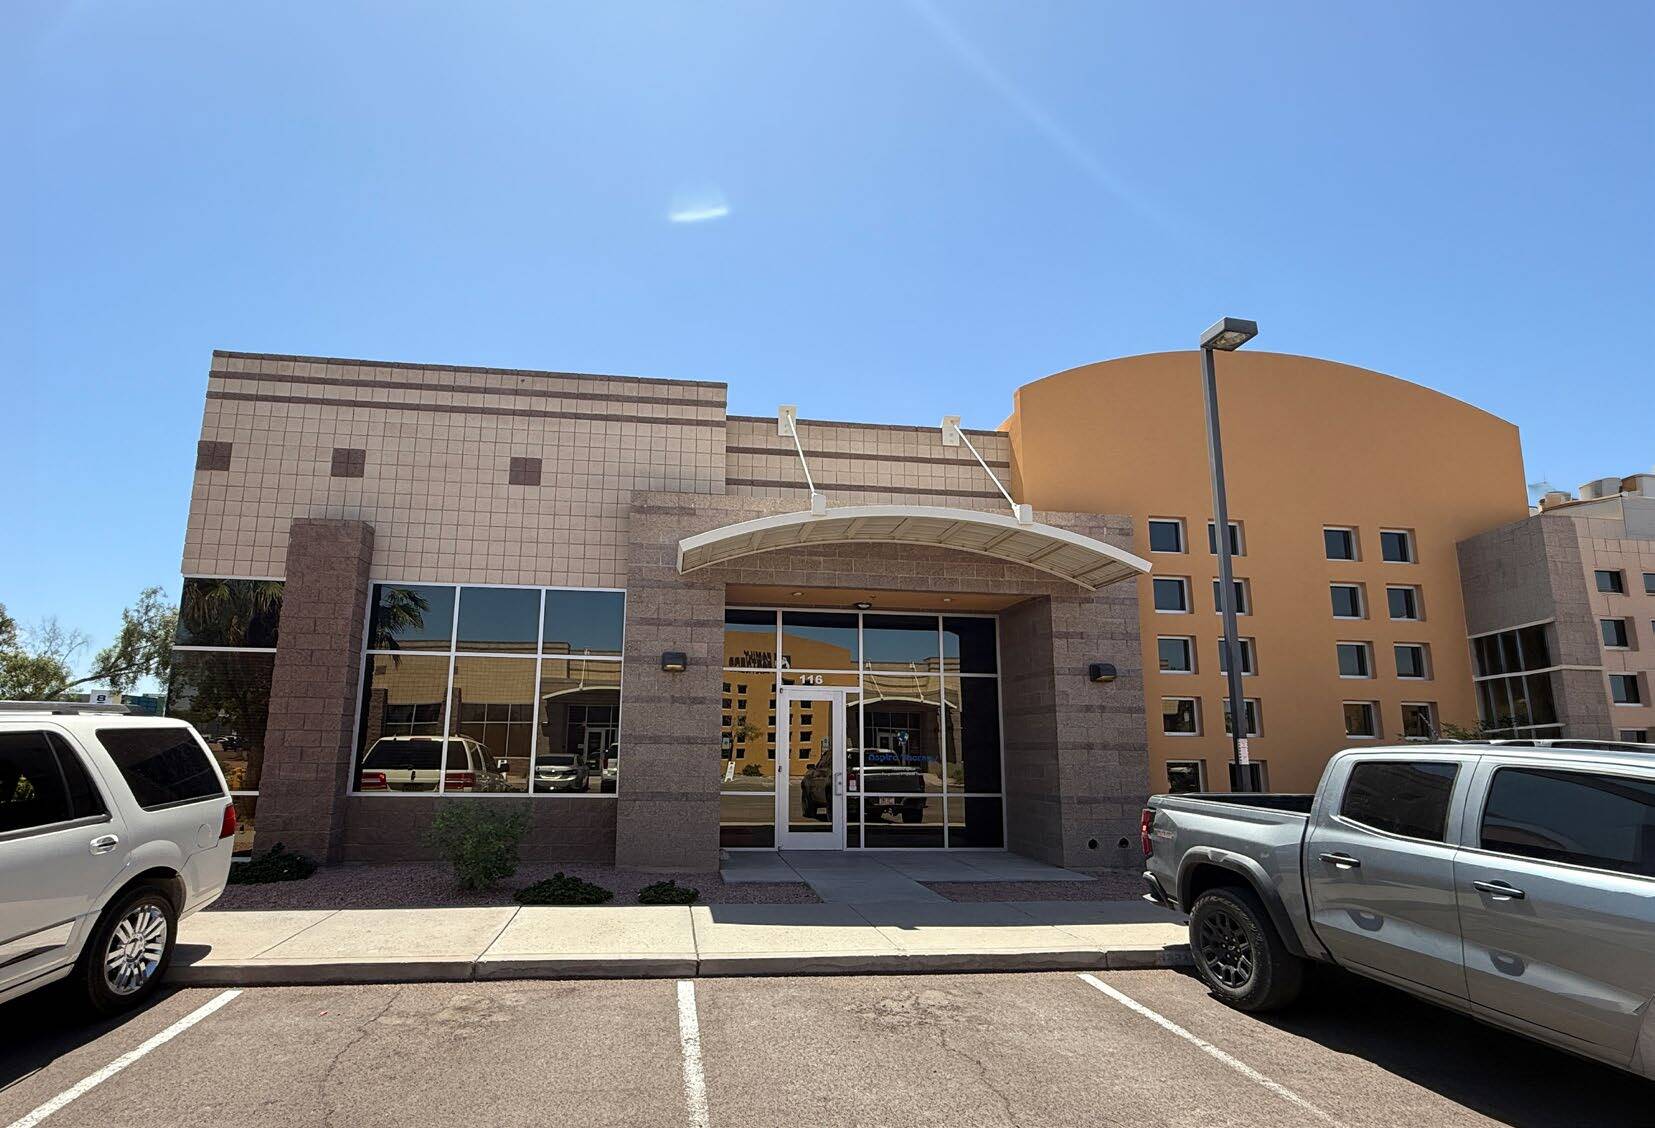
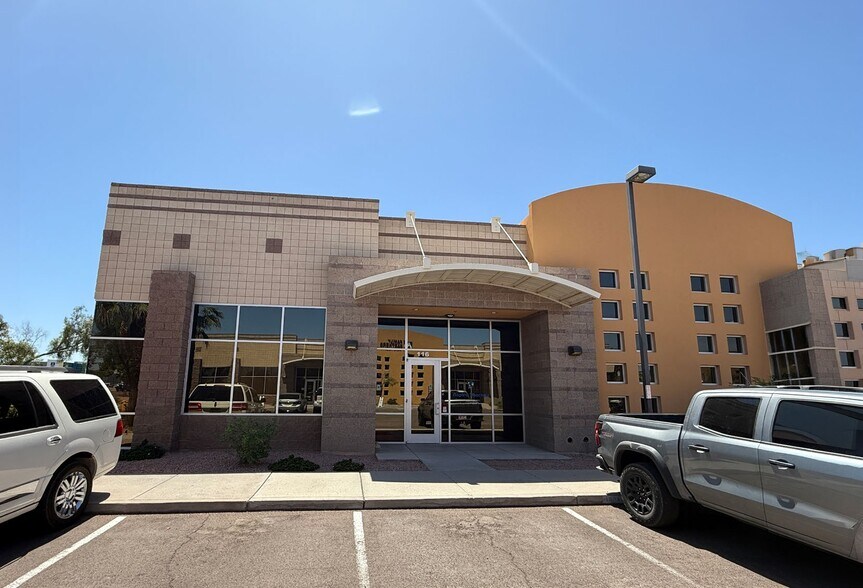
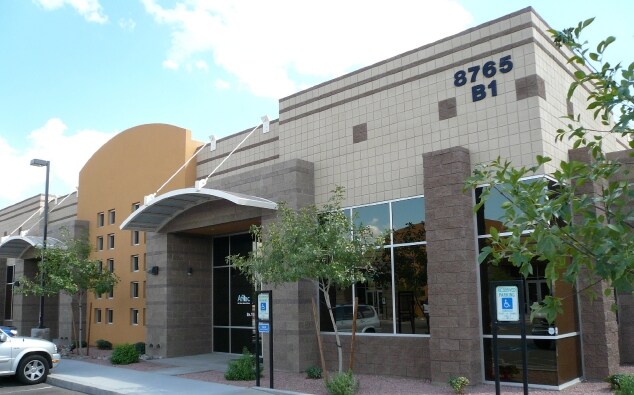
8765 W Kelton Ln
Peoria, AZ 85382
Bldg B1 · Bureau Propriété À vendre
·
4 744 pi²
Certaines informations ont été traduites automatiquement.
Faits saillants de l'investissement
- Located within Arrowhead Business Park, a dynamic professional complex in Peoria.
- Recently utilized as a behavioral health center with efficient medical office layout.
- Part of an active professional environment fostering client and patient convenience.
- Direct access to Loop 101 freeway and proximity to Bell Road corridor.
- Surrounded by major retail hubs, dining options, and Arrowhead Towne Center.
Résumé de l'annonce
The property at 8765 W Kelton Ln, Suite 116, Peoria, AZ is a medical office condominium located within Arrowhead Business Park. The building was constructed in 2005 and is zoned C-2. The site is situated in Peoria, west of Loop 101 and near Bell Road, offering accessible regional connectivity. Nearby amenities include Arrowhead Towne Center, major retail stores, restaurants, and other service-oriented businesses.
1 Unité disponible
- Unité
- Taille de l’unité
- Utilisation du condo
- Prix
- Revenu net d’exploitation
| Type de vente | Investissement ou propriétaire utilisateur |
| Type de vente | Investissement ou propriétaire utilisateur |
Description
Arrowhead Business Park presents an exceptional opportunity to purchase or lease a ±1,350 SF professional medical office condo in a highly desirable Peoria location. Located at 8765 W Kelton Ln, Unit B1E, this property was built in 2005 and features versatile C-2 zoning. Most recently utilized as a behavioral health center, the layout is excellently suited for a variety of medical, therapeutic, or professional office users looking to establish a strong operational footprint in the West Valley.
Notes sur la vente
This professional medical office condo delivers a valuable ownership opportunity in Arrowhead Business Park, a prominent business hub in Peoria’s thriving West Valley. Spanning ±1,350 SF, the property offers a flexible layout featuring a reception area, three private offices, and a restroom, designed to accommodate a variety of medical or professional services. Built in 2005, the space has been most recently used as a behavioral health center, ensuring an operational layout that is immediately functional.
Located just off Loop 101 and near Bell Road, the property benefits from prime accessibility and high visibility within an active commercial corridor. The surrounding area is anchored by retail and lifestyle destinations such as Arrowhead Towne Center, major dining options, and national retailers, driving consistent traffic and convenience for staff and patients. Buyers will capitalize on a well-established professional complex with synergistic neighboring users—creating a robust operational environment and strong long-term value proposition in an area characterized by growth and employment density.
Located just off Loop 101 and near Bell Road, the property benefits from prime accessibility and high visibility within an active commercial corridor. The surrounding area is anchored by retail and lifestyle destinations such as Arrowhead Towne Center, major dining options, and national retailers, driving consistent traffic and convenience for staff and patients. Buyers will capitalize on a well-established professional complex with synergistic neighboring users—creating a robust operational environment and strong long-term value proposition in an area characterized by growth and employment density.
| Unité | Taille de l’unité | Utilisation du condo | Prix | Revenu net d’exploitation |
| Unité 116 | 1 350 pi² | Bureau | Sur demande | - |
Unité 116
| Taille de l’unité |
| 1 350 pi² |
| Utilisation du condo |
| Bureau |
| Prix |
| Sur demande |
| Revenu net d’exploitation |
| - |
1 de 0
Vidéos
Visite extérieure 3D Matterport
Visite 3D Matterport
Photos
Vue depuis la rue
Rue
Carte
Unité 116
| Taille de l’unité | 1 350 pi² |
| Utilisation du condo | Bureau |
| Prix | Sur demande |
| Revenu net d’exploitation | - |
| Type de vente | Investissement ou propriétaire utilisateur |
| Description | |
| Arrowhead Business Park presents an exceptional opportunity to purchase or lease a ±1,350 SF professional medical office condo in a highly desirable Peoria location. Located at 8765 W Kelton Ln, Unit B1E, this property was built in 2005 and features versatile C-2 zoning. Most recently utilized as a behavioral health center, the layout is excellently suited for a variety of medical, therapeutic, or professional office users looking to establish a strong operational footprint in the West Valley.</li></ul> | |
| Notes sur la vente | |
| This professional medical office condo delivers a valuable ownership opportunity in Arrowhead Business Park, a prominent business hub in Peoria’s thriving West Valley. Spanning ±1,350 SF, the property offers a flexible layout featuring a reception area, three private offices, and a restroom, designed to accommodate a variety of medical or professional services. Built in 2005, the space has been most recently used as a behavioral health center, ensuring an operational layout that is immediately functional.<br> Located just off Loop 101 and near Bell Road, the property benefits from prime accessibility and high visibility within an active commercial corridor. The surrounding area is anchored by retail and lifestyle destinations such as Arrowhead Towne Center, major dining options, and national retailers, driving consistent traffic and convenience for staff and patients. Buyers will capitalize on a well-established professional complex with synergistic neighboring users—creating a robust operational environment and strong long-term value proposition in an area characterized by growth and employment density.</li></ul> |
Faits sur la propriété
Les informations ci-dessous concernent l’ensemble de l’immeuble. Les caractéristiques propres à chaque lot peuvent varier et sont précisées dans la description du lot présenté ci-dessus.
| Taille totale du bâtiment | 4 744 pi² | Planchers | 1 |
| Type de propriété | Bureau (Condo) | Superficie de plancher typique | 4 744 pi² |
| Classe d’immeuble | B | Année de construction | 2005 |
| Zonage | PAD - Planned Area Development | ||
| Taille totale du bâtiment | 4 744 pi² |
| Type de propriété | Bureau (Condo) |
| Classe d’immeuble | B |
| Planchers | 1 |
| Superficie de plancher typique | 4 744 pi² |
| Année de construction | 2005 |
| Zonage | PAD - Planned Area Development |
Commodités
- Climatisation
1 de 5
Vidéos
Visite extérieure 3D Matterport
Visite 3D Matterport
Photos
Vue depuis la rue
Rue
Carte