Votre courriel a été envoyé.

8774 Yates Drive 8774 Yates Dr 36 817 pi² Bureau Immeuble Westminster, CO 80031 5 837 958 $ CAD (158,57 $ CAD/pi²)
Certaines informations ont été traduites automatiquement.
Faits saillants de l'investissement
- 1. Strong owner/user opportunity with in-place income
- 3. Available for sale or lease
- 2. Prime Westminster location with easy access to Boulder and Downtown Denver
Résumé de l'annonce
Faits sur la propriété
Commodités
- Accès 24 heures
- Atrium
- Affichage
- Chauffage central
- Exposition directe à l'ascenseur
- Lumière naturelle
- Plafond suspendu
- Climatisation
- Balcon
Disponibilité des espaces
- Espace
- Taille
- Utilisation de l’espace
- Aménagement
- Disponible
On the second floor right when you get off the elevator, you will find this open plan suite complete with mountain views and a balcony. There is an abundance of windows, private offices, private shower/bathroom facilities, a washer and dryer hook-up, and more.
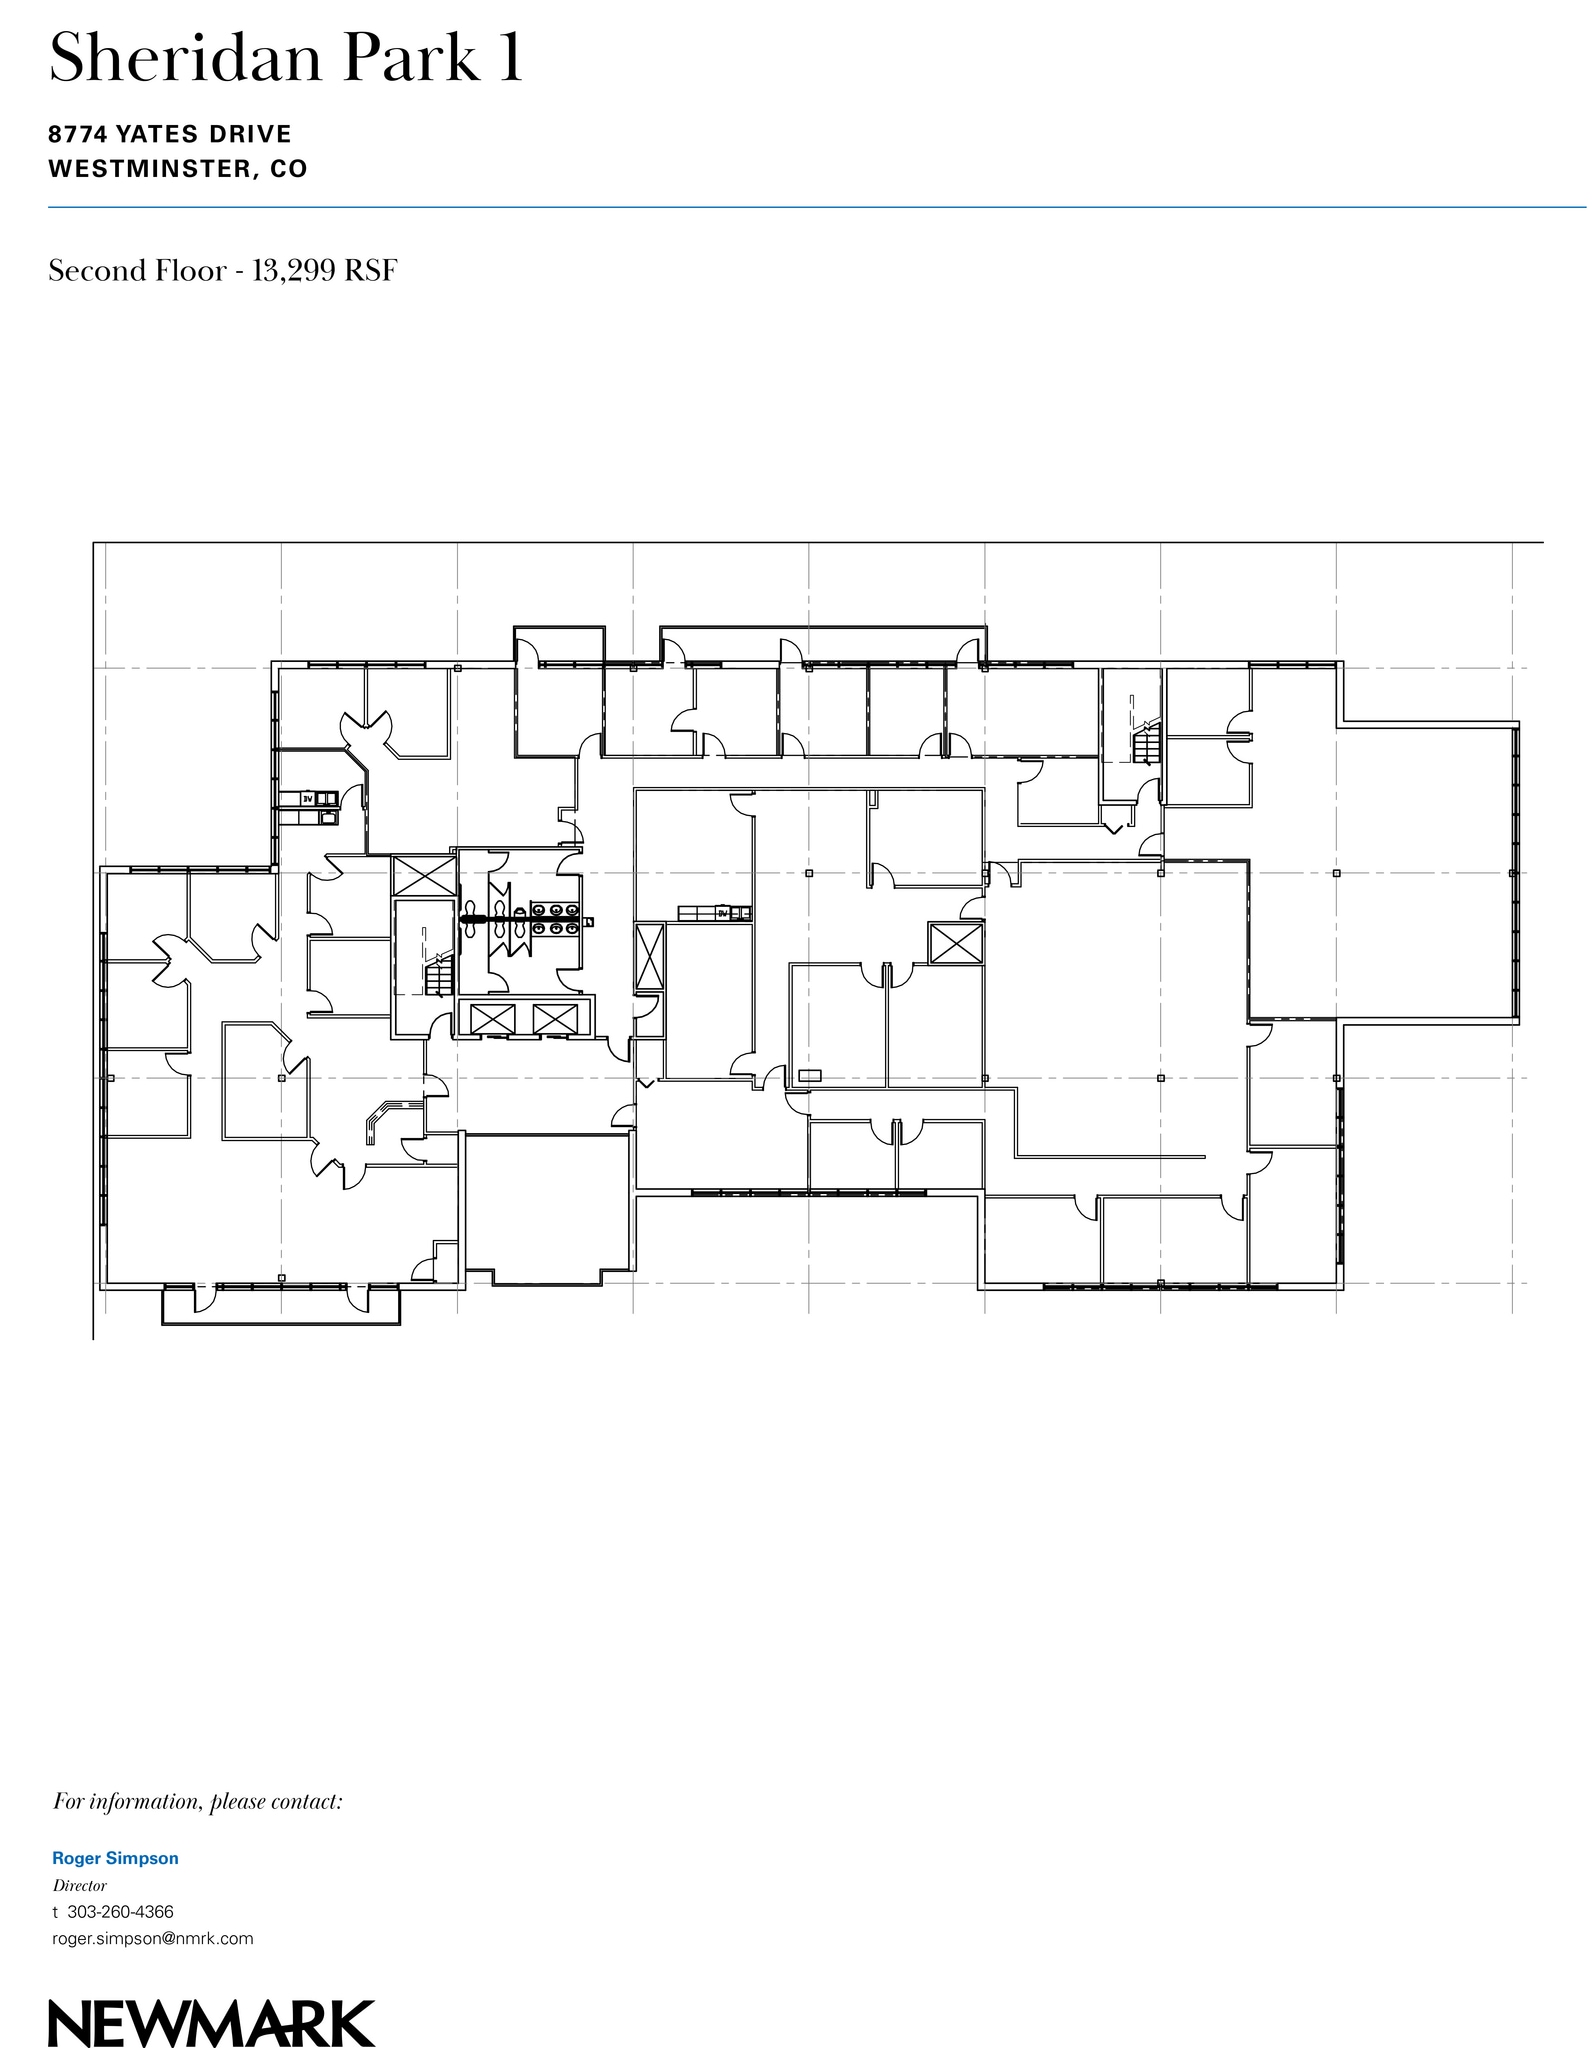
This space currently has a reception area, a break room, a store room, and six private offices complete with mountain views. The entrance to the suite is immediately to the left of the elevators.
This space has beautiful vaulted ceilings with mountain views. There are 6-8 private offices, a reception area, and a conference room with floor plugs. There are mini split systems for heating and cooling, which gives the Tenant more control over their preferred temperature. The space is located close to the back stairwell which leads to the back entrance of the building.
- 2e Ét.-ste 220
- 1 475 pi²
- Bureau
- -
- Maintenant
- 2e Ét.-ste 225
- 178 pi²
- Bureau
- -
- Maintenant
Suite 230 is a corner office space with an abundance of windows. There are 3-4 private offices with a closet that could be used as a copy/printer room or data closet. There are vaulted ceilings and access to a balcony.
- 2e Ét.-ste 250
- 181 pi²
- Bureau
- -
- Maintenant
- 2e Ét.-ste 260
- 155 pi²
- Bureau
- -
- Maintenant
- 2e Ét.-ste 270
- 309 pi²
- Bureau
- -
- Maintenant
This second floor suite is located in the back corner of the second floor next to the back staircase. This suite is mostly open with high vaulted ceilings and a large glass exterior wall. There are also two private offices.
- 2e Ét.-ste 2A
- 113 pi²
- Bureau
- -
- Maintenant
| Espace | Taille | Utilisation de l’espace | Aménagement | Disponible |
| 2e Ét.-ste 200 | 2 495 pi² | Bureau | construction complète | Maintenant |
| 2e Ét.-ste 210 | 2 936 à 8 060 pi² | Bureau | construction complète | Maintenant |
| 2e Ét.-ste 215 | 2 920 à 8 060 pi² | Bureau | construction complète | Maintenant |
| 2e Ét.-ste 220 | 1 475 pi² | Bureau | - | Maintenant |
| 2e Ét.-ste 225 | 178 pi² | Bureau | - | Maintenant |
| 2e Ét.-ste 230 | 1 137 pi² | Bureau | construction complète | Maintenant |
| 2e Ét.-ste 250 | 181 pi² | Bureau | - | Maintenant |
| 2e Ét.-ste 260 | 155 pi² | Bureau | - | Maintenant |
| 2e Ét.-ste 270 | 309 pi² | Bureau | - | Maintenant |
| 2e Ét.-ste 280 | 1 764 pi² | Bureau | construction complète | Maintenant |
| 2e Ét.-ste 2A | 113 pi² | Bureau | - | Maintenant |
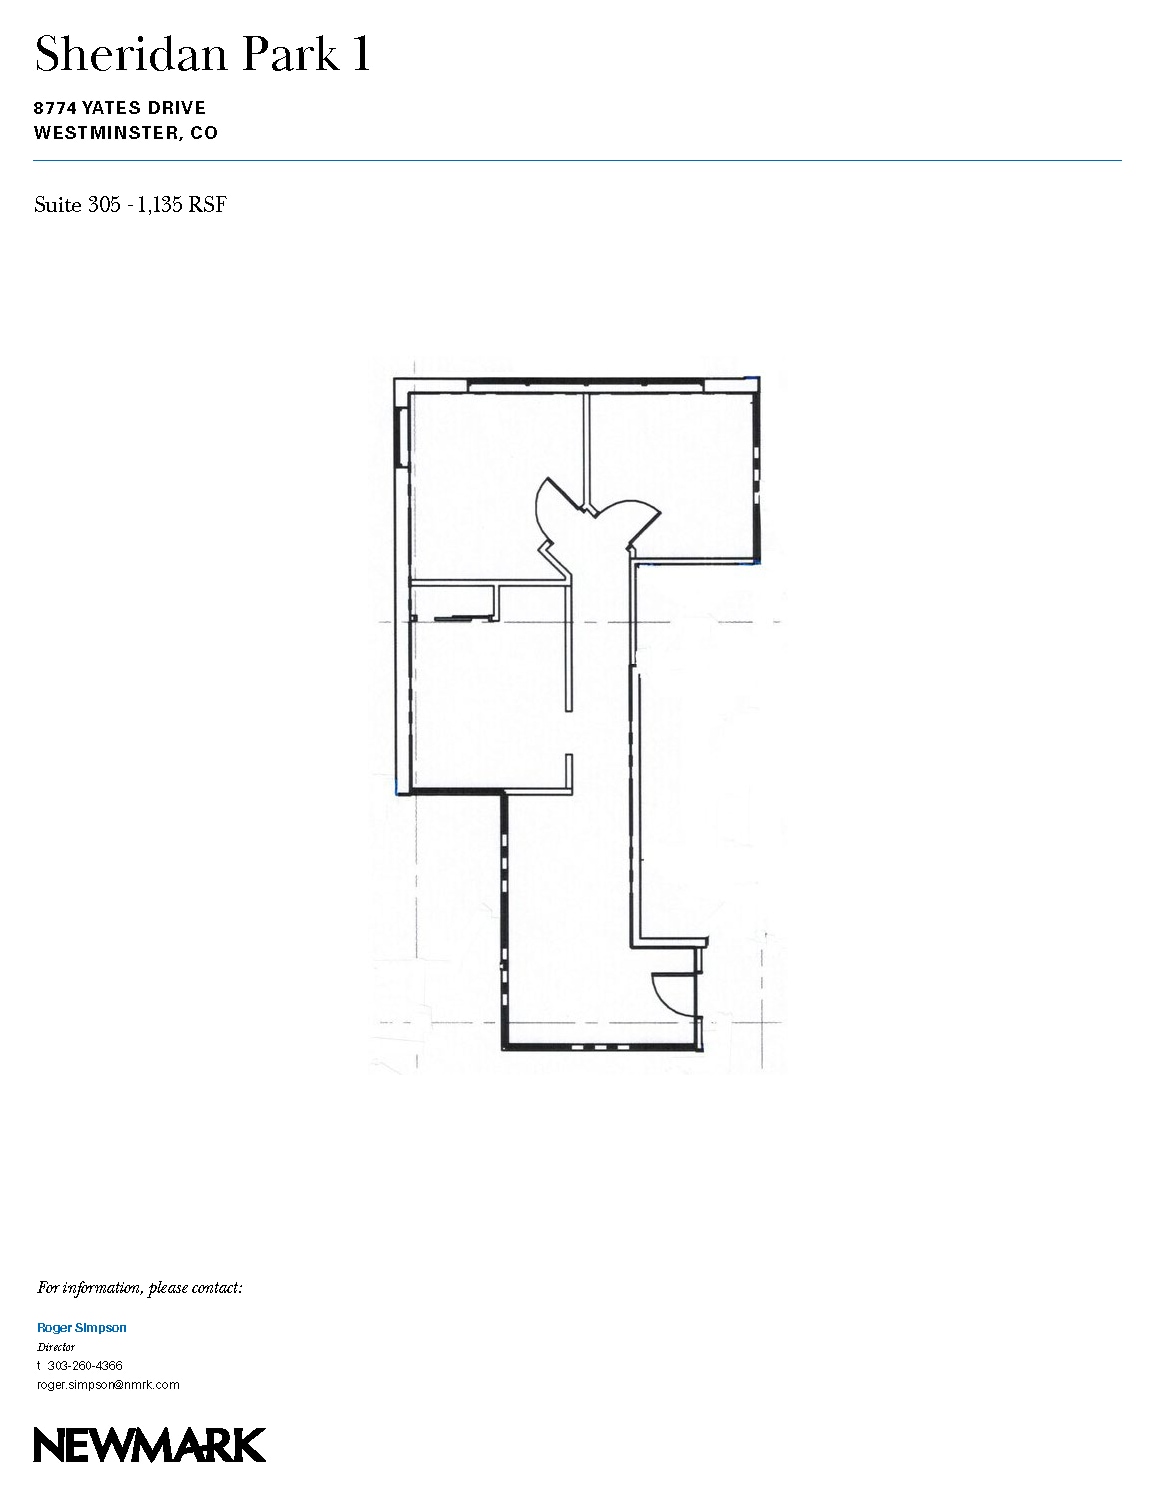
| 3e Ét.-ste 305 | 1 135 pi² | Bureau | construction complète | Maintenant |
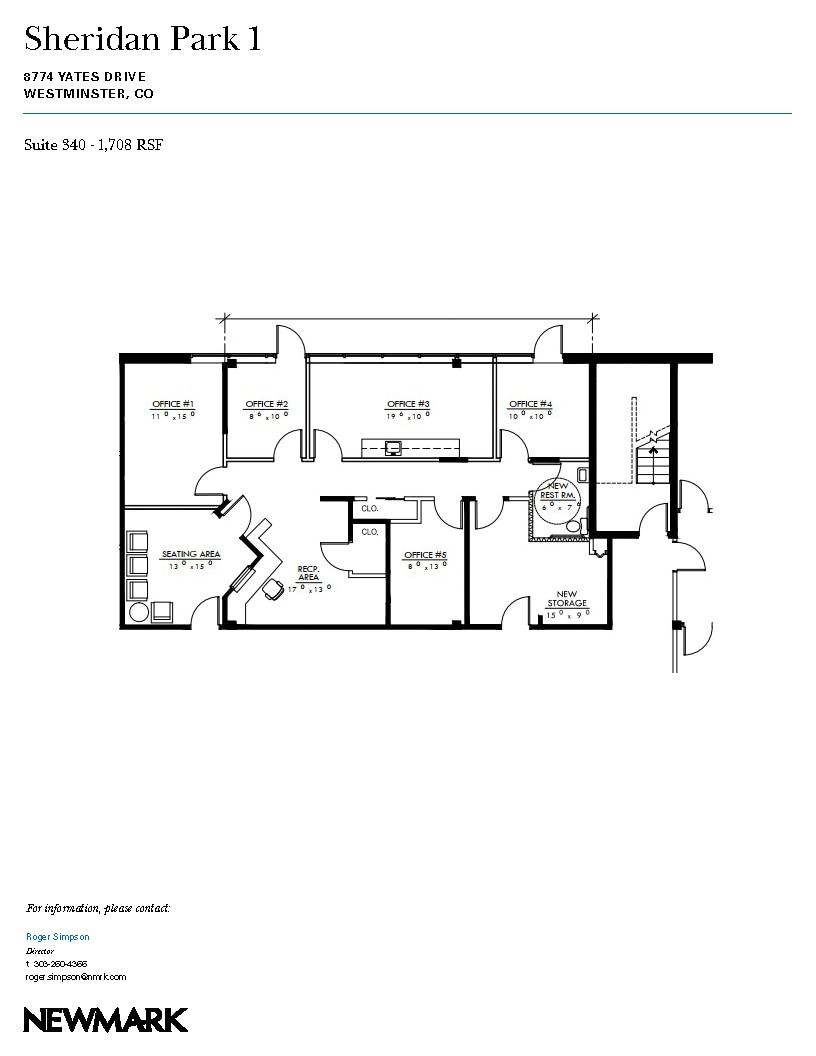
| 3e Ét.-ste 340 | 1 708 pi² | Bureau | construction complète | Maintenant |
2e Ét.-ste 200
| Taille |
| 2 495 pi² |
| Utilisation de l’espace |
| Bureau |
| Aménagement |
| construction complète |
| Disponible |
| Maintenant |
2e Ét.-ste 210
| Taille |
| 2 936 à 8 060 pi² |
| Utilisation de l’espace |
| Bureau |
| Aménagement |
| construction complète |
| Disponible |
| Maintenant |
2e Ét.-ste 215
| Taille |
| 2 920 à 8 060 pi² |
| Utilisation de l’espace |
| Bureau |
| Aménagement |
| construction complète |
| Disponible |
| Maintenant |
2e Ét.-ste 220
| Taille |
| 1 475 pi² |
| Utilisation de l’espace |
| Bureau |
| Aménagement |
| - |
| Disponible |
| Maintenant |
2e Ét.-ste 225
| Taille |
| 178 pi² |
| Utilisation de l’espace |
| Bureau |
| Aménagement |
| - |
| Disponible |
| Maintenant |
2e Ét.-ste 230
| Taille |
| 1 137 pi² |
| Utilisation de l’espace |
| Bureau |
| Aménagement |
| construction complète |
| Disponible |
| Maintenant |
2e Ét.-ste 250
| Taille |
| 181 pi² |
| Utilisation de l’espace |
| Bureau |
| Aménagement |
| - |
| Disponible |
| Maintenant |
2e Ét.-ste 260
| Taille |
| 155 pi² |
| Utilisation de l’espace |
| Bureau |
| Aménagement |
| - |
| Disponible |
| Maintenant |
2e Ét.-ste 270
| Taille |
| 309 pi² |
| Utilisation de l’espace |
| Bureau |
| Aménagement |
| - |
| Disponible |
| Maintenant |
2e Ét.-ste 280
| Taille |
| 1 764 pi² |
| Utilisation de l’espace |
| Bureau |
| Aménagement |
| construction complète |
| Disponible |
| Maintenant |
2e Ét.-ste 2A
| Taille |
| 113 pi² |
| Utilisation de l’espace |
| Bureau |
| Aménagement |
| - |
| Disponible |
| Maintenant |
3e Ét.-ste 305
| Taille |
| 1 135 pi² |
| Utilisation de l’espace |
| Bureau |
| Aménagement |
| construction complète |
| Disponible |
| Maintenant |
3e Ét.-ste 340
| Taille |
| 1 708 pi² |
| Utilisation de l’espace |
| Bureau |
| Aménagement |
| construction complète |
| Disponible |
| Maintenant |
2e Ét.-ste 200
| Taille | 2 495 pi² |
| Utilisation de l’espace | Bureau |
| Aménagement | construction complète |
| Disponible | Maintenant |
On the second floor right when you get off the elevator, you will find this open plan suite complete with mountain views and a balcony. There is an abundance of windows, private offices, private shower/bathroom facilities, a washer and dryer hook-up, and more.
2e Ét.-ste 210
| Taille | 2 936 à 8 060 pi² |
| Utilisation de l’espace | Bureau |
| Aménagement | construction complète |
| Disponible | Maintenant |
This space currently has a reception area, a break room, a store room, and six private offices complete with mountain views. The entrance to the suite is immediately to the left of the elevators.
2e Ét.-ste 215
| Taille | 2 920 à 8 060 pi² |
| Utilisation de l’espace | Bureau |
| Aménagement | construction complète |
| Disponible | Maintenant |
This space has beautiful vaulted ceilings with mountain views. There are 6-8 private offices, a reception area, and a conference room with floor plugs. There are mini split systems for heating and cooling, which gives the Tenant more control over their preferred temperature. The space is located close to the back stairwell which leads to the back entrance of the building.
2e Ét.-ste 230
| Taille | 1 137 pi² |
| Utilisation de l’espace | Bureau |
| Aménagement | construction complète |
| Disponible | Maintenant |
Suite 230 is a corner office space with an abundance of windows. There are 3-4 private offices with a closet that could be used as a copy/printer room or data closet. There are vaulted ceilings and access to a balcony.
2e Ét.-ste 280
| Taille | 1 764 pi² |
| Utilisation de l’espace | Bureau |
| Aménagement | construction complète |
| Disponible | Maintenant |
This second floor suite is located in the back corner of the second floor next to the back staircase. This suite is mostly open with high vaulted ceilings and a large glass exterior wall. There are also two private offices.
3e Ét.-ste 305
| Taille | 1 135 pi² |
| Utilisation de l’espace | Bureau |
| Aménagement | construction complète |
| Disponible | Maintenant |
3e Ét.-ste 340
| Taille | 1 708 pi² |
| Utilisation de l’espace | Bureau |
| Aménagement | construction complète |
| Disponible | Maintenant |

Impôts fonciers
| Numéro de lot | 1719-30-2-18-021 | Évaluation des bâtiments | 1 236 066 $ CAD |
| Évaluation du terrain | 202 359 $ CAD | Évaluation totale | 1 438 425 $ CAD |
Impôts fonciers


Présenté par
8774 Yates Drive | 8774 Yates Dr
Hmm, il semble y avoir eu une erreur lors de l’envoi de votre message. Veuillez réessayer.
Merci! Votre message a été envoyé.