Se Connecter/S’inscrire
Votre courriel a été envoyé.
879 Upper Main St 2 700 pi² Bureau Immeuble South Amboy, NJ 08879 2 112 375 $ CAD (782,36 $ CAD/pi²)
Certaines informations ont été traduites automatiquement.
Faits saillants de l'investissement
- Heavy traffic, high visibility
- Seller finance
- Approved for expansion
Résumé de l'annonce
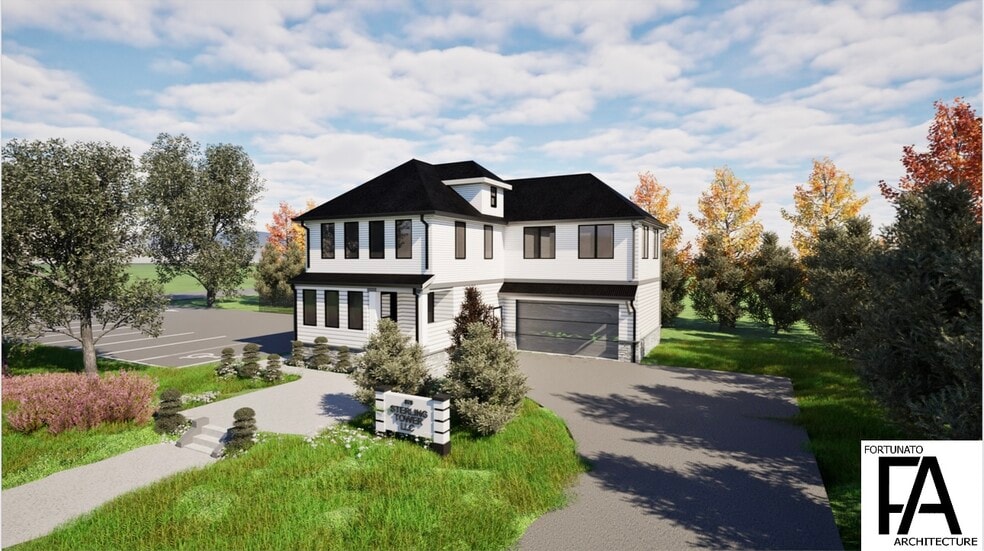
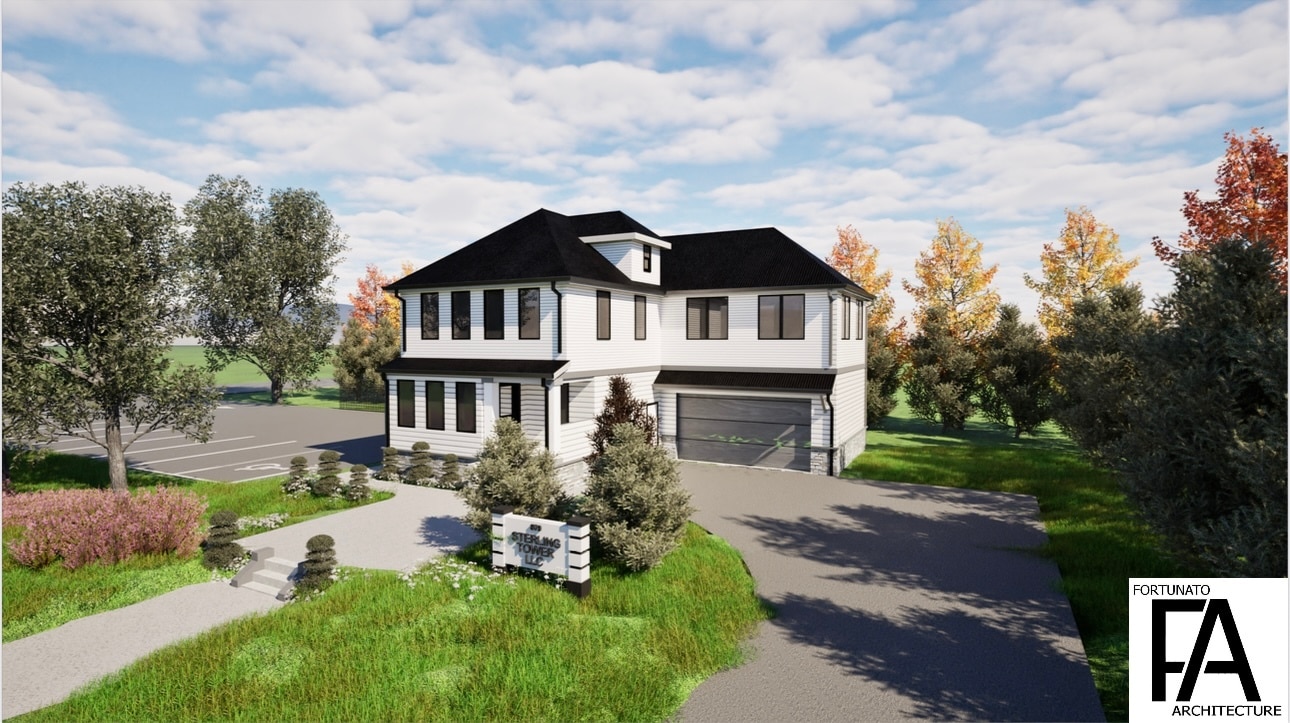
This is a fully entitled office/medical redevelopment opportunity with approved plans to expand the existing ±2,700 SF building to approximately 3,450 SF of modern office space, designed to accommodate 8+ private offices. The approvals significantly reduce entitlement risk and shorten the timeline to execution.
The property is positioned as a classic value-add repositioning asset, offering the ability to acquire as-is with plans, approvals, and permits in place, or to have the seller complete construction. Seller finance and lease-to-own available to qualified buyers/tenants.
Key approved improvements include:
-Expansion to 3,450 SF of professional office/medical space
-8+ private office layout with modern configuration
-11 on-site dedicated parking spaces
-ADA-compliant access improvements
-EV charging station installation
-Kitchen, 3 bathrooms, and updated functional layout
-Garage storage component for additional utility
Existing improvements include:
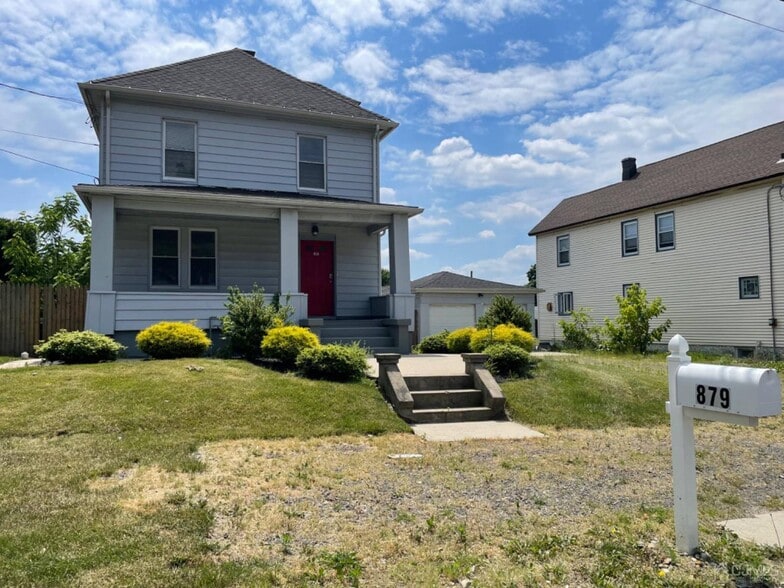
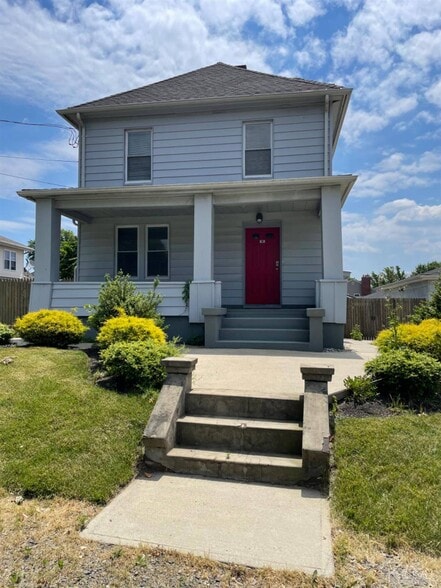
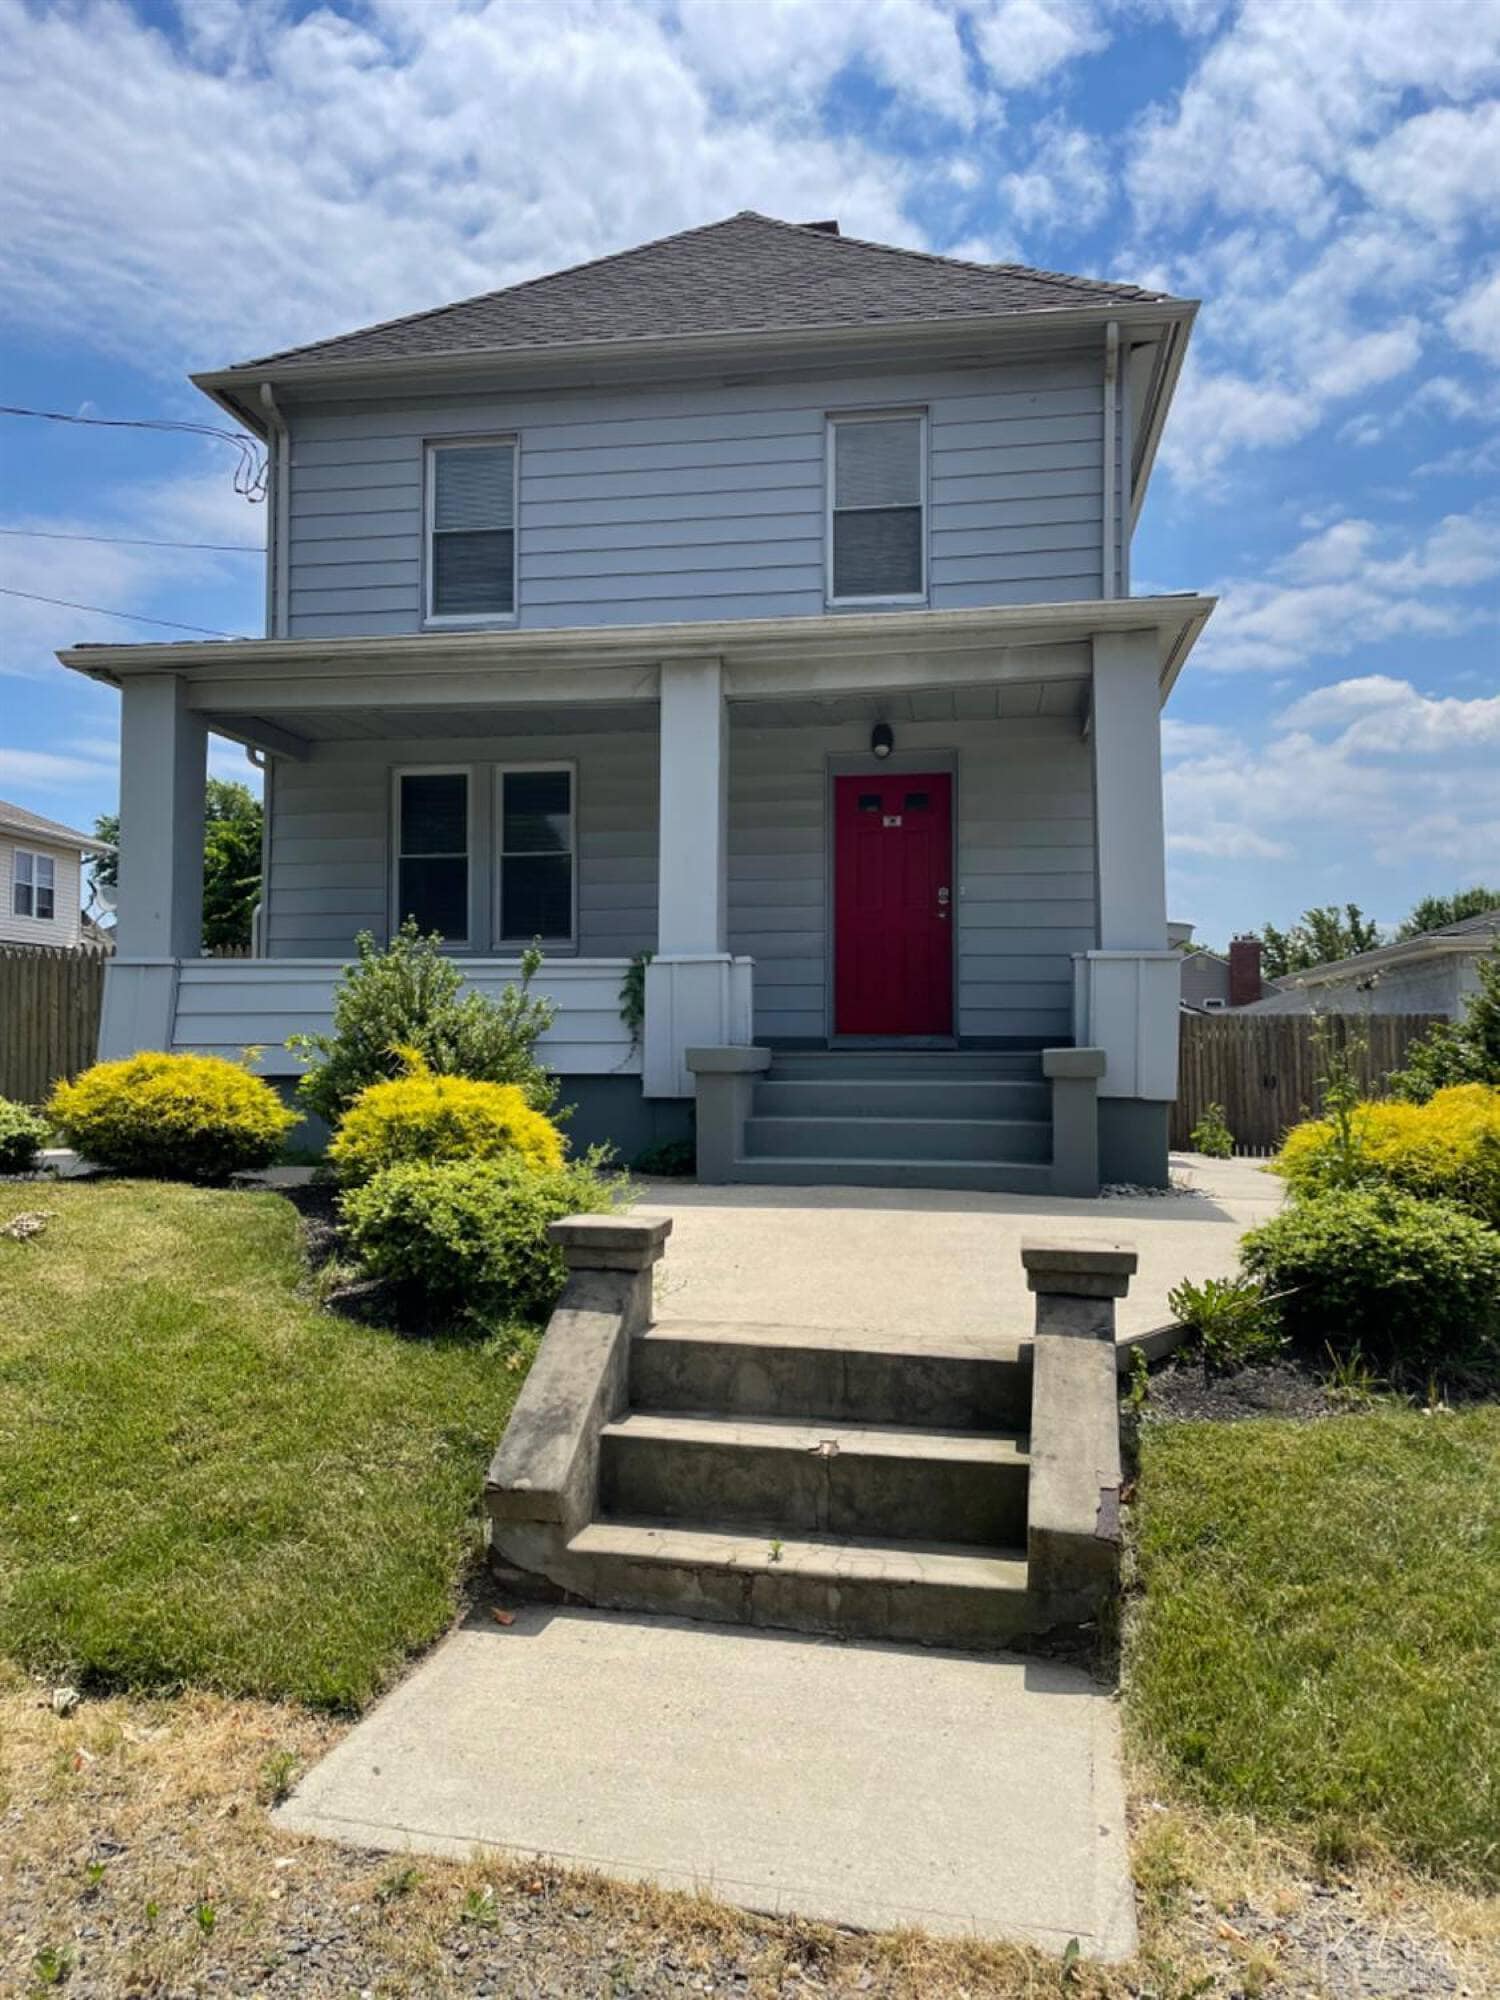
Well-maintained building featuring 3–4 private offices, conference room, reception area, full kitchen, 3 bathrooms, partially finished basement, finished attic for storage, fenced yard, and a detached 2-car garage.
Location & Accessibility:
Strategically located just off Route 9 with excellent access to the Garden State Parkway, Routes 1 & 9, the NJ Turnpike, and Routes 34, 35, and 36. The property offers strong regional connectivity and visibility, making it suitable for a wide range of professional and medical uses.
Investment Appeal:
This asset offers a rare combination of existing usability and near-term redevelopment upside, with approvals already in place to unlock additional rentable square footage and improved functionality.
The property is positioned as a classic value-add repositioning asset, offering the ability to acquire as-is with plans, approvals, and permits in place, or to have the seller complete construction. Seller finance and lease-to-own available to qualified buyers/tenants.
Key approved improvements include:
-Expansion to 3,450 SF of professional office/medical space
-8+ private office layout with modern configuration
-11 on-site dedicated parking spaces
-ADA-compliant access improvements
-EV charging station installation
-Kitchen, 3 bathrooms, and updated functional layout
-Garage storage component for additional utility
Existing improvements include:
Well-maintained building featuring 3–4 private offices, conference room, reception area, full kitchen, 3 bathrooms, partially finished basement, finished attic for storage, fenced yard, and a detached 2-car garage.
Location & Accessibility:
Strategically located just off Route 9 with excellent access to the Garden State Parkway, Routes 1 & 9, the NJ Turnpike, and Routes 34, 35, and 36. The property offers strong regional connectivity and visibility, making it suitable for a wide range of professional and medical uses.
Investment Appeal:
This asset offers a rare combination of existing usability and near-term redevelopment upside, with approvals already in place to unlock additional rentable square footage and improved functionality.
Faits sur la propriété
Type de vente
Investissement ou propriétaire utilisateur
Conditions de vente
Type de propriété
Bureau
Sous-type de propriété
Taille du bâtiment
2 700 pi²
Classe d’immeuble
B
Année de construction/rénovation
2006/2013
Prix
2 112 375 $ CAD
Prix par pi²
782,36 $ CAD
Location
Unique
Hauteur du bâtiment
3 étages
Superficie de plancher typique
900 pi²
Coefficient d’occupation des sols de l’immeuble
0,26
Taille du lot
0,24 AC
Zonage
Commercial - Usage au bureau seulement
Stationnement
2 places (0,74 places par 1 000 pi² loué)
Disponibilité des espaces
- Espace
- Taille
- Utilisation de l’espace
- Aménagement
- Disponible


| Espace | Taille | Utilisation de l’espace | Aménagement | Disponible |
| 1er étage | 2 700 pi² | Bureau | - | Maintenant |
1er étage
| Taille |
| 2 700 pi² |
| Utilisation de l’espace |
| Bureau |
| Aménagement |
| - |
| Disponible |
| Maintenant |
1 de 11
Vidéos
Visite extérieure 3D Matterport
Visite 3D Matterport
Photos
Vue depuis la rue
Rue
Carte
1er étage
| Taille | 2 700 pi² |
| Utilisation de l’espace | Bureau |
| Aménagement | - |
| Disponible | Maintenant |
1 1
Assez accessible à pied
40/100
Exceptionnellement adapté aux voitures
100/100
Transports en commun limités
30/100
Relativement accessible en vélo
30/100
Impôts fonciers
| Numéro de lot | 19-00406-0000-00037 | Évaluation des bâtiments | 80 988 $ CAD |
| Évaluation du terrain | 80 566 $ CAD | Évaluation totale | 161 554 $ CAD |
Impôts fonciers
Numéro de lot
19-00406-0000-00037
Évaluation du terrain
80 566 $ CAD
Évaluation des bâtiments
80 988 $ CAD
Évaluation totale
161 554 $ CAD

1 de 15
Vidéos
Visite extérieure 3D Matterport
Visite 3D Matterport
Photos
Vue depuis la rue
Rue
Carte
1 de 1

Présenté par
Real Broker LLC
879 Upper Main St
Vous êtes déjà membre? Connectez-vous
Hmm, il semble y avoir eu une erreur lors de l’envoi de votre message. Veuillez réessayer.
Merci! Votre message a été envoyé.