Se Connecter/S’inscrire
Votre courriel a été envoyé.
881 Memorial Dr - A & P Loft Building Unité de condo • Bureau/Commerce de détail • 2 814 pi² • Atlanta, GA 30316
Certaines informations ont été traduites automatiquement.
Faits saillants de l'investissement
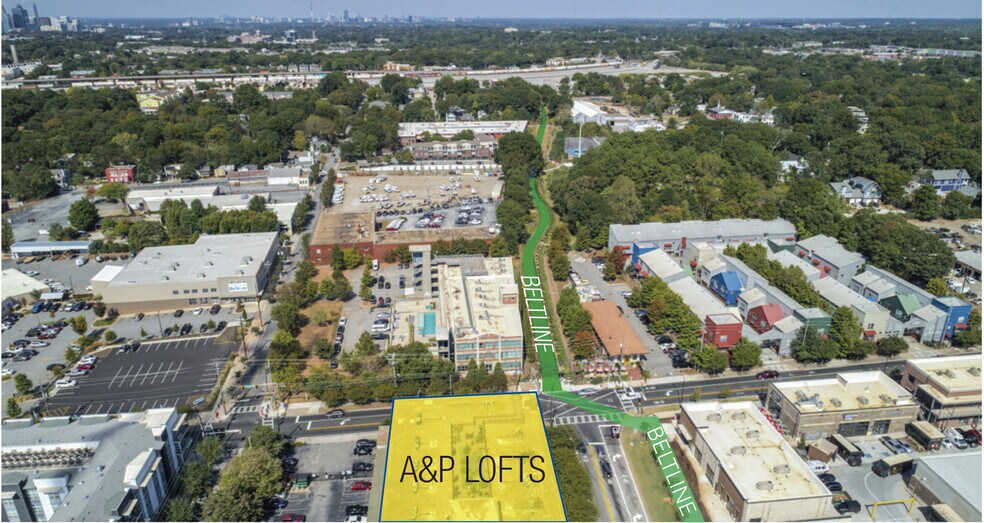
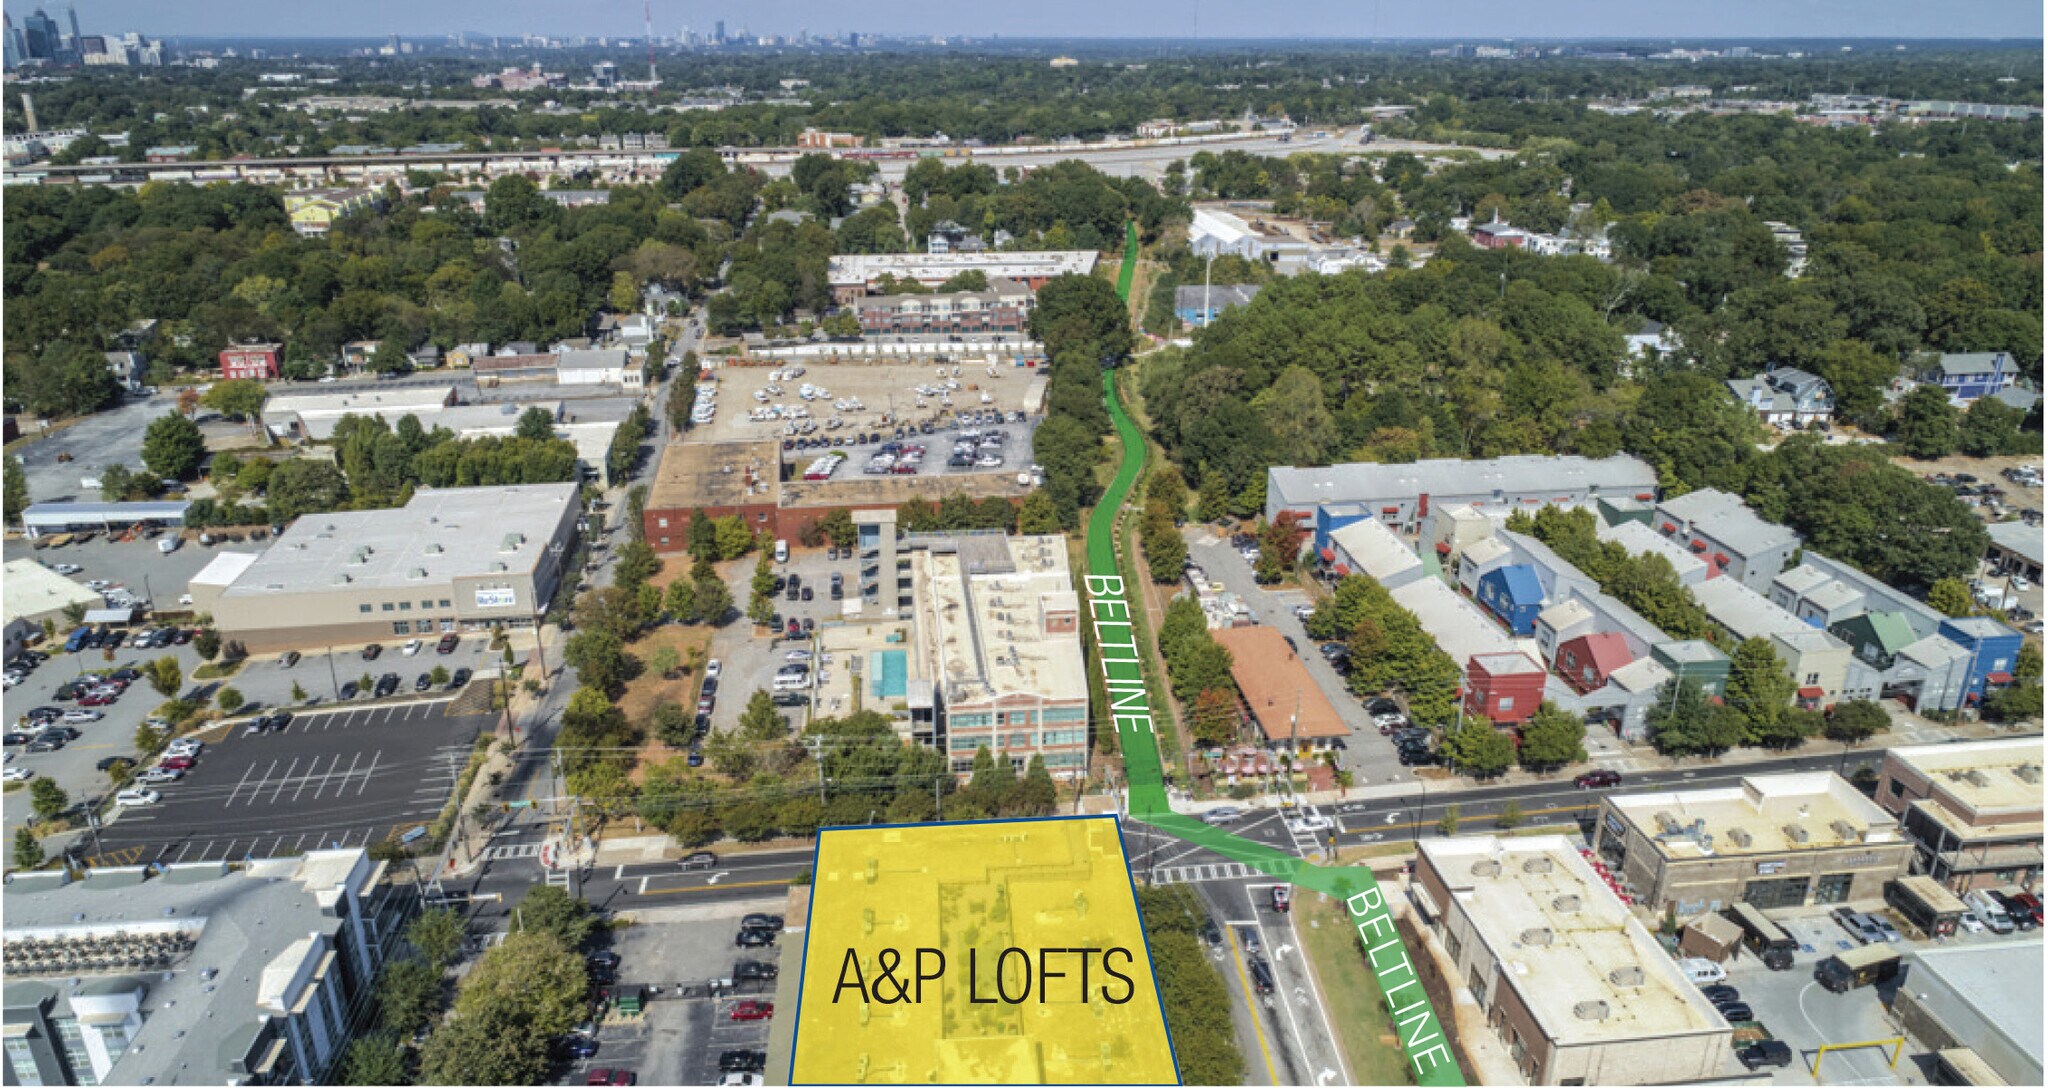
- Beltline location
- Rare opportunity to own historic space in Reynoldstown
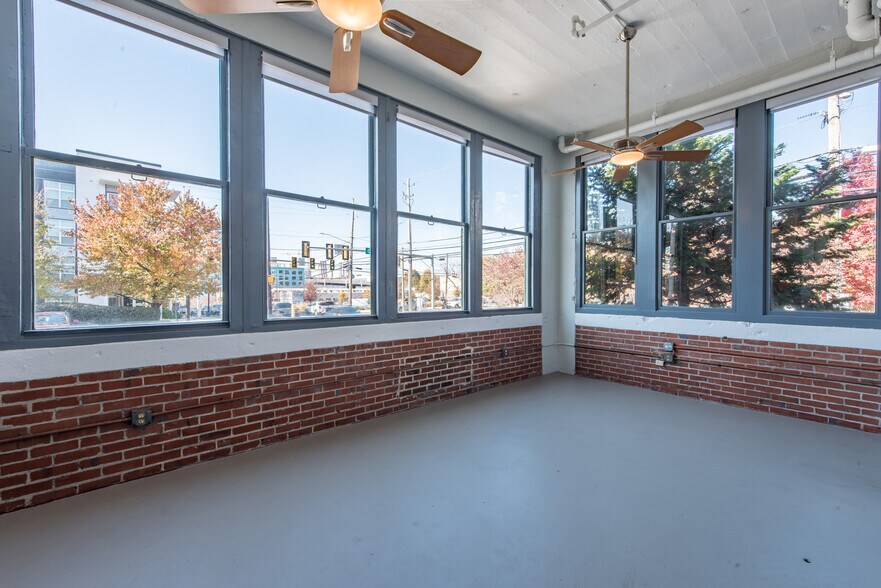
- Exposed brick walls, factory-style windows
- High visibility on Memorial Drive
- Authentic loft for selected office, retail, or live-work uses
Résumé de l'annonce
Ce bâtiment a été construit à l'origine au début des années 1900 et servait de base pour les opérations du sud-est de l'Atlantic & Pacific Tea Company (A&P Grocery), ainsi que de boulangerie jusqu'en 1976 environ. Les A&P Lofts sont devenus l'un des premiers projets de réutilisation adaptative à Atlanta et figurent sur le Registre national des lieux historiques.
1 Unité disponible
- Unité
- Taille de l’unité
- Utilisation du condo
- Prix
- Revenu net d’exploitation
| Type de vente | Investissement ou propriétaire utilisateur |
| Type de vente | Investissement ou propriétaire utilisateur |
Description
Rare opportunity to own historic real estate where the Beltline meets busy Memorial Drive.
Features include:
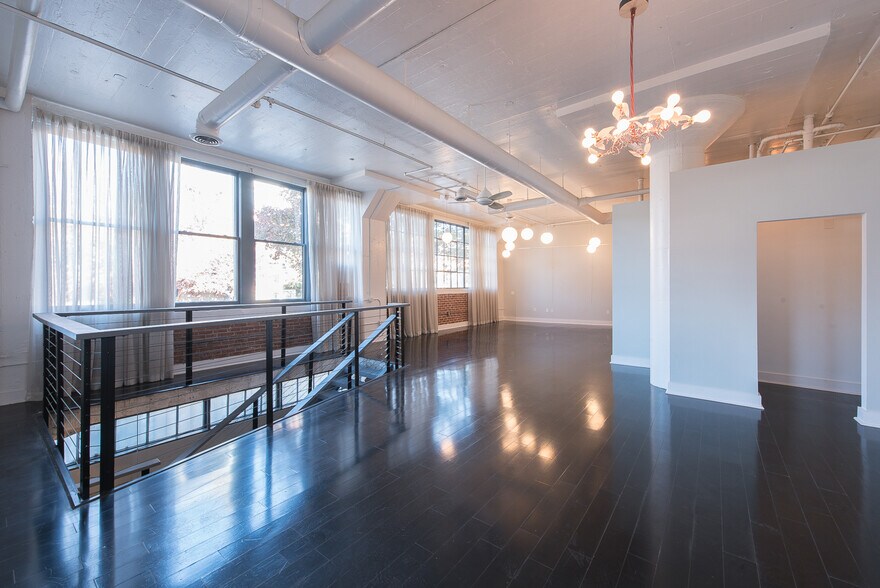
* High ceilings and two walls of windows
* Exposed brick walls
* Dedicated heating and cooling system for this suite
For additional history on the A&P company, see https://www.aptea.com/
* Walking distance to restaurants and coffee, as well as grocery and retail
* Direct suite entrance from parking lot
* Excellent access to I-20, I-75 and I-85 as well as major thoroughfares around town
Features include:
* High ceilings and two walls of windows
* Exposed brick walls
* Dedicated heating and cooling system for this suite
For additional history on the A&P company, see https://www.aptea.com/
* Walking distance to restaurants and coffee, as well as grocery and retail
* Direct suite entrance from parking lot
* Excellent access to I-20, I-75 and I-85 as well as major thoroughfares around town
| Unité | Taille de l’unité | Utilisation du condo | Prix | Revenu net d’exploitation |
| Unité 101 | 2 814 pi² | Bureau/Commerce de détail | Sur demande | - |
Unité 101
| Taille de l’unité |
| 2 814 pi² |
| Utilisation du condo |
| Bureau/Commerce de détail |
| Prix |
| Sur demande |
| Revenu net d’exploitation |
| - |
1 de 0
Vidéos
Visite extérieure 3D Matterport
Visite 3D Matterport
Photos
Vue depuis la rue
Rue
Carte
Unité 101
| Taille de l’unité | 2 814 pi² |
| Utilisation du condo | Bureau/Commerce de détail |
| Prix | Sur demande |
| Revenu net d’exploitation | - |
| Type de vente | Investissement ou propriétaire utilisateur |
| Description | |
| Rare opportunity to own historic real estate where the Beltline meets busy Memorial Drive. <br> Features include:<br> * High ceilings and two walls of windows<br> * Exposed brick walls<br> * Dedicated heating and cooling system for this suite<br> <br> <br> For additional history on the A&P company, see https://www.aptea.com/<br> <br> * Walking distance to restaurants and coffee, as well as grocery and retail<br> * Direct suite entrance from parking lot<br> * Excellent access to I-20, I-75 and I-85 as well as major thoroughfares around town</li></ul> |
Faits sur la propriété
Les caractéristiques suivantes s'appliquent à l'ensemble du bâtiment. Les détails relatifs aux unités de copropriété individuelles peuvent varier et figurent dans les informations concernant les unités ci-dessus.
| Taille totale du bâtiment | 76 000 pi² | Superficie de plancher typique | 22 952 pi² |
| Type de propriété | Immeuble residentiel (Condo) | Année de construction | 1920 |
| Sous-type de propriété | Appartement | Taille du lot | 2,00 AC |
| Classe d’immeuble | B | Ratio de stationnement | 1,12/1 000 pi² |
| Planchers | 3 | ||
| Zonage | MRC-3 - Résidentiel et Commercial Mixte 3 | ||
| Taille totale du bâtiment | 76 000 pi² |
| Type de propriété | Immeuble residentiel (Condo) |
| Sous-type de propriété | Appartement |
| Classe d’immeuble | B |
| Planchers | 3 |
| Superficie de plancher typique | 22 952 pi² |
| Année de construction | 1920 |
| Taille du lot | 2,00 AC |
| Ratio de stationnement | 1,12/1 000 pi² |
| Zonage | MRC-3 - Résidentiel et Commercial Mixte 3 |


Moyennement accessible à pied
60/100
Exceptionnellement adapté aux voitures
100/100
Transports en commun relativement accessibles
50/100
Plutôt accessible en vélo
50/100

1 de 7
Vidéos
Visite extérieure 3D Matterport
Visite 3D Matterport
Photos
Vue depuis la rue
Rue
Carte

Présenté par
Renaissance Consulting Group, LLC
881 Memorial Dr - A & P Loft Building
Vous êtes déjà membre? Connectez-vous
Hmm, il semble y avoir eu une erreur lors de l’envoi de votre message. Veuillez réessayer.
Merci! Votre message a été envoyé.