Votre courriel a été envoyé.

8812 Kingston Pike 14 900 pi² d'espace disponible • Industriel • Knoxville, TN 37923
Certaines informations ont été traduites automatiquement.
Caractéristiques
Tous les espaces disponibles(1)
Afficher les taux de location en
- Espace
- Taille
- Terme
- Taux de location
- Utilisation de l’espace
- Aménagement
- Disponible
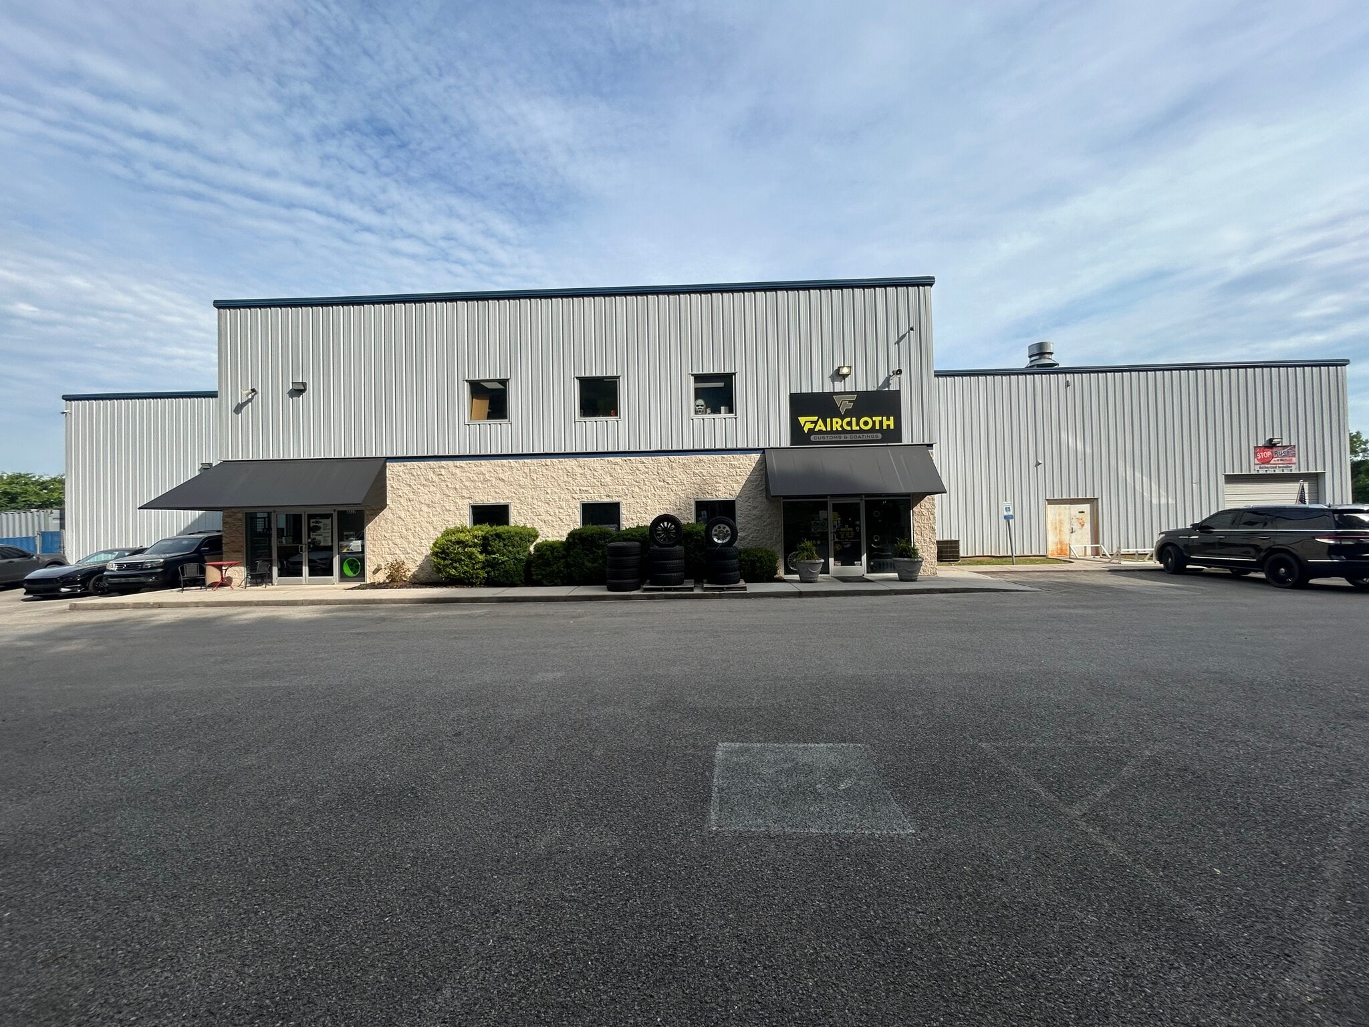


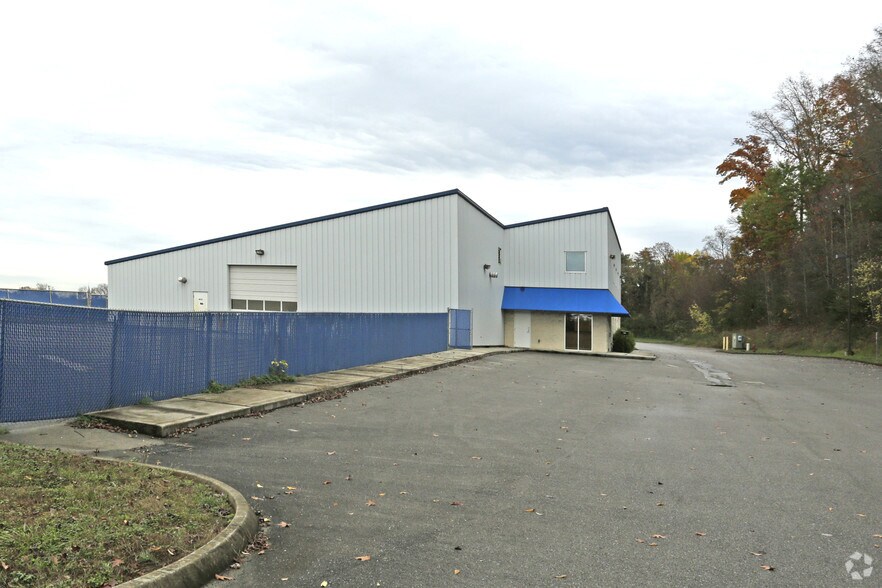
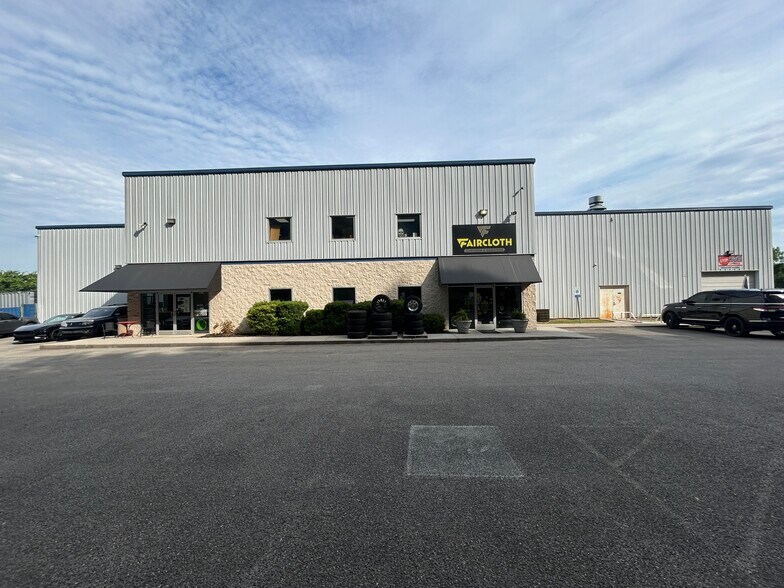
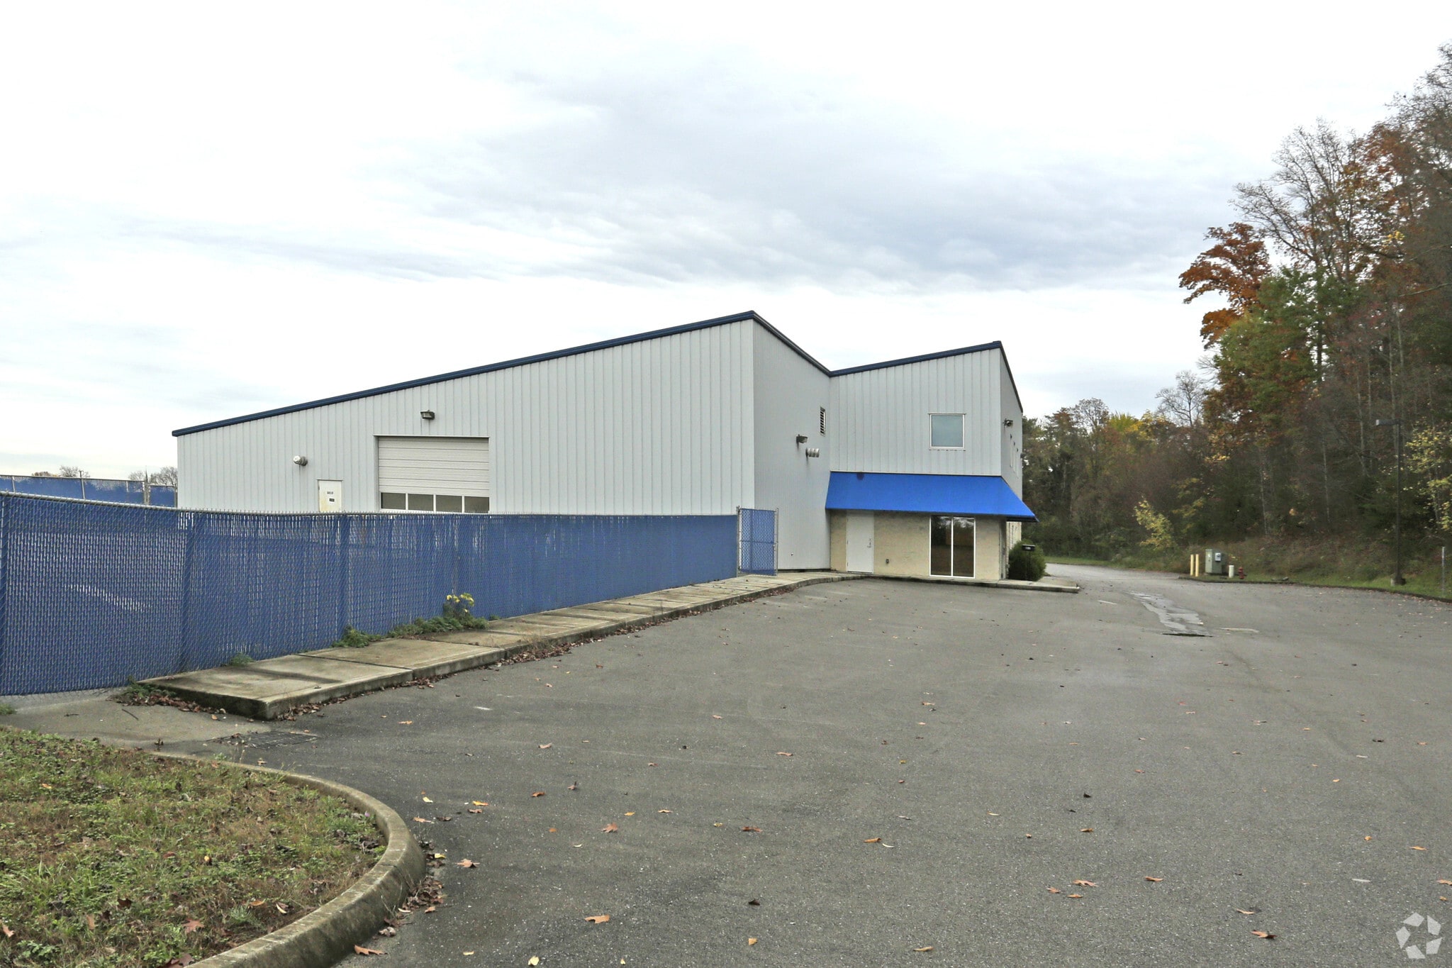
Exceptional industrial asset centered at 8812 Kingston Pike, Knoxville. This thoughtfully maintained facility offers showroom, office and warehouse area. High ceilings and open layouts provide flexible configurations while generous drive-in approaches promote smooth circulation for vehicles and material handling equipment. Essential utilities already in place and clear spans maximize usable space. Well-positioned for operational continuity and built to meet the exacting standards of growing industrial tenants, this property delivers the infrastructure and durability required for both immediate occupancy and long-term investment goals. Building consists of approximately 14,900 SF consisting of showroom space, with upper level office space consisting of lobby/reception kitchen 3 offices/conference and storage areas. Lay Down Yard for Equipment storage available Overhead Doors - 10-14 foot 4.03 acres of which approximately .68 acres of paved parking lot and 1 acre gravel lot 14,900 SF $12.50 PSF NNN Current NNN expenses estimated at $2,250.27 per month
- Le taux de location ne comprend pas les services publics, les services de bâtiment ou les dépenses immobilières.
| Espace | Taille | Terme | Taux de location | Utilisation de l’espace | Aménagement | Disponible |
| 1er étage - 8812 | 14 900 pi² | Négociable | 17,21 $ CAD/pi²/an 1,43 $ CAD/pi²/mois 256 485 $ CAD/an 21 374 $ CAD/mois | Industriel | - | Maintenant |
1er étage - 8812
| Taille |
| 14 900 pi² |
| Terme |
| Négociable |
| Taux de location |
| 17,21 $ CAD/pi²/an 1,43 $ CAD/pi²/mois 256 485 $ CAD/an 21 374 $ CAD/mois |
| Utilisation de l’espace |
| Industriel |
| Aménagement |
| - |
| Disponible |
| Maintenant |
1er étage - 8812
| Taille | 14 900 pi² |
| Terme | Négociable |
| Taux de location | 17,21 $ CAD/pi²/an |
| Utilisation de l’espace | Industriel |
| Aménagement | - |
| Disponible | Maintenant |
Exceptional industrial asset centered at 8812 Kingston Pike, Knoxville. This thoughtfully maintained facility offers showroom, office and warehouse area. High ceilings and open layouts provide flexible configurations while generous drive-in approaches promote smooth circulation for vehicles and material handling equipment. Essential utilities already in place and clear spans maximize usable space. Well-positioned for operational continuity and built to meet the exacting standards of growing industrial tenants, this property delivers the infrastructure and durability required for both immediate occupancy and long-term investment goals. Building consists of approximately 14,900 SF consisting of showroom space, with upper level office space consisting of lobby/reception kitchen 3 offices/conference and storage areas. Lay Down Yard for Equipment storage available Overhead Doors - 10-14 foot 4.03 acres of which approximately .68 acres of paved parking lot and 1 acre gravel lot 14,900 SF $12.50 PSF NNN Current NNN expenses estimated at $2,250.27 per month
- Le taux de location ne comprend pas les services publics, les services de bâtiment ou les dépenses immobilières.
Aperçu de la propriété
Exceptional industrial asset centered at 8812 Kingston Pike, Knoxville. This thoughtfully maintained facility offers showroom, office and warehouse area. High ceilings and open layouts provide flexible configurations while generous drive-in approaches promote smooth circulation for vehicles and material handling equipment. Essential utilities already in place and clear spans maximize usable space. Well-positioned for operational continuity and built to meet the exacting standards of growing industrial tenants, this property delivers the infrastructure and durability required for both immediate occupancy and long-term investment goals. Building consists of approximately 14,900 SF consisting of showroom space, with upper level office space consisting of lobby/reception kitchen 3 offices/conference and storage areas. Lay Down Yard for Equipment storage available Overhead Doors - 10-14 foot 4.03 acres of which approximately .68 acres of paved parking lot and 1 acre gravel lot 14,900 SF $12.50 PSF NNN Current NNN expenses estimated at $2,250.27 per month
Faits sur l’installation entrepôt
Sélectionner des locataires
- Étage
- Nom du locataire
- Secteur
- 1ᵉʳ
- Faircloth Customs & Coatings
- Services



Présenté par
8812 Kingston Pike
Hmm, il semble y avoir eu une erreur lors de l’envoi de votre message. Veuillez réessayer.
Merci! Votre message a été envoyé.