Votre courriel a été envoyé.

8825 Winter Gardens Blvd 816 pi² d'espace disponible • Industriel • 4 étoiles • Lakeside, CA 92040
Certaines informations ont été traduites automatiquement.
Faits saillants
- Fenced industrial yard with dedicated office building.
- Multiple gated entry points including two sliding gates and one swinging gate.
- Additional storage container included with property for enhanced utility.
- On-site electricity and water hookups for operational efficiency.
- M54 zoning permits fleet storage, rentals, repairs, and manufacturing disciplines.
Tous les espaces disponibles(1)
Afficher les taux de location en
- Espace
- Taille
- Terme
- Taux de location
- Utilisation de l’espace
- Aménagement
- Disponible
Option 1 – Yard Only This option provides an ±8,500 SF fenced industrial yard with onsite electricity and water hookups for seamless operations. This space is ideal for businesses requiring outdoor storage, fleet staging, or light equipment operations. The yard is fully enclosed for security and offers easy access through sliding gates. Lease Rate: $4,950 per month (Gross) Option 2 – Entire Property The full property includes the ±8,500 SF fenced yard and an ±816 SF office building on a ±14,318 SF lot. This integrated solution allows users to combine outdoor industrial functions with administrative or managerial activities onsite. The location includes electricity, water connections, and a storage container for additional utility. Lease Rate: $7,500 per month (Gross) Availability: Within 60 days
- Le taux inscrit peut ne pas comprendre certains services publics, les services de bâtiment et les dépenses immobilières.
- Onsite utilities available
- Fenced industrial yard
- Two lease options
| Espace | Taille | Terme | Taux de location | Utilisation de l’espace | Aménagement | Disponible |
| 1er étage | 816 pi² | Négociable | Sur demande Sur demande Sur demande Sur demande | Industriel | - | 60 jours |
1er étage
| Taille |
| 816 pi² |
| Terme |
| Négociable |
| Taux de location |
| Sur demande Sur demande Sur demande Sur demande |
| Utilisation de l’espace |
| Industriel |
| Aménagement |
| - |
| Disponible |
| 60 jours |
1er étage
| Taille | 816 pi² |
| Terme | Négociable |
| Taux de location | Sur demande |
| Utilisation de l’espace | Industriel |
| Aménagement | - |
| Disponible | 60 jours |
Option 1 – Yard Only This option provides an ±8,500 SF fenced industrial yard with onsite electricity and water hookups for seamless operations. This space is ideal for businesses requiring outdoor storage, fleet staging, or light equipment operations. The yard is fully enclosed for security and offers easy access through sliding gates. Lease Rate: $4,950 per month (Gross) Option 2 – Entire Property The full property includes the ±8,500 SF fenced yard and an ±816 SF office building on a ±14,318 SF lot. This integrated solution allows users to combine outdoor industrial functions with administrative or managerial activities onsite. The location includes electricity, water connections, and a storage container for additional utility. Lease Rate: $7,500 per month (Gross) Availability: Within 60 days
- Le taux inscrit peut ne pas comprendre certains services publics, les services de bâtiment et les dépenses immobilières.
- Fenced industrial yard
- Onsite utilities available
- Two lease options
À propos de la propriété
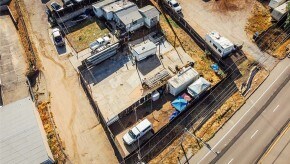
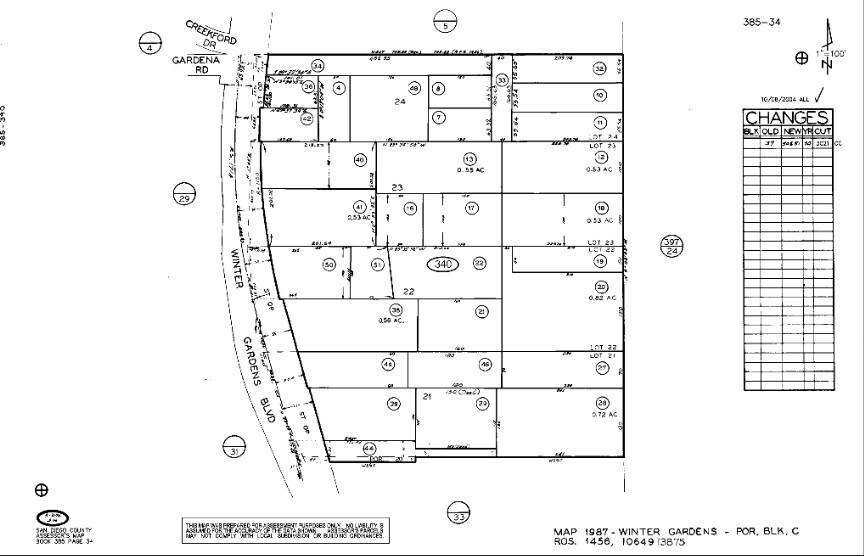
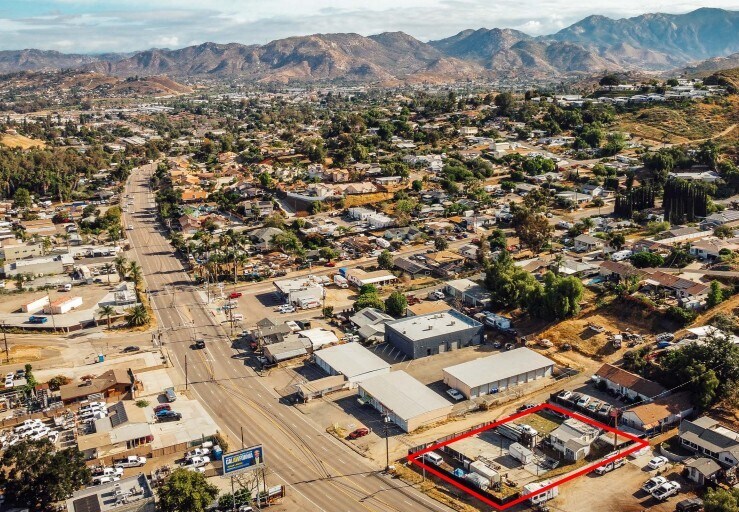
Positioned along Winter Gardens Boulevard in Lakeside, CA, this property offers a versatile industrial yard complemented by office capabilities, catering to a range of operational needs. The site includes an ±8,500 SF fenced yard and an ±816 SF building on a generous ±14,318 SF lot. Power and water hookups are available onsite, adding convenience for businesses requiring immediate utility access. The location provides easy access via two sliding gates and one swinging gate, ensuring smooth entry for fleets and equipment. Zoned M54, the property supports fleet storage, parking, repairs, sales and rentals, storage, and custom manufacturing uses. A storage container is included to enhance onsite functionality. Situated in a highly serviceable Lakeside corridor, this property benefits from proximity to major East County thoroughfares, offering regional connectivity essential for industrial operations and fleet management.
Faits sur la propriété
| Superficie totale disponible | 816 pi² | Taille du bâtiment | 816 pi² |
| Type de propriété | Spécialité | Année de construction | 1945 |
| Sous-type de propriété | Cour d’entreposage des entrepreneurs |
| Superficie totale disponible | 816 pi² |
| Type de propriété | Spécialité |
| Sous-type de propriété | Cour d’entreposage des entrepreneurs |
| Taille du bâtiment | 816 pi² |
| Année de construction | 1945 |



Présenté par
8825 Winter Gardens Blvd
Hmm, il semble y avoir eu une erreur lors de l’envoi de votre message. Veuillez réessayer.
Merci! Votre message a été envoyé.