Votre courriel a été envoyé.

8833 E 10 Mile Rd 11 031 pi² d'espace disponible • Industriel • Center Line, MI 48015
Certaines informations ont été traduites automatiquement.
Faits saillants
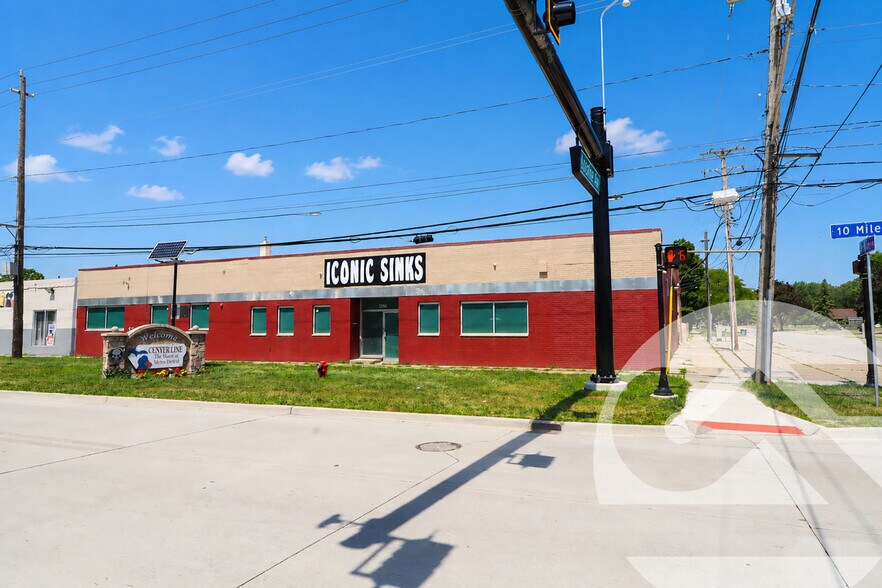
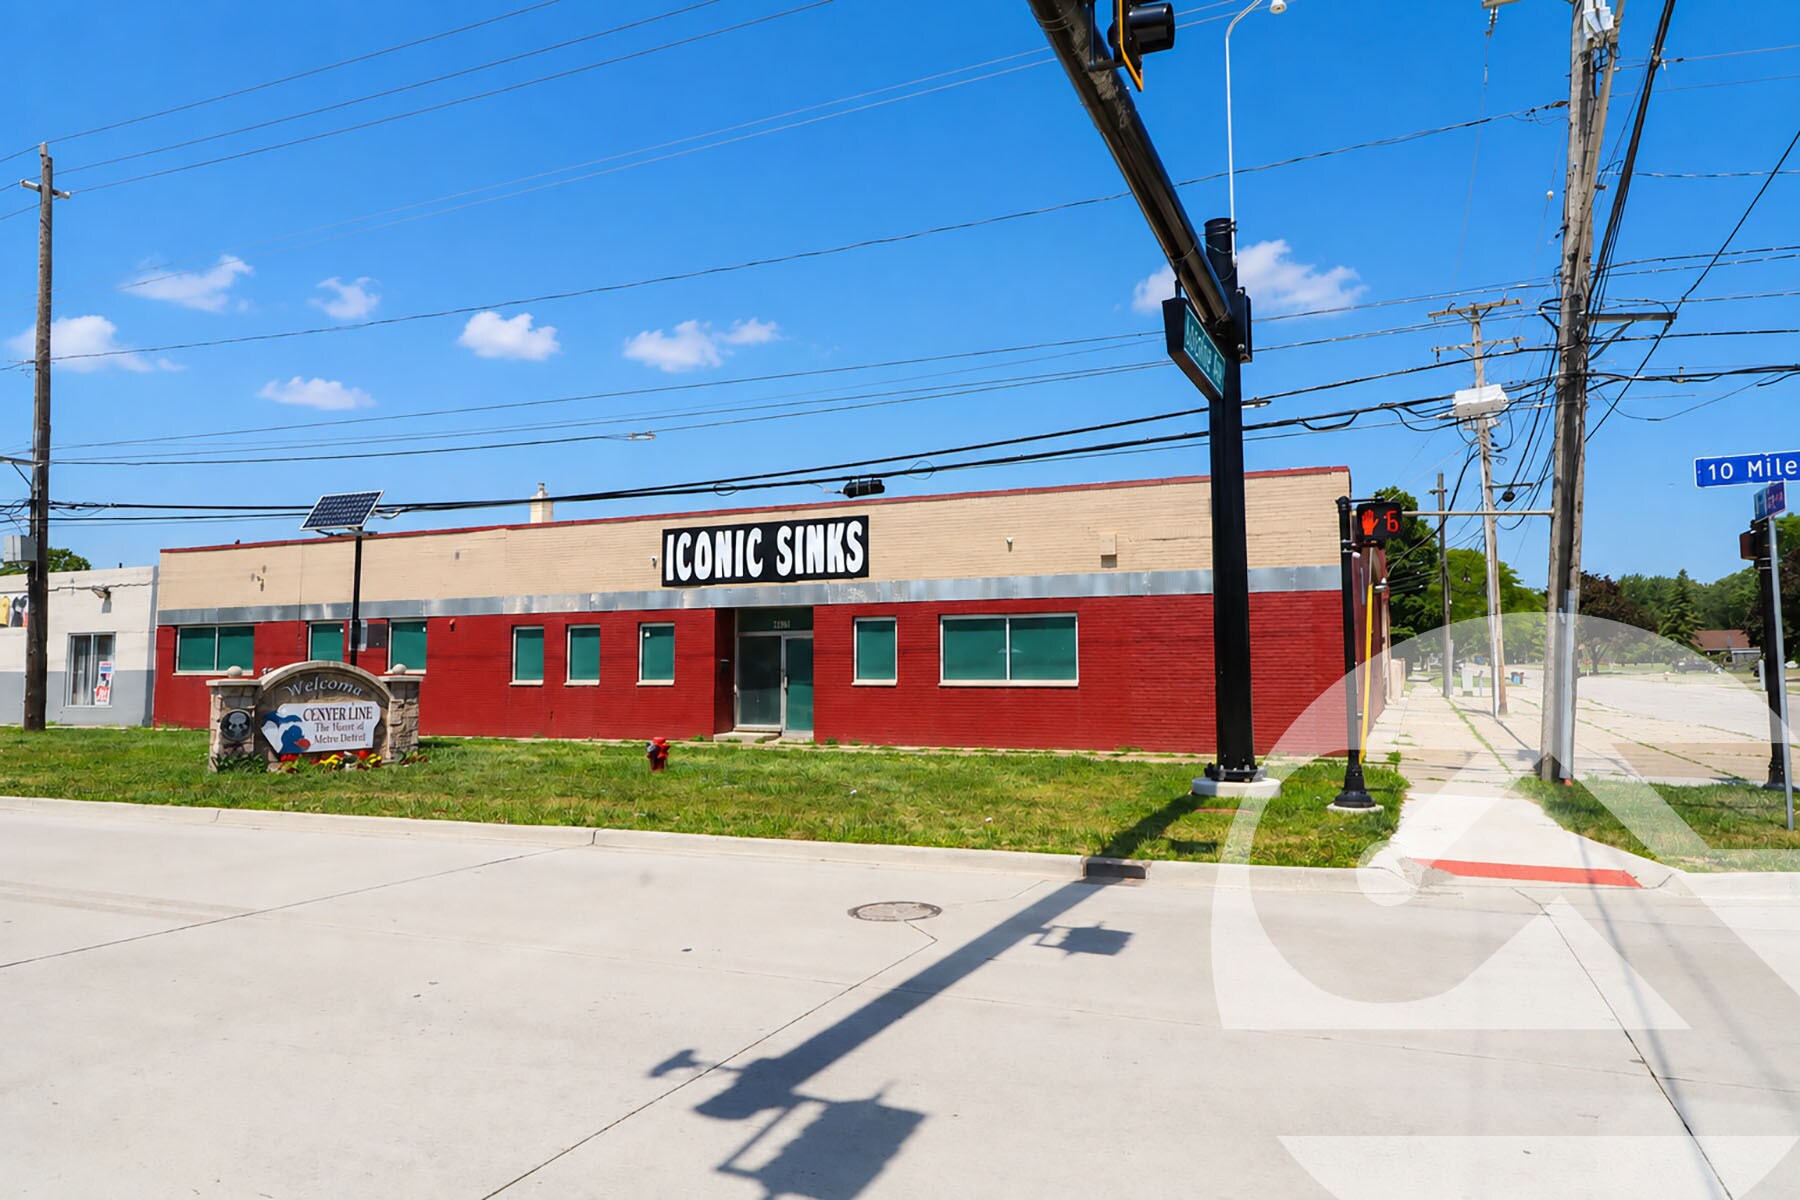
- Building fronts on Ten Mile Road with visibility from a major corridor.
- Existing 5-ton crane enhances manufacturing and material handling capability.
- Updated interior and building improvements are already in place.
- Multiple grade-level loading doors support efficient operations.
- Heavy power service accommodates a variety of industrial uses.
- Office component is integrated with warehouse and production areas.
Caractéristiques
Tous les espaces disponibles(1)
Afficher les taux de location en
- Espace
- Taille
- Terme
- Taux de location
- Utilisation de l’espace
- Aménagement
- Disponible
- Le taux comprend les services publics, les services de bâtiment et les dépenses immobilières.
- Updated throughout
- (1) 5-Ton Crane
- Comprend 1 031 pi² d’espace de bureau dédié
- 12' - 18' clear height
- 2000 amps, 220/440/240/480 volts power
| Espace | Taille | Terme | Taux de location | Utilisation de l’espace | Aménagement | Disponible |
| 1er étage | 11 031 pi² | Négociable | 13,90 $ CAD/pi²/an 1,16 $ CAD/pi²/mois 153 320 $ CAD/an 12 777 $ CAD/mois | Industriel | - | Maintenant |
1er étage
| Taille |
| 11 031 pi² |
| Terme |
| Négociable |
| Taux de location |
| 13,90 $ CAD/pi²/an 1,16 $ CAD/pi²/mois 153 320 $ CAD/an 12 777 $ CAD/mois |
| Utilisation de l’espace |
| Industriel |
| Aménagement |
| - |
| Disponible |
| Maintenant |
1er étage
| Taille | 11 031 pi² |
| Terme | Négociable |
| Taux de location | 13,90 $ CAD/pi²/an |
| Utilisation de l’espace | Industriel |
| Aménagement | - |
| Disponible | Maintenant |
- Le taux comprend les services publics, les services de bâtiment et les dépenses immobilières.
- Comprend 1 031 pi² d’espace de bureau dédié
- Updated throughout
- 12' - 18' clear height
- (1) 5-Ton Crane
- 2000 amps, 220/440/240/480 volts power
Aperçu de la propriété
8833 Ten Mile Road offers an industrial leasing opportunity in Center Line, Michigan with a functional combination of warehouse, manufacturing, and office components. The property includes approximately 1,031 square feet of office space integrated within the facility, creating an efficient layout for administrative and operational needs. Recent updates throughout the building contribute to a well-maintained environment suitable for a variety of industrial users. The facility is equipped with features that support manufacturing, fabrication, warehousing, and contractor operations. Improvements include clear heights ranging from 12 to 18 feet, multiple grade-level loading doors, a truckwell, a 5-ton crane, and heavy power service rated at 2,000 amps with multiple voltage configurations. These characteristics provide flexibility for occupiers requiring material handling capabilities, equipment operation, or production infrastructure. Positioned along Ten Mile Road, the property benefits from frontage and visibility on a well-traveled corridor within Macomb County. The location provides access to the surrounding industrial and commercial districts that serve the Detroit metropolitan area, supporting employee accessibility and regional business connectivity. The combination of industrial infrastructure, operational functionality, and corridor visibility makes the property suitable for a range of users seeking an established industrial facility in Center Line.
Faits sur l’installation entrepôt
Sélectionner des locataires
- Étage
- Nom du locataire
- 1ᵉʳ
- Holman Holdings 2, LLC



Présenté par
8833 E 10 Mile Rd
Hmm, il semble y avoir eu une erreur lors de l’envoi de votre message. Veuillez réessayer.
Merci! Votre message a été envoyé.