Se Connecter/S’inscrire
Votre courriel a été envoyé.
885 Main St Unité de condo • Bureau • 1 880 pi² • À vendre 358 601 $ CAD • Tewksbury, MA 01876
Certaines informations ont été traduites automatiquement.
Faits saillants de l'investissement
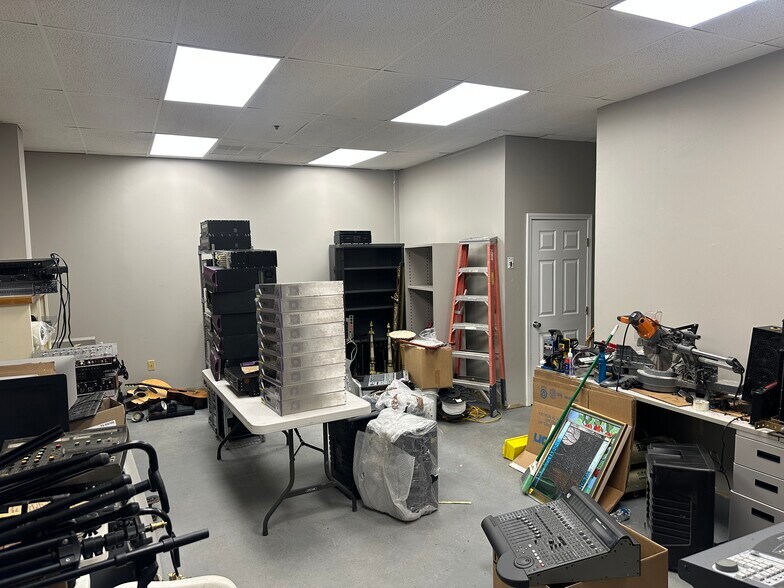
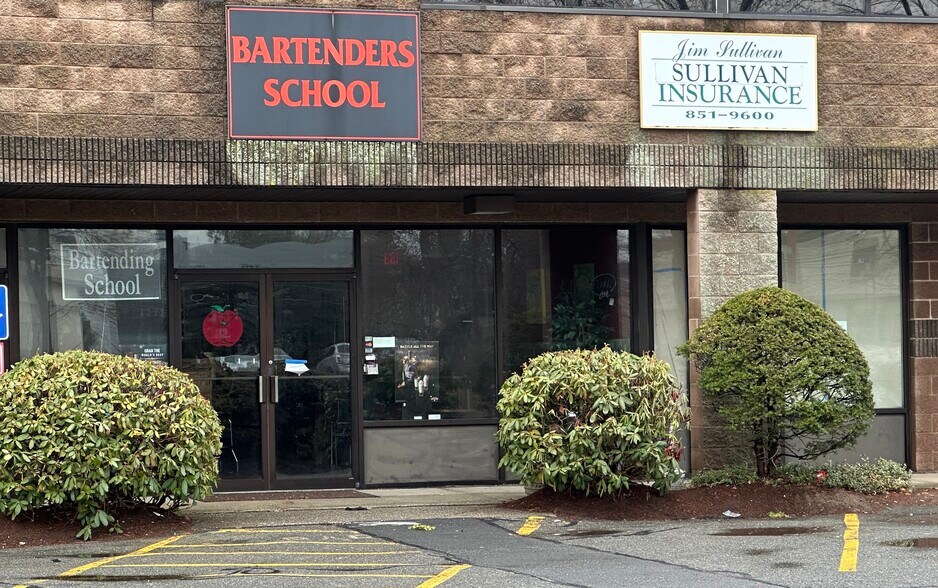
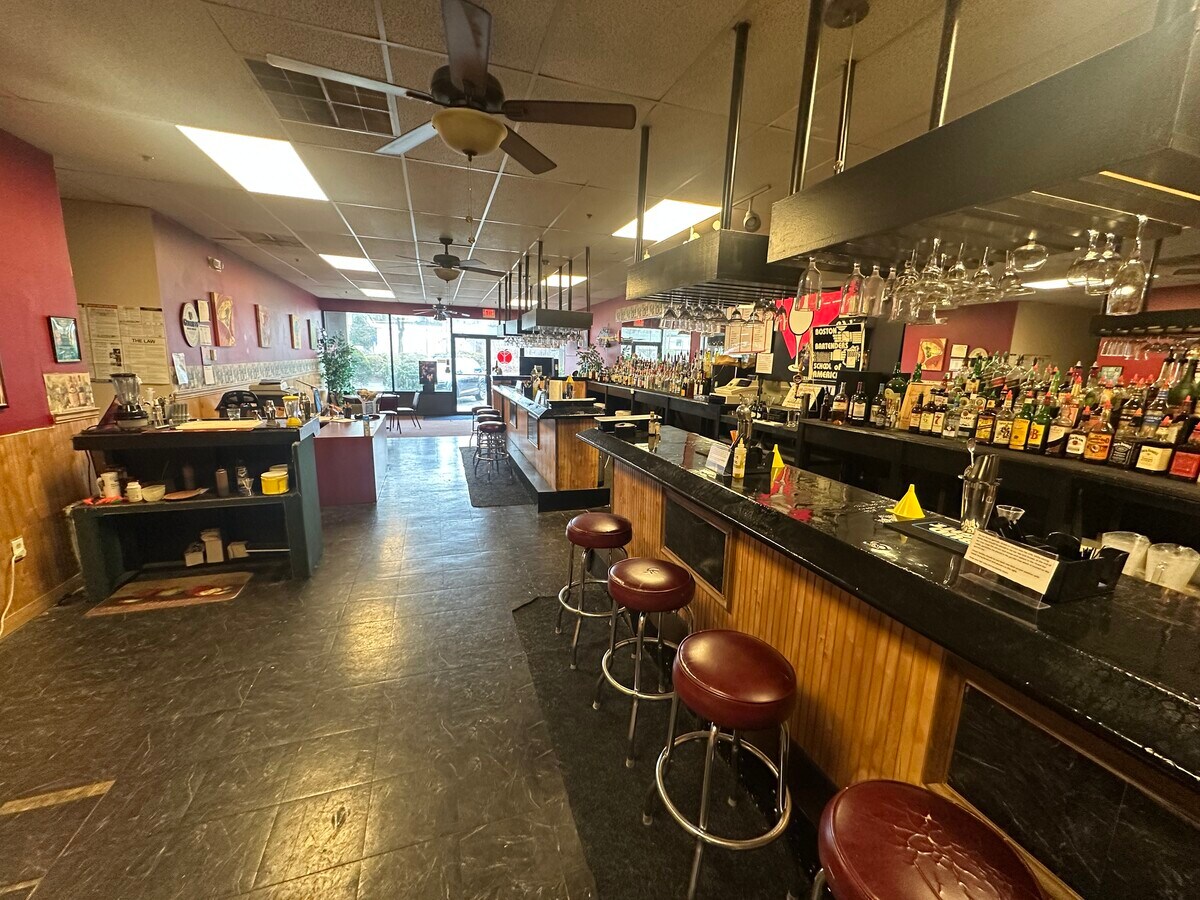
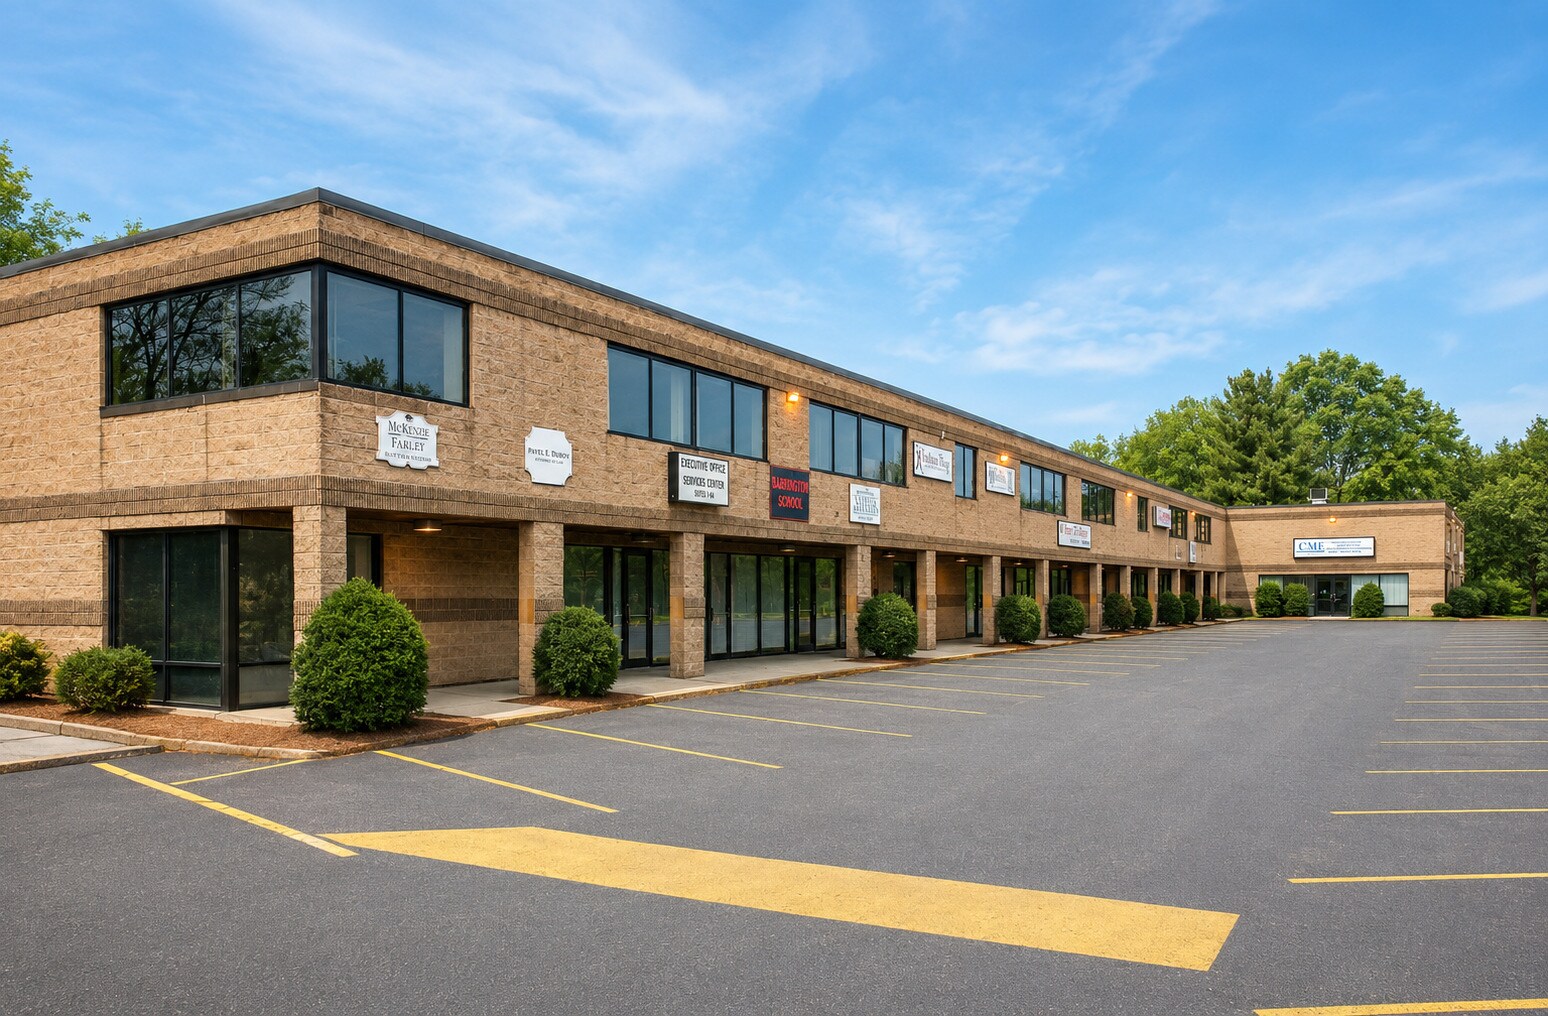
- 2 separate glass storefront entrances.One left side (leased to Boston Bartender School), the right side used for owner storage
- New HVAC system, all LED lighting, 100amp service, Washer hookup in back.
- Bartender School (TAW) uses approximately 1/2 the space. New owner could add 2nd tenant, use current owners space or the entire condo. Very flexible.
1 Unité disponible
- Unité
- Taille de l’unité
- Utilisation du condo
- Prix
- Revenu net d’exploitation
| Type de vente | Investissement ou propriétaire utilisateur |
| Type de vente | Investissement ou propriétaire utilisateur |
Description
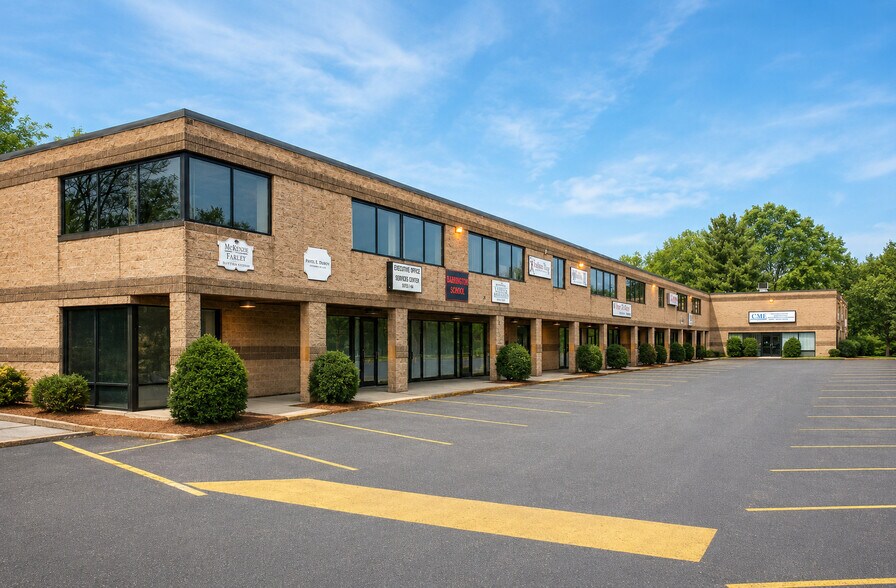
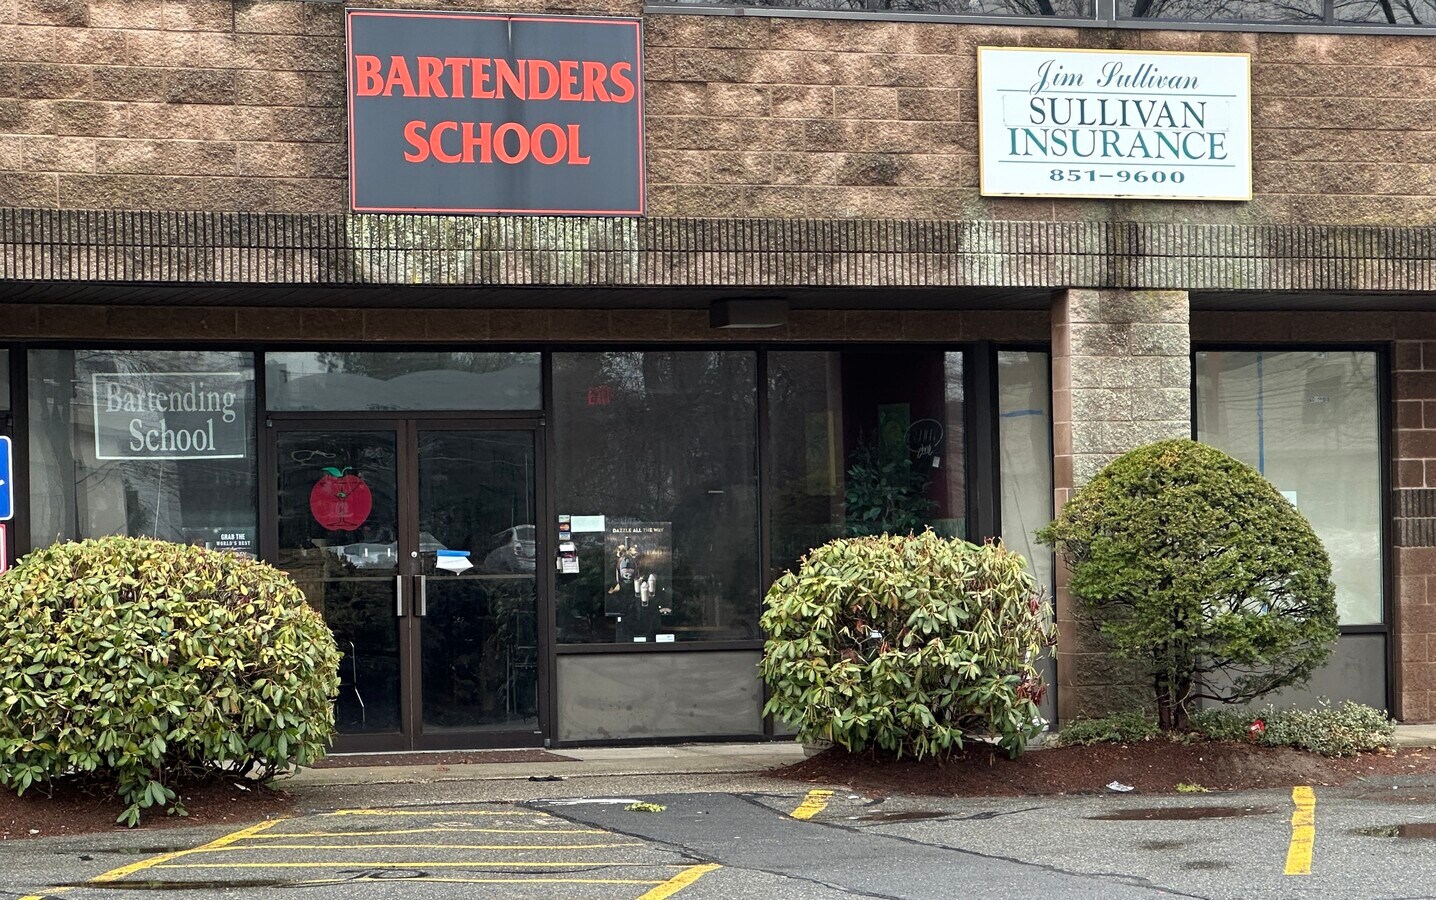
Excellent location with lots of parking and all commercial glass storefronts. 2 separate commercial spaces. Each space has its signage on the building and its own private bathroom. Large common room in the rear used for storage and as a common rear egress. Recent HVAC replacement just a couple years back and upgraded 200amp circuit breaker panel. All LED remote controllable lighting. Currently there is a bar tending school on the left side that is rented as a tenant at will and owner storage to the right (the old Sullivan Insurance Company). The new owner is free to keep the current tenant and add a second tenant for a great income producing asset or use the entire space . Very flexible situation for the new owner. The current tenant is over due for a rental increase but this place more than pays for itself as is. If you add another tenant you can only do better. Owner simply no longer needs the storage. Total space of 1880sf (public records), all other sizes and such are estimates.
| Unité | Taille de l’unité | Utilisation du condo | Prix | Revenu net d’exploitation |
| Unité A-9 | 1 880 pi² | Bureau | 358 601 $ CAD (190,75 $ CAD/pi²) | - |
Unité A-9
| Taille de l’unité |
| 1 880 pi² |
| Utilisation du condo |
| Bureau |
| Prix |
| 358 601 $ CAD (190,75 $ CAD/pi²) |
| Revenu net d’exploitation |
| - |
1 de 6
Vidéos
Visite extérieure 3D Matterport
Visite 3D Matterport
Photos
Vue depuis la rue
Rue
Carte
Unité A-9
| Taille de l’unité | 1 880 pi² |
| Utilisation du condo | Bureau |
| Prix | 358 601 $ CAD (190,75 $ CAD/pi²) |
| Revenu net d’exploitation | - |
| Type de vente | Investissement ou propriétaire utilisateur |
| Description | |
| Excellent location with lots of parking and all commercial glass storefronts. 2 separate commercial spaces. Each space has its signage on the building and its own private bathroom. Large common room in the rear used for storage and as a common rear egress. Recent HVAC replacement just a couple years back and upgraded 200amp circuit breaker panel. All LED remote controllable lighting. Currently there is a bar tending school on the left side that is rented as a tenant at will and owner storage to the right (the old Sullivan Insurance Company). The new owner is free to keep the current tenant and add a second tenant for a great income producing asset or use the entire space . Very flexible situation for the new owner. The current tenant is over due for a rental increase but this place more than pays for itself as is. If you add another tenant you can only do better. Owner simply no longer needs the storage. Total space of 1880sf (public records), all other sizes and such are estimates. |
Faits sur la propriété
Les informations ci-dessous concernent l’ensemble de l’immeuble. Les caractéristiques propres à chaque lot peuvent varier et sont précisées dans la description du lot présenté ci-dessus.
Commodités
- Affichage
- Accessible aux fauteuils roulants
- Climatisation
- Détecteur de fumée

Relativement accessible à pied
30/100
Exceptionnellement adapté aux voitures
100/100
Transports en commun limités
30/100
Plutôt accessible en vélo
40/100
Principaux détaillants à proximité






1 de 10
Vidéos
Visite extérieure 3D Matterport
Visite 3D Matterport
Photos
Vue depuis la rue
Rue
Carte

Présenté par
Vestport Inc.
885 Main St
Vous êtes déjà membre? Connectez-vous
Hmm, il semble y avoir eu une erreur lors de l’envoi de votre message. Veuillez réessayer.
Merci! Votre message a été envoyé.