Se Connecter/S’inscrire
Votre courriel a été envoyé.

885 Salem Church Rd 4 500 pi² 100% Loué Local d'activités Immeuble Bostic, NC 28018 1 107 153 $ CAD (246,03 $ CAD/pi²)
Certaines informations ont été traduites automatiquement.
Résumé de l'annonce
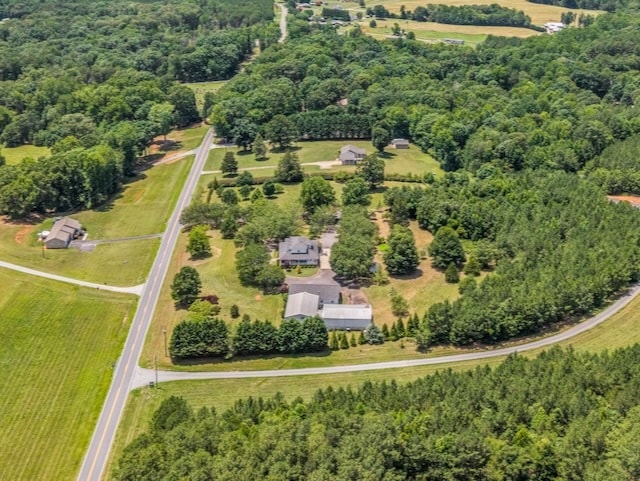
Prime Live/Work Facility: 5-Acre Estate with ~3,000 SF Commercial Shop & Loading Dock
Strategically located in Bostic, NC, this highly versatile 5.01-acre property offers an exceptional opportunity for owner-operators, e-commerce businesses, specialized restoration trades, or contractors. Combining robust commercial outbuildings with a premium, fully updated main structure, the site is perfectly configured to support business operations right alongside comfortable living or administrative spaces.
Commercial & Operational Infrastructure
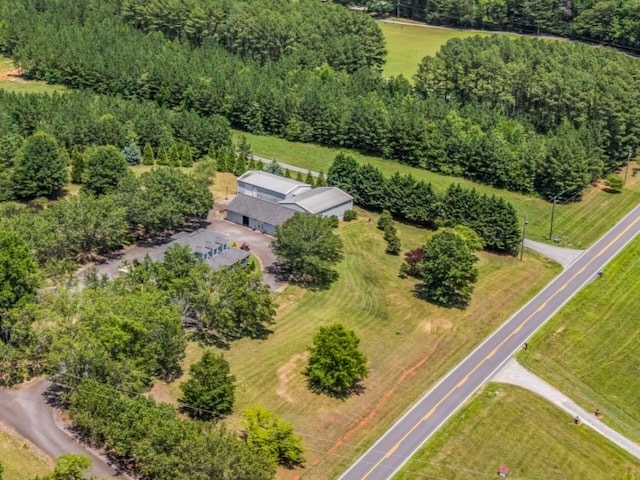
The property's commercial value is anchored by highly functional, adaptable outbuildings suited for logistics, light manufacturing, or specialized workshop needs.
Primary Shop Space: Approximately 3,000 square feet of expansive workspace, ideal for inventory storage, heavy hobbies, or technical trades.
Logistics Ready: Features a full-sized loading dock, allowing for seamless shipping, receiving, and freight management. Separate electrical service.
Additional Outbuildings: Multiple secondary structures provide flexible solutions for decentralized inventory management, secure equipment storage, or specialized workstations.
Building 1: Approx. 1,695 sq. ft., with electricity and approximately 950 sq. ft. climate controlled
Building 2: Approx. 1,572 sq. ft., suitable for storage/workshop use and includes a full bathroom
Building 3: Approx. 1,550 sq. ft., suitable for storage/workshop use and includes a commercial-style loading dock
Detached Office / Studio: A standalone suite featuring a full bathroom serves perfectly as a dedicated administrative office, client meeting space, site-manager quarters, or temporary guest lodging.
Owner/Operator Residence & Administrative Hub
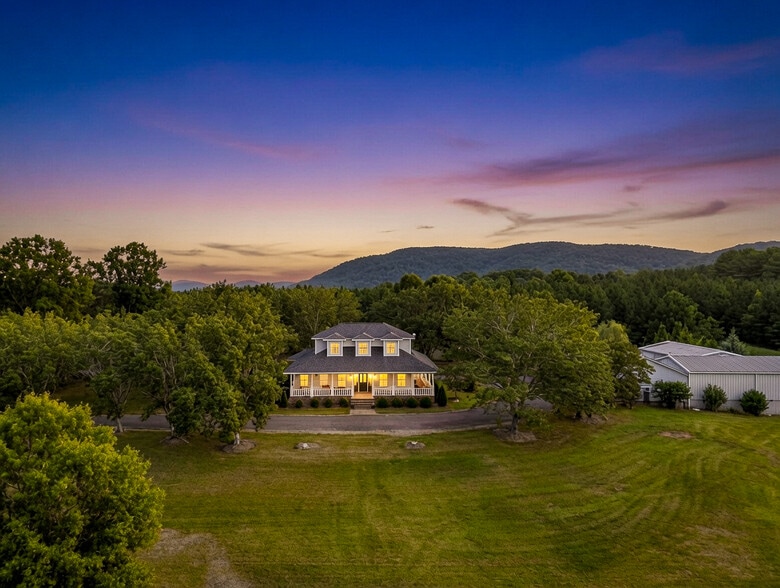
The meticulously maintained 3-bedroom, 2.5-bathroom main structure can serve as an executive residence or be easily adapted into a central administrative headquarters.
Turnkey Interior: Beautiful, high-durability luxury vinyl plank (LVP) flooring extends throughout the main areas. The vaulted foyer creates a professional, open first impression for visiting clients or vendors.
Modernized Kitchen: Fully updated with custom cabinetry, stone countertops, new appliances, and a tile backsplash—ideal for daily residential use or as a premium employee break area.
Functional Layout: The spacious floor plan includes a primary suite with a custom glass-enclosed shower, plus generous living and dining areas that offer excellent layout flexibility.
Facility Integrity: The crawl space features professional encapsulation with an active moisture control system, ensuring long-term structural protection and peace of mind.
Acreage & Access: Spanning 5.01 manicured acres, the grounds offer ample room for commercial vehicle parking, trailer turnaround, or future expansion. The wrap-around and rear porches provide excellent outdoor break areas for staff or owners.
Ideal for: E-commerce fulfillment, specialized electronics or mechanical restoration, artisan manufacturing, landscaping/contracting headquarters, or a dedicated live/work compound.
Strategically located in Bostic, NC, this highly versatile 5.01-acre property offers an exceptional opportunity for owner-operators, e-commerce businesses, specialized restoration trades, or contractors. Combining robust commercial outbuildings with a premium, fully updated main structure, the site is perfectly configured to support business operations right alongside comfortable living or administrative spaces.
Commercial & Operational Infrastructure
The property's commercial value is anchored by highly functional, adaptable outbuildings suited for logistics, light manufacturing, or specialized workshop needs.
Primary Shop Space: Approximately 3,000 square feet of expansive workspace, ideal for inventory storage, heavy hobbies, or technical trades.
Logistics Ready: Features a full-sized loading dock, allowing for seamless shipping, receiving, and freight management. Separate electrical service.
Additional Outbuildings: Multiple secondary structures provide flexible solutions for decentralized inventory management, secure equipment storage, or specialized workstations.
Building 1: Approx. 1,695 sq. ft., with electricity and approximately 950 sq. ft. climate controlled
Building 2: Approx. 1,572 sq. ft., suitable for storage/workshop use and includes a full bathroom
Building 3: Approx. 1,550 sq. ft., suitable for storage/workshop use and includes a commercial-style loading dock
Detached Office / Studio: A standalone suite featuring a full bathroom serves perfectly as a dedicated administrative office, client meeting space, site-manager quarters, or temporary guest lodging.
Owner/Operator Residence & Administrative Hub
The meticulously maintained 3-bedroom, 2.5-bathroom main structure can serve as an executive residence or be easily adapted into a central administrative headquarters.
Turnkey Interior: Beautiful, high-durability luxury vinyl plank (LVP) flooring extends throughout the main areas. The vaulted foyer creates a professional, open first impression for visiting clients or vendors.
Modernized Kitchen: Fully updated with custom cabinetry, stone countertops, new appliances, and a tile backsplash—ideal for daily residential use or as a premium employee break area.
Functional Layout: The spacious floor plan includes a primary suite with a custom glass-enclosed shower, plus generous living and dining areas that offer excellent layout flexibility.
Facility Integrity: The crawl space features professional encapsulation with an active moisture control system, ensuring long-term structural protection and peace of mind.
Acreage & Access: Spanning 5.01 manicured acres, the grounds offer ample room for commercial vehicle parking, trailer turnaround, or future expansion. The wrap-around and rear porches provide excellent outdoor break areas for staff or owners.
Ideal for: E-commerce fulfillment, specialized electronics or mechanical restoration, artisan manufacturing, landscaping/contracting headquarters, or a dedicated live/work compound.
Faits sur la propriété
Commodités
- Espace d'entreposage
- Climatisation
- Internet par fibre optique
- Shower Facilities
Services publics
- Éclairage - Fluorescent
- Eau - Ville
- Chauffage - Électricité
1 1
Exceptionnellement adapté aux voitures
100/100
Relativement accessible en vélo
20/100


1 de 19
Vidéos
Visite extérieure 3D Matterport
Visite 3D Matterport
Photos
Vue depuis la rue
Rue
Carte
1 de 1

Présenté par
Darrell Schneider
885 Salem Church Rd
Vous êtes déjà membre? Connectez-vous
Hmm, il semble y avoir eu une erreur lors de l’envoi de votre message. Veuillez réessayer.
Merci! Votre message a été envoyé.