Votre courriel a été envoyé.

8885 Venice Blvd 800–4 200 pi² d'espace disponible • Los Angeles, CA 90034
Certaines informations ont été traduites automatiquement.
Faits saillants
- Flexible use: Medical / Office / Professional Services Across from/near: Apple, HBO
- Across from/near: Apple, HBO, The Shay / Hyatt
- Easy access to I-10 and I-405
- Corner location on Venice Blvd & National Blvd (high visibility)
- Steps to Ivy Station rail access (to DTLA + DTSM)
- Walkable to Downtown Culver City + Helms Design District
Caractéristiques
Tous les espaces disponibles(3)
Afficher les taux de location en
- Espace
- Taille
- Terme
- Taux de location
- Utilisation de l’espace
- Aménagement
- Disponible
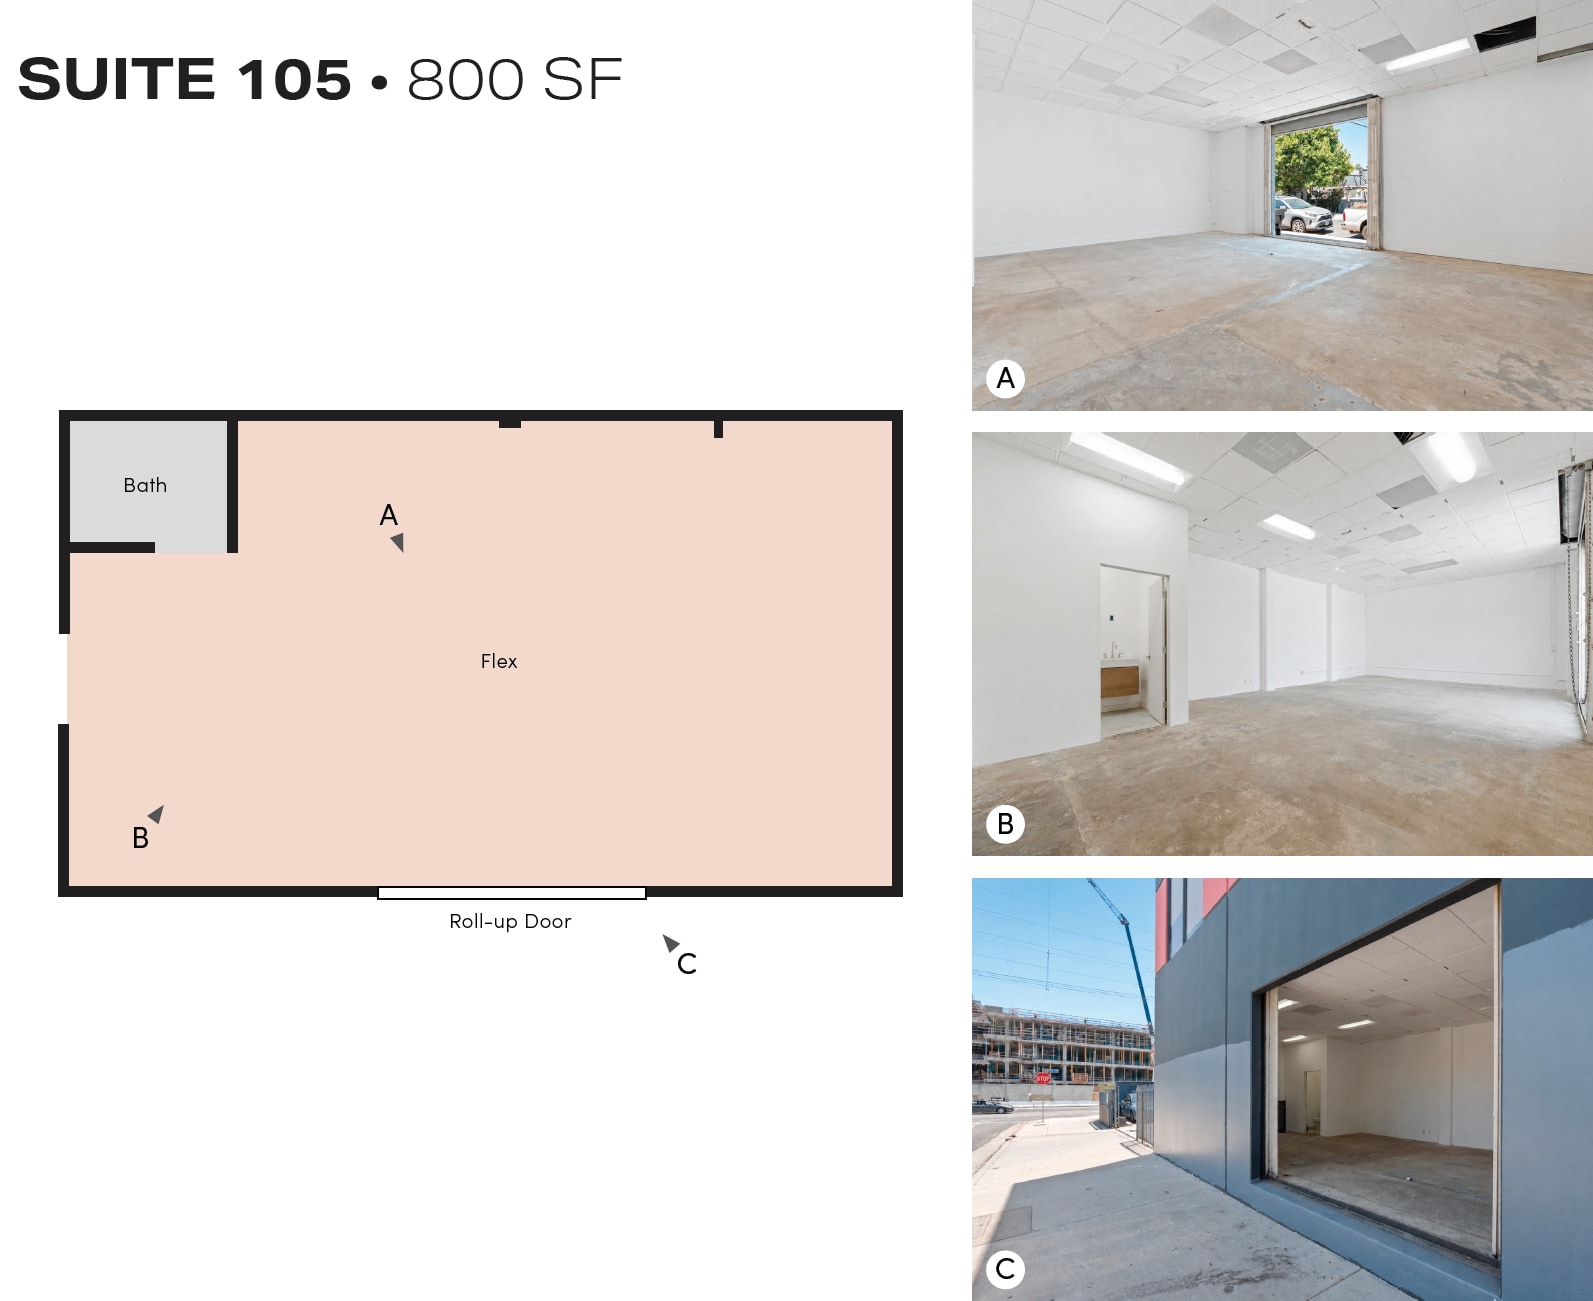


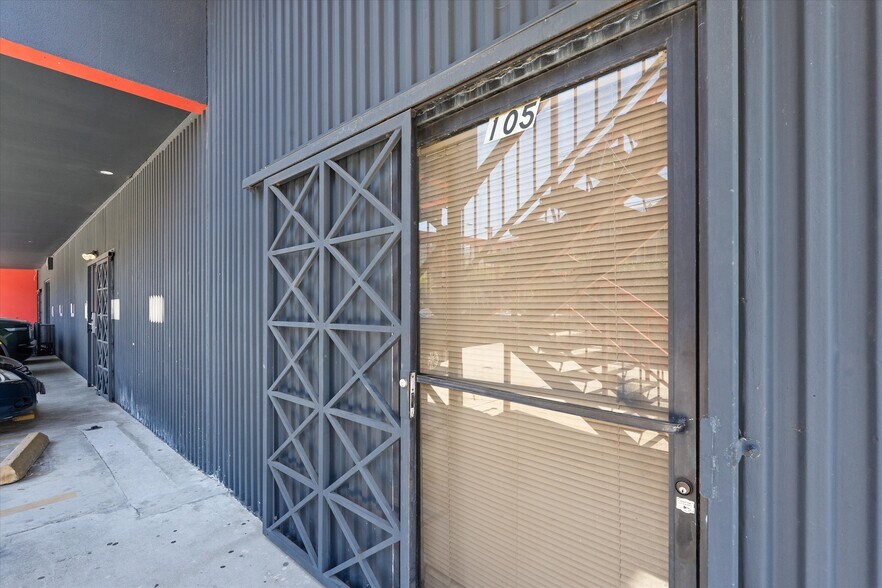
This corner, ground-floor unit features an open layout with concrete floors, 12' clear height, private restroom, and a ground-level roll-up door facing Curts Ave.
- Le taux de location ne comprend pas les services publics, les services de bâtiment ou les dépenses immobilières.
- Salle de bains privée
- Hauts plafonds
- Ground-Floor, Corner Unit
- Direct access to parking lot.
- Minutes Away- Culver Steps, Helms, Platform
- Air central et chauffage
- Plafond suspendu
- Espace en coin
- Loading Door facing Curts Ave.
- Private Restroom
- High-Visibility Corner
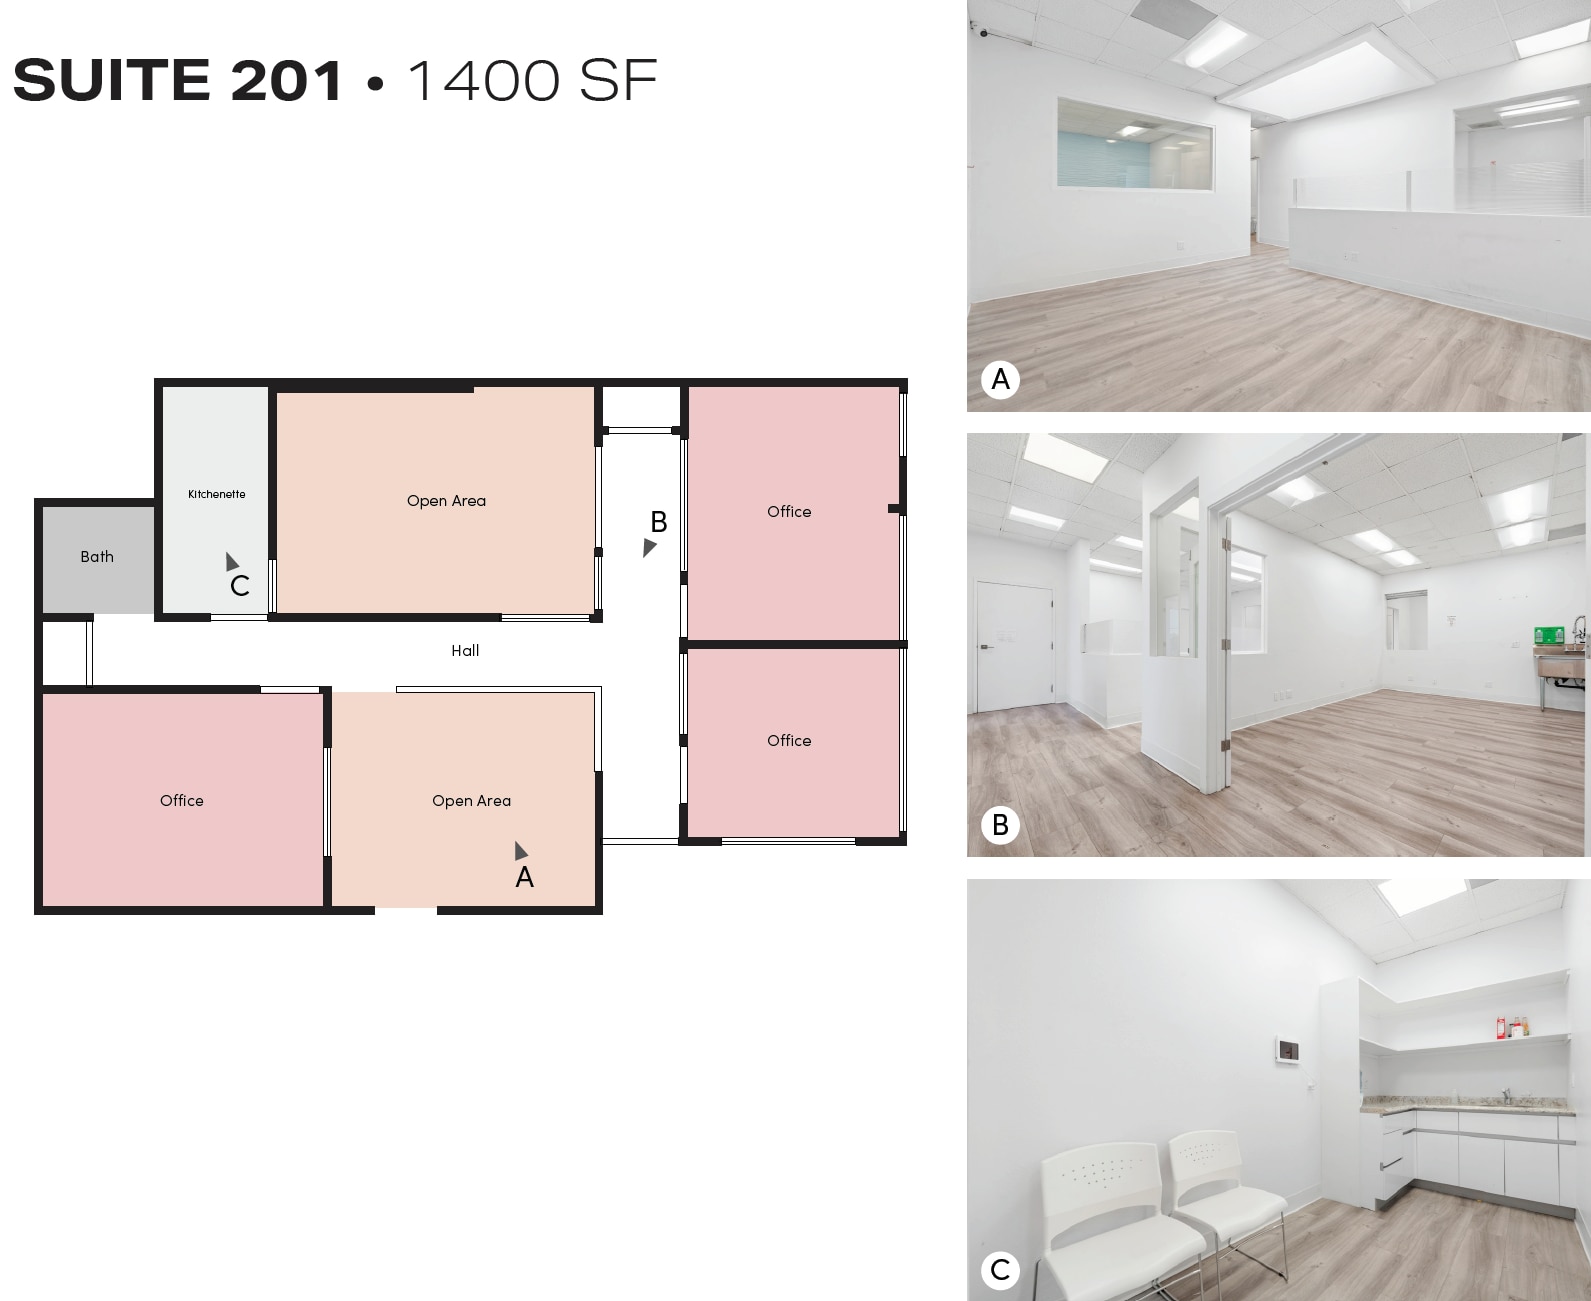


Overlooking Venice Blvd and Ivy Station, this bright 2nd floor suite features a flexible layout designed for both private and collaborative work. The space can accommodate 2-3 private offices, 1-2 meeting rooms, and an open workspace, complemented by a kitchenette, private restroom, and dedicated storage/IT room. A large skylight and expansive window line bring abundant natural light into the interior throughout the day.
- Le taux de location ne comprend pas les services publics, les services de bâtiment ou les dépenses immobilières.
- 4 bureaux privés
- Air central et chauffage
- Laboratoire
- Lumière naturelle
- Flexible and Efficient Layout
- Lots of Natural Light
- Minutes Away - Culver Steps, Helms, Platform
- Entièrement construit comme Bureau standard
- Plafonds finis: 9’
- Aire de réception
- Plafond suspendu
- Planchers de bois franc
- Private Restroom
- Overlooking Venice Blvd and Ivy Station
- High-Visibility Corner
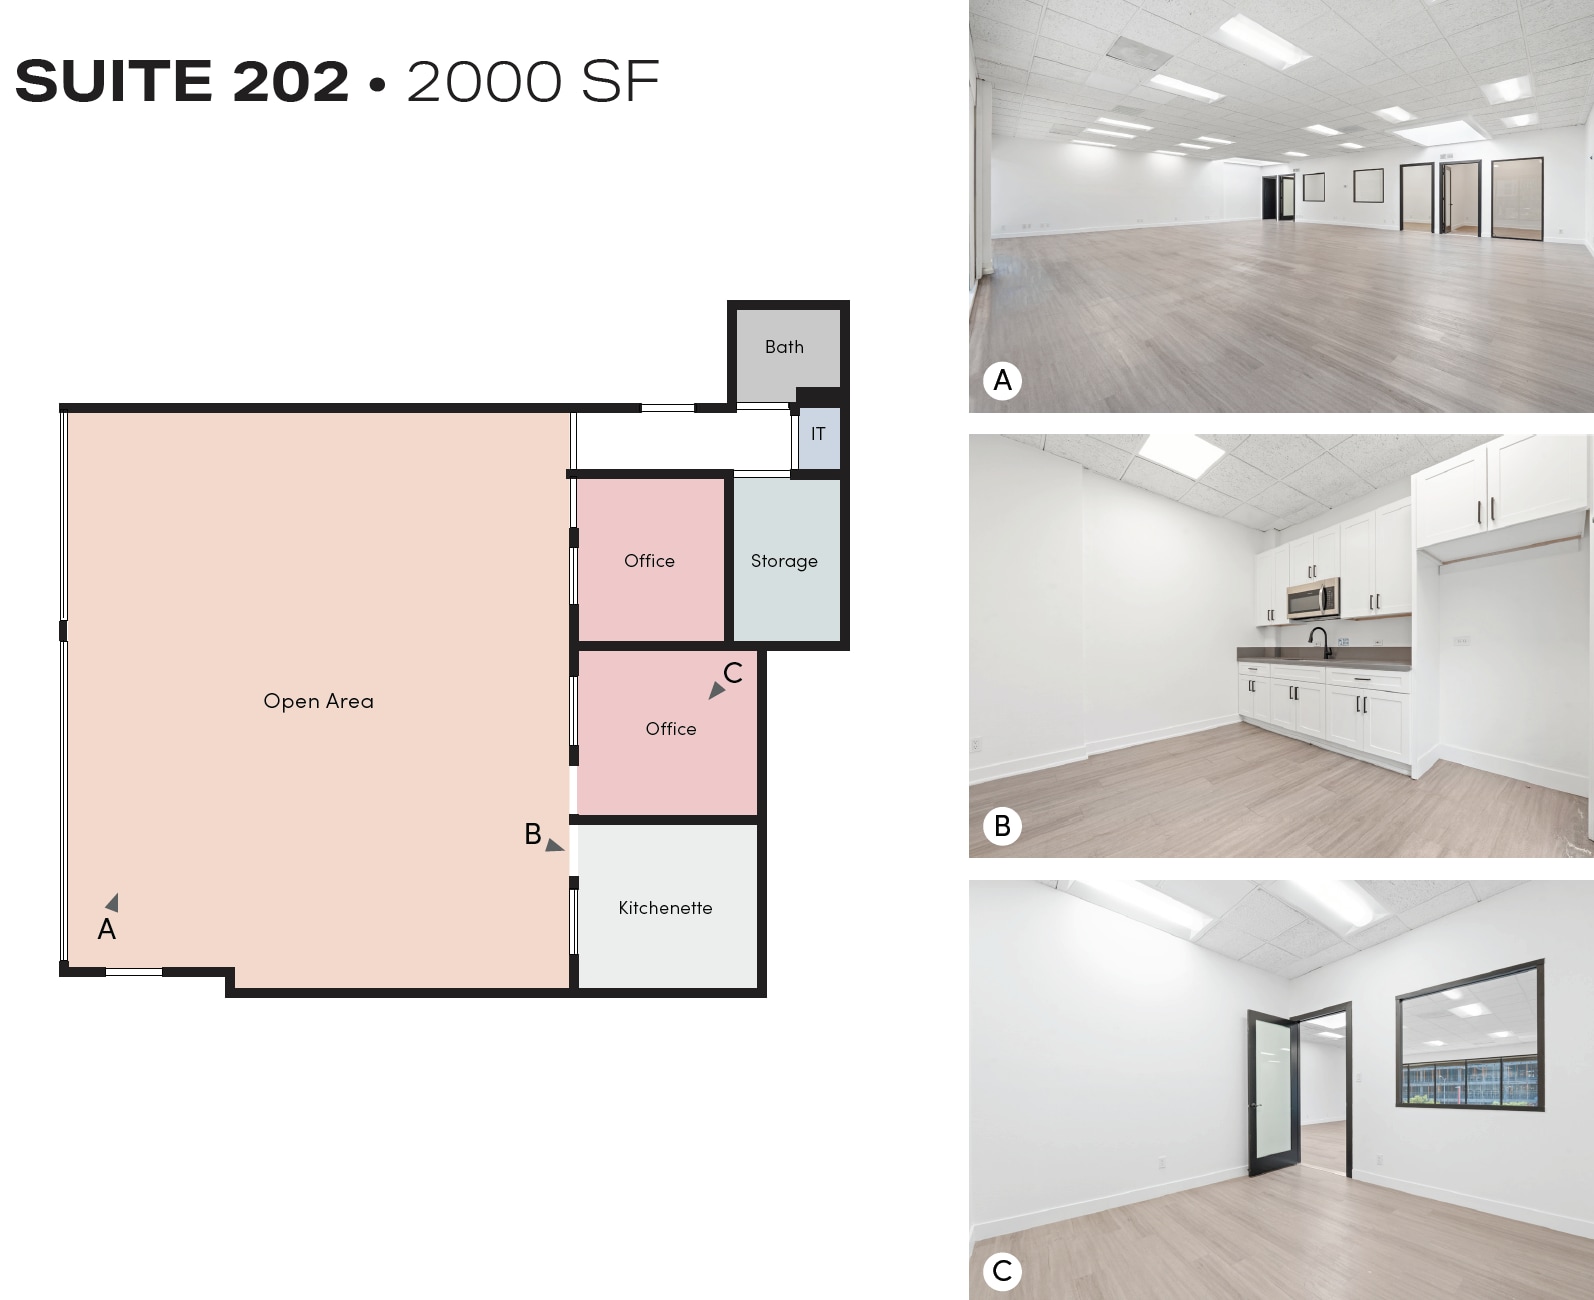


Overlooking Venice Blvd and Ivy Station, this bright 2nd floor suite features a flexible layout designed for both private and collaborative work. The space can accommodate 1-2 private offices, meeting room, and an open workspace, complemented by a full kitchen, private restroom, and dedicated storage/IT room. Large skylights and expansive window line bring abundant natural light into the interior throughout the day.
- Le taux de location ne comprend pas les services publics, les services de bâtiment ou les dépenses immobilières.
- Disposition du plan d’étage ouverte en général
- Plafonds finis: 9’
- Salle de bains privée
- Planchers de bois franc
- Private Restroom
- Overlooking Venice Blvd and Ivy Station
- High-Visibility Corner
- Entièrement construit comme Bureau de services professionnels
- 2 bureaux privés
- Air central et chauffage
- Plafond suspendu
- Flexible and Efficient Layout
- Lots of Natural Light
- Minutes Away- Culver Steps, Helms, Platform
| Espace | Taille | Terme | Taux de location | Utilisation de l’espace | Aménagement | Disponible |
| 1er étage - 105 | 800 pi² | Négociable | 50,64 $ CAD/pi²/an 4,22 $ CAD/pi²/mois 40 514 $ CAD/an 3 376 $ CAD/mois | Flex | - | Maintenant |
| 2e étage, ste 201 | 1 400 pi² | Négociable | 42,20 $ CAD/pi²/an 3,52 $ CAD/pi²/mois 59 083 $ CAD/an 4 924 $ CAD/mois | Bureau | construction complète | Maintenant |
| 2e étage, ste 202 | 2 000 pi² | Négociable | 42,20 $ CAD/pi²/an 3,52 $ CAD/pi²/mois 84 404 $ CAD/an 7 034 $ CAD/mois | Bureau | construction complète | Maintenant |
1er étage - 105
| Taille |
| 800 pi² |
| Terme |
| Négociable |
| Taux de location |
| 50,64 $ CAD/pi²/an 4,22 $ CAD/pi²/mois 40 514 $ CAD/an 3 376 $ CAD/mois |
| Utilisation de l’espace |
| Flex |
| Aménagement |
| - |
| Disponible |
| Maintenant |
2e étage, ste 201
| Taille |
| 1 400 pi² |
| Terme |
| Négociable |
| Taux de location |
| 42,20 $ CAD/pi²/an 3,52 $ CAD/pi²/mois 59 083 $ CAD/an 4 924 $ CAD/mois |
| Utilisation de l’espace |
| Bureau |
| Aménagement |
| construction complète |
| Disponible |
| Maintenant |
2e étage, ste 202
| Taille |
| 2 000 pi² |
| Terme |
| Négociable |
| Taux de location |
| 42,20 $ CAD/pi²/an 3,52 $ CAD/pi²/mois 84 404 $ CAD/an 7 034 $ CAD/mois |
| Utilisation de l’espace |
| Bureau |
| Aménagement |
| construction complète |
| Disponible |
| Maintenant |
1er étage - 105
| Taille | 800 pi² |
| Terme | Négociable |
| Taux de location | 50,64 $ CAD/pi²/an |
| Utilisation de l’espace | Flex |
| Aménagement | - |
| Disponible | Maintenant |
This corner, ground-floor unit features an open layout with concrete floors, 12' clear height, private restroom, and a ground-level roll-up door facing Curts Ave.
- Le taux de location ne comprend pas les services publics, les services de bâtiment ou les dépenses immobilières.
- Air central et chauffage
- Salle de bains privée
- Plafond suspendu
- Hauts plafonds
- Espace en coin
- Ground-Floor, Corner Unit
- Loading Door facing Curts Ave.
- Direct access to parking lot.
- Private Restroom
- Minutes Away- Culver Steps, Helms, Platform
- High-Visibility Corner
2e étage, ste 201
| Taille | 1 400 pi² |
| Terme | Négociable |
| Taux de location | 42,20 $ CAD/pi²/an |
| Utilisation de l’espace | Bureau |
| Aménagement | construction complète |
| Disponible | Maintenant |
Overlooking Venice Blvd and Ivy Station, this bright 2nd floor suite features a flexible layout designed for both private and collaborative work. The space can accommodate 2-3 private offices, 1-2 meeting rooms, and an open workspace, complemented by a kitchenette, private restroom, and dedicated storage/IT room. A large skylight and expansive window line bring abundant natural light into the interior throughout the day.
- Le taux de location ne comprend pas les services publics, les services de bâtiment ou les dépenses immobilières.
- Entièrement construit comme Bureau standard
- 4 bureaux privés
- Plafonds finis: 9’
- Air central et chauffage
- Aire de réception
- Laboratoire
- Plafond suspendu
- Lumière naturelle
- Planchers de bois franc
- Flexible and Efficient Layout
- Private Restroom
- Lots of Natural Light
- Overlooking Venice Blvd and Ivy Station
- Minutes Away - Culver Steps, Helms, Platform
- High-Visibility Corner
2e étage, ste 202
| Taille | 2 000 pi² |
| Terme | Négociable |
| Taux de location | 42,20 $ CAD/pi²/an |
| Utilisation de l’espace | Bureau |
| Aménagement | construction complète |
| Disponible | Maintenant |
Overlooking Venice Blvd and Ivy Station, this bright 2nd floor suite features a flexible layout designed for both private and collaborative work. The space can accommodate 1-2 private offices, meeting room, and an open workspace, complemented by a full kitchen, private restroom, and dedicated storage/IT room. Large skylights and expansive window line bring abundant natural light into the interior throughout the day.
- Le taux de location ne comprend pas les services publics, les services de bâtiment ou les dépenses immobilières.
- Entièrement construit comme Bureau de services professionnels
- Disposition du plan d’étage ouverte en général
- 2 bureaux privés
- Plafonds finis: 9’
- Air central et chauffage
- Salle de bains privée
- Plafond suspendu
- Planchers de bois franc
- Flexible and Efficient Layout
- Private Restroom
- Lots of Natural Light
- Overlooking Venice Blvd and Ivy Station
- Minutes Away- Culver Steps, Helms, Platform
- High-Visibility Corner
Aperçu de la propriété
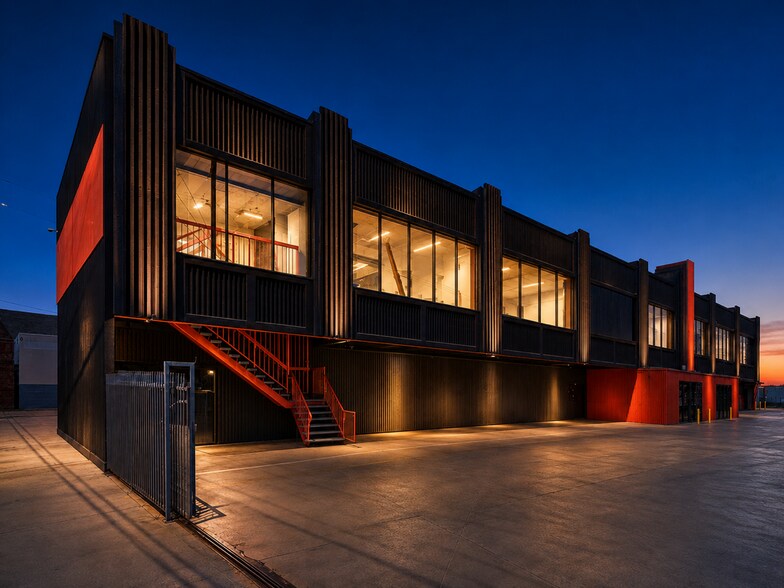
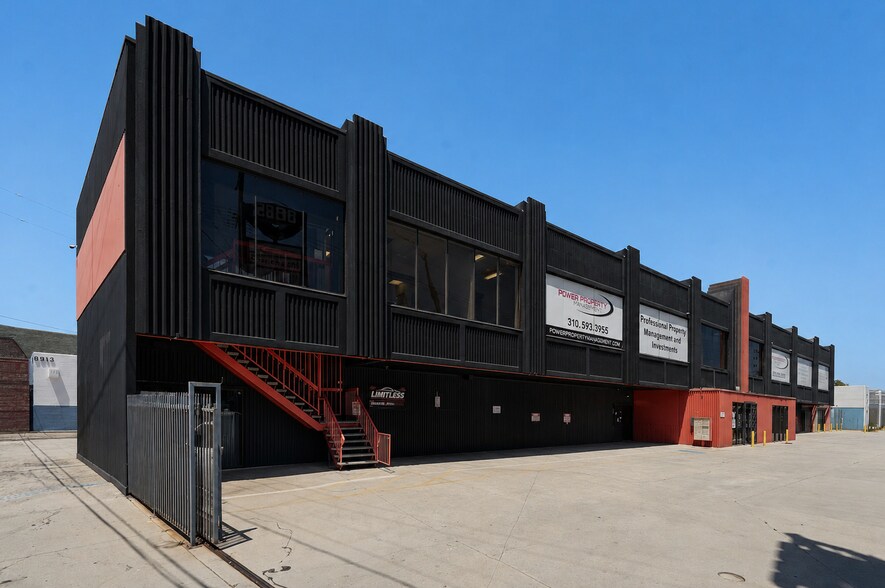
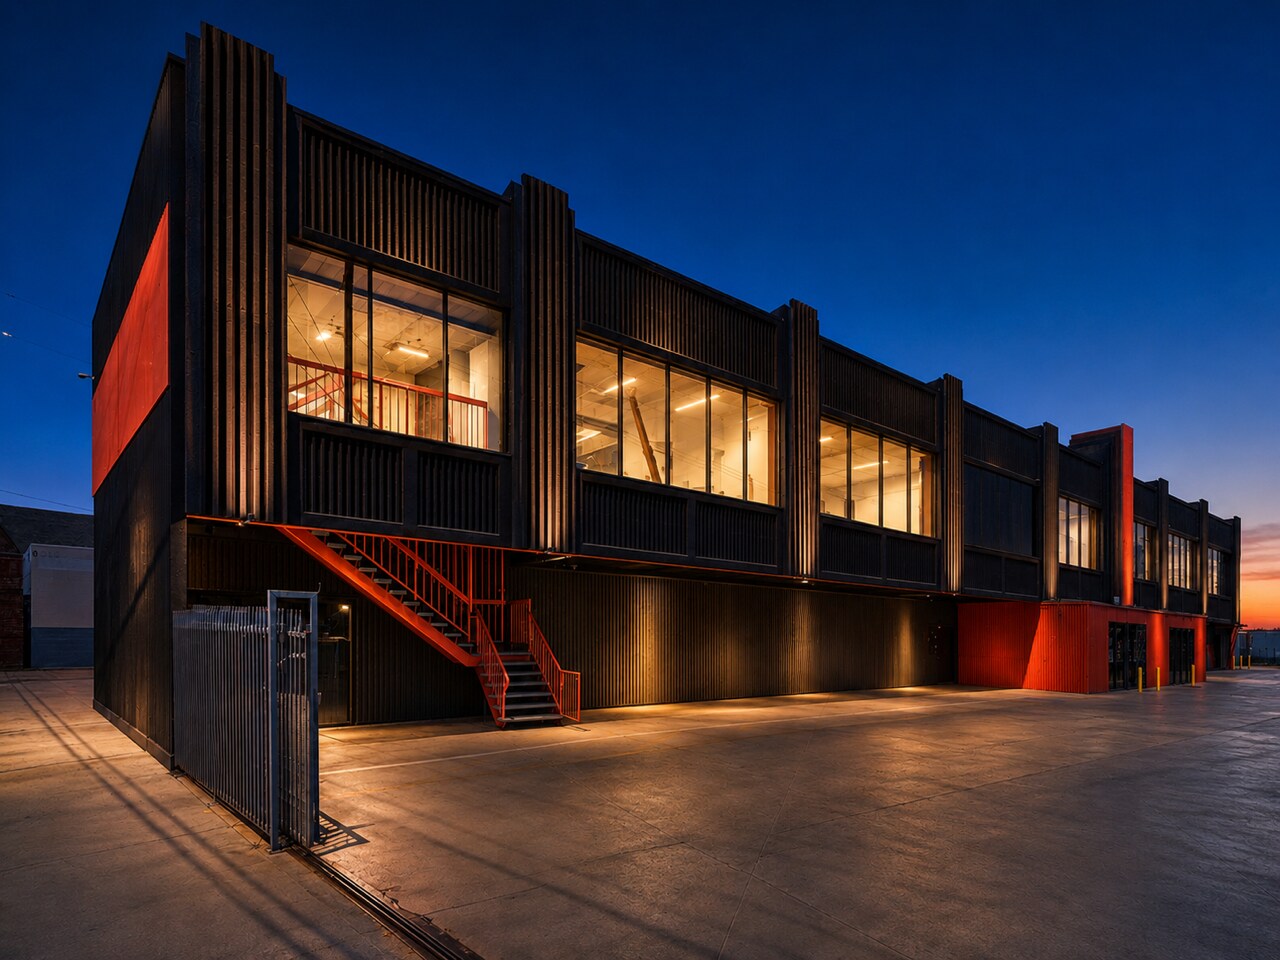
Position your business at the center of Culver City’s most connected corridor. This flexible-use commercial building—ideal for medical, professional office, or specialty service users—sits prominently on the corner of Venice Blvd and National Blvd, offering standout exposure at the intersection of two major thoroughfares. Surrounded by some of the area’s most influential neighbors—including Apple, HBO, The Shay / Hyatt, and steps from the Ivy Station transit hub with direct rail connections to Downtown Santa Monica and Downtown Los Angeles—this location delivers both prestige and convenience. Enjoy quick access to the 10 and 405 freeways, plus a highly walkable environment with Downtown Culver City, the Helms Design District, and major shopping and dining destinations all nearby. The building features gated on-site parking and building signage opportunities, creating a professional, secure, and highly visible setting for your practice or office.
Faits sur la propriété
Sélectionner des locataires
- Étage
- Nom du locataire
- Secteur
- 1ᵉʳ
- Art Deco Designers Group
- Fabrication
- Inconnu
- Avenue I Group LLC
- -
- 1ᵉʳ
- Bow Haus Inc
- Information
- 2ᵉ
- Sancals Group, LLC
- -





Présenté par
8885 Venice Blvd
Hmm, il semble y avoir eu une erreur lors de l’envoi de votre message. Veuillez réessayer.
Merci! Votre message a été envoyé.