Se Connecter/S’inscrire
Votre courriel a été envoyé.

Sand Lake Professional Building 890 N State Road 434 14 668 pi² 65% Loué Bureau Immeuble Altamonte Springs, FL 32714 4 685 676 $ CAD (319,45 $ CAD/pi²) 6,72% Taux de capitalisation
Certaines informations ont été traduites automatiquement.
Faits saillants de l'investissement
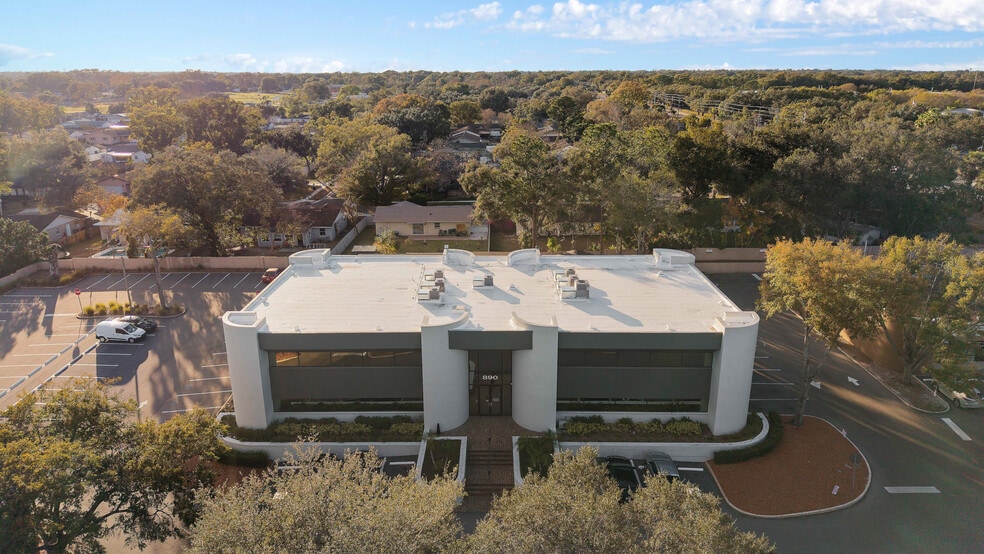
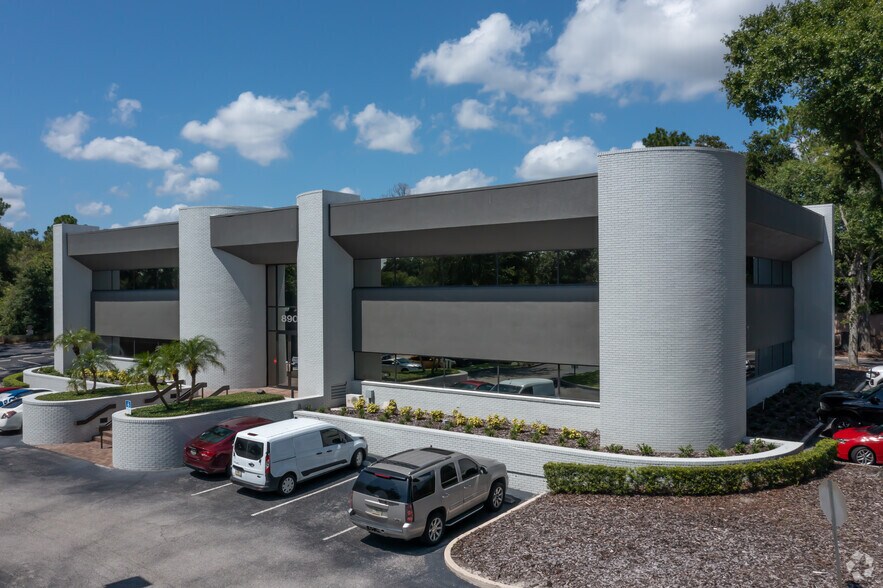
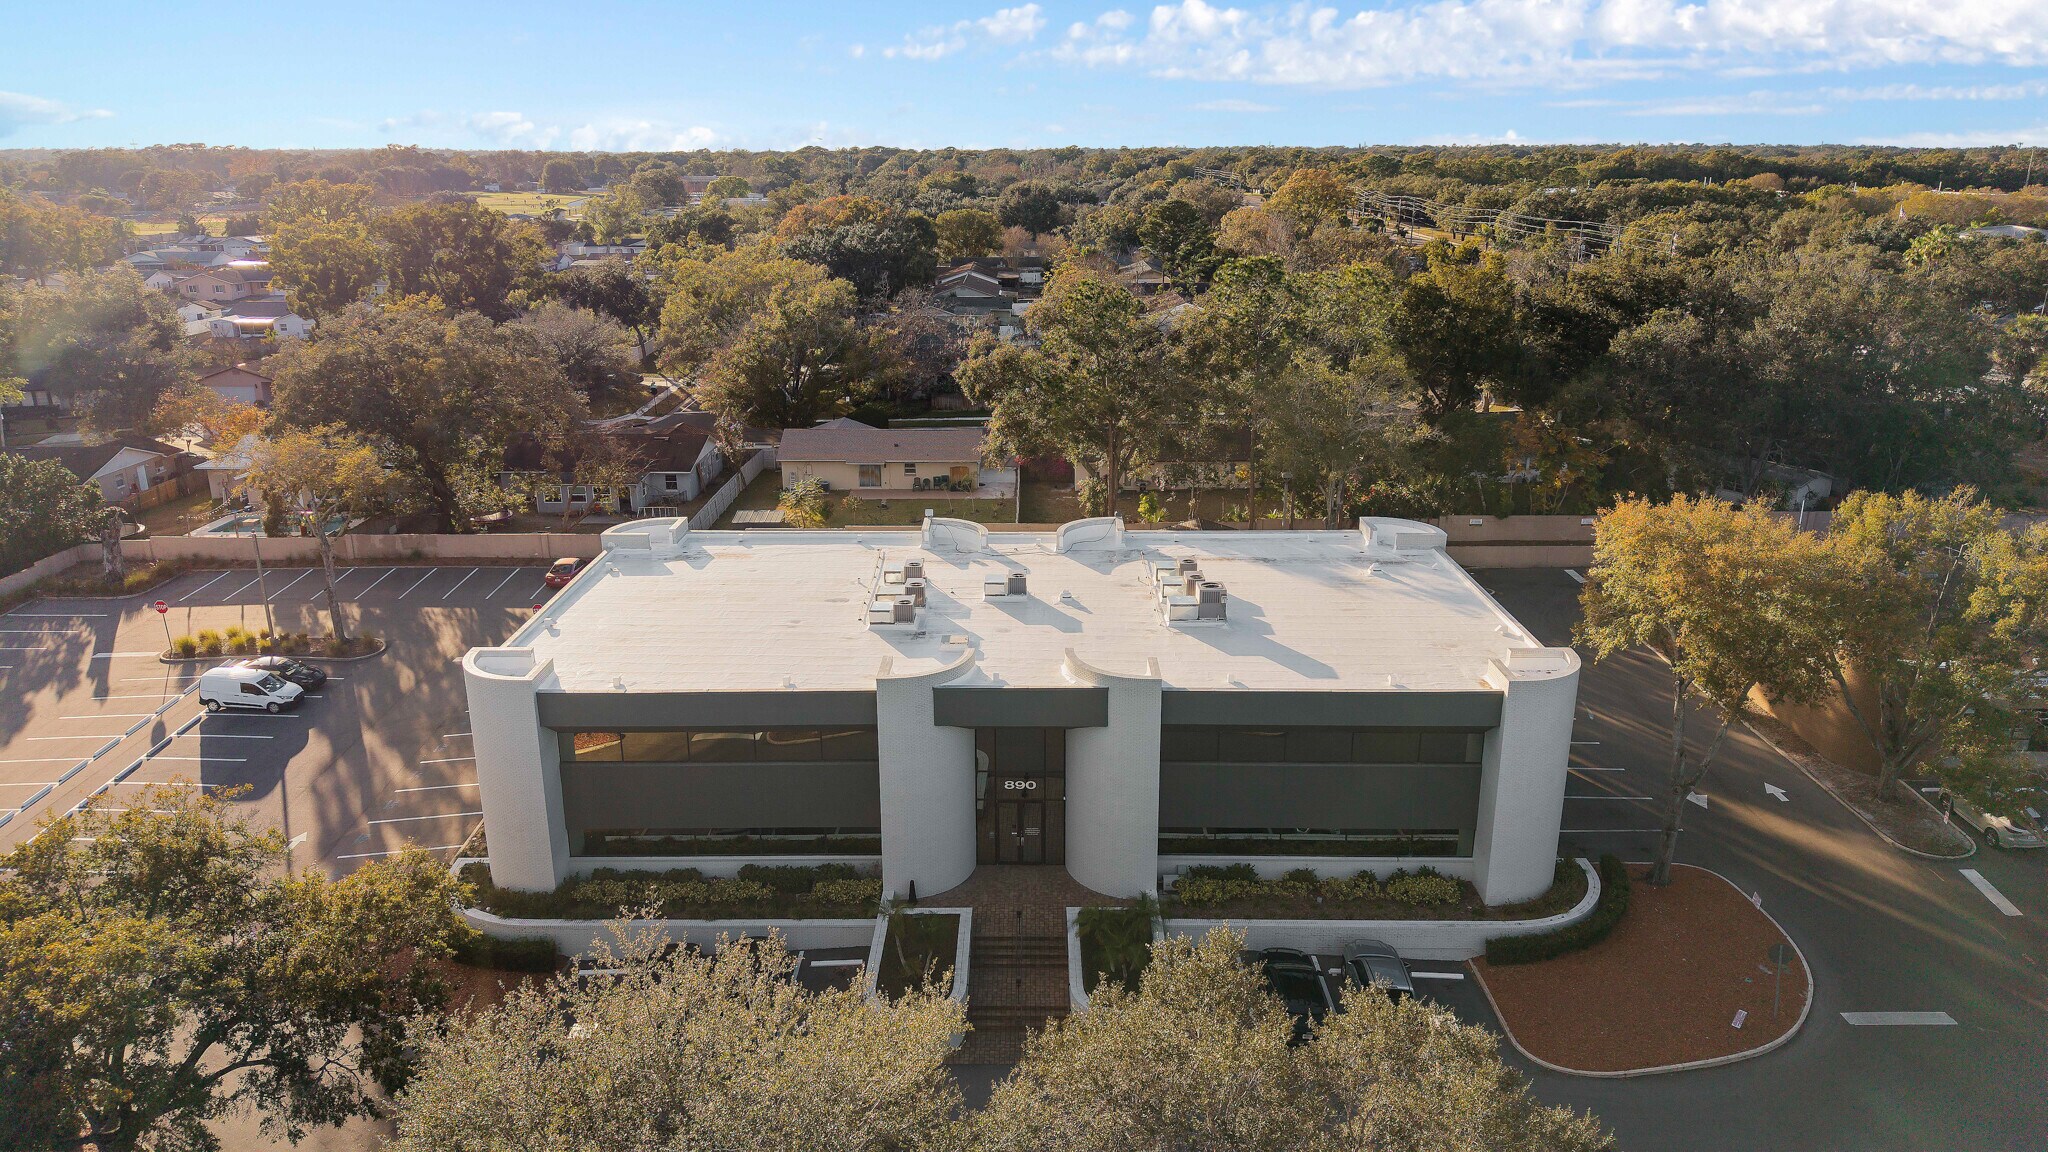
- ±14,924 SF recently upgraded commercial office building on ±1.2 acres
- Convenient access to SR 436 and Interstate 4. Located within one of Orlando’s strongest regional office and retail markets
- Strong owner-user opportunity with ability to occupy the entire building or a portion while retaining a existing tenant occupying approximately 50-65%
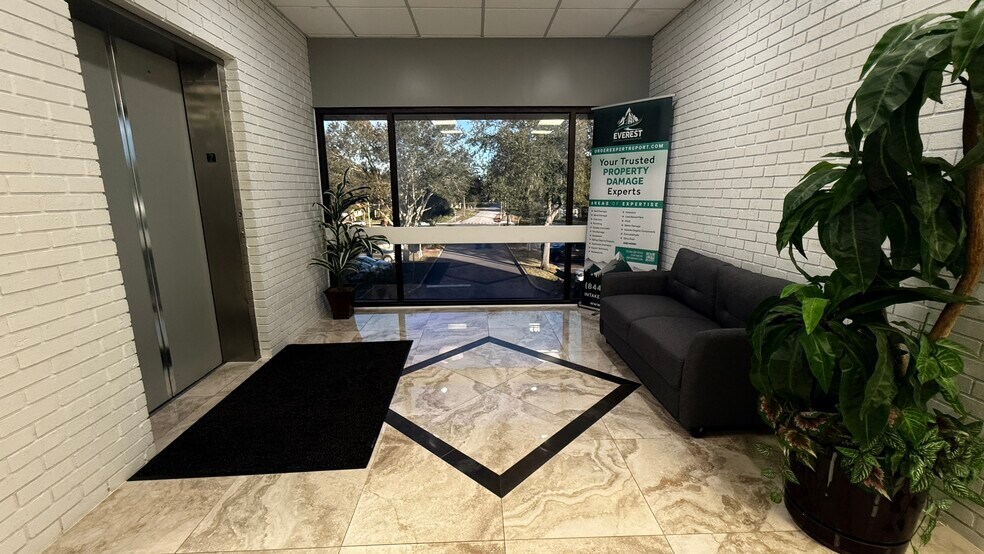
- Remodeled interiors throughout both floors. Second floor features executive corner offices with private bathrooms.
- New roof membrane with warranty New rooftop HVAC units
Résumé de l'annonce
±14,924 SF Commercial Office Building on ±1.2 Acres
Premier Owner-User, Investment & Potential Retail Redevelopment Opportunity in Central Florida
890 N State Road 434 presents a rare opportunity to acquire a highly visible, recently upgraded commercial office building in the heart of Altamonte Springs, one of the strongest office, retail, and business corridors within the Orlando MSA. Strategically positioned along State Road 434 with exceptional frontage, signage exposure, and high daily traffic counts, this ±14,924 SF two-story commercial asset offers outstanding flexibility for owner-users, investors, medical users, professional service firms, and future retail-oriented businesses.
Situated on approximately ±1.2 acres with convenient access to SR 436, Interstate 4, Maitland, Winter Park, Longwood, Lake Mary, and Downtown Orlando, the property benefits from a central Seminole County location surrounded by executive housing, national retailers, restaurants, hotels, healthcare facilities, and major employment centers.
This professionally maintained building is ideally suited for companies seeking a corporate headquarters, regional office, medical office conversion, legal or financial services office, insurance agency, engineering firm, technology company, educational use, coworking environment, or mixed commercial occupancy. Preliminary zoning discussions with the City indicate potential for future retail conversion, significantly expanding the range of potential end-users to include showroom, service retail, wellness, medical retail, and consumer-facing commercial uses.
The property offers a compelling owner-user structure with immediate in-place income. An existing tenant currently occupies approximately 50%–65% of the building, creating stable cash flow while allowing a future owner to occupy the remaining space or gradually expand operations over time. This configuration provides an attractive opportunity for businesses seeking to offset operating expenses through tenant income while controlling a long-term real estate asset in a high-growth Central Florida market.
Designed for both functionality and executive presence, the building features flexible office layouts, multiple conference rooms, collaborative workspaces, open common areas, dedicated break rooms, elevator service, secure card-gated access, and executive second-floor corner offices with private bathrooms. The property’s efficient layout allows for multiple occupancy strategies, including single-tenant use, partial owner occupancy, or multi-tenant leasing configurations.
Recent capital improvements significantly enhance the building’s value, operational efficiency, and long-term durability, including fully remodeled interior spaces, a new roof membrane with warranty, and new rooftop HVAC systems—minimizing near-term capital expenditure requirements for future ownership.
Adding to the long-term upside, the property is located near the planned Altamonte Town Center redevelopment project, a transformative mixed-use initiative expected to further strengthen demand, redevelopment activity, and commercial growth throughout the immediate area. As Altamonte Springs continues to evolve as a premier Central Florida business and retail destination, assets with visibility, flexibility, and redevelopment potential along State Road 434 remain increasingly limited.
Property Highlights
±14,924 SF two-story commercial office building
Situated on approximately ±1.2 acres
Prime frontage along N State Road 434
High visibility with strong daily traffic exposure
Owner-user opportunity with existing tenant income
Tenant occupies approximately 50%–65% of building
Potential future retail conversion (per city discussions)
Ideal for office, medical, professional services, or retail-oriented users
Flexible floor plans and multi-tenant capability
Executive offices with private bathrooms
Elevator service and secure card-gated entry
Multiple conference rooms and collaborative spaces
Remodeled interiors throughout
New roof membrane with warranty
New rooftop HVAC units
Immediate access to SR 436 and Interstate 4
Centrally located within the Orlando MSA
Near planned Altamonte Town Center redevelopment
Strong demographics and long-term growth corridor
Ideal Uses
Professional Office • Medical Office • Corporate Headquarters • Legal & Financial Services • Insurance • Engineering • Real Estate Headquarters • Educational Use • Wellness & Medical Retail • Service Retail • Showroom Space • Multi-Tenant Investment • Owner-User Commercial Property
Premier Owner-User, Investment & Potential Retail Redevelopment Opportunity in Central Florida
890 N State Road 434 presents a rare opportunity to acquire a highly visible, recently upgraded commercial office building in the heart of Altamonte Springs, one of the strongest office, retail, and business corridors within the Orlando MSA. Strategically positioned along State Road 434 with exceptional frontage, signage exposure, and high daily traffic counts, this ±14,924 SF two-story commercial asset offers outstanding flexibility for owner-users, investors, medical users, professional service firms, and future retail-oriented businesses.
Situated on approximately ±1.2 acres with convenient access to SR 436, Interstate 4, Maitland, Winter Park, Longwood, Lake Mary, and Downtown Orlando, the property benefits from a central Seminole County location surrounded by executive housing, national retailers, restaurants, hotels, healthcare facilities, and major employment centers.
This professionally maintained building is ideally suited for companies seeking a corporate headquarters, regional office, medical office conversion, legal or financial services office, insurance agency, engineering firm, technology company, educational use, coworking environment, or mixed commercial occupancy. Preliminary zoning discussions with the City indicate potential for future retail conversion, significantly expanding the range of potential end-users to include showroom, service retail, wellness, medical retail, and consumer-facing commercial uses.
The property offers a compelling owner-user structure with immediate in-place income. An existing tenant currently occupies approximately 50%–65% of the building, creating stable cash flow while allowing a future owner to occupy the remaining space or gradually expand operations over time. This configuration provides an attractive opportunity for businesses seeking to offset operating expenses through tenant income while controlling a long-term real estate asset in a high-growth Central Florida market.
Designed for both functionality and executive presence, the building features flexible office layouts, multiple conference rooms, collaborative workspaces, open common areas, dedicated break rooms, elevator service, secure card-gated access, and executive second-floor corner offices with private bathrooms. The property’s efficient layout allows for multiple occupancy strategies, including single-tenant use, partial owner occupancy, or multi-tenant leasing configurations.
Recent capital improvements significantly enhance the building’s value, operational efficiency, and long-term durability, including fully remodeled interior spaces, a new roof membrane with warranty, and new rooftop HVAC systems—minimizing near-term capital expenditure requirements for future ownership.
Adding to the long-term upside, the property is located near the planned Altamonte Town Center redevelopment project, a transformative mixed-use initiative expected to further strengthen demand, redevelopment activity, and commercial growth throughout the immediate area. As Altamonte Springs continues to evolve as a premier Central Florida business and retail destination, assets with visibility, flexibility, and redevelopment potential along State Road 434 remain increasingly limited.
Property Highlights
±14,924 SF two-story commercial office building
Situated on approximately ±1.2 acres
Prime frontage along N State Road 434
High visibility with strong daily traffic exposure
Owner-user opportunity with existing tenant income
Tenant occupies approximately 50%–65% of building
Potential future retail conversion (per city discussions)
Ideal for office, medical, professional services, or retail-oriented users
Flexible floor plans and multi-tenant capability
Executive offices with private bathrooms
Elevator service and secure card-gated entry
Multiple conference rooms and collaborative spaces
Remodeled interiors throughout
New roof membrane with warranty
New rooftop HVAC units
Immediate access to SR 436 and Interstate 4
Centrally located within the Orlando MSA
Near planned Altamonte Town Center redevelopment
Strong demographics and long-term growth corridor
Ideal Uses
Professional Office • Medical Office • Corporate Headquarters • Legal & Financial Services • Insurance • Engineering • Real Estate Headquarters • Educational Use • Wellness & Medical Retail • Service Retail • Showroom Space • Multi-Tenant Investment • Owner-User Commercial Property
Faits sur la propriété
Type de vente
Investissement ou propriétaire utilisateur
Type de propriété
Bureau
Sous-type de propriété
Taille du bâtiment
14 668 pi²
Classe d’immeuble
B
Année de construction/rénovation
1983/2019
Prix
4 685 676 $ CAD
Prix par pi²
319,45 $ CAD
Taux de capitalisation
6,72%
Revenu net d’exploitation
314 781 $ CAD
Pourcentage loué
65%
Location
Multiples
Hauteur du bâtiment
2 étages
Superficie de plancher typique
7 334 pi²
Dalle à dalle
13’
Coefficient d’occupation des sols de l’immeuble
0,22
Taille du lot
1,55 AC
Zonage
CG - Supports a wide range of professional, office, and service-oriented commercial use, with potential for retail conversion subject to municipal approval
Stationnement
150 places (6 places par 1 000 pi² loué)
Commodités
- Accès 24 heures
- Accès contrôlé
- Installations de conférences
- Affichage
- Réception
- Climatisation
Principaux locataires Cliquez ici pour accéder à
- Locataire
- Secteur
- pi² Occupé
- Loyer/pi²
- Type de bail
- Fin du bail
- Air Quality Assessors
- Services professionnels, scientifiques et techniques
-
99,999 SF

-
$9.99
-
Lorem Ipsum
-
Jan 0000
| Locataire | Secteur | pi² Occupé | Loyer/pi² | Type de bail | Fin du bail | |
| Air Quality Assessors | Services professionnels, scientifiques et techniques | 99,999 SF | $9.99 | Lorem Ipsum | Jan 0000 |

Assez accessible à pied
50/100
Exceptionnellement adapté aux voitures
100/100
Transports en commun limités
30/100
Relativement accessible en vélo
30/100
Impôts fonciers
| Numéro de lot | 09-21-29-300-020B-0000 | Évaluation des bâtiments | 2 295 868 $ CAD |
| Évaluation du terrain | 853 960 $ CAD | Évaluation totale | 3 149 828 $ CAD |
Impôts fonciers
Numéro de lot
09-21-29-300-020B-0000
Évaluation du terrain
853 960 $ CAD
Évaluation des bâtiments
2 295 868 $ CAD
Évaluation totale
3 149 828 $ CAD

1 de 36
Vidéos
Visite extérieure 3D Matterport
Visite 3D Matterport
Photos
Vue depuis la rue
Rue
Carte

Présenté par
Sand Lake Professional Building | 890 N State Road 434
Vous êtes déjà membre? Connectez-vous
Hmm, il semble y avoir eu une erreur lors de l’envoi de votre message. Veuillez réessayer.
Merci! Votre message a été envoyé.