Votre courriel a été envoyé.

899-911 W Main St 7 520 pi² Commerce de détail Immeuble Hendersonville, TN 37075 3 195 587 $ CAD (424,95 $ CAD/pi²)
Certaines informations ont été traduites automatiquement.
Faits saillants de l'investissement
- Corner Lot with Traffic Signal
- General Commercial Zoning
- High Traffic Counts
Résumé de l'annonce
Taxes et dépenses d’exploitation (Réel - 2026) |
Annuel (CAD) | Annuel par pi² (CAD) |
|---|---|---|
| Taxes |
-

|
-
|
| Dépenses d’exploitation |
-
|
-
|
| Total des dépenses |
229 959 941 $
|
30 579,78 $
|
Taxes et dépenses d’exploitation (Réel - 2026)
| Taxes (CAD) | |
|---|---|
| Annuel | - |
| Annuel par pi² | - |
| Dépenses d’exploitation (CAD) | |
|---|---|
| Annuel | - |
| Annuel par pi² | - |
| Total des dépenses (CAD) | |
|---|---|
| Annuel | 229 959 941 $ |
| Annuel par pi² | 30 579,78 $ |
Faits sur la propriété
Commodités
- Enseigne sur pylône
- Intersection avec signalisation
- Climatisation
Disponibilité des espaces
- Espace
- Taille
- Utilisation de l’espace
- Poste
- Disponible
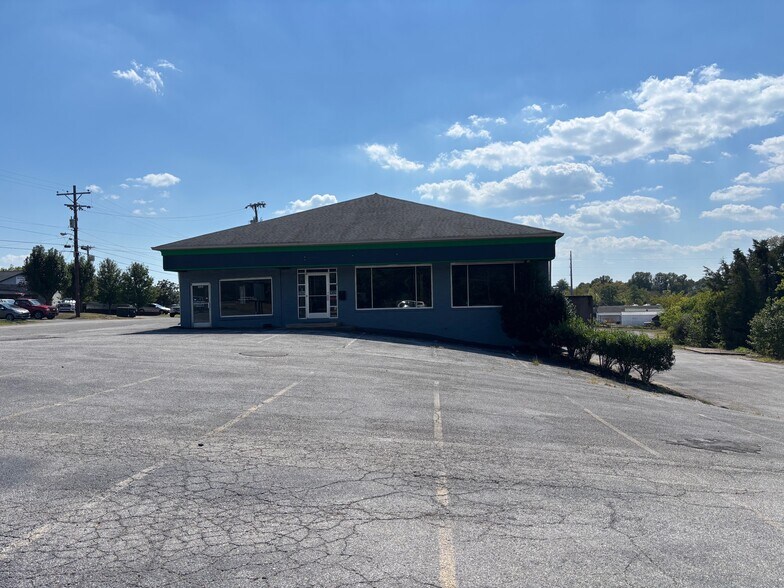
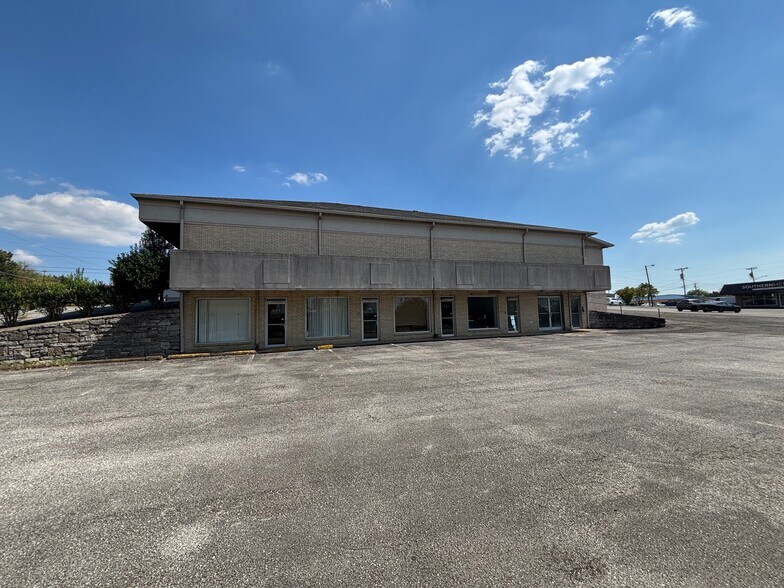
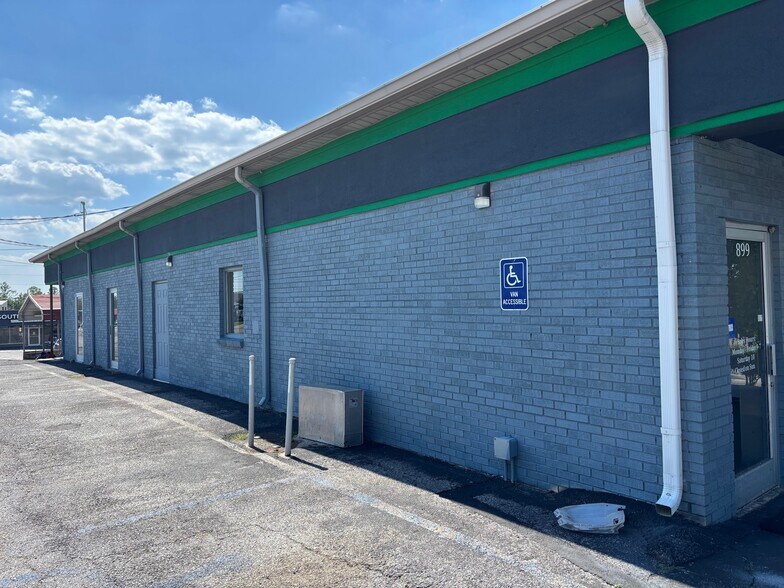
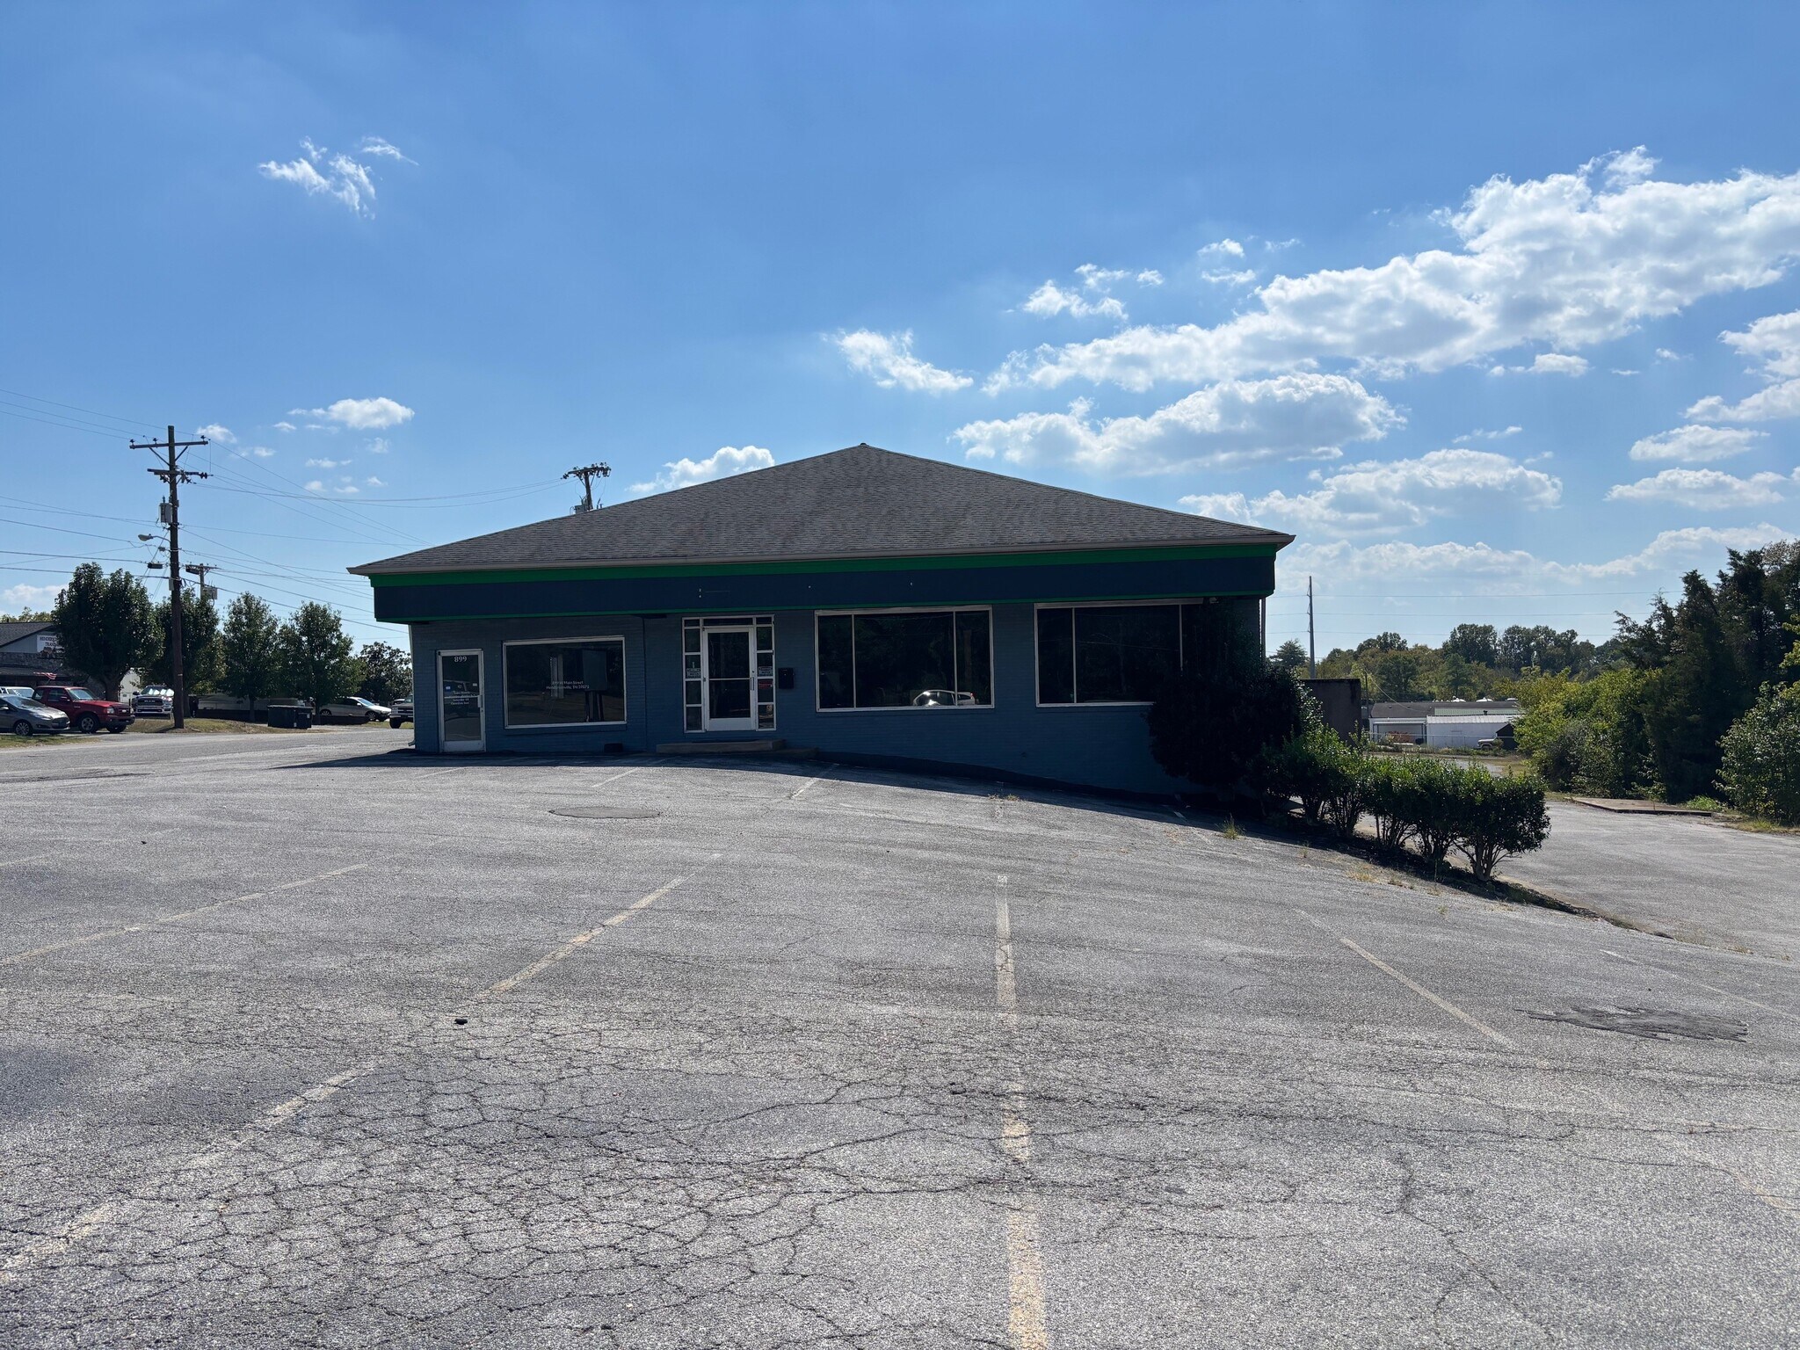
Prime corner lot with high traffic counts of 28,720 VPD in the City of Hendersonville, TN with a population of 62,896 (2022 estimate). This approximately 0.94 site and 7,520 SF building could be used for office, retail, hotel, restaurant, commercial, car dealership, car wash, or many other possible uses under the General Commercial zoning. High visibility, plentiful parking on four sides of the building, and is located at a traffic light for ease of access. The first floor at grade has 4,320 SF that is currently divided into two spaces of 3,200 SF and 1,120 SF. The Lower level has 3,200 SF that is currently divided into 5 spaces and is accessible from grade.
Prime corner lot with high traffic counts of 28,720 VPD in the City of Hendersonville, TN with a population of 62,896 (2022 estimate). This approximately 0.94 site and 7,520 SF building could be used for office, retail, hotel, restaurant, commercial, car dealership, car wash, or many other possible uses under the General Commercial zoning. High visibility, plentiful parking on four sides of the building, and is located at a traffic light for ease of access. The first floor at grade has 4,320 SF that is currently divided into two spaces of 3,200 SF and 1,120 SF, but can be subdivided to meet the Tenant's needs. The Lower level has 3,200 SF that is currently divided into 5 spaces and is accessible from grade.
| Espace | Taille | Utilisation de l’espace | Poste | Disponible |
| Sous-sol | 3 200 pi² | Bureau/Commerce de détail | - | Maintenant |
| 1er étage | 1 200 à 4 320 pi² | Bureau/Commerce de détail | - | Maintenant |
Sous-sol
| Taille |
| 3 200 pi² |
| Utilisation de l’espace |
| Bureau/Commerce de détail |
| Poste |
| - |
| Disponible |
| Maintenant |
1er étage
| Taille |
| 1 200 à 4 320 pi² |
| Utilisation de l’espace |
| Bureau/Commerce de détail |
| Poste |
| - |
| Disponible |
| Maintenant |
Sous-sol
| Taille | 3 200 pi² |
| Utilisation de l’espace | Bureau/Commerce de détail |
| Poste | - |
| Disponible | Maintenant |
Prime corner lot with high traffic counts of 28,720 VPD in the City of Hendersonville, TN with a population of 62,896 (2022 estimate). This approximately 0.94 site and 7,520 SF building could be used for office, retail, hotel, restaurant, commercial, car dealership, car wash, or many other possible uses under the General Commercial zoning. High visibility, plentiful parking on four sides of the building, and is located at a traffic light for ease of access. The first floor at grade has 4,320 SF that is currently divided into two spaces of 3,200 SF and 1,120 SF. The Lower level has 3,200 SF that is currently divided into 5 spaces and is accessible from grade.
1er étage
| Taille | 1 200 à 4 320 pi² |
| Utilisation de l’espace | Bureau/Commerce de détail |
| Poste | - |
| Disponible | Maintenant |
Prime corner lot with high traffic counts of 28,720 VPD in the City of Hendersonville, TN with a population of 62,896 (2022 estimate). This approximately 0.94 site and 7,520 SF building could be used for office, retail, hotel, restaurant, commercial, car dealership, car wash, or many other possible uses under the General Commercial zoning. High visibility, plentiful parking on four sides of the building, and is located at a traffic light for ease of access. The first floor at grade has 4,320 SF that is currently divided into two spaces of 3,200 SF and 1,120 SF, but can be subdivided to meet the Tenant's needs. The Lower level has 3,200 SF that is currently divided into 5 spaces and is accessible from grade.
Principaux détaillants à proximité



Impôts fonciers
| Numéro de lot | 160O-D-014.00 | Évaluation des bâtiments | 336 498 $ CAD (2025) |
| Évaluation du terrain | 376 677 $ CAD (2025) | Évaluation totale | 713 175 $ CAD (2025) |
Impôts fonciers



Présenté par
899-911 W Main St

Hmm, il semble y avoir eu une erreur lors de l’envoi de votre message. Veuillez réessayer.
Merci! Votre message a été envoyé.