Votre courriel a été envoyé.
9-11 Upper Goat Ln 585 pi² d'espace disponible • Bureau • Norwich NR2 1EW
Certaines informations ont été traduites automatiquement.
Faits saillants
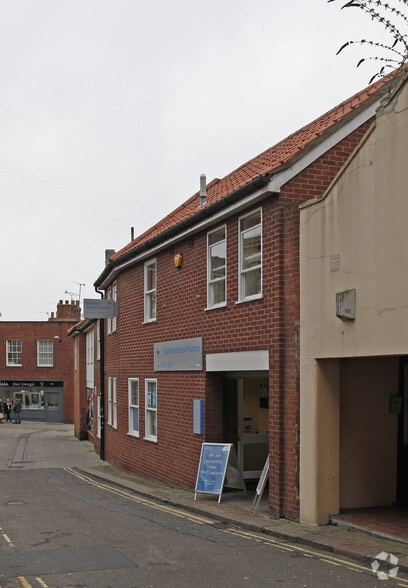
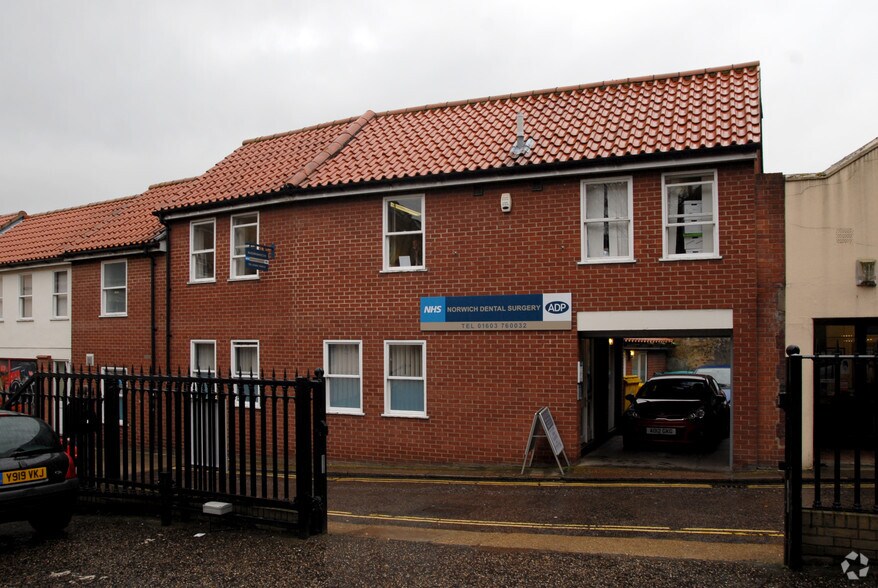
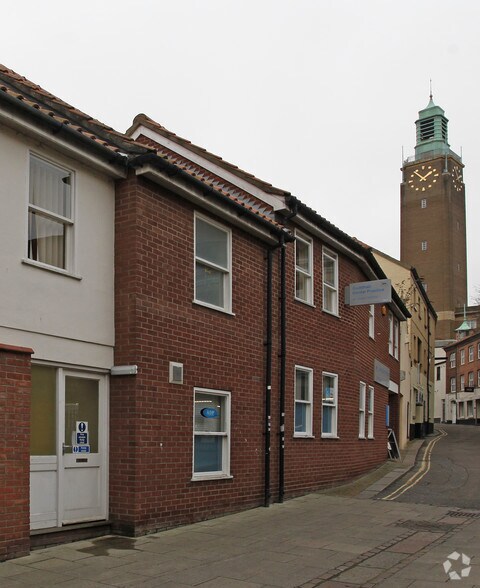

- The property is located on Upper Goat Lane, which forms part of the historic and popular Norwich Lanes shopping area
- The property comprises a recently refurbished midterrace, selfcontained office building arranged over two storeys
- It is a popular location for a variety of office, retail and leisure businesses, with nearby occupiers including the Quaker Meeting House
Tous les espaces disponibles(1)
Afficher les taux de location en
- Espace
- Taille
- Terme
- Taux de location
- Utilisation de l’espace
- Aménagement
- Disponible
Les 2 espaces de cet immeuble doivent être loués ensemble, pour une superficie totale de 585 pi² (Zone contiguë):
Terms The property is available to let on a new effectively full repairing and insuring lease for a term to be agreed. In accordance with the latest Anti Money Laundering (AML) legislation, the tenant will be required to provide proof of identity and address to the agents prior to solicitors being instructed. £9,000 per annum exclusive. We understand VAT is not currently payable.
- Classe d’utilisation : E
- Convient pour 1 à 2 personnes
- Installations WC abandonnées
- LED lighting and electric heating
- New lease available
- Two first floor office rooms
- Partiellement construit comme Bureau standard
- Aire de réception
- Détecteur de fumée
- Ground floor office/reception room
- Convient pour 1 à 4 personnes
| Espace | Taille | Terme | Taux de location | Utilisation de l’espace | Aménagement | Disponible |
| RDC, 1er étage - ste 11 | 585 pi² | Négociable | 28,95 $ CAD/pi²/an 2,41 $ CAD/pi²/mois 16 938 $ CAD/an 1 412 $ CAD/mois | Bureau | construction partielle | Maintenant |
RDC, 1er étage - ste 11
Les 2 espaces de cet immeuble doivent être loués ensemble, pour une superficie totale de 585 pi² (Zone contiguë):
| Taille |
|
RDC - 204 pi²
1er étage - ste 11 - 381 pi²
|
| Terme |
| Négociable |
| Taux de location |
| 28,95 $ CAD/pi²/an 2,41 $ CAD/pi²/mois 16 938 $ CAD/an 1 412 $ CAD/mois |
| Utilisation de l’espace |
| Bureau |
| Aménagement |
| construction partielle |
| Disponible |
| Maintenant |
RDC, 1er étage - ste 11
| Taille |
RDC - 204 pi²
1er étage - ste 11 - 381 pi²
|
| Terme | Négociable |
| Taux de location | 28,95 $ CAD/pi²/an |
| Utilisation de l’espace | Bureau |
| Aménagement | construction partielle |
| Disponible | Maintenant |
Terms The property is available to let on a new effectively full repairing and insuring lease for a term to be agreed. In accordance with the latest Anti Money Laundering (AML) legislation, the tenant will be required to provide proof of identity and address to the agents prior to solicitors being instructed. £9,000 per annum exclusive. We understand VAT is not currently payable.
- Classe d’utilisation : E
- Partiellement construit comme Bureau standard
- Convient pour 1 à 2 personnes
- Aire de réception
- Installations WC abandonnées
- Détecteur de fumée
- LED lighting and electric heating
- Ground floor office/reception room
- New lease available
- Convient pour 1 à 4 personnes
- Two first floor office rooms
Aperçu de la propriété
The property comprises a recently refurbished mid-terrace, self-contained office building arranged over two storeys with the following features and specifications: Ground floor office/reception room Two first floor office rooms Kitchenette and WC facilities LED lighting and electric heating Opposite multistorey car park
- Espace d'entreposage
Faits sur la propriété
Sélectionner des locataires
- Étage
- Nom du locataire
- Secteur
- Multiple
- ADP Norwich Dental Practice
- Soins de santé et assistance sociale



Présenté par
9-11 Upper Goat Ln
Hmm, il semble y avoir eu une erreur lors de l’envoi de votre message. Veuillez réessayer.
Merci! Votre message a été envoyé.