Votre courriel a été envoyé.
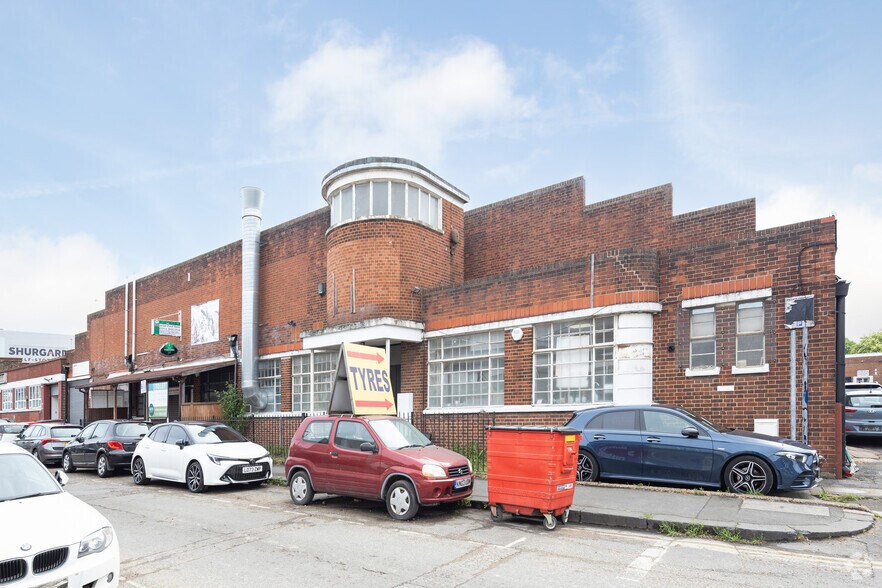
9-13 Garman Rd 3 622 pi² d'espace disponible • Flex • Londres N17 0UR
Certaines informations ont été traduites automatiquement.
Faits saillants
- Prominent Location
- Parking Available
- Great Transport Links
Caractéristiques
Tous les espaces disponibles(1)
Afficher les taux de location en
- Espace
- Taille
- Terme
- Taux de location
- Utilisation de l’espace
- Aménagement
- Disponible
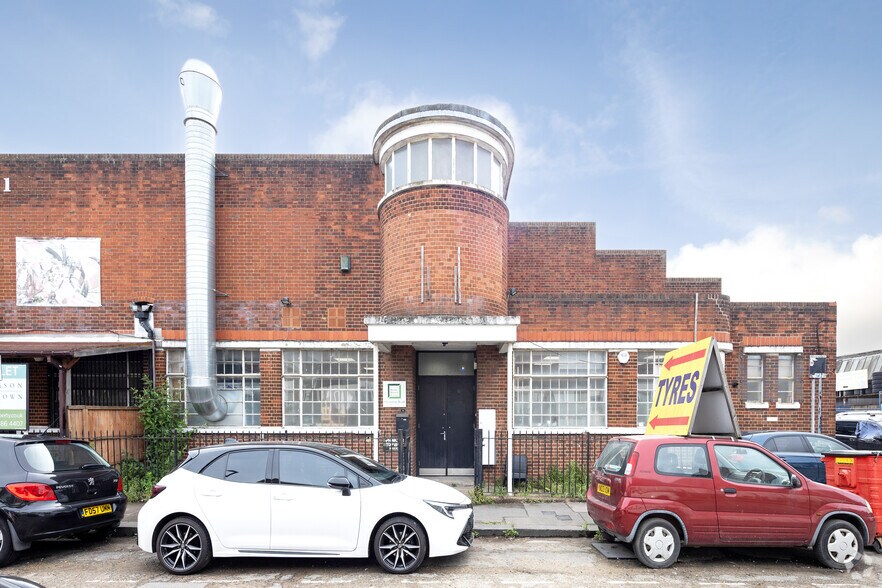
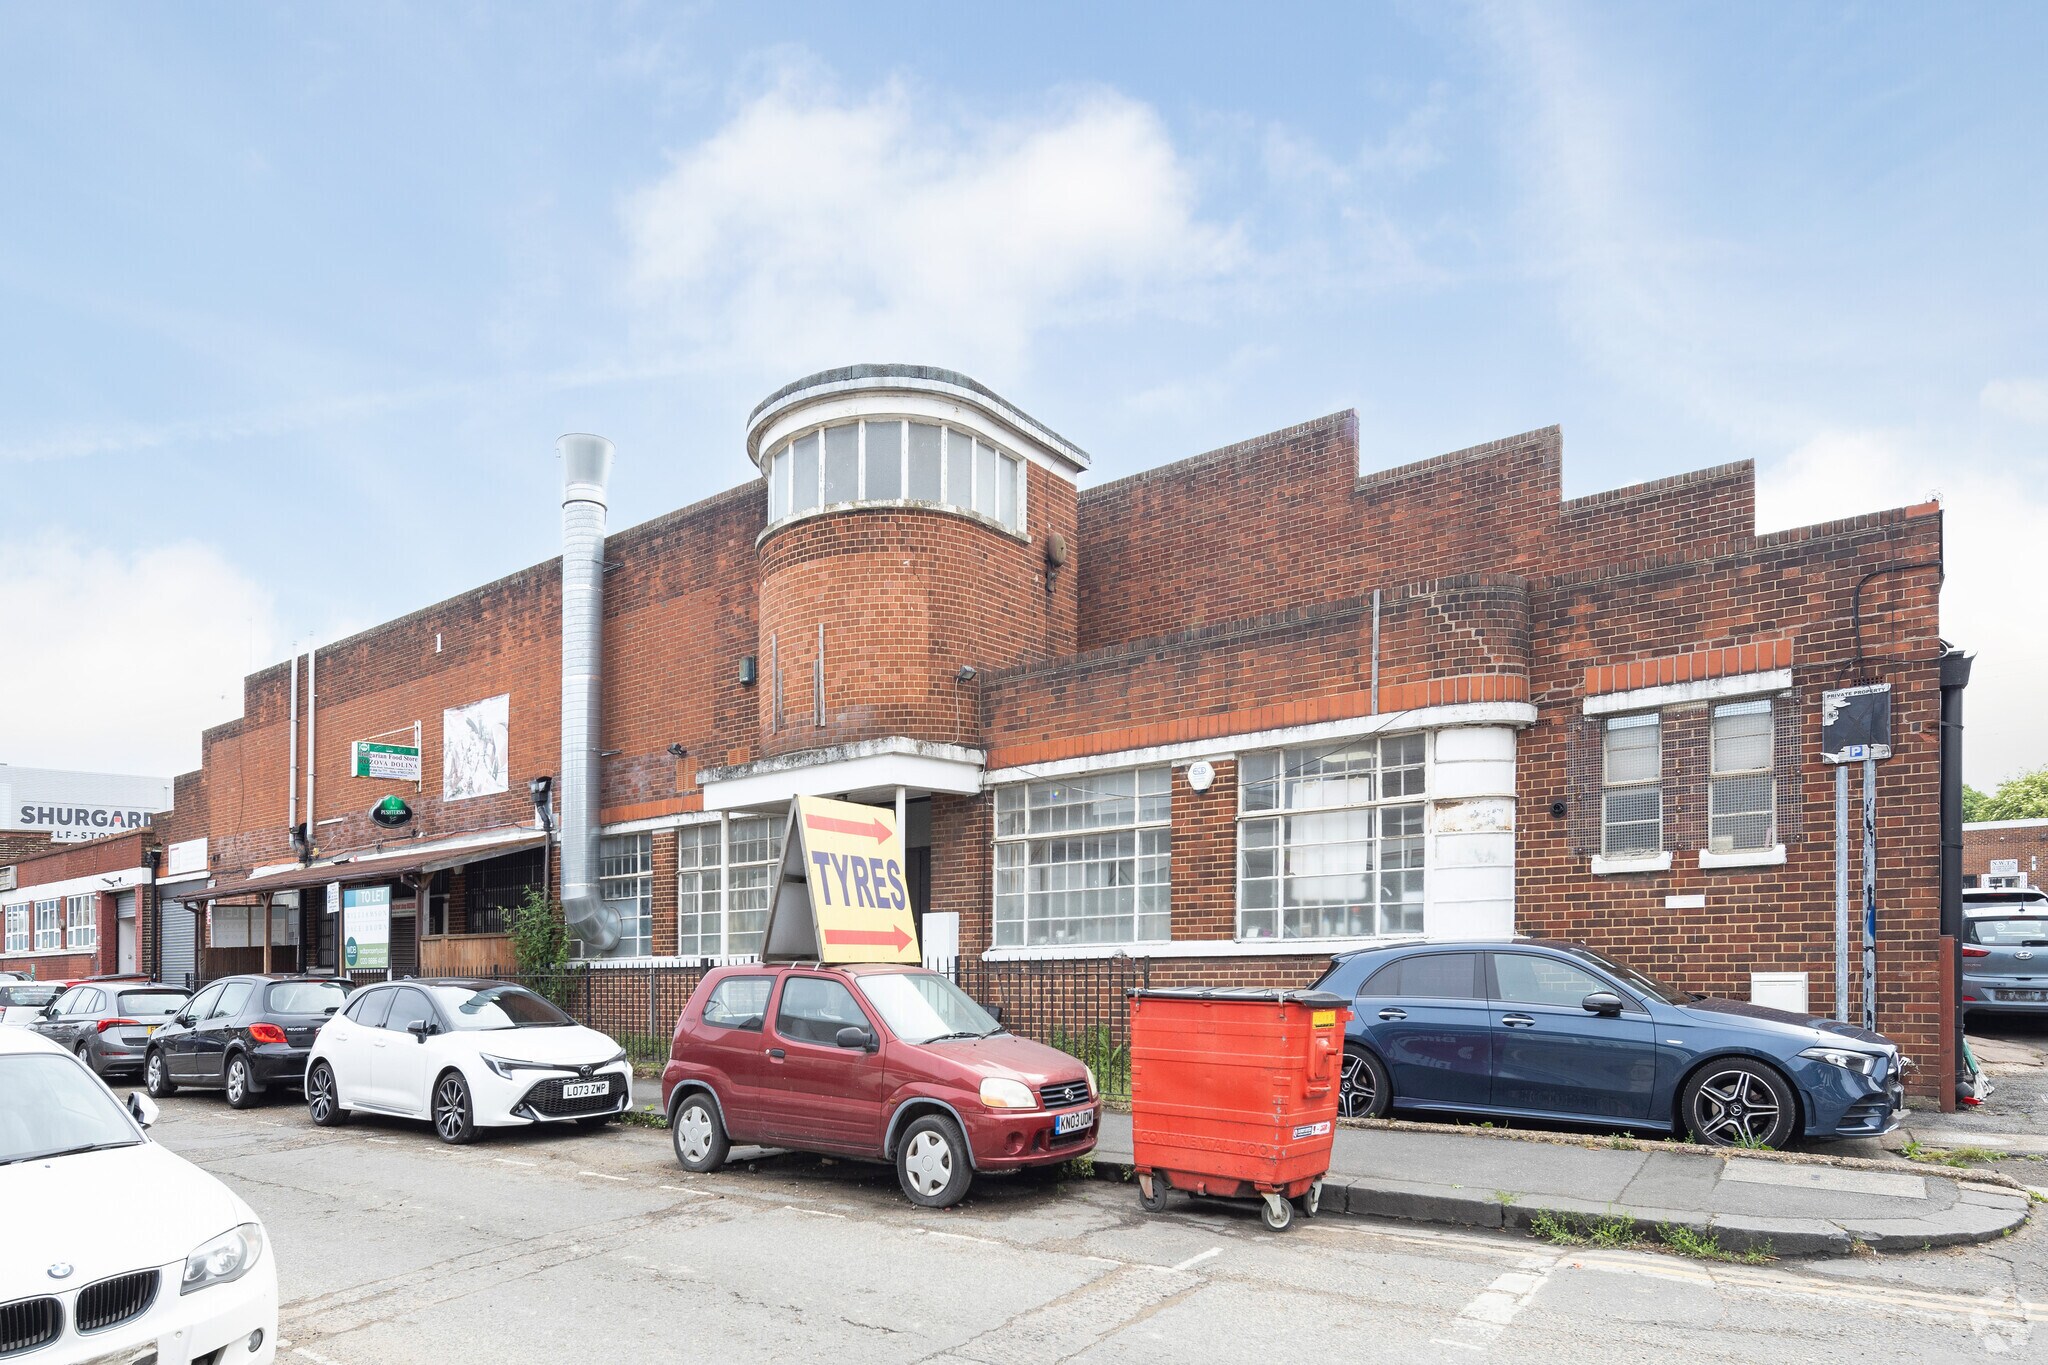
The premises comprises a mainly open plan industrial/warehouse unit with a separate office space, staff and customer wc’s and a mezzanine floor for storage. The unit is a north light roof building of brick construction and steel trusses providing 3.5m head height throughout.
- Classe d’utilisation : B2
- Système de sécurité
- Good Natural Light
- Mezzanine Storage
- Climatisation centrale
- Installations WC abandonnées
- Good Ceiling Height
| Espace | Taille | Terme | Taux de location | Utilisation de l’espace | Aménagement | Disponible |
| RDC - Unit 11A | 3 622 pi² | Négociable | 20,83 $ CAD/pi²/an 1,74 $ CAD/pi²/mois 75 453 $ CAD/an 6 288 $ CAD/mois | Flex | construction partielle | Maintenant |
RDC - Unit 11A
| Taille |
| 3 622 pi² |
| Terme |
| Négociable |
| Taux de location |
| 20,83 $ CAD/pi²/an 1,74 $ CAD/pi²/mois 75 453 $ CAD/an 6 288 $ CAD/mois |
| Utilisation de l’espace |
| Flex |
| Aménagement |
| construction partielle |
| Disponible |
| Maintenant |
RDC - Unit 11A
| Taille | 3 622 pi² |
| Terme | Négociable |
| Taux de location | 20,83 $ CAD/pi²/an |
| Utilisation de l’espace | Flex |
| Aménagement | construction partielle |
| Disponible | Maintenant |
The premises comprises a mainly open plan industrial/warehouse unit with a separate office space, staff and customer wc’s and a mezzanine floor for storage. The unit is a north light roof building of brick construction and steel trusses providing 3.5m head height throughout.
- Classe d’utilisation : B2
- Climatisation centrale
- Système de sécurité
- Installations WC abandonnées
- Good Natural Light
- Good Ceiling Height
- Mezzanine Storage
Aperçu de la propriété
Construit en 1980, cette propriété comprend deux étages avec une superficie totale de 25 212 pi².
Faits sur l’installation entrepôt
Sélectionner des locataires
- Étage
- Nom du locataire
- Secteur
- REZ-DE-CHAUSSÉE
- Russell & Chapple Ltd
- Détaillant


Présenté par

9-13 Garman Rd
Hmm, il semble y avoir eu une erreur lors de l’envoi de votre message. Veuillez réessayer.
Merci! Votre message a été envoyé.